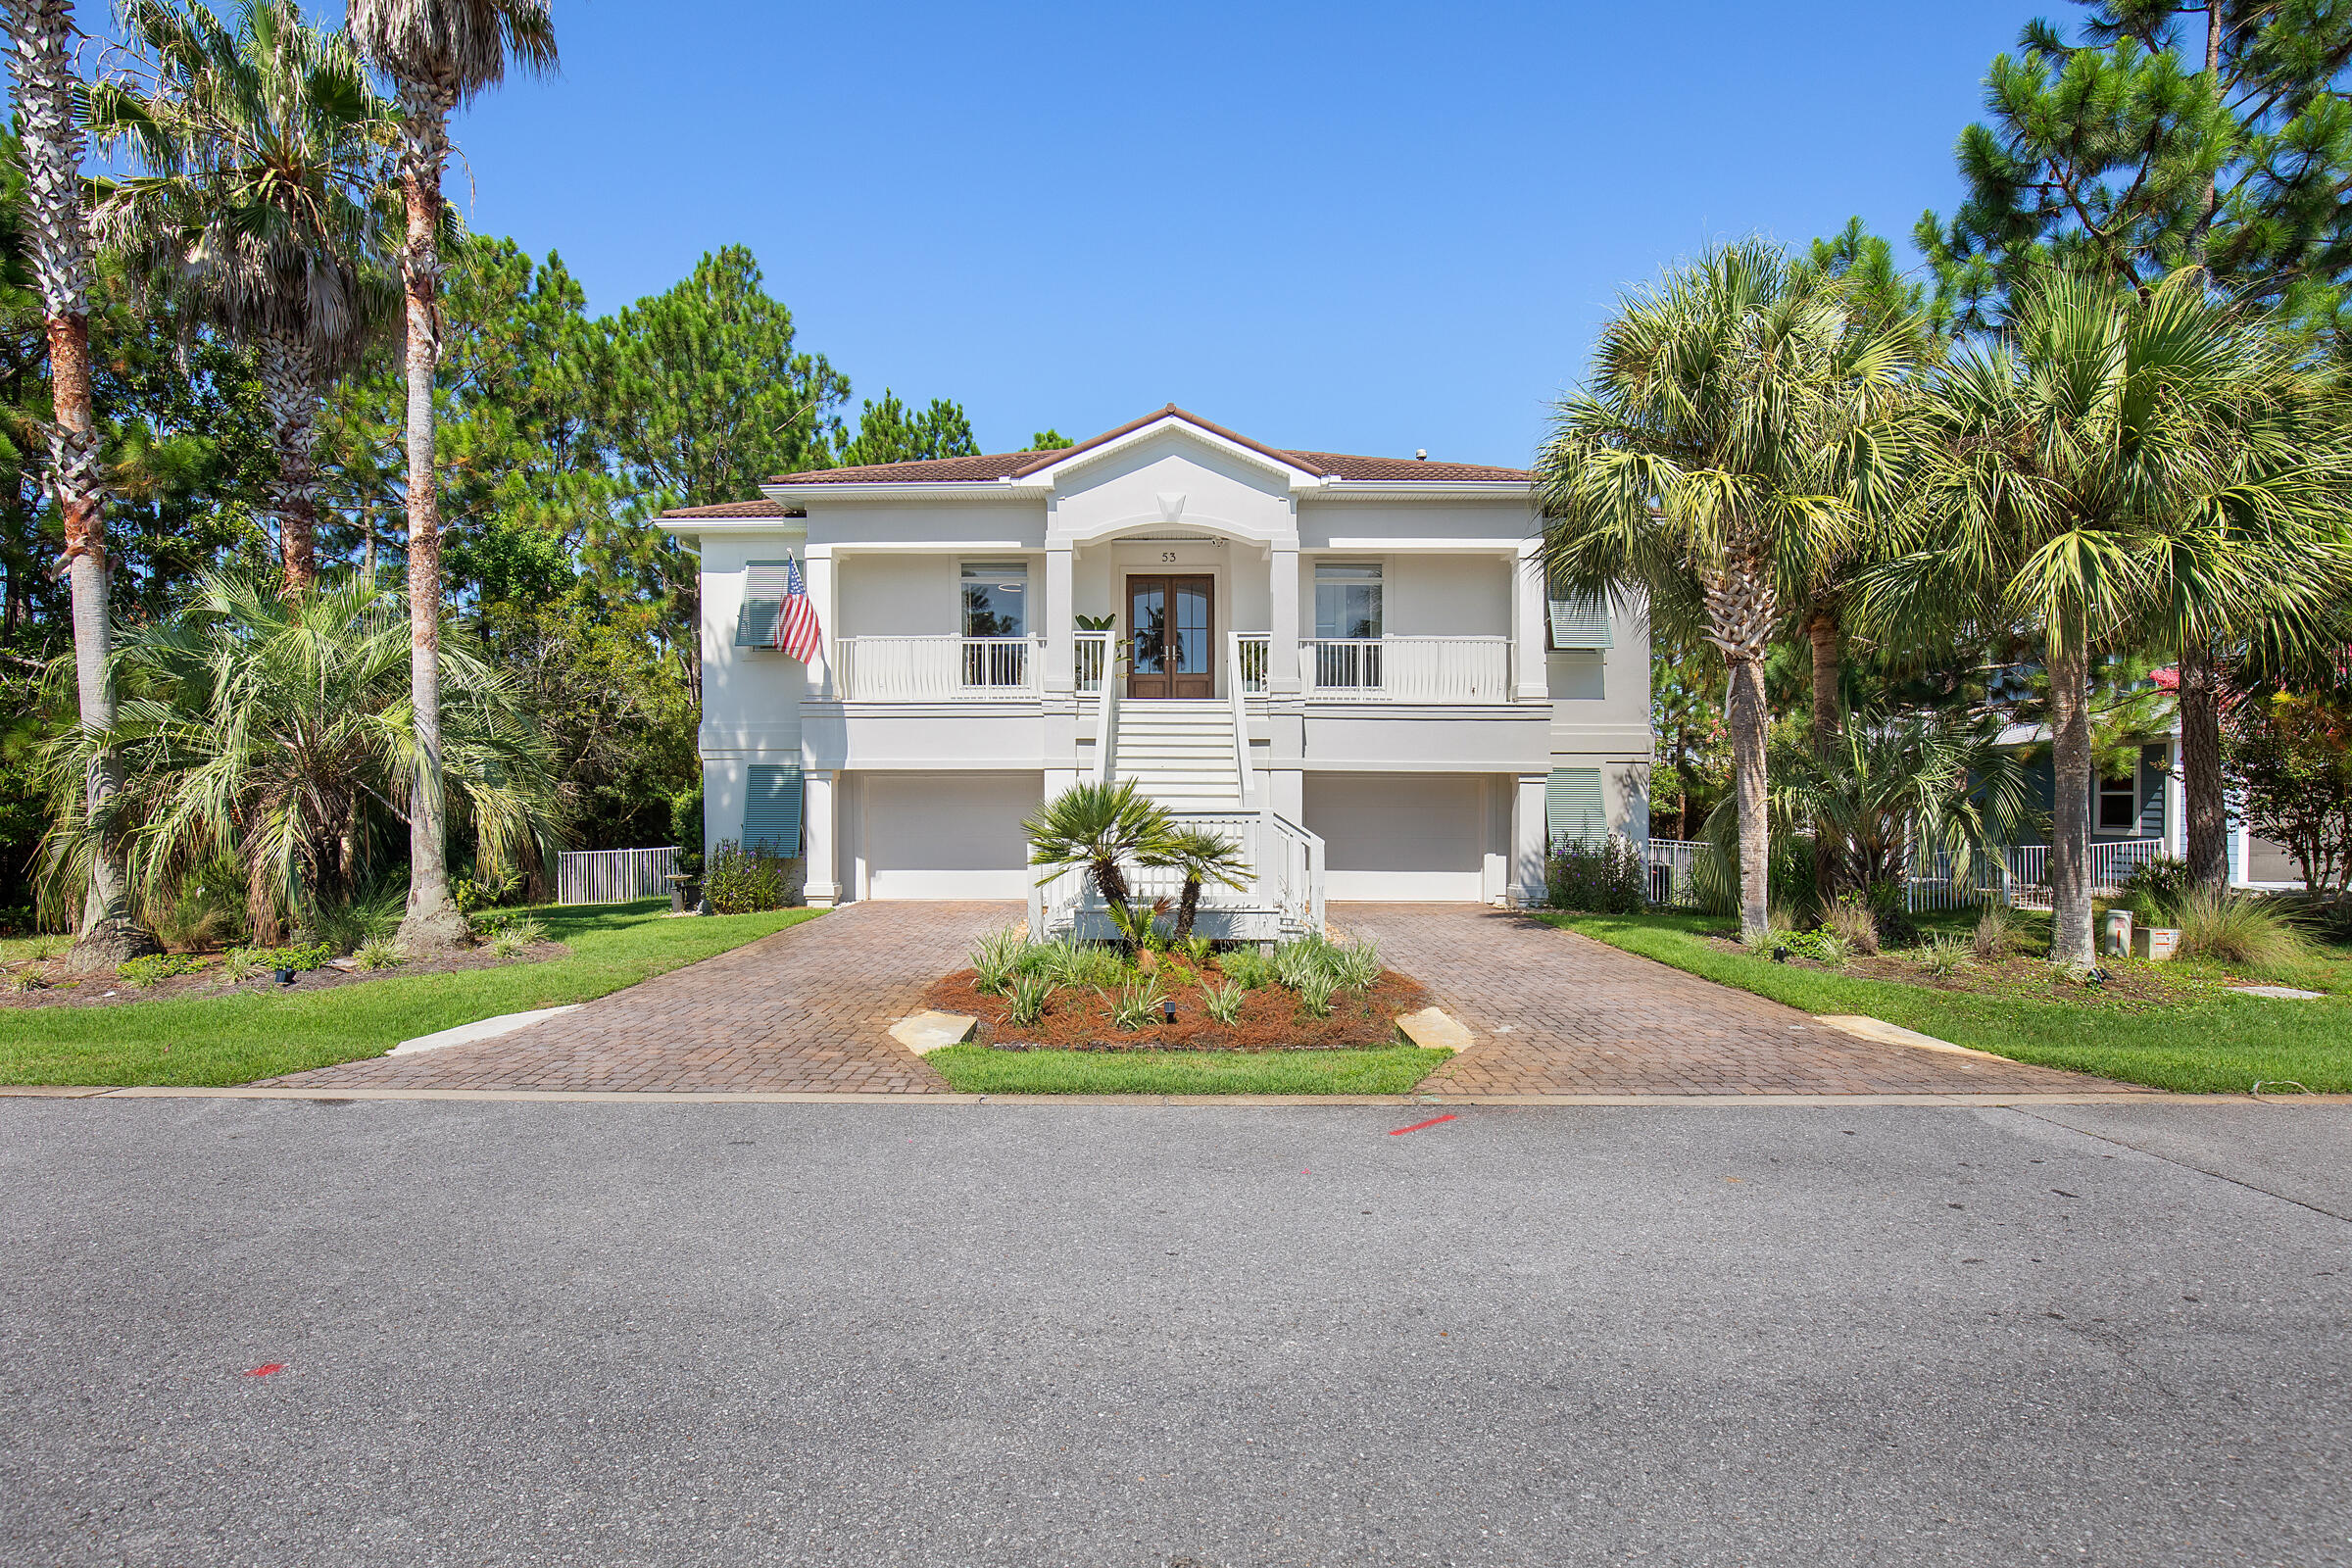

Raised white coastal home with a central staircase, brick-paver driveway, and palm trees.
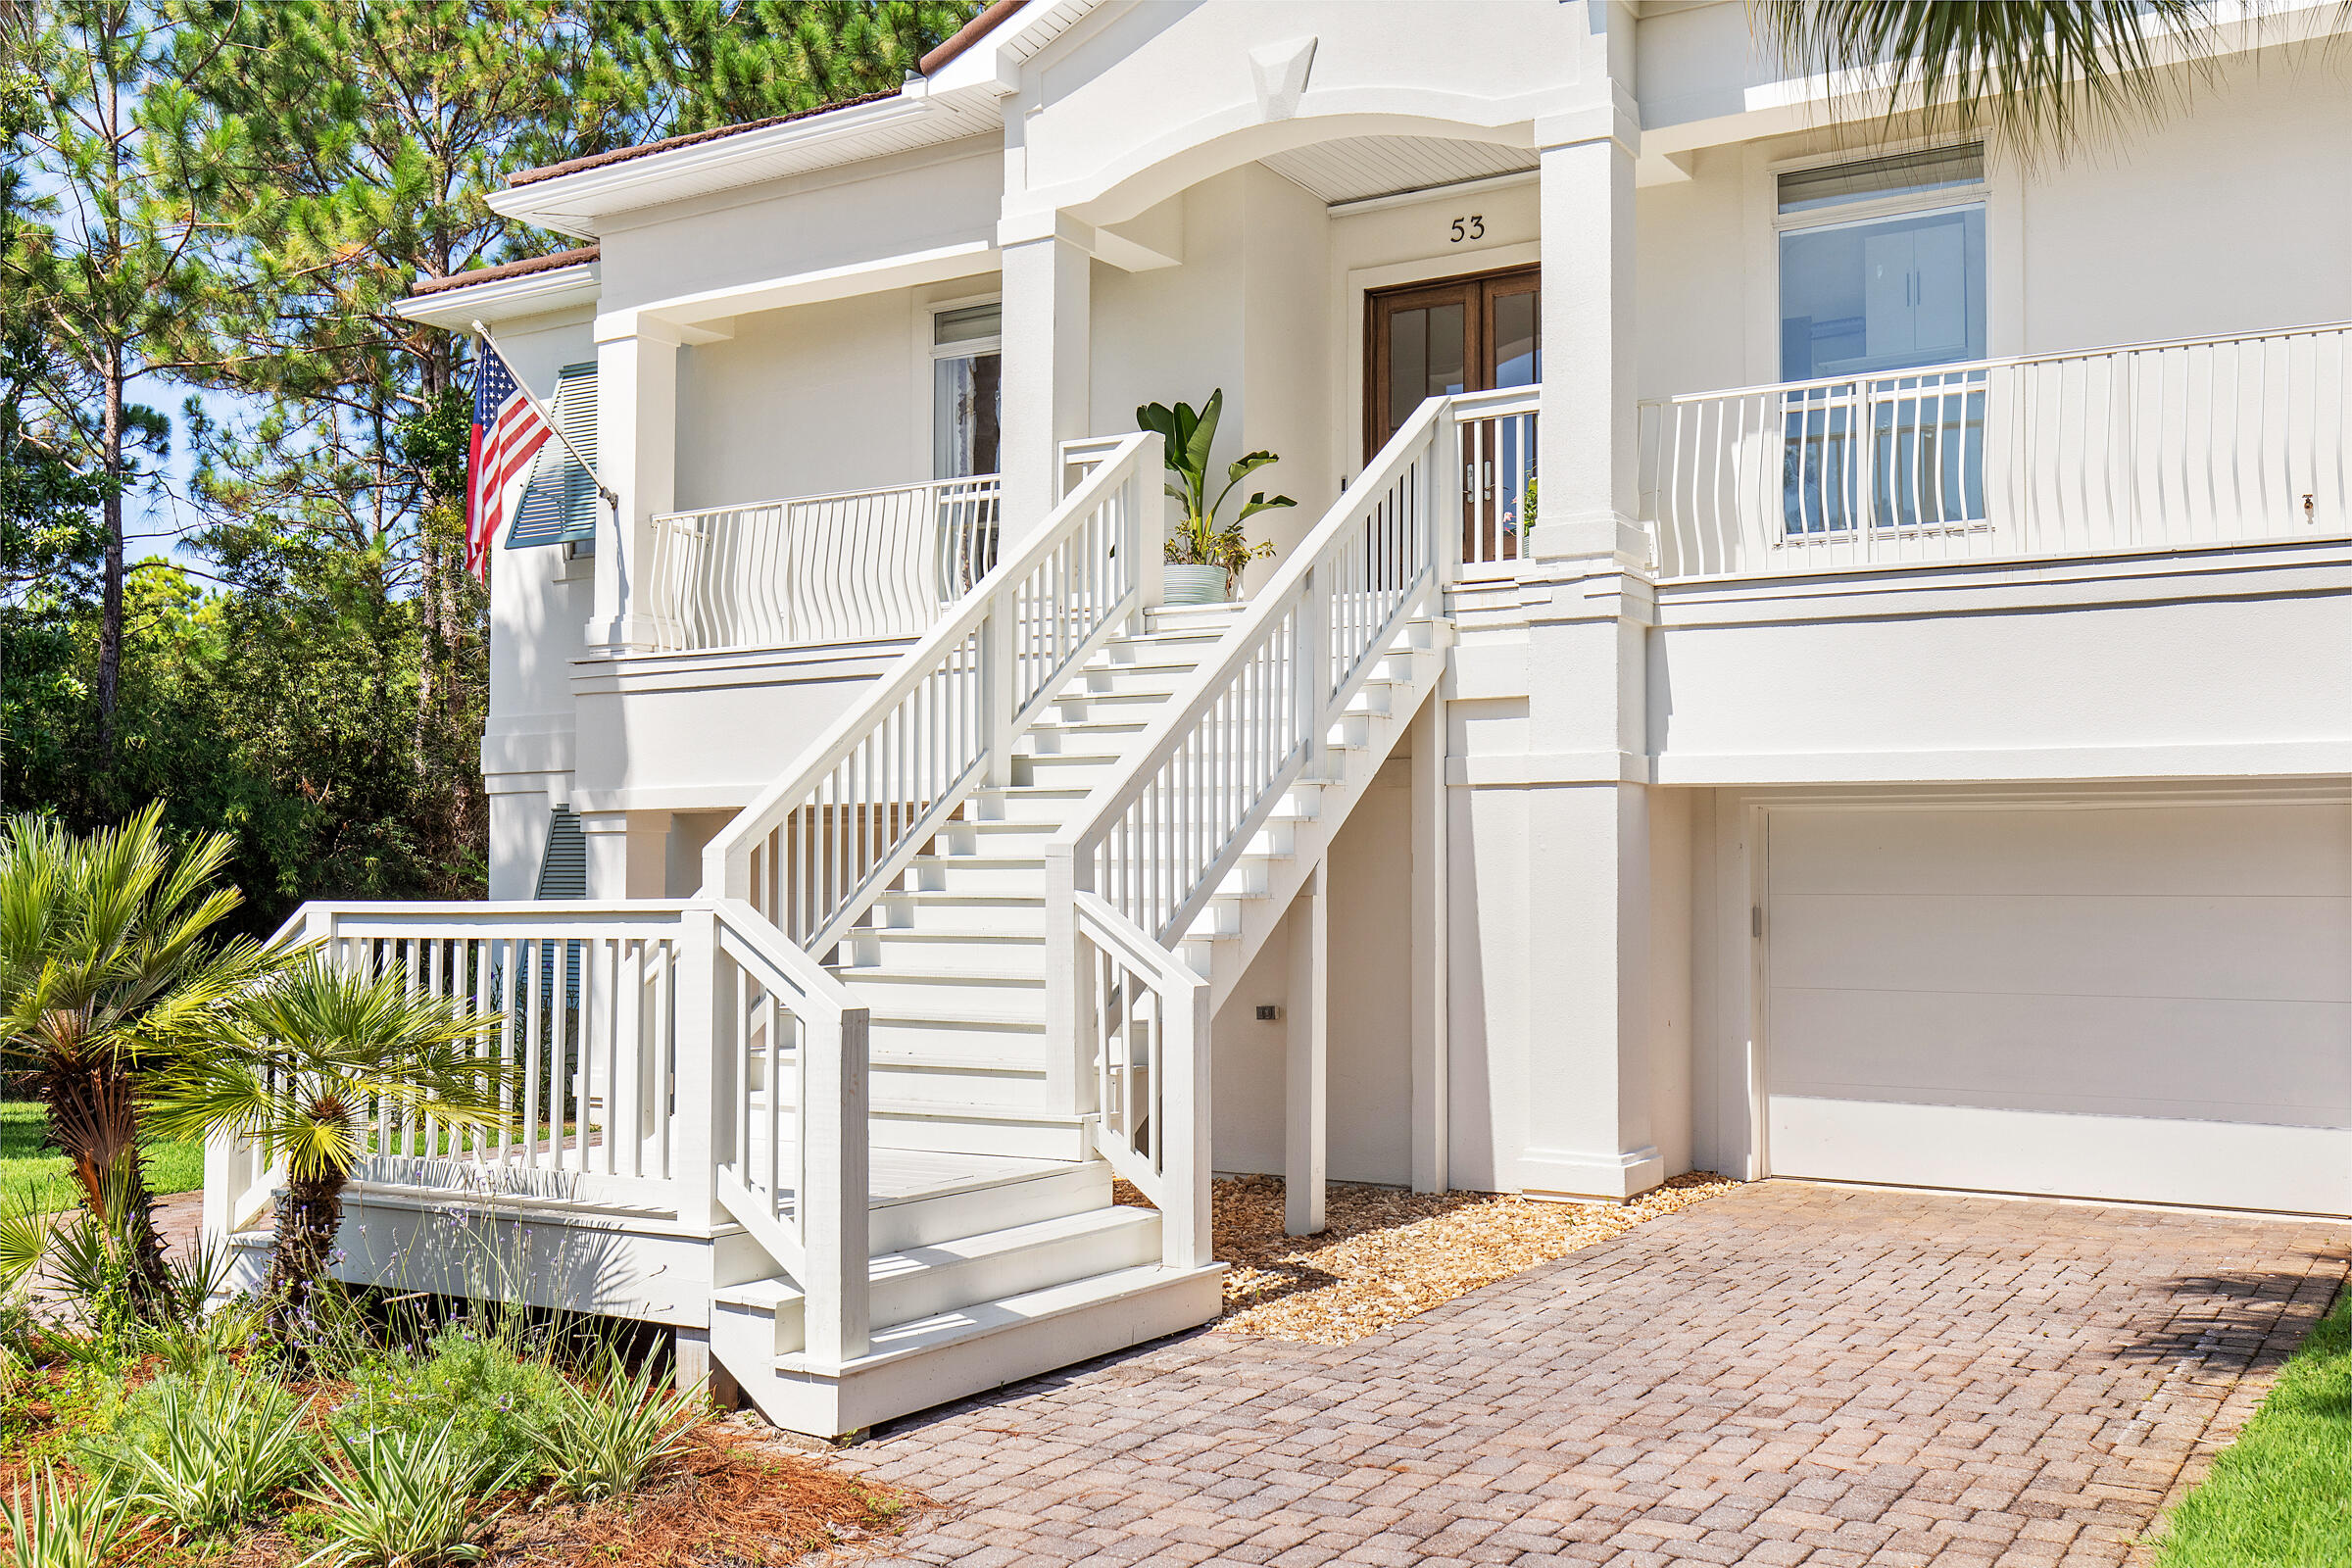
White coastal home with a broad exterior staircase, covered porch, garage, and tropical landscaping.
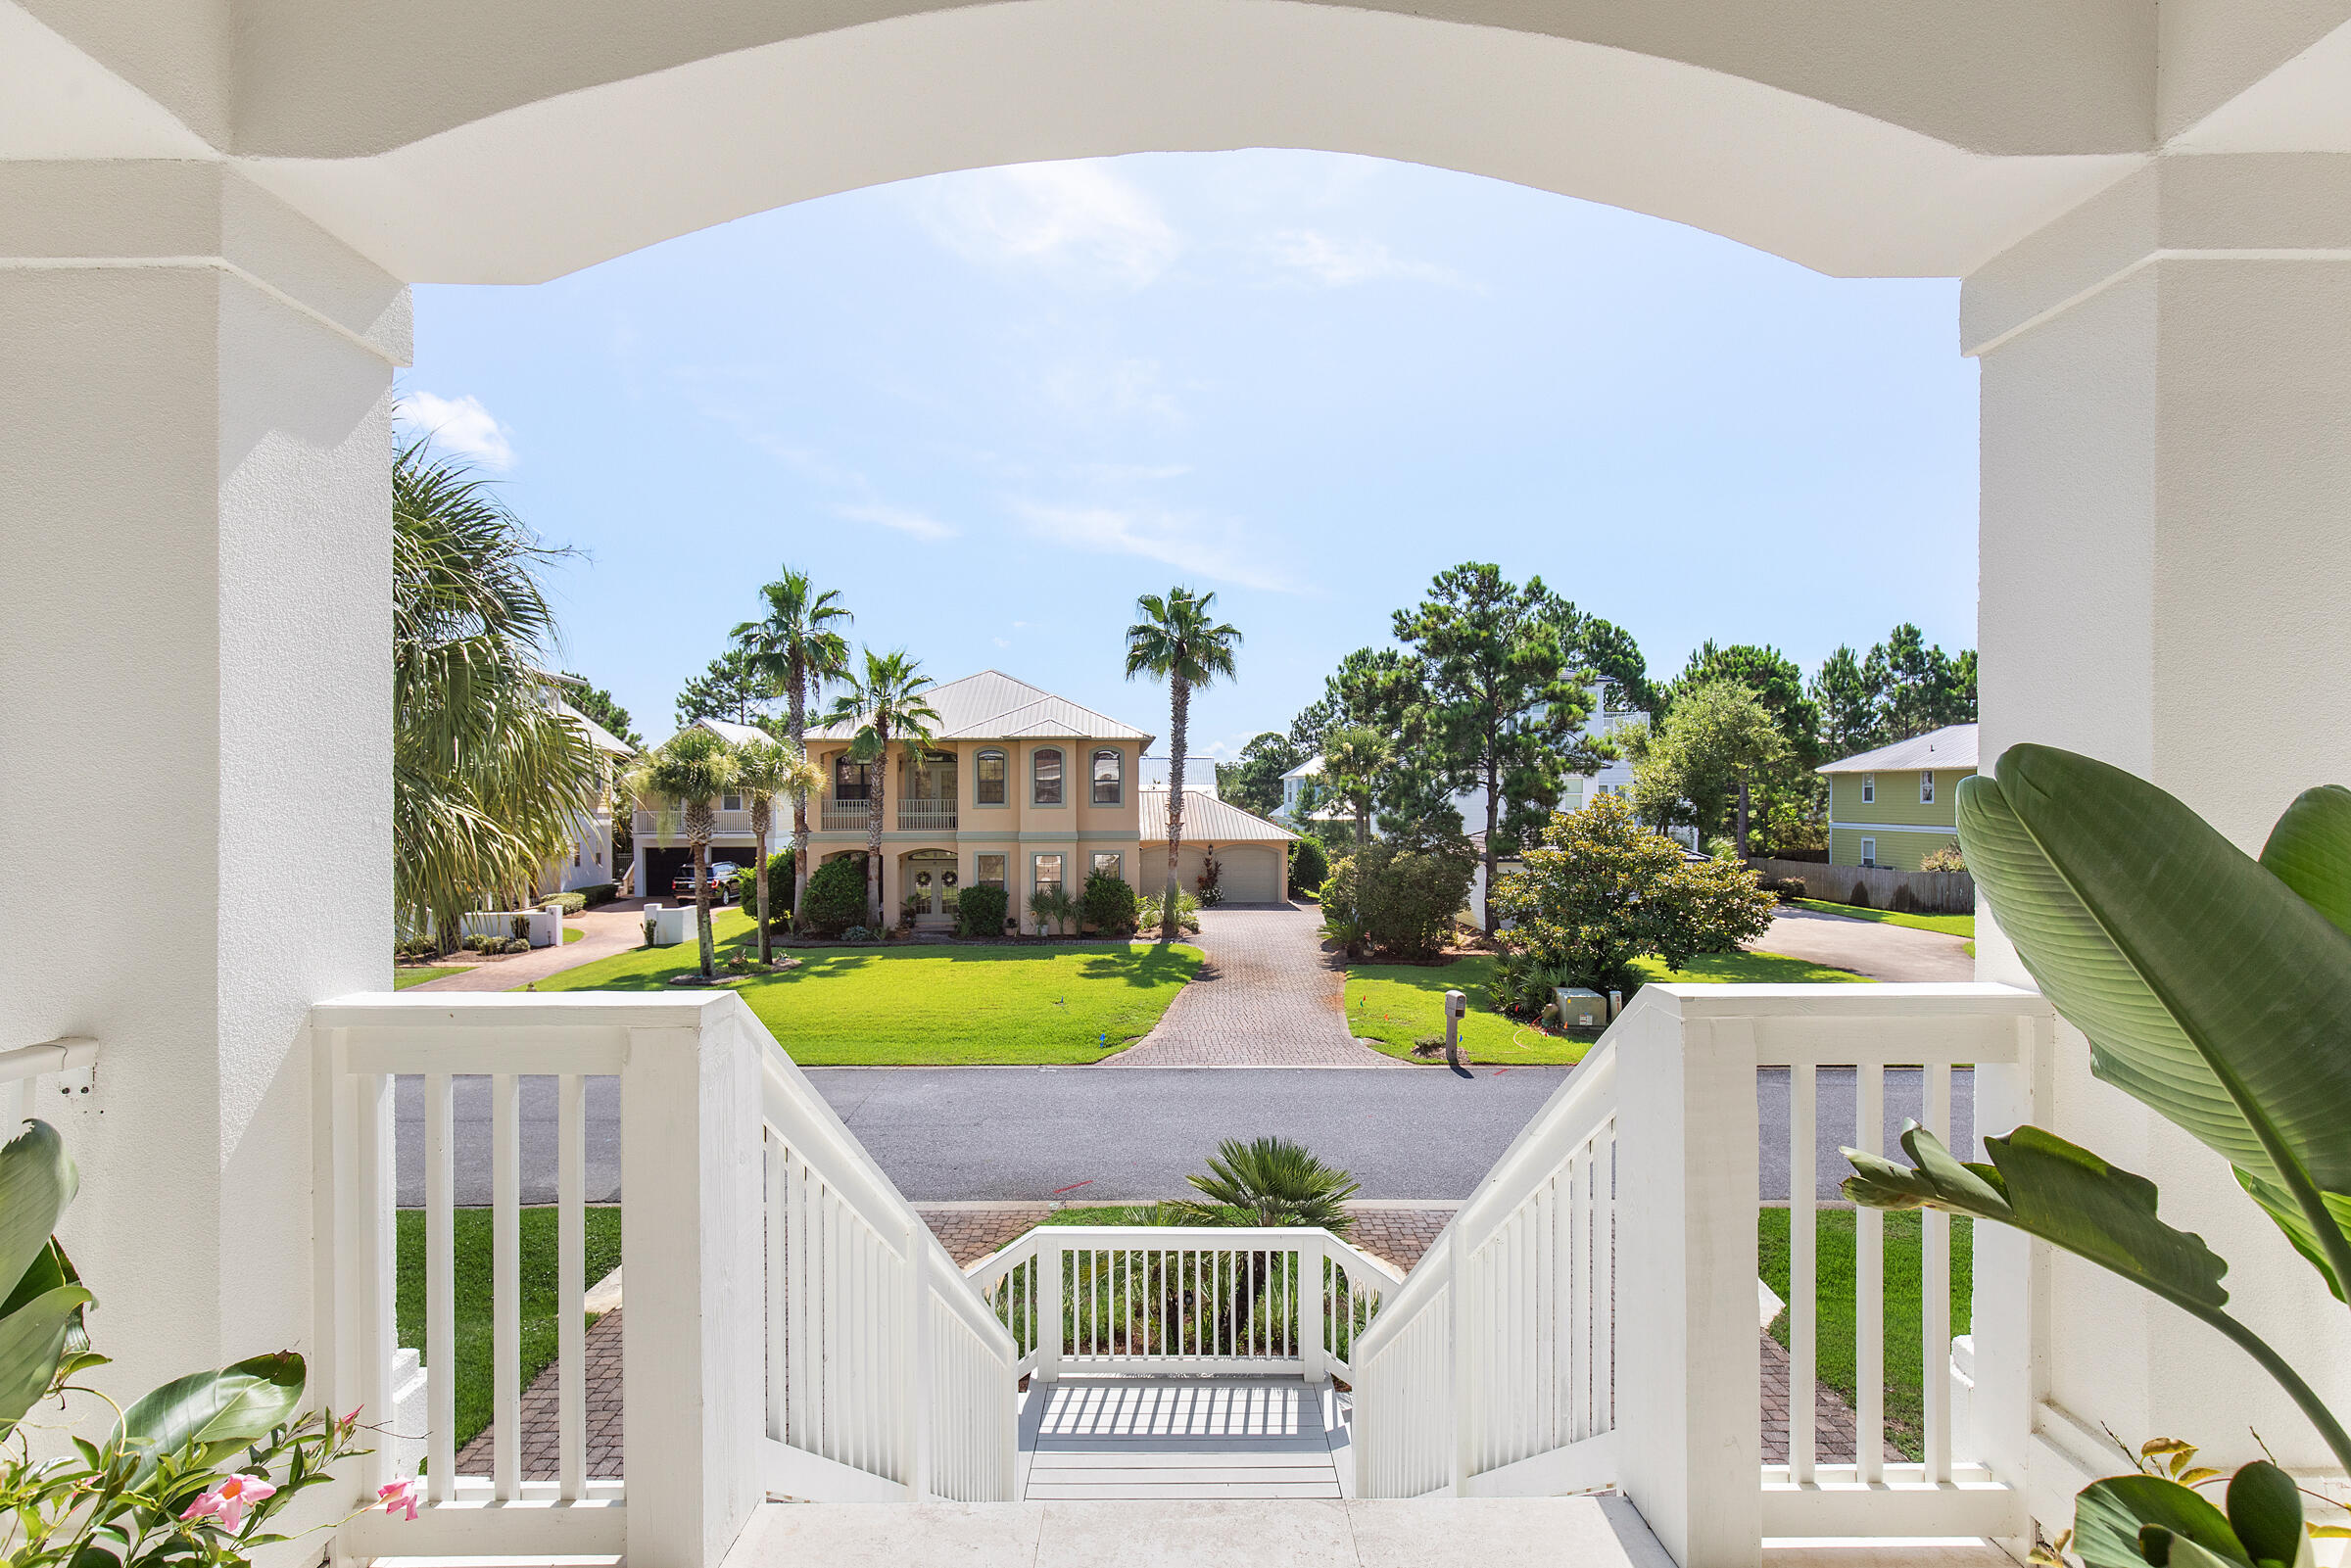
White porch stairs overlook a palm-lined street and a two-story home across the road.
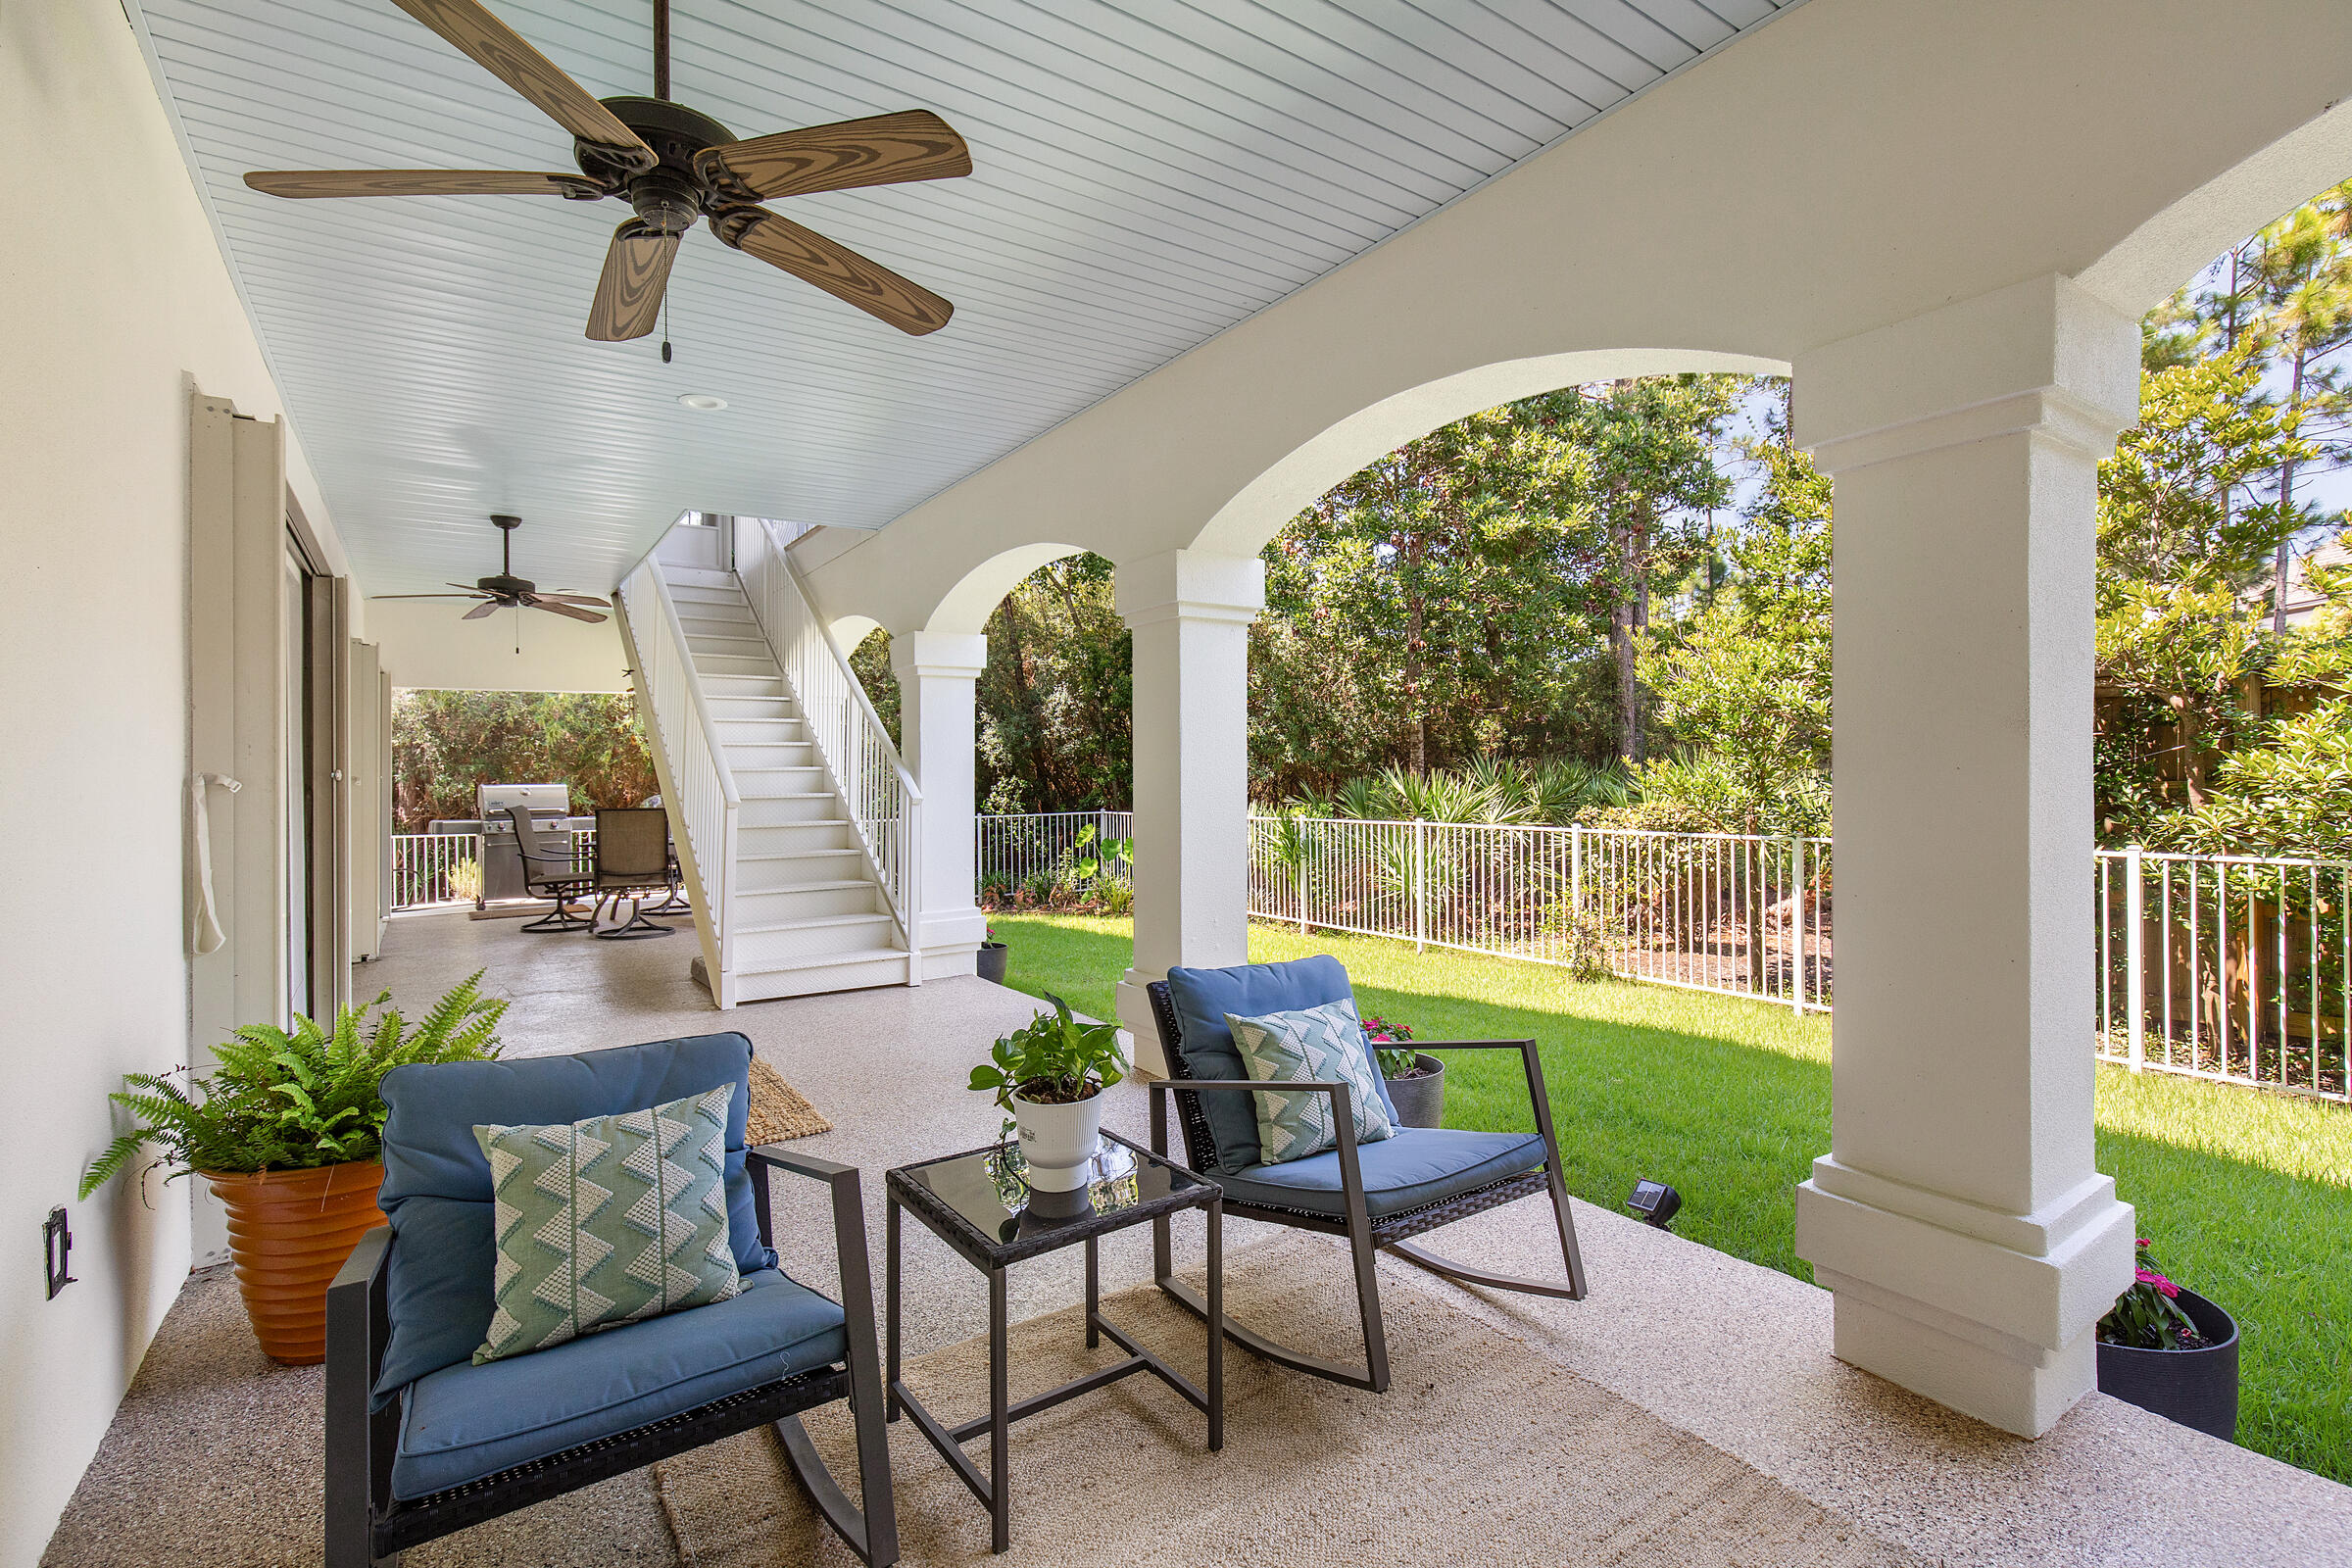
Covered porch with arched openings, blue seating, ceiling fans, and stairs beside a green lawn.
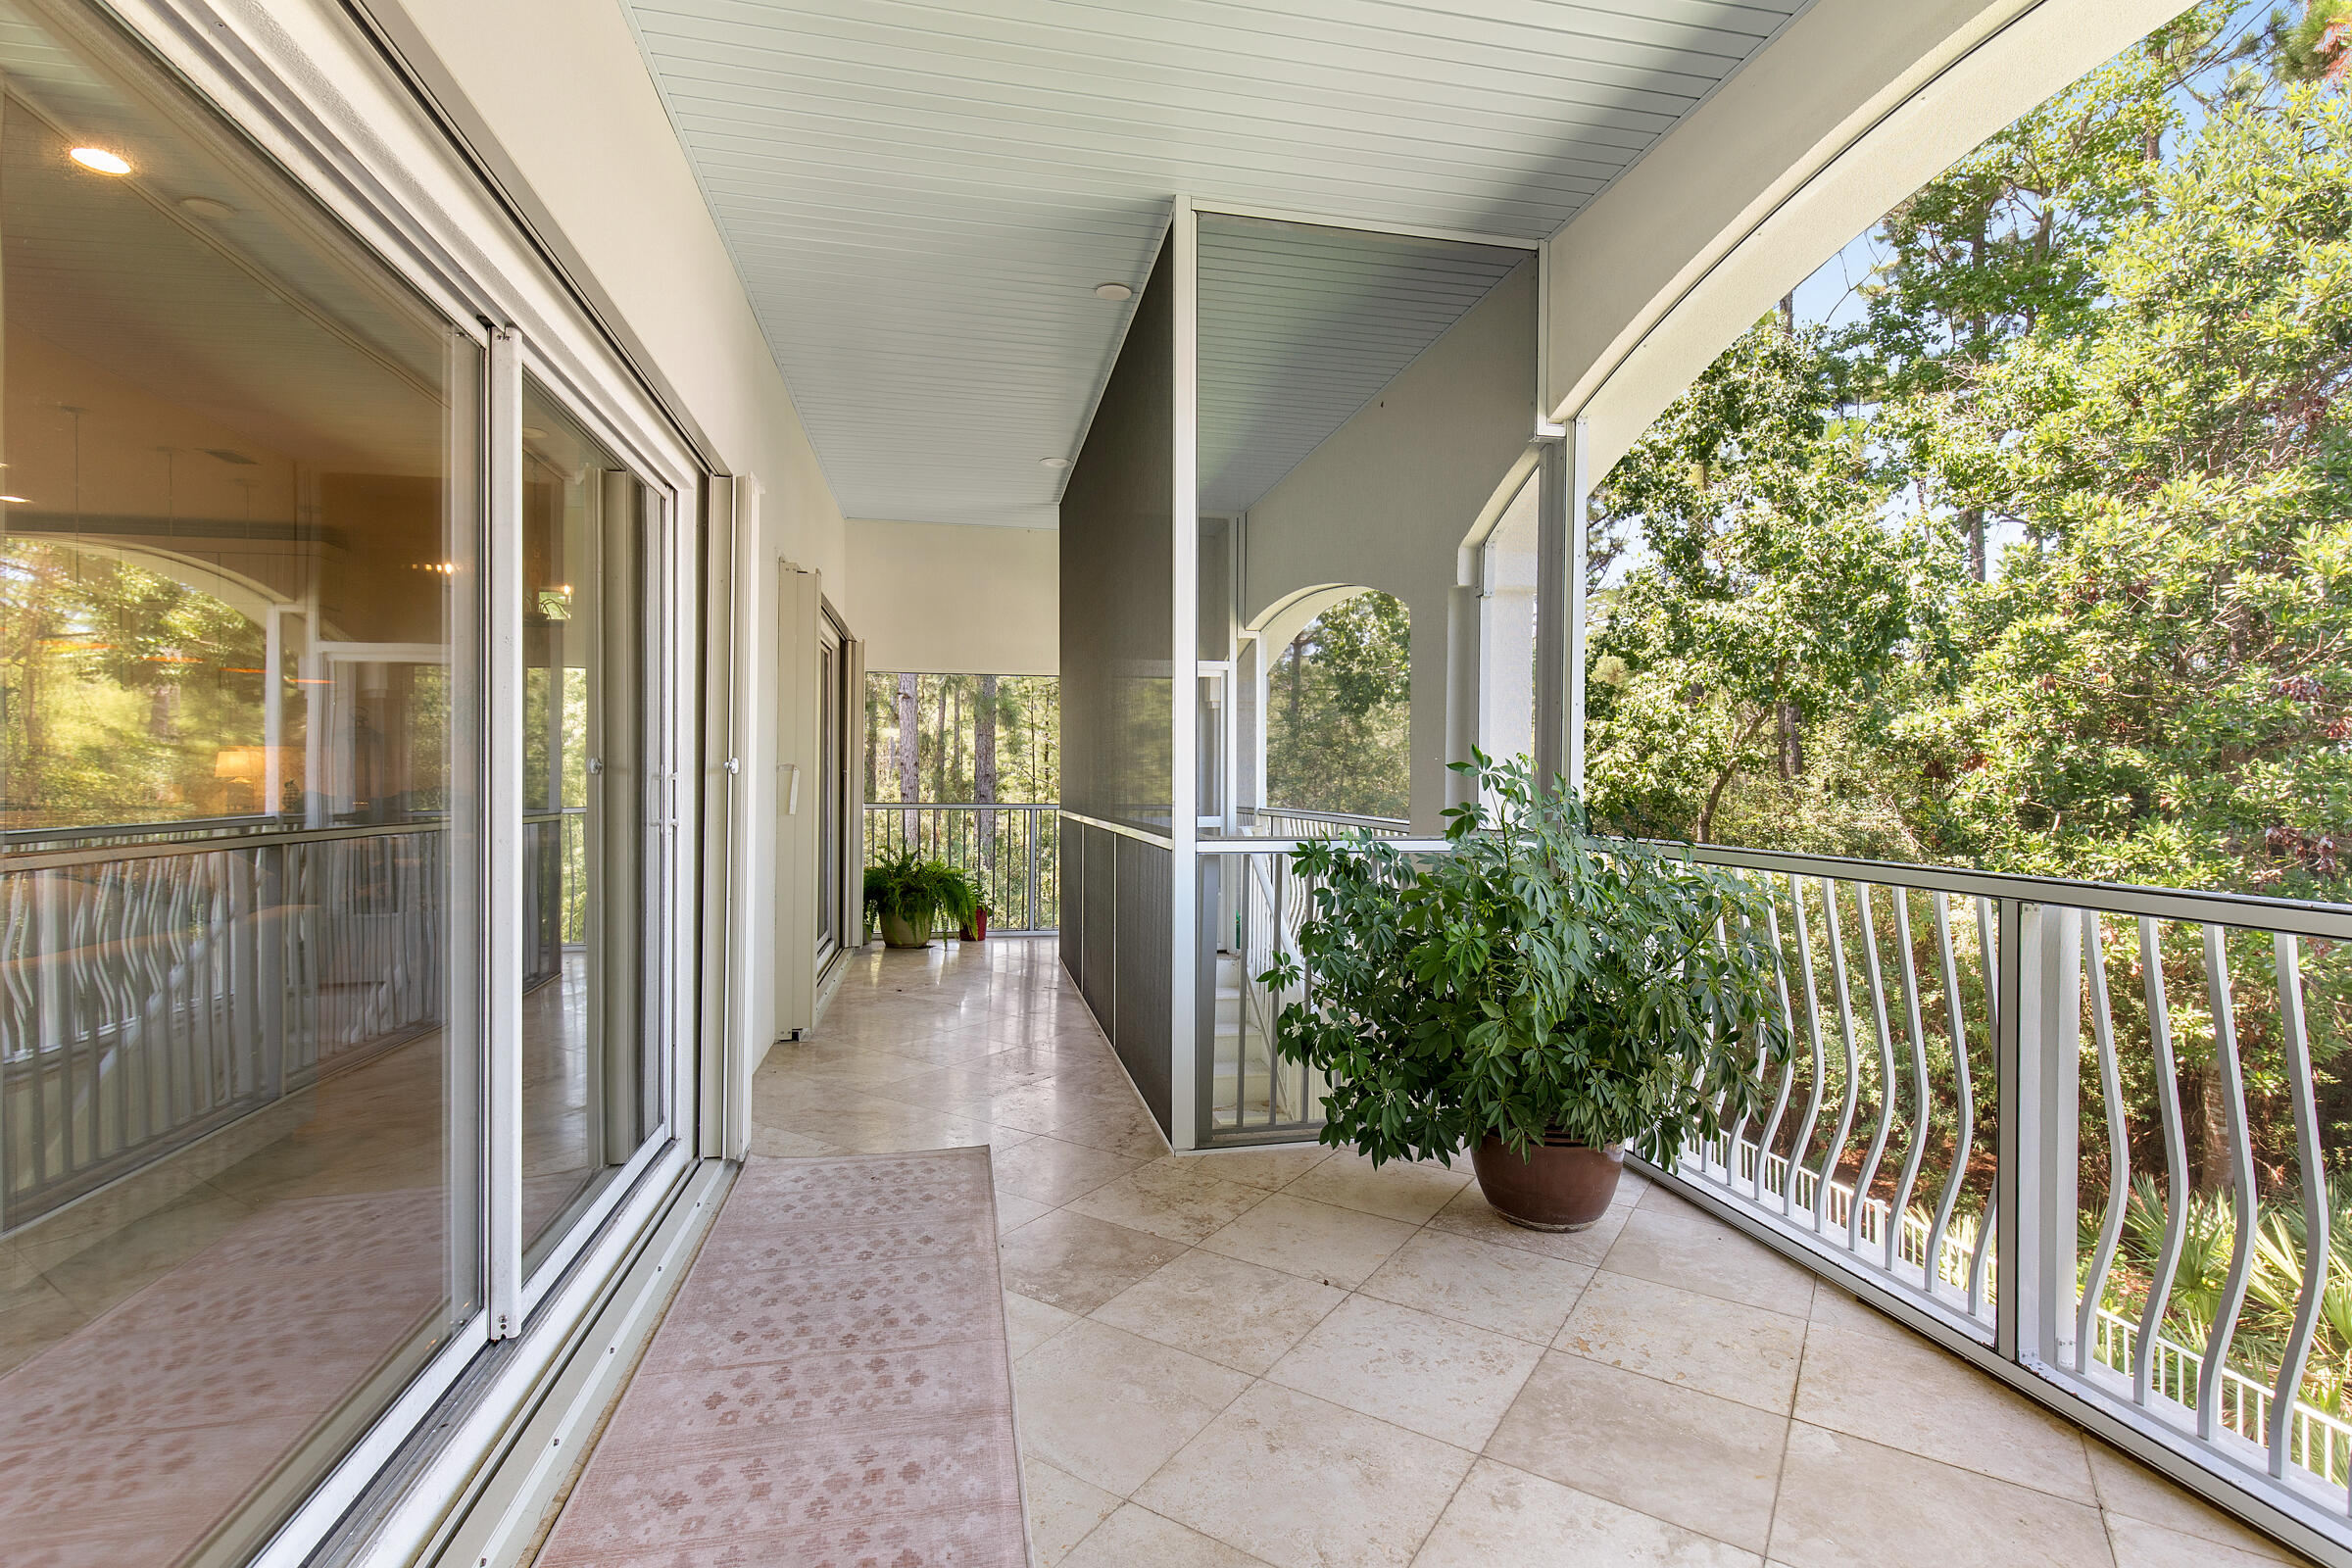
Covered balcony with tiled floor and white railing overlooking leafy trees.
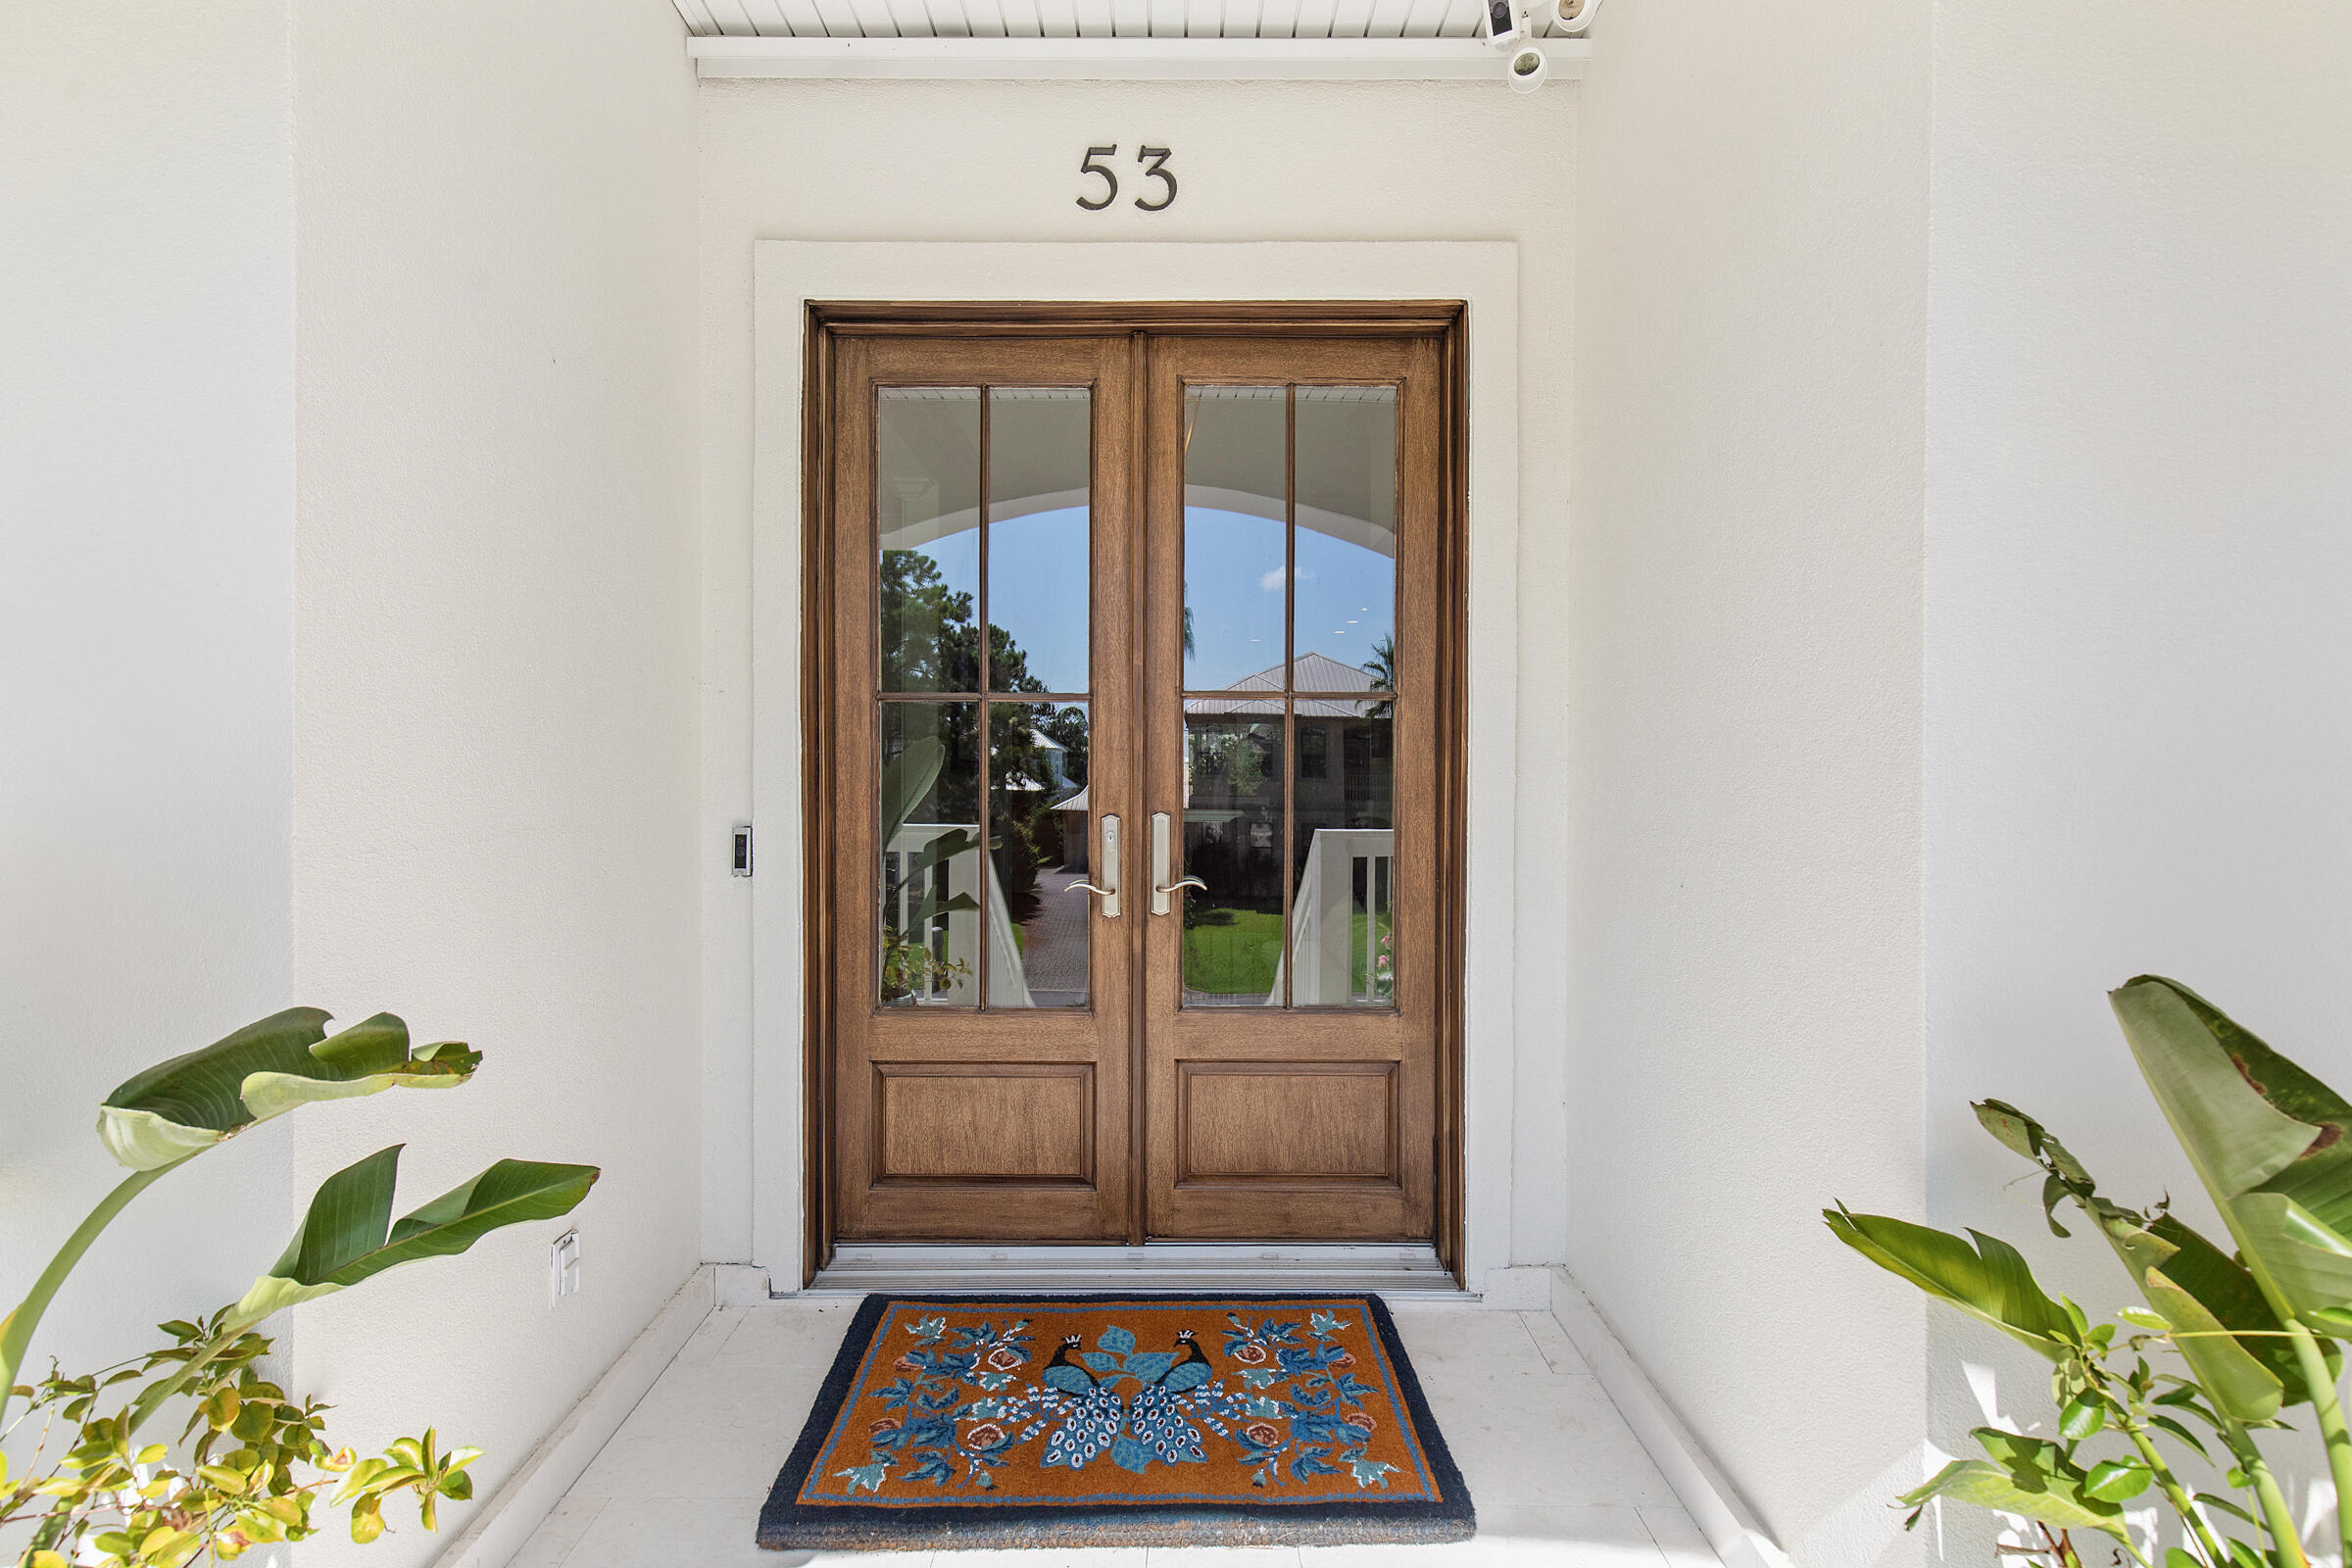
Covered home entrance with wood-and-glass double doors, tropical plants, and a patterned doormat.
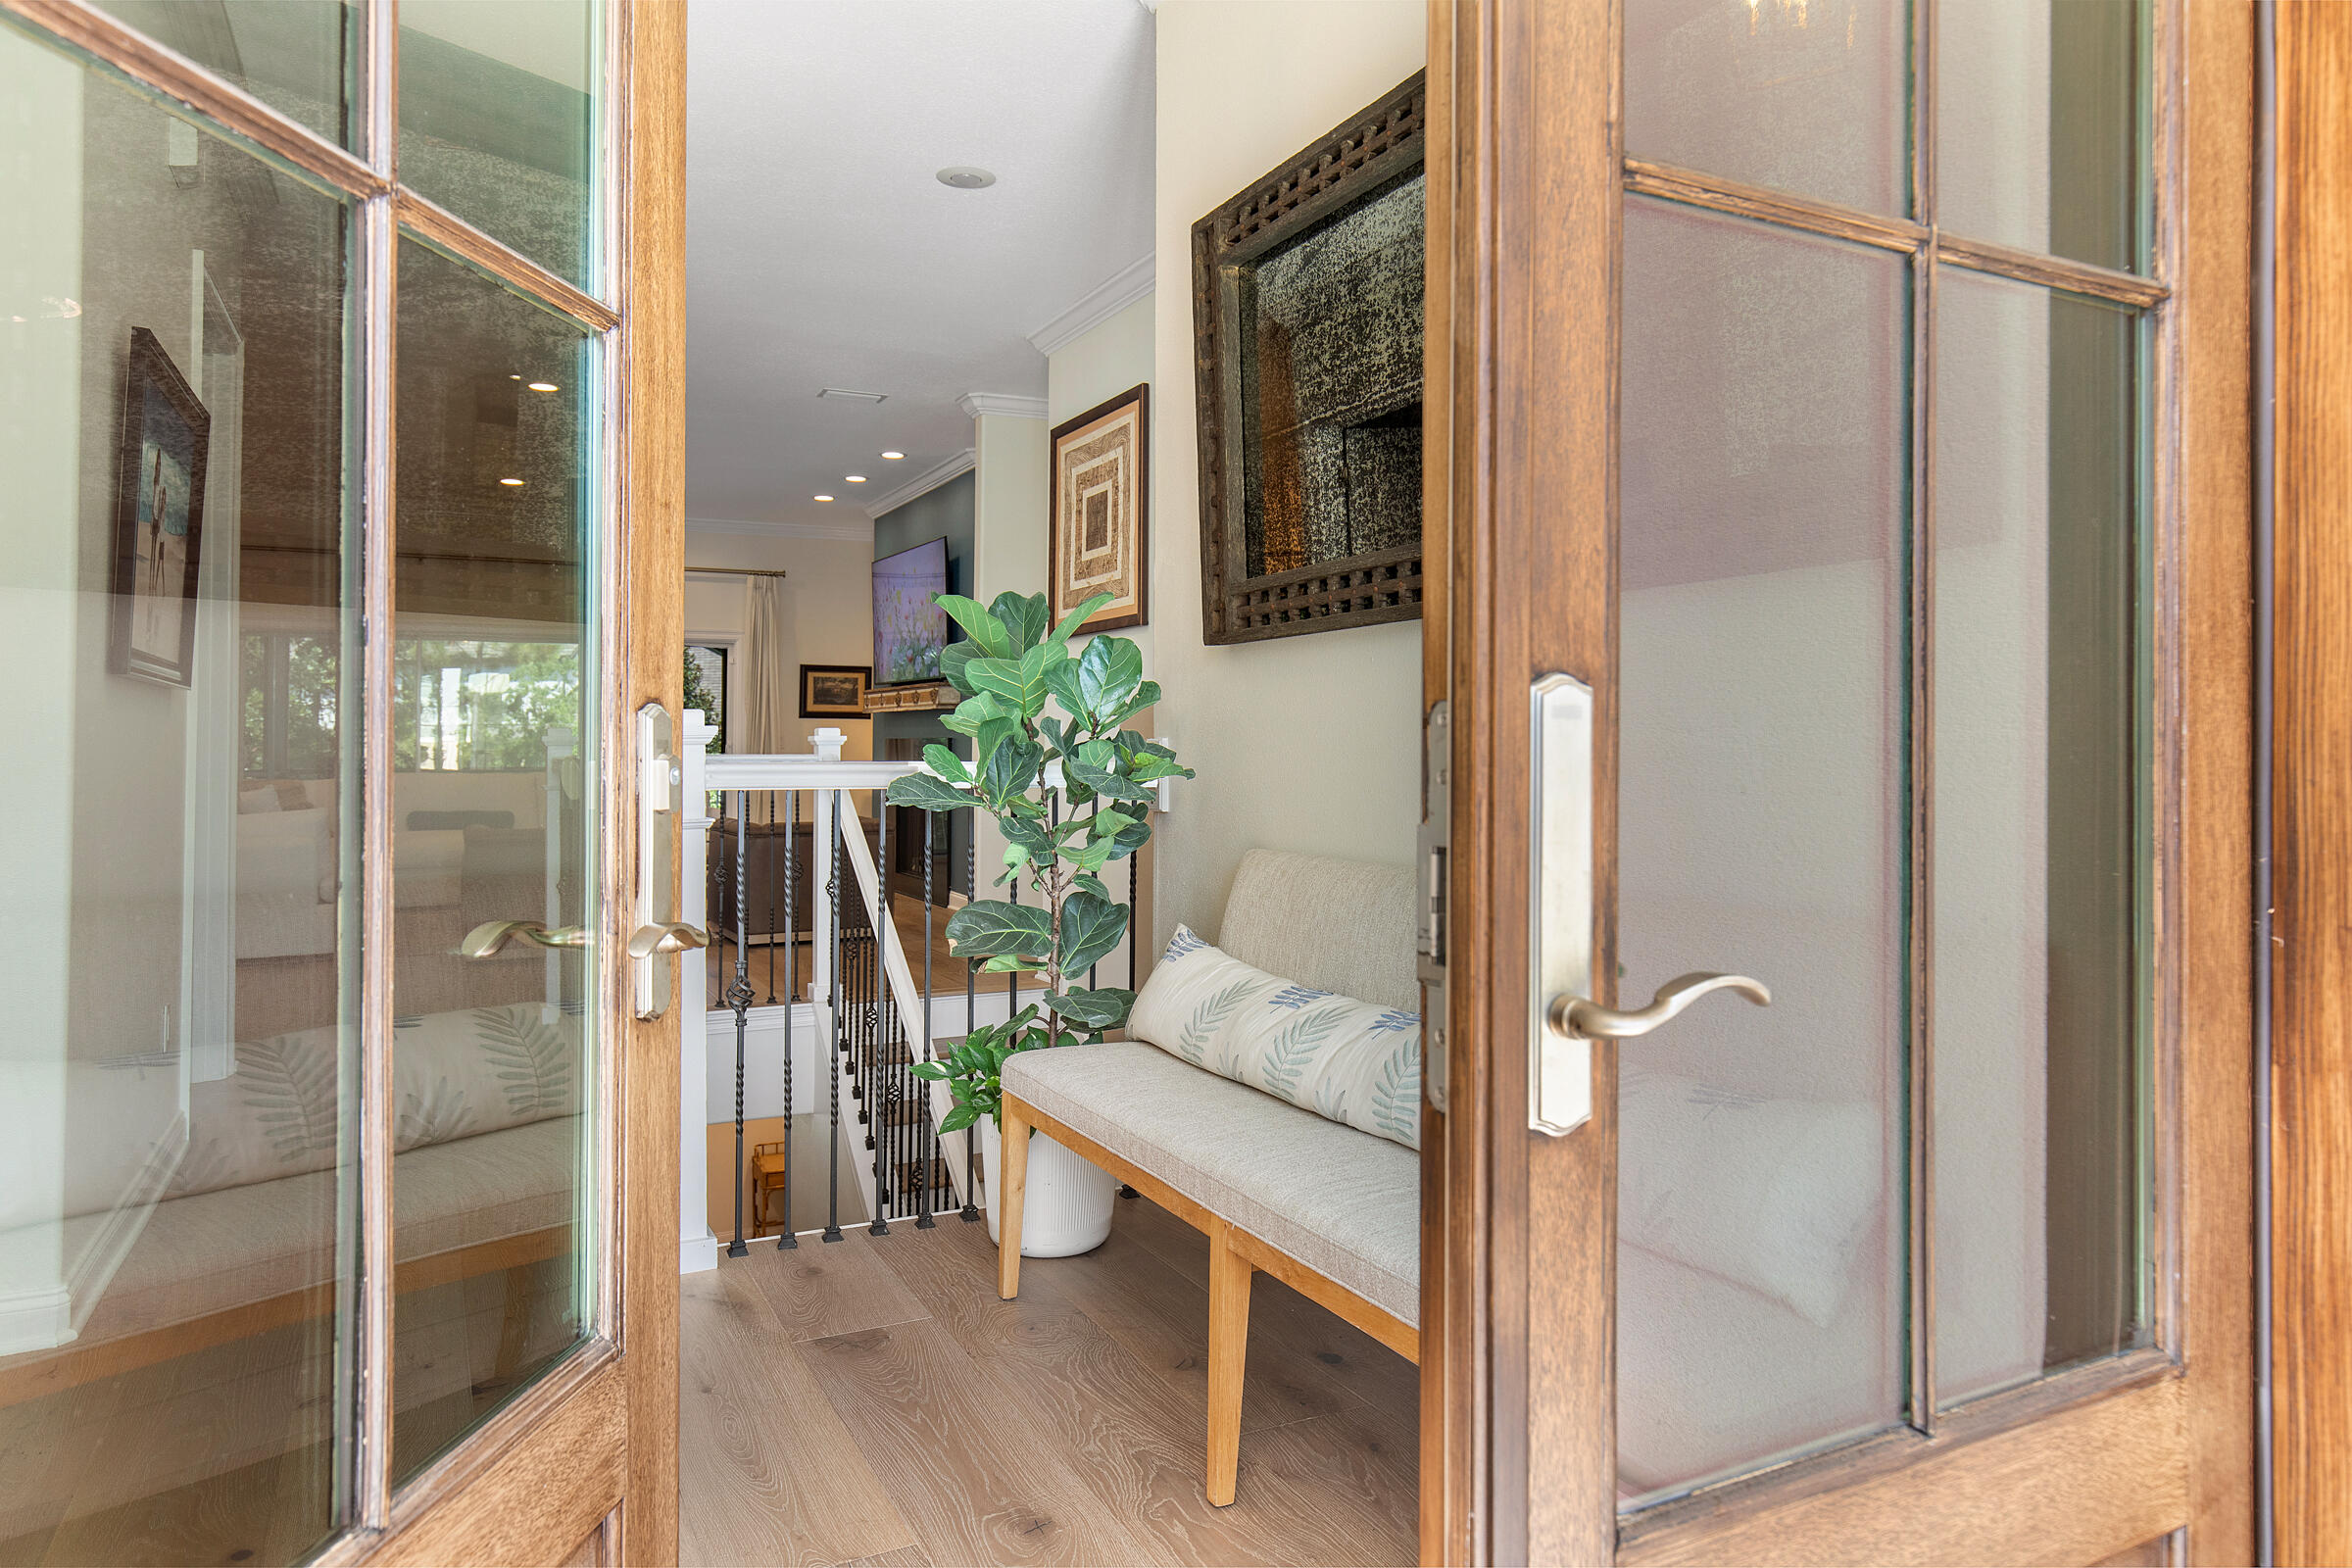
Entry foyer with open wood-framed glass doors, a cushioned bench, and a potted plant.
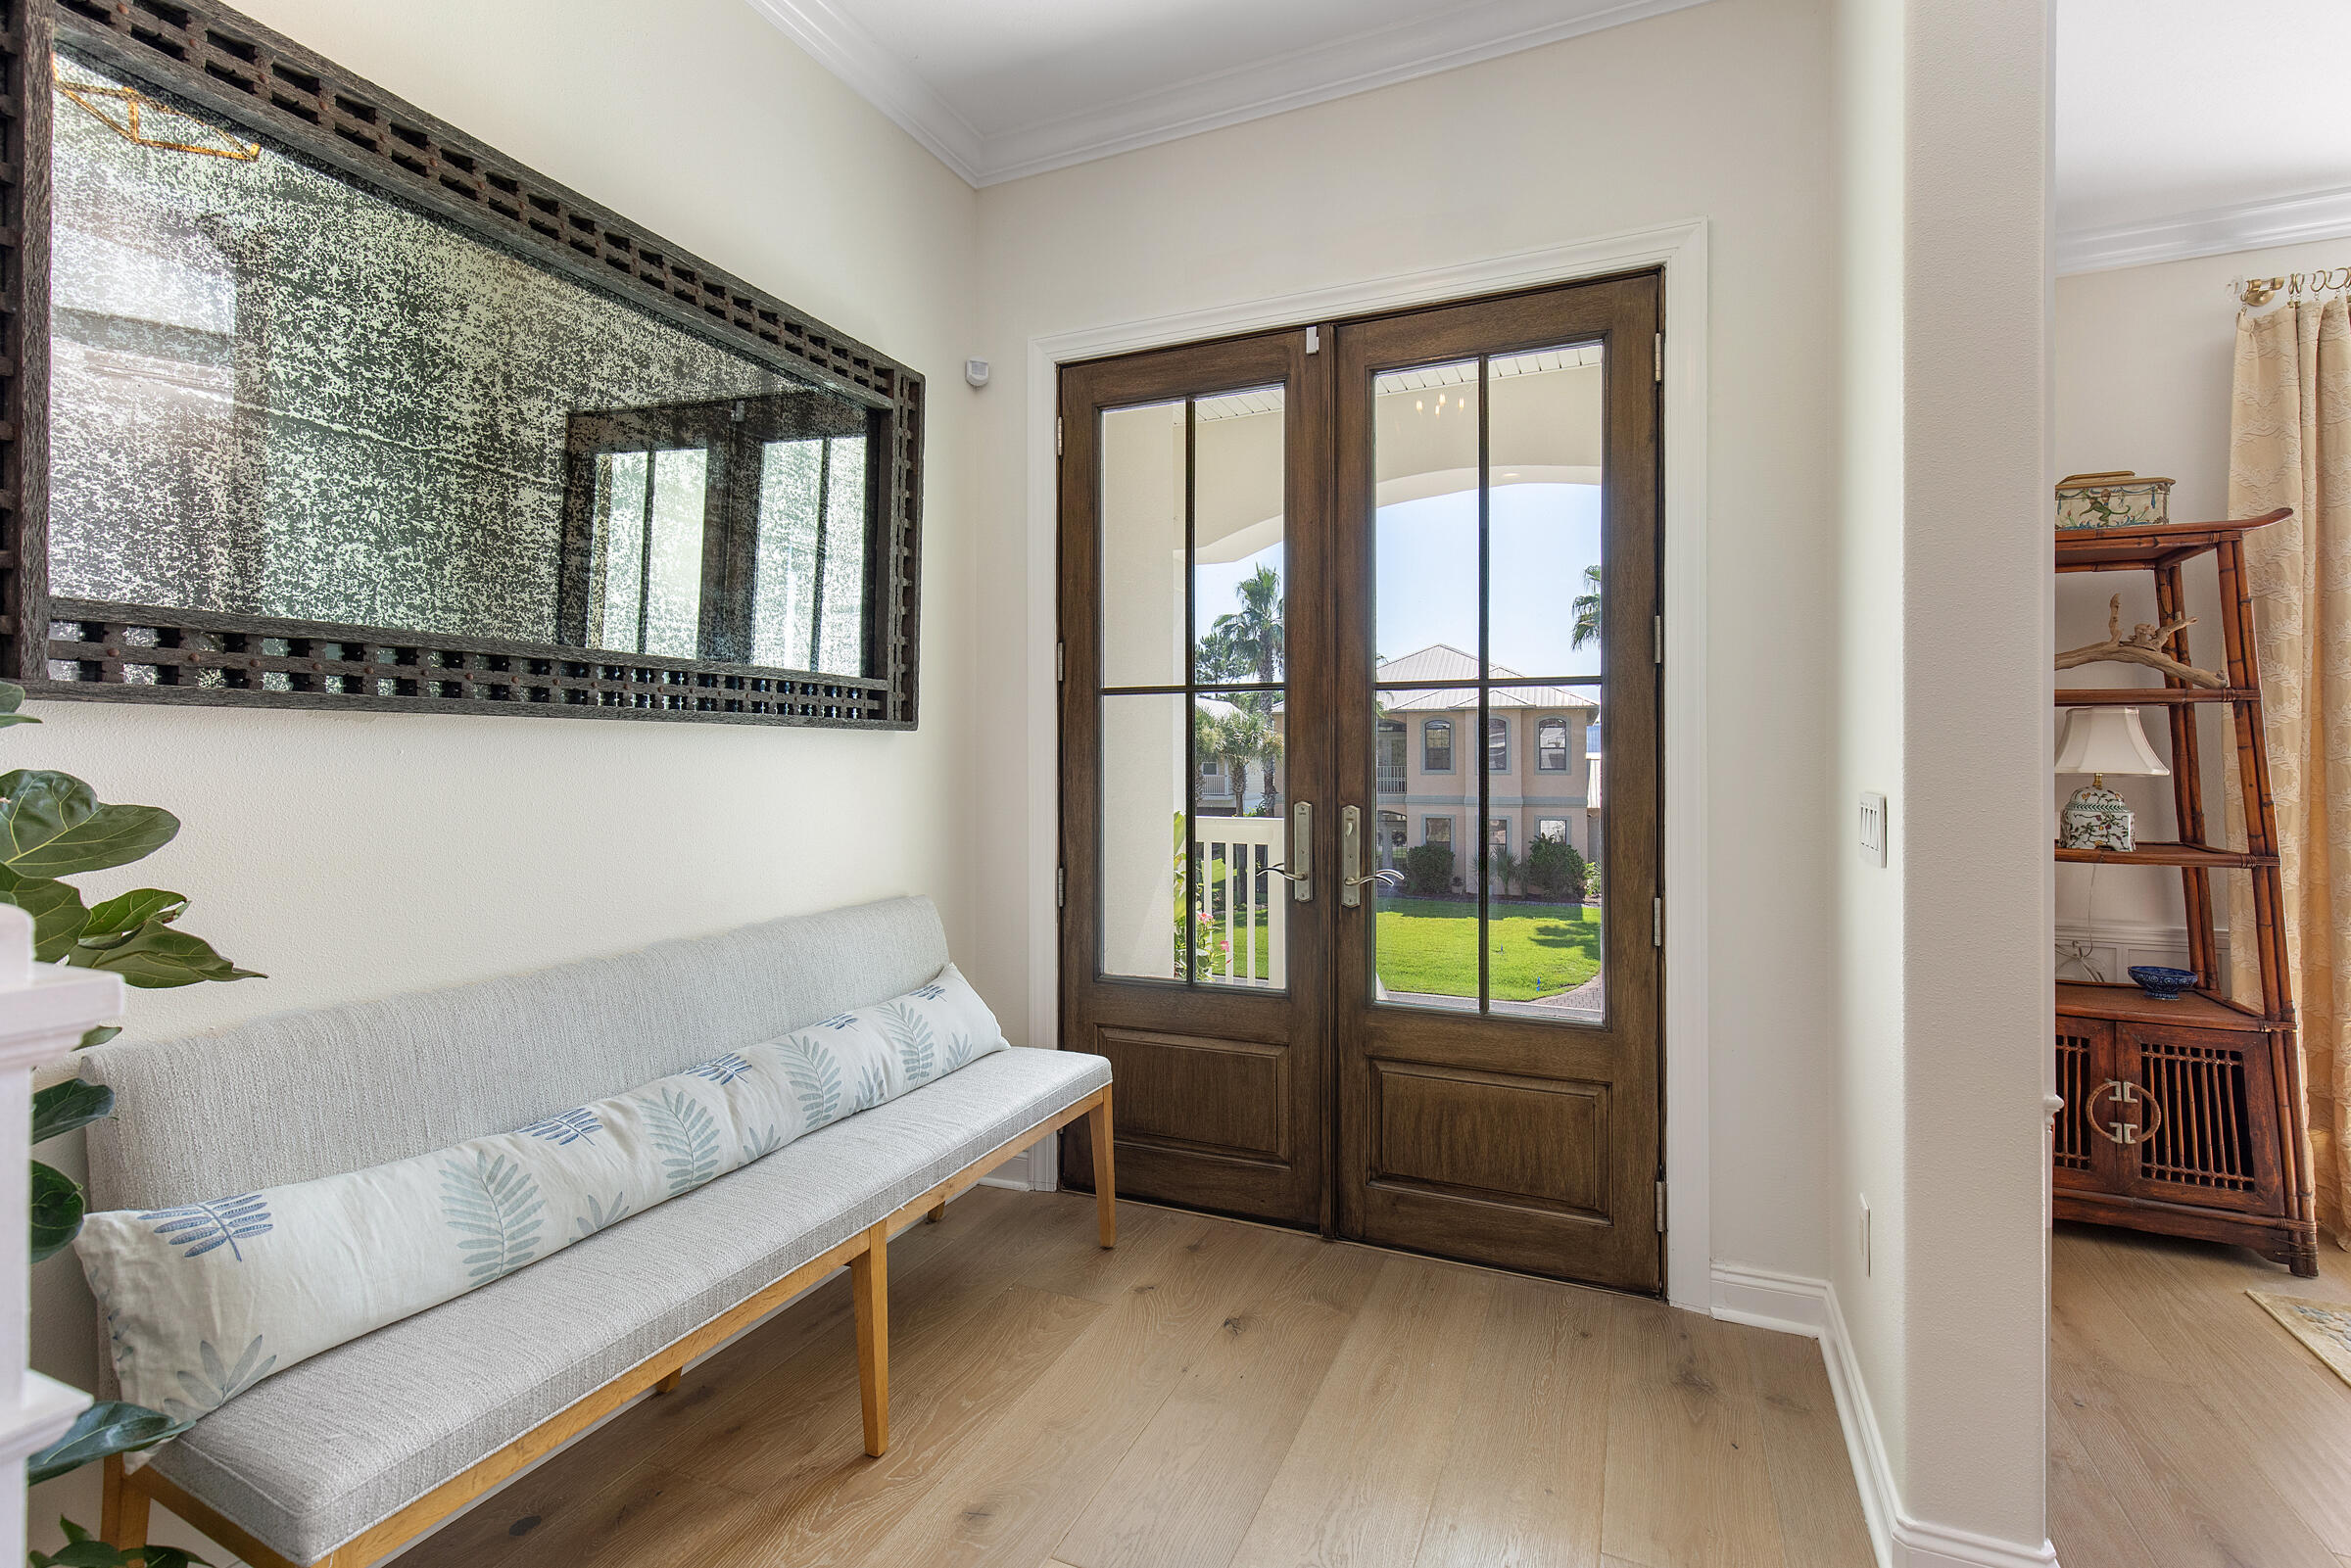
Furnished entryway with a pale bench, large framed mirror, and glass-paneled double doors overlooking a lawn.
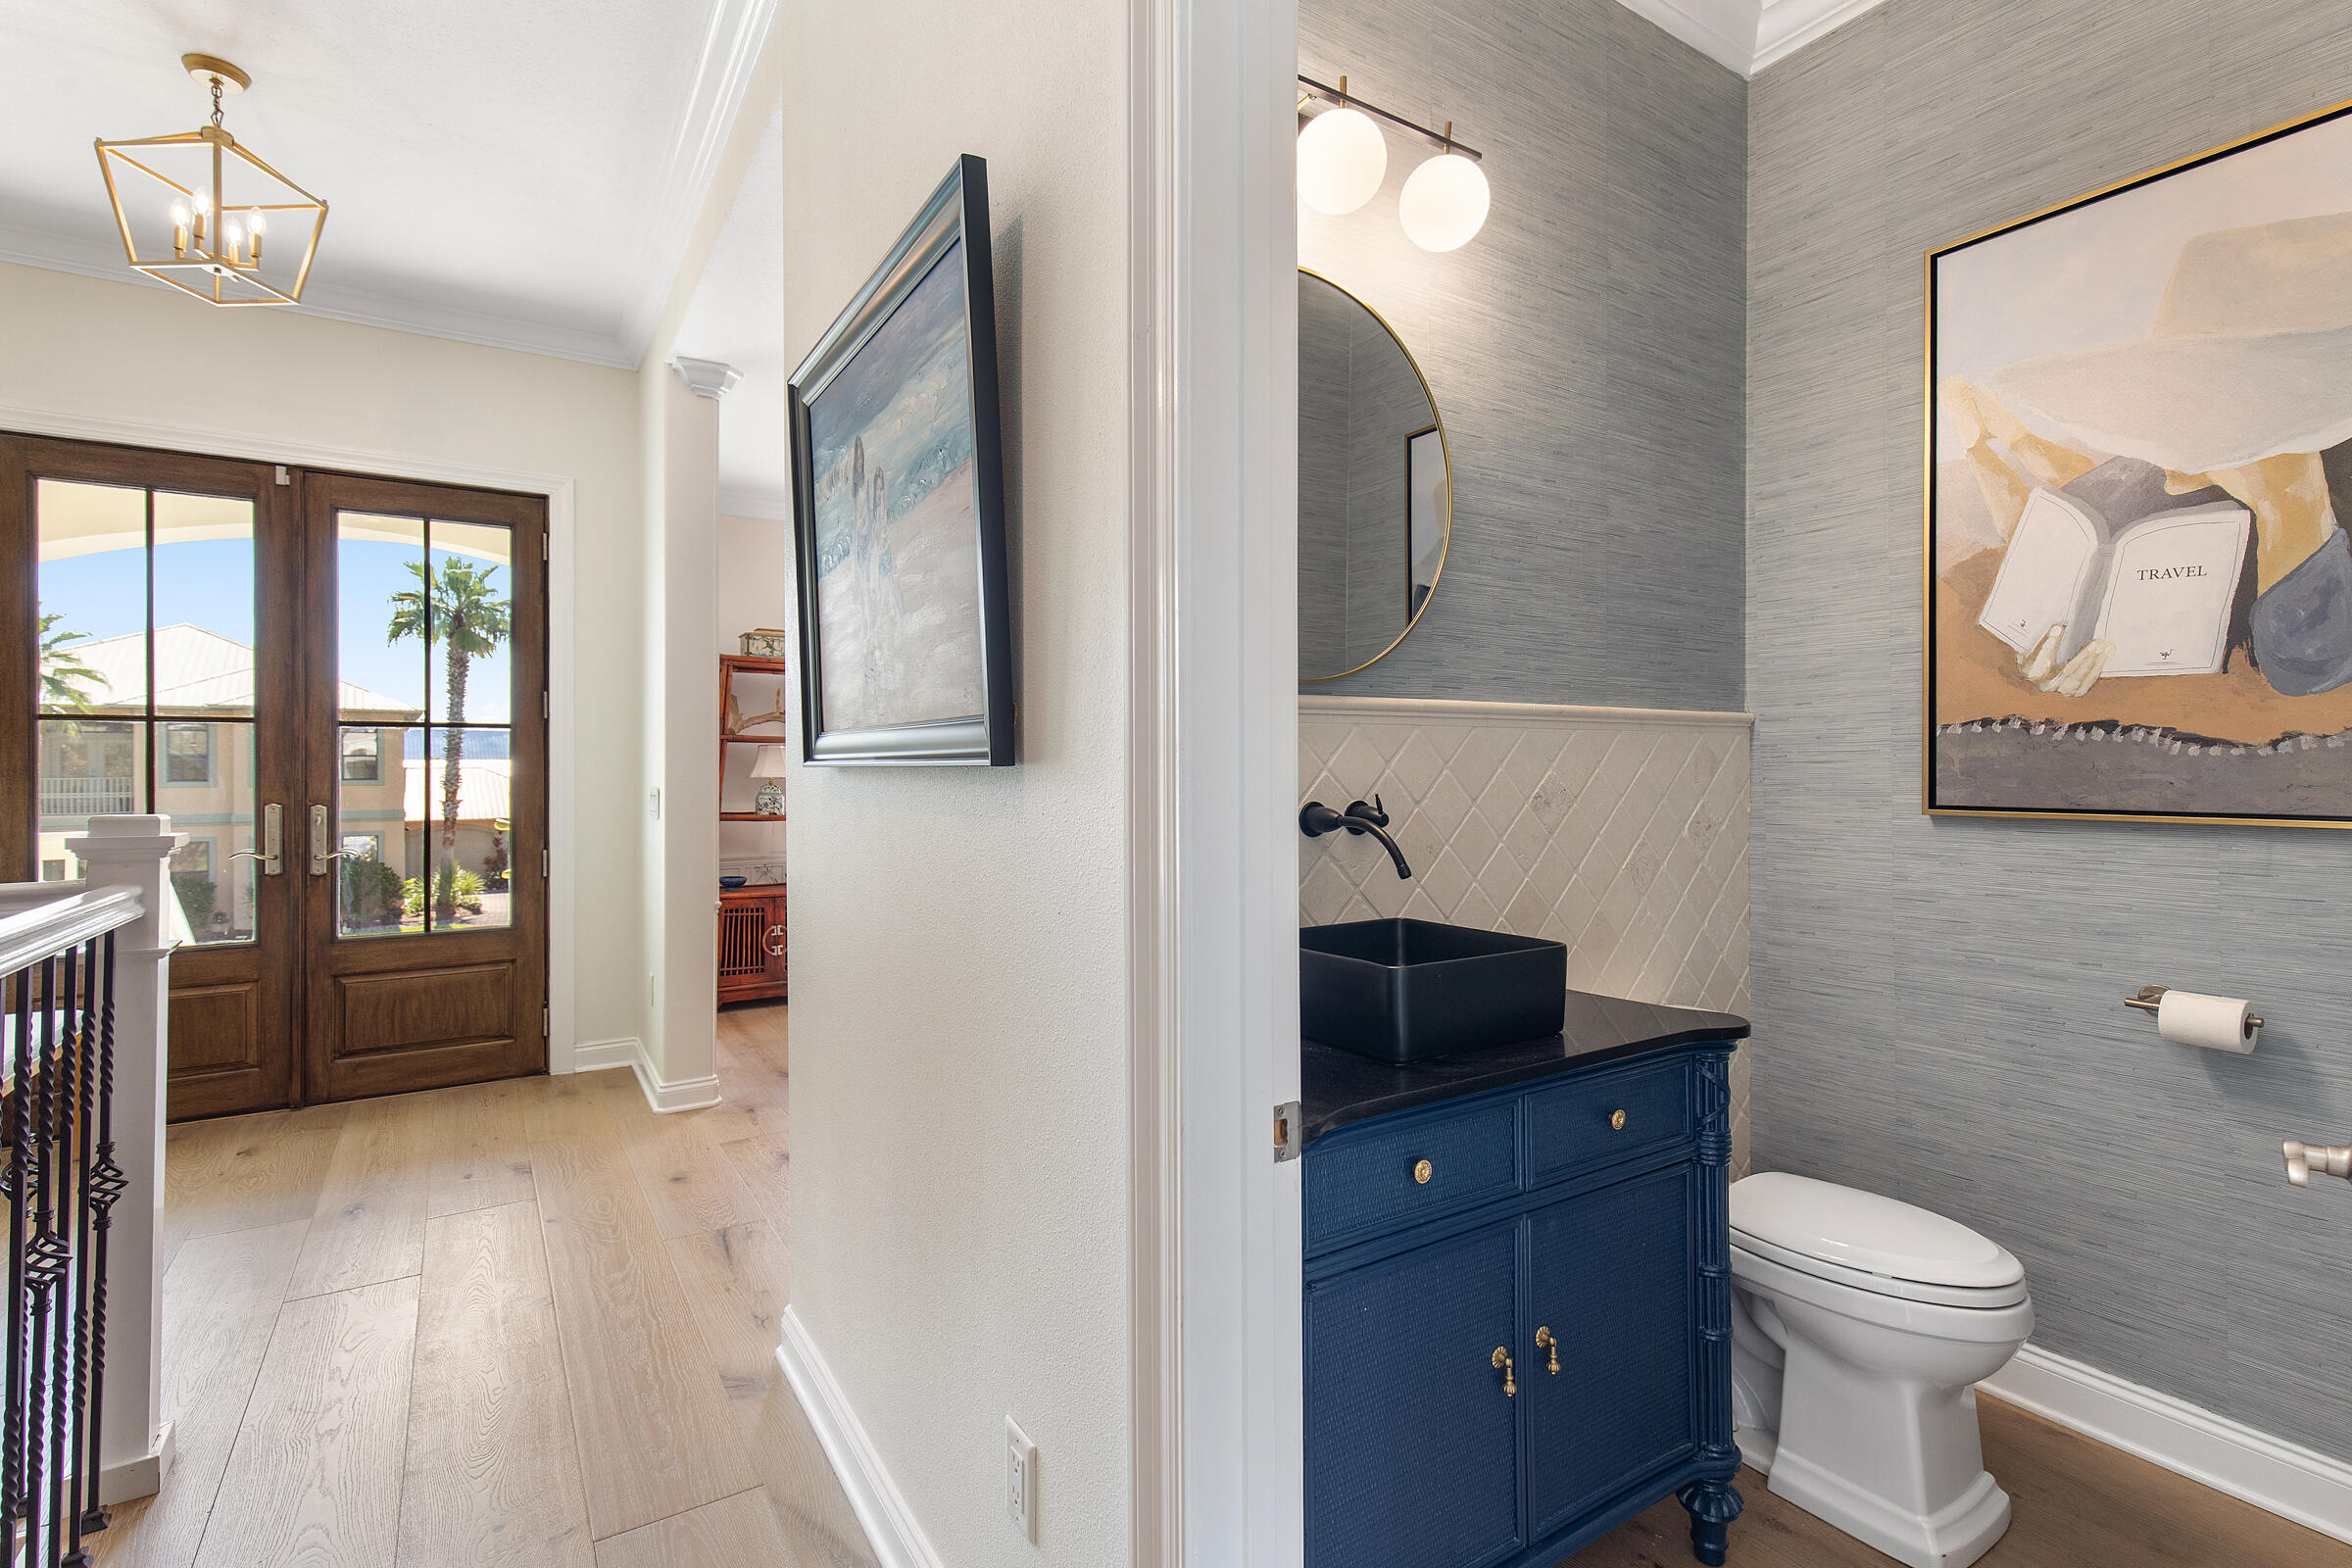
Powder room with a navy vanity and black vessel sink beside a bright entry hall with glass-paneled double doors.
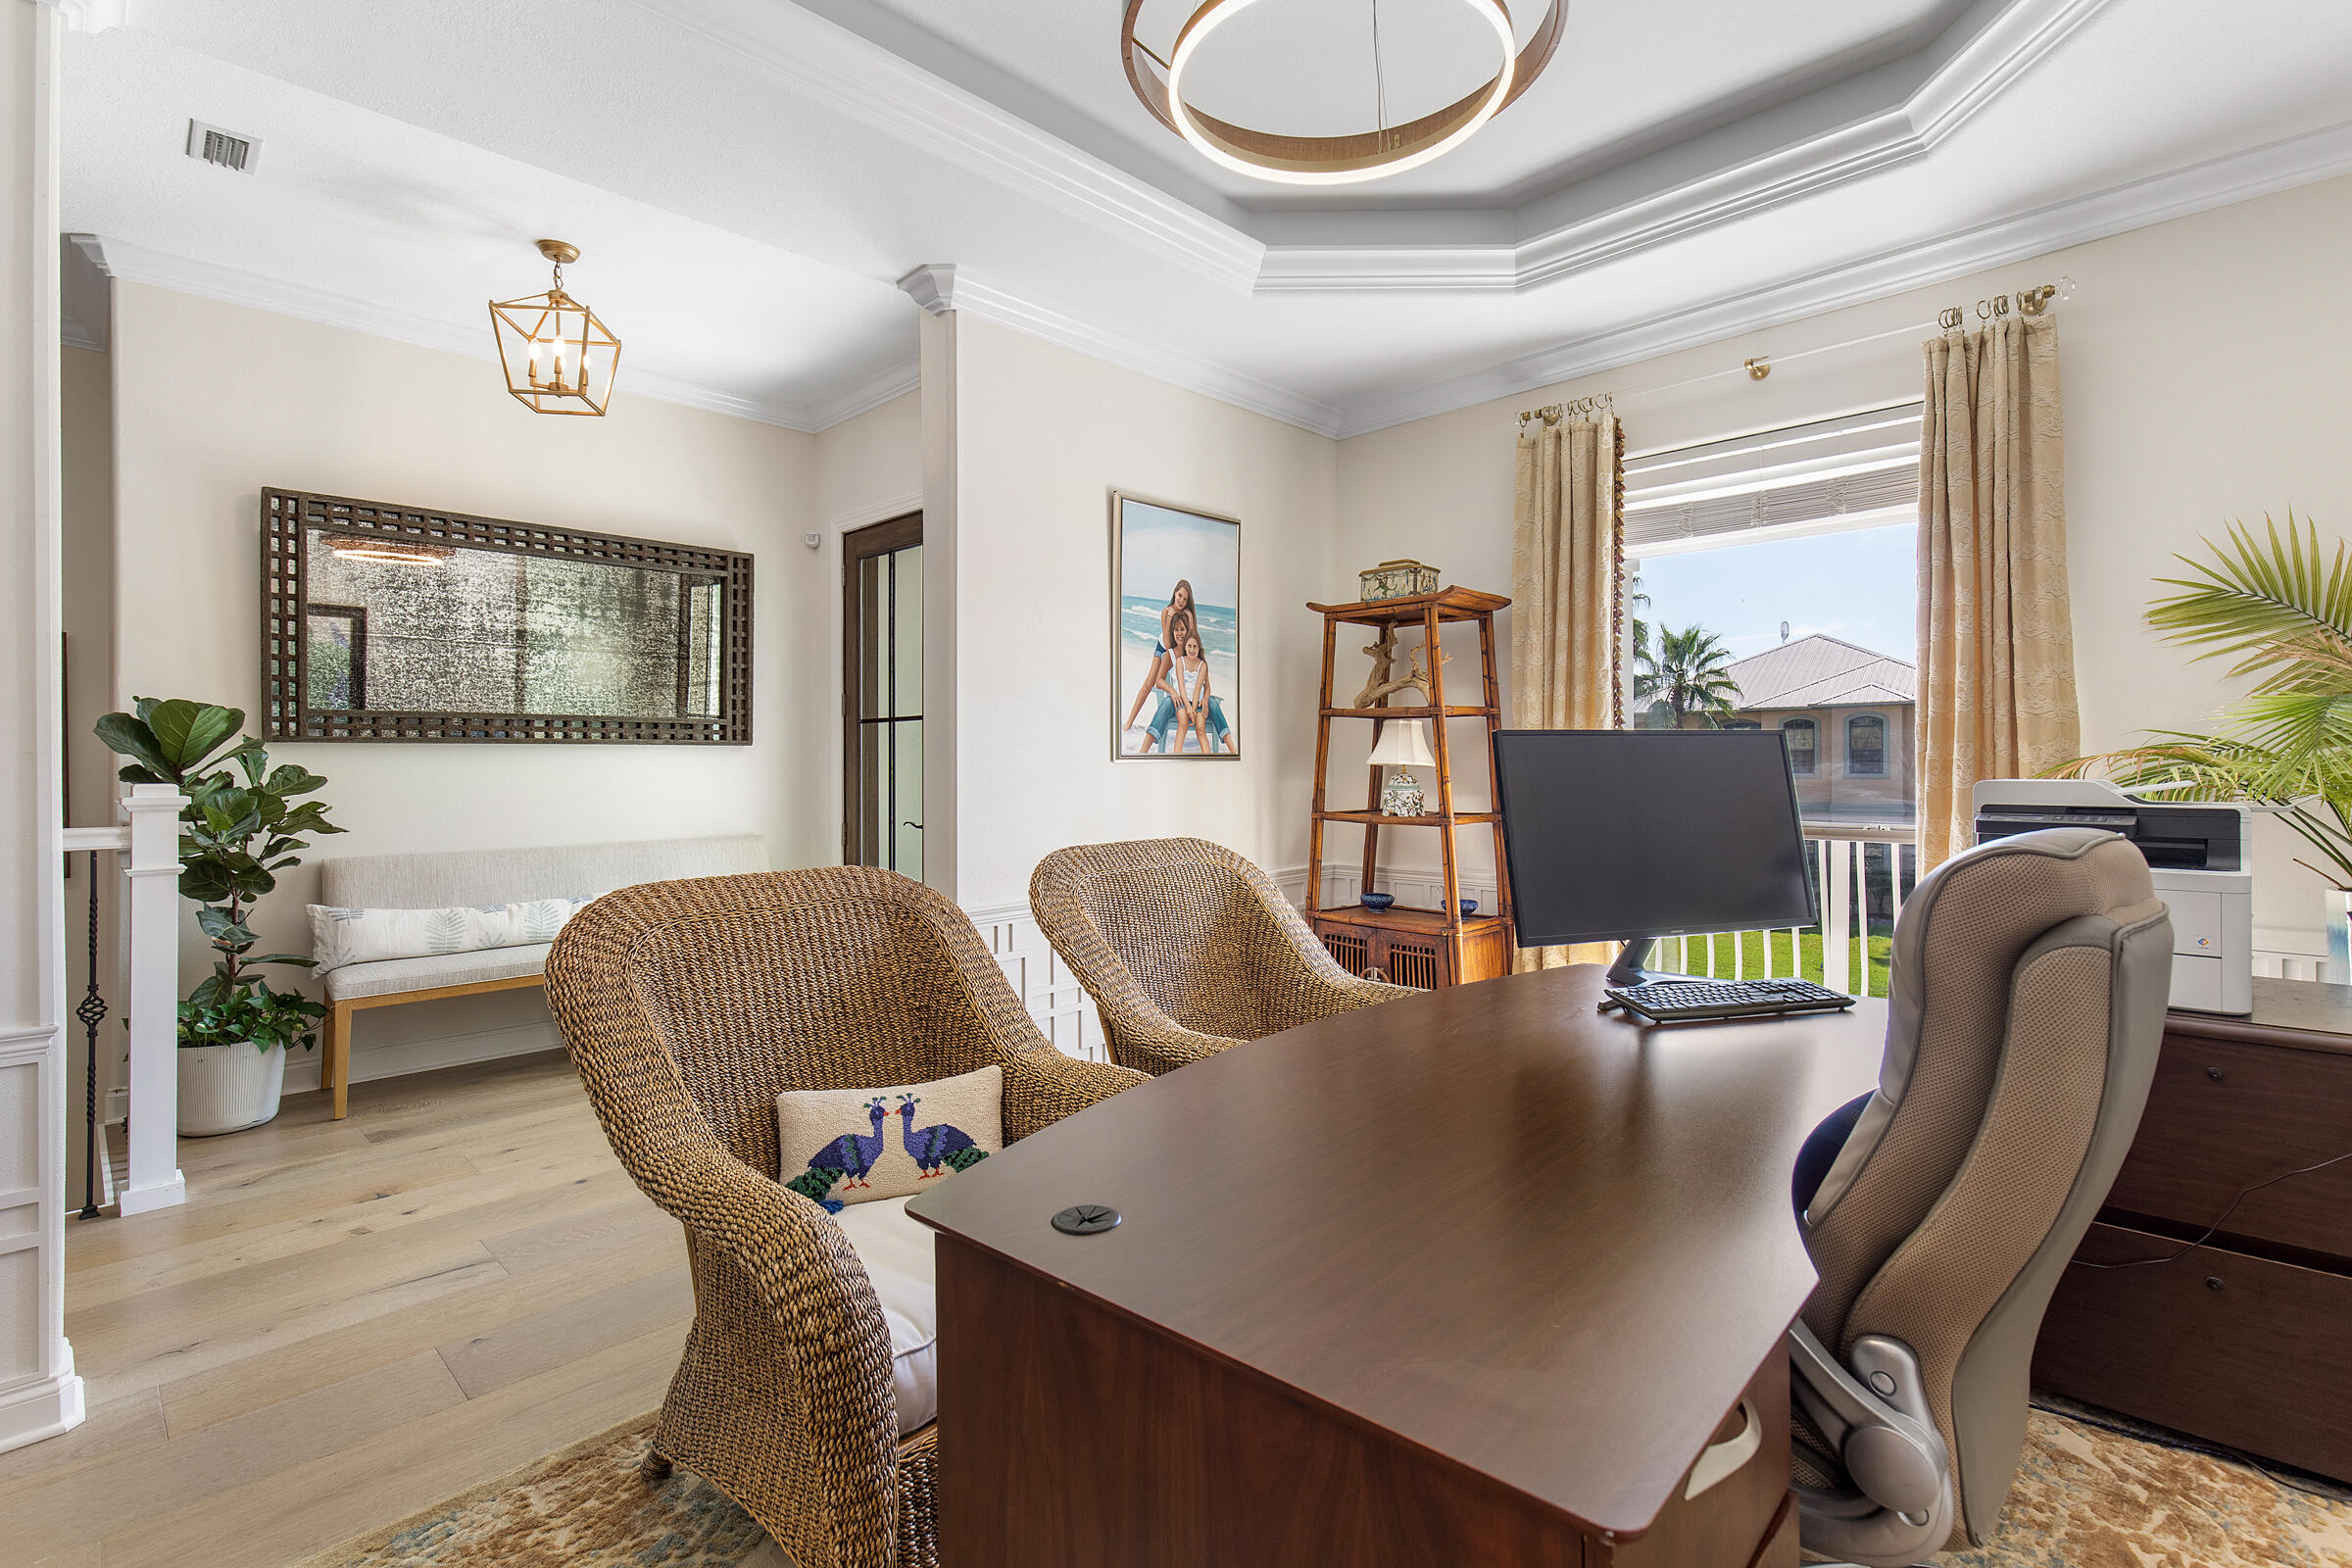
Furnished home office with a dark wood desk, wicker chairs, and a bright curtained window.
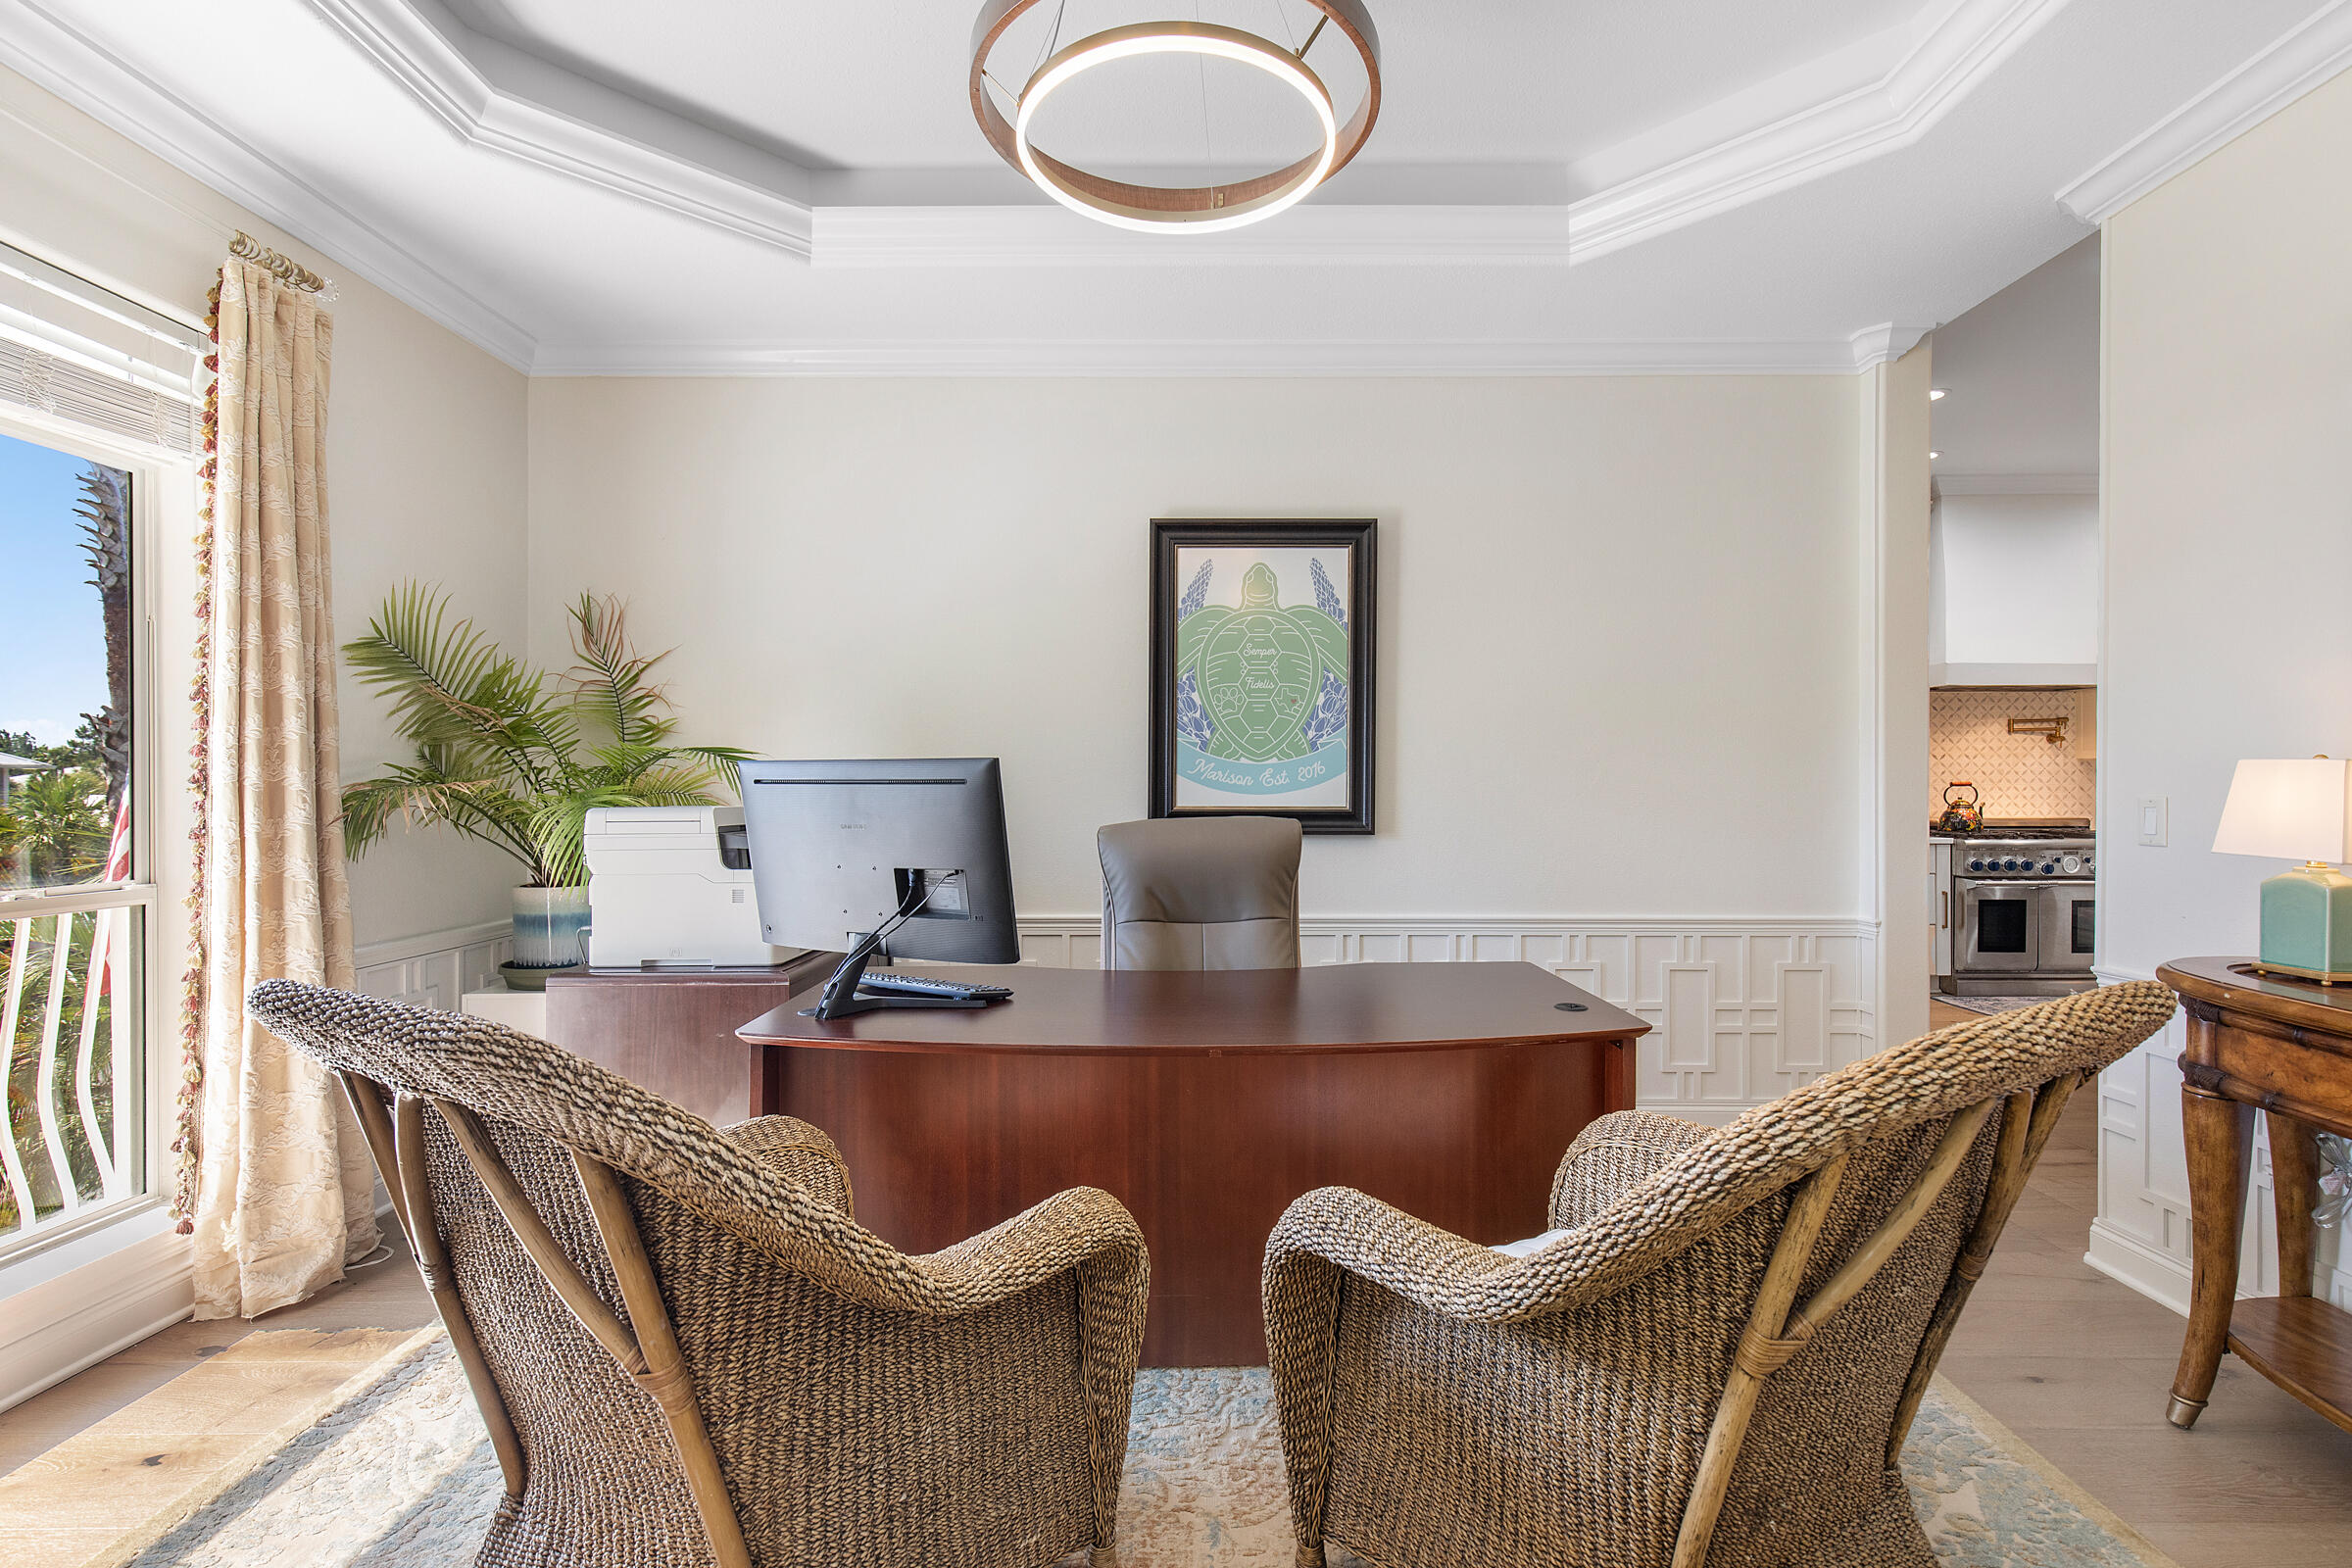
Home office with a curved wooden desk, woven chairs, and bright window.
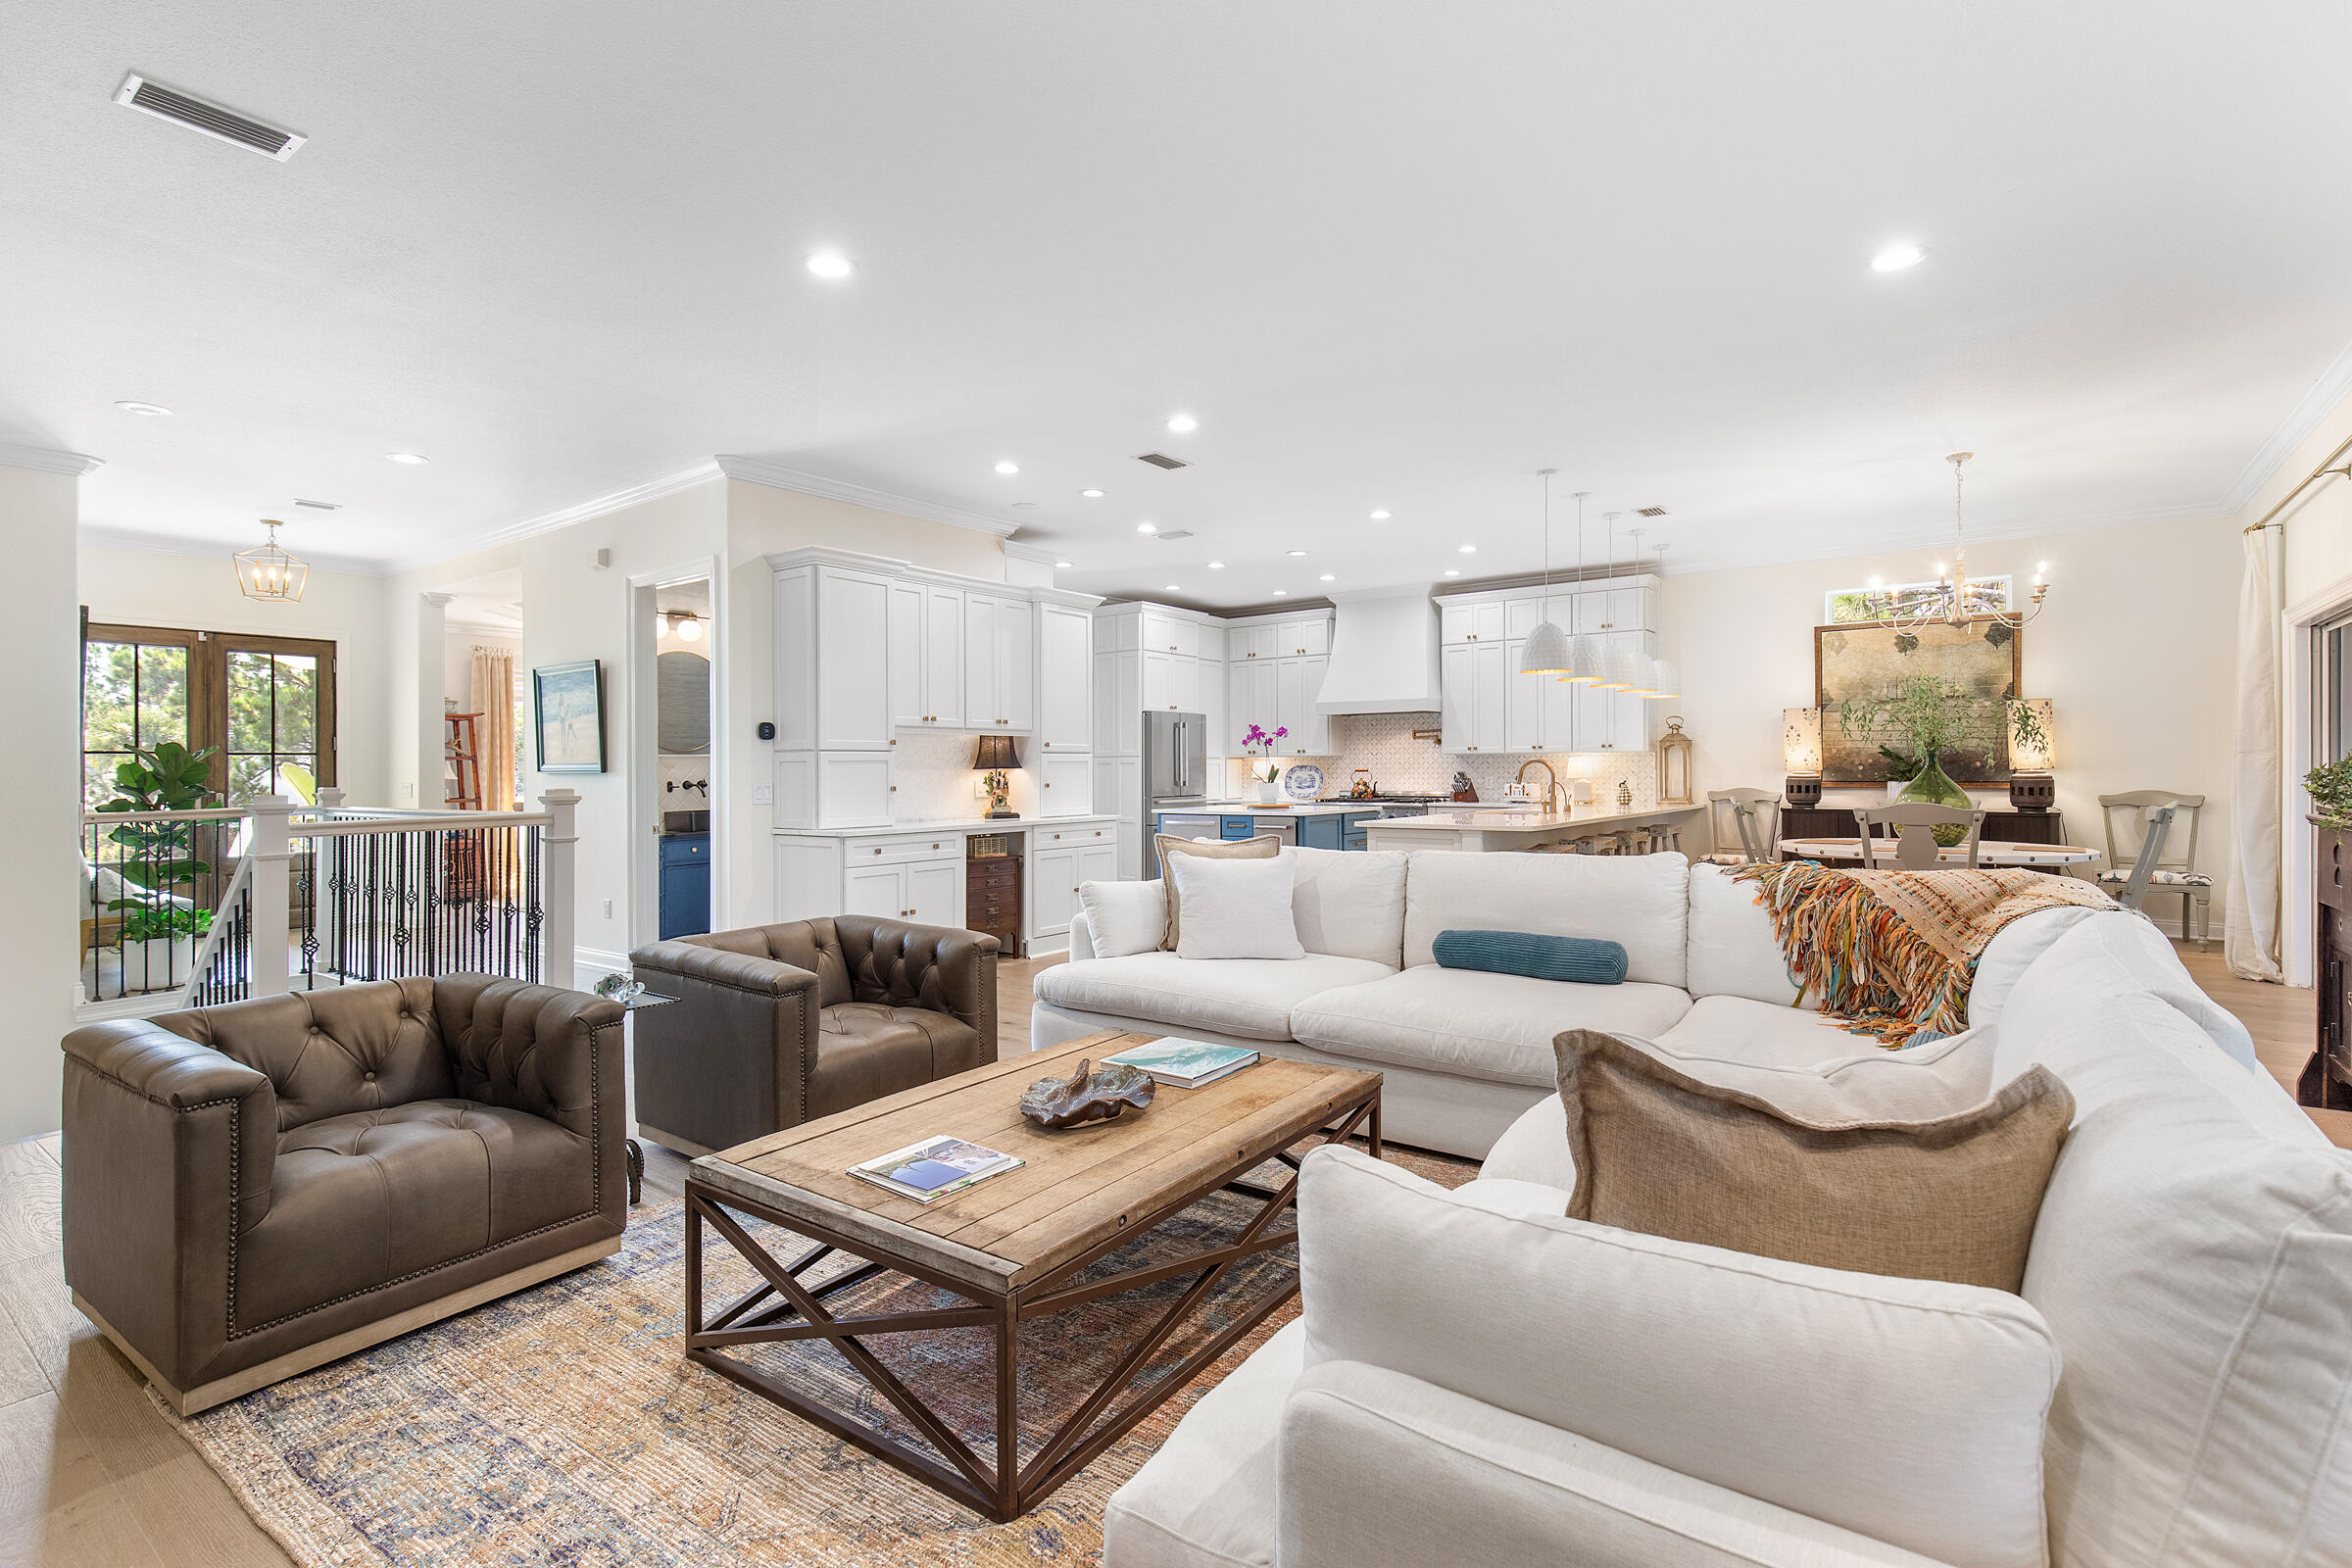
Open-concept living room with a large white sectional, adjoining kitchen, and dining area.
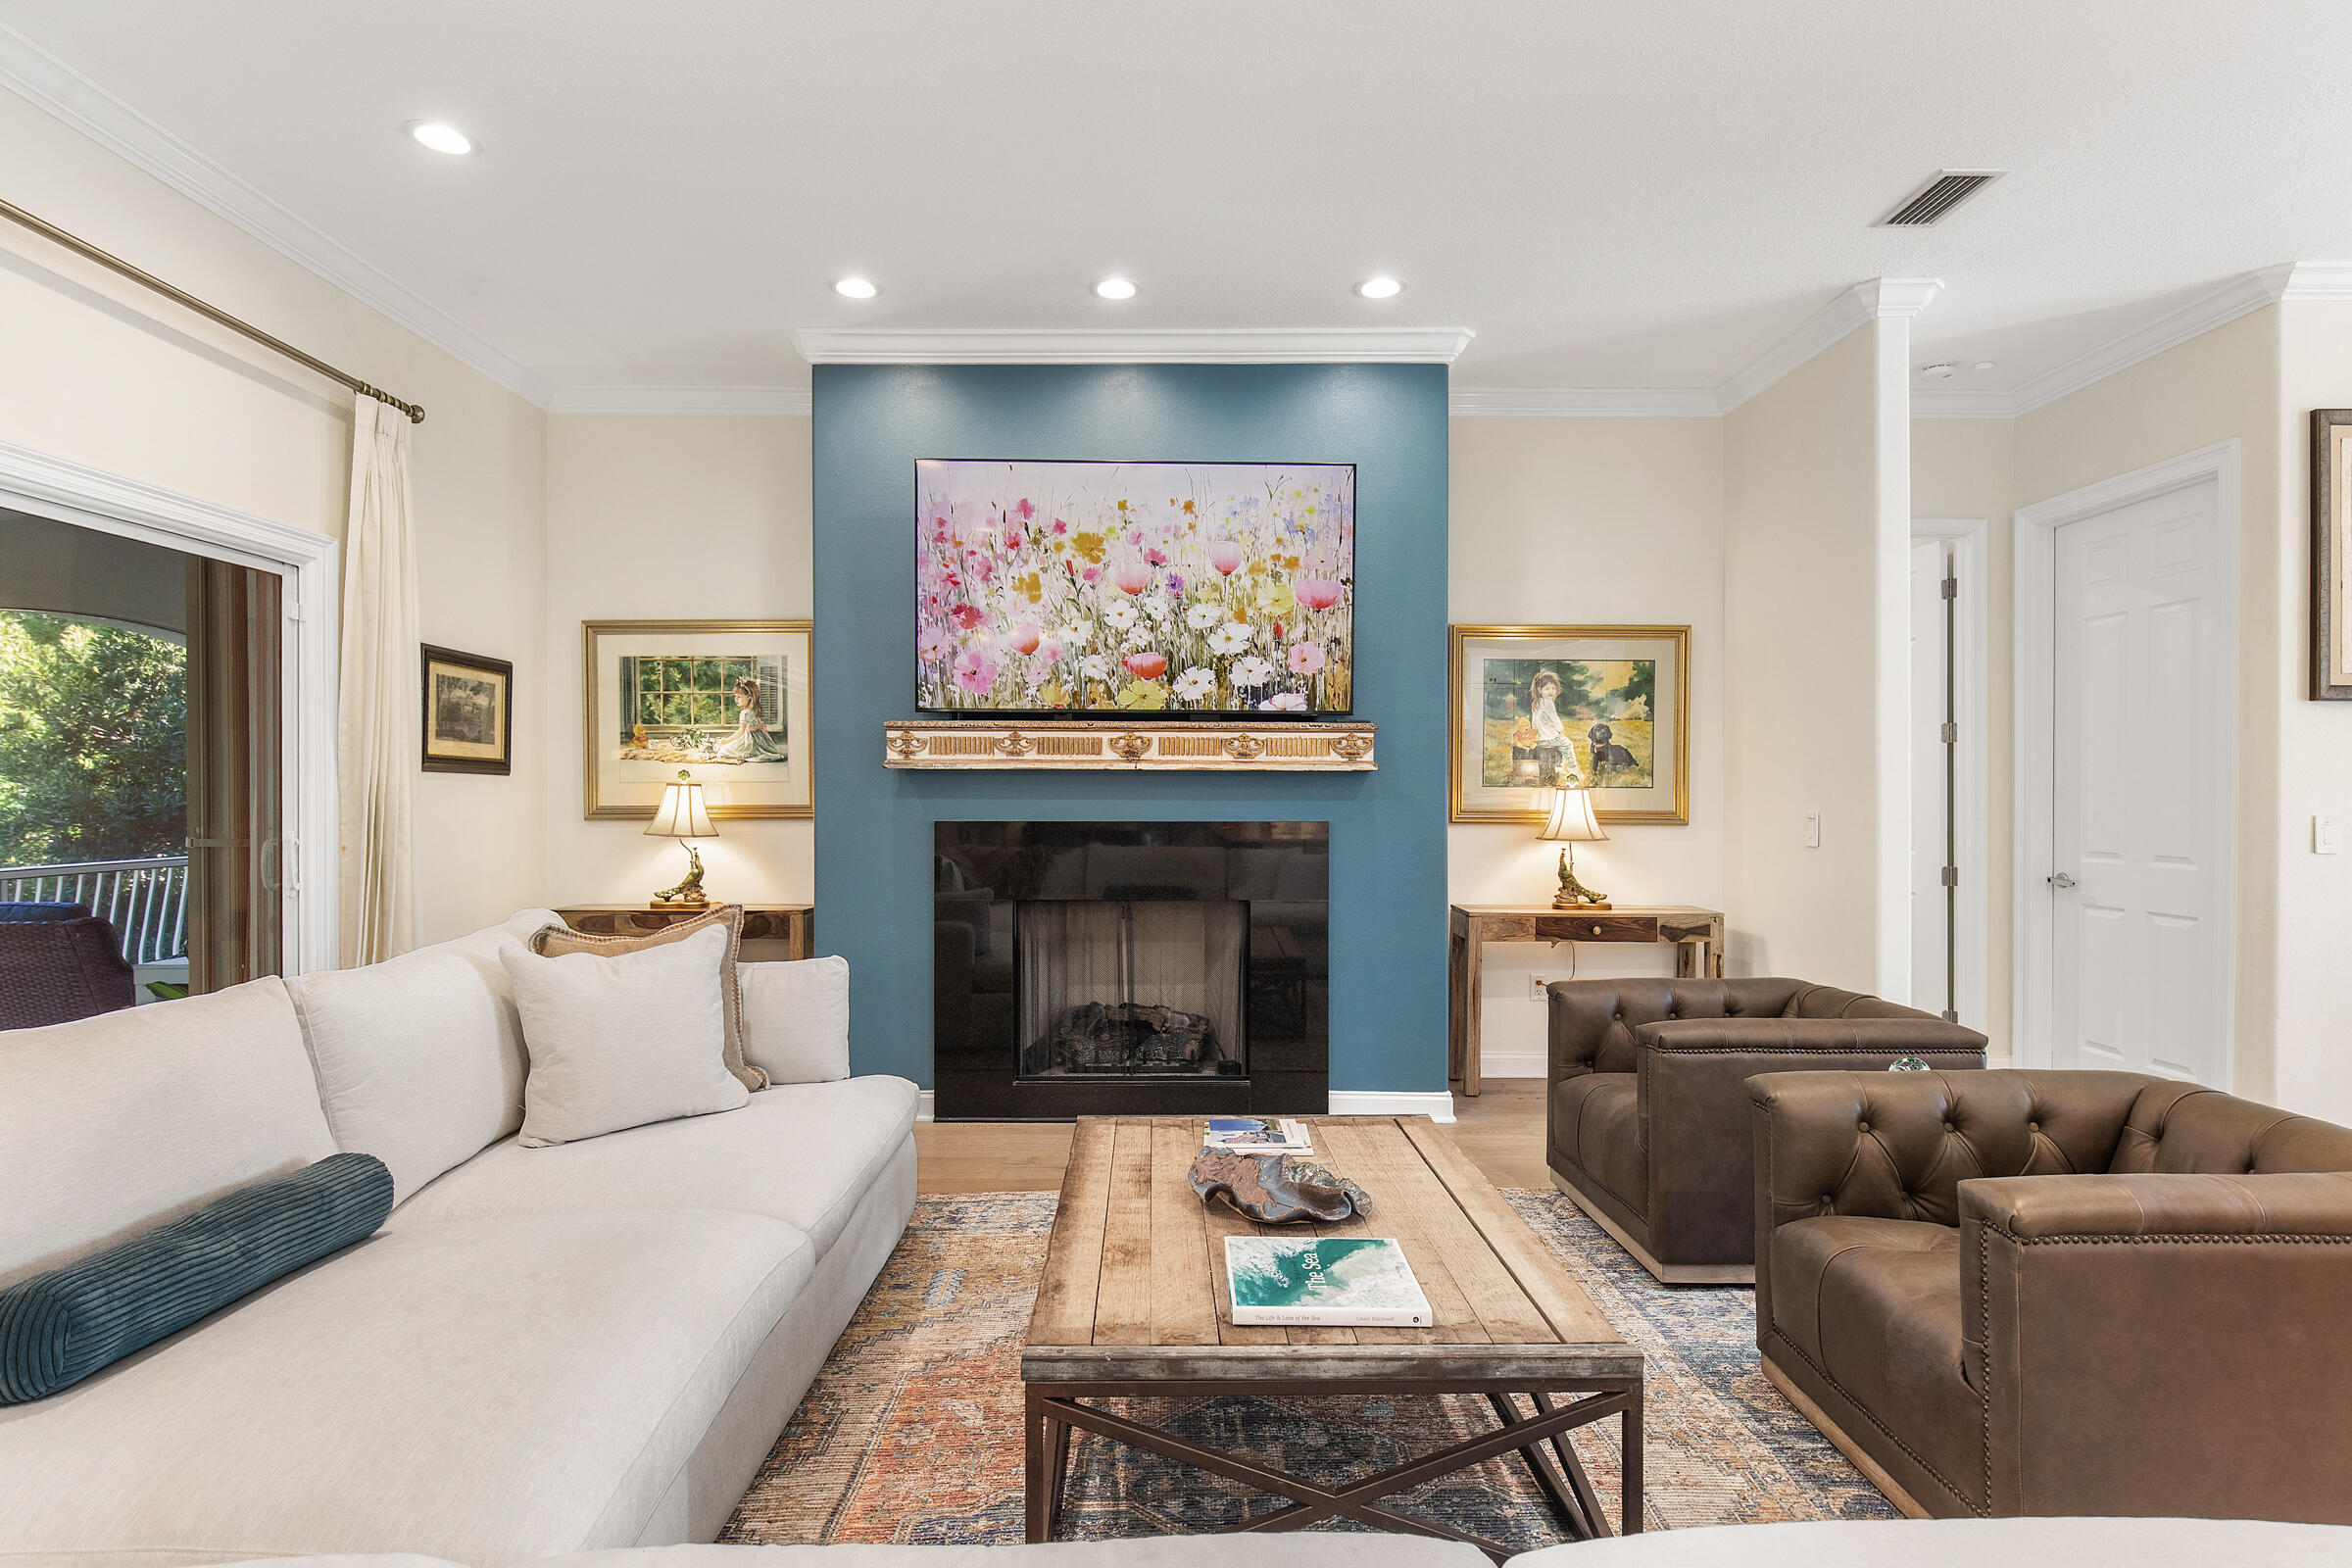
Living room with a blue fireplace wall, cream sofa, brown leather chairs, and sliding glass door to a balcony.
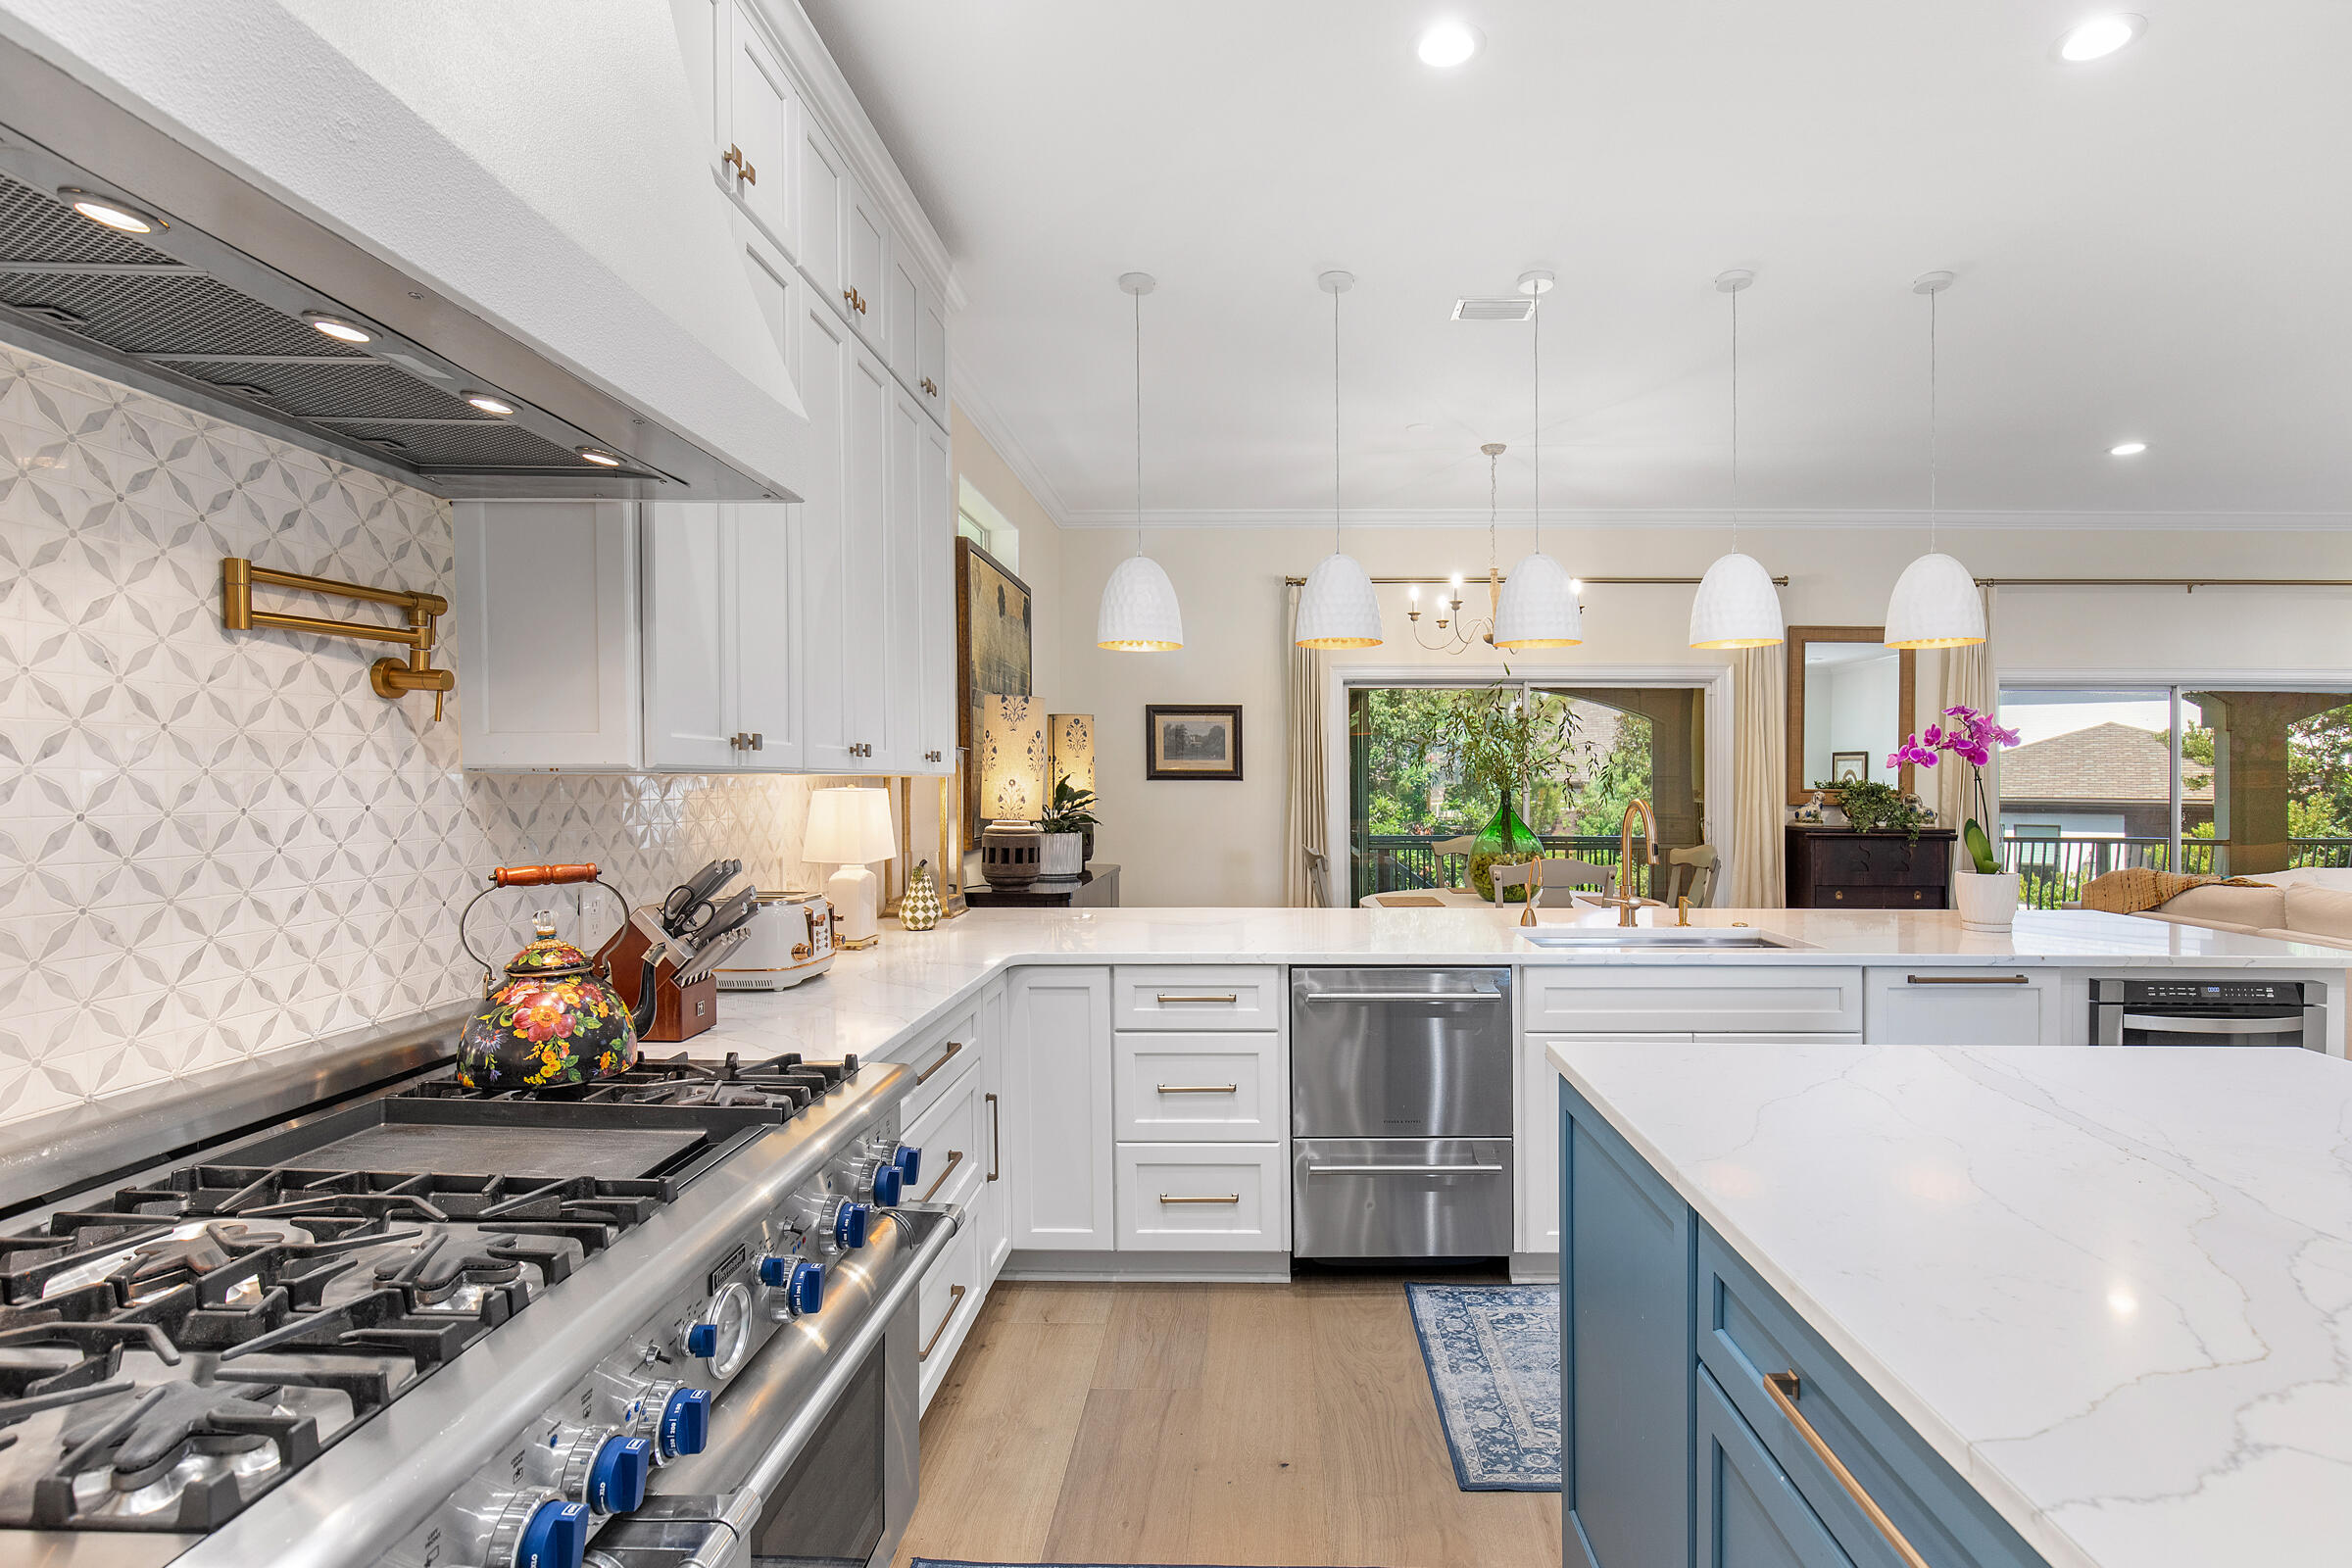
Open-plan kitchen with a blue island, white cabinets, and a large stainless gas range.
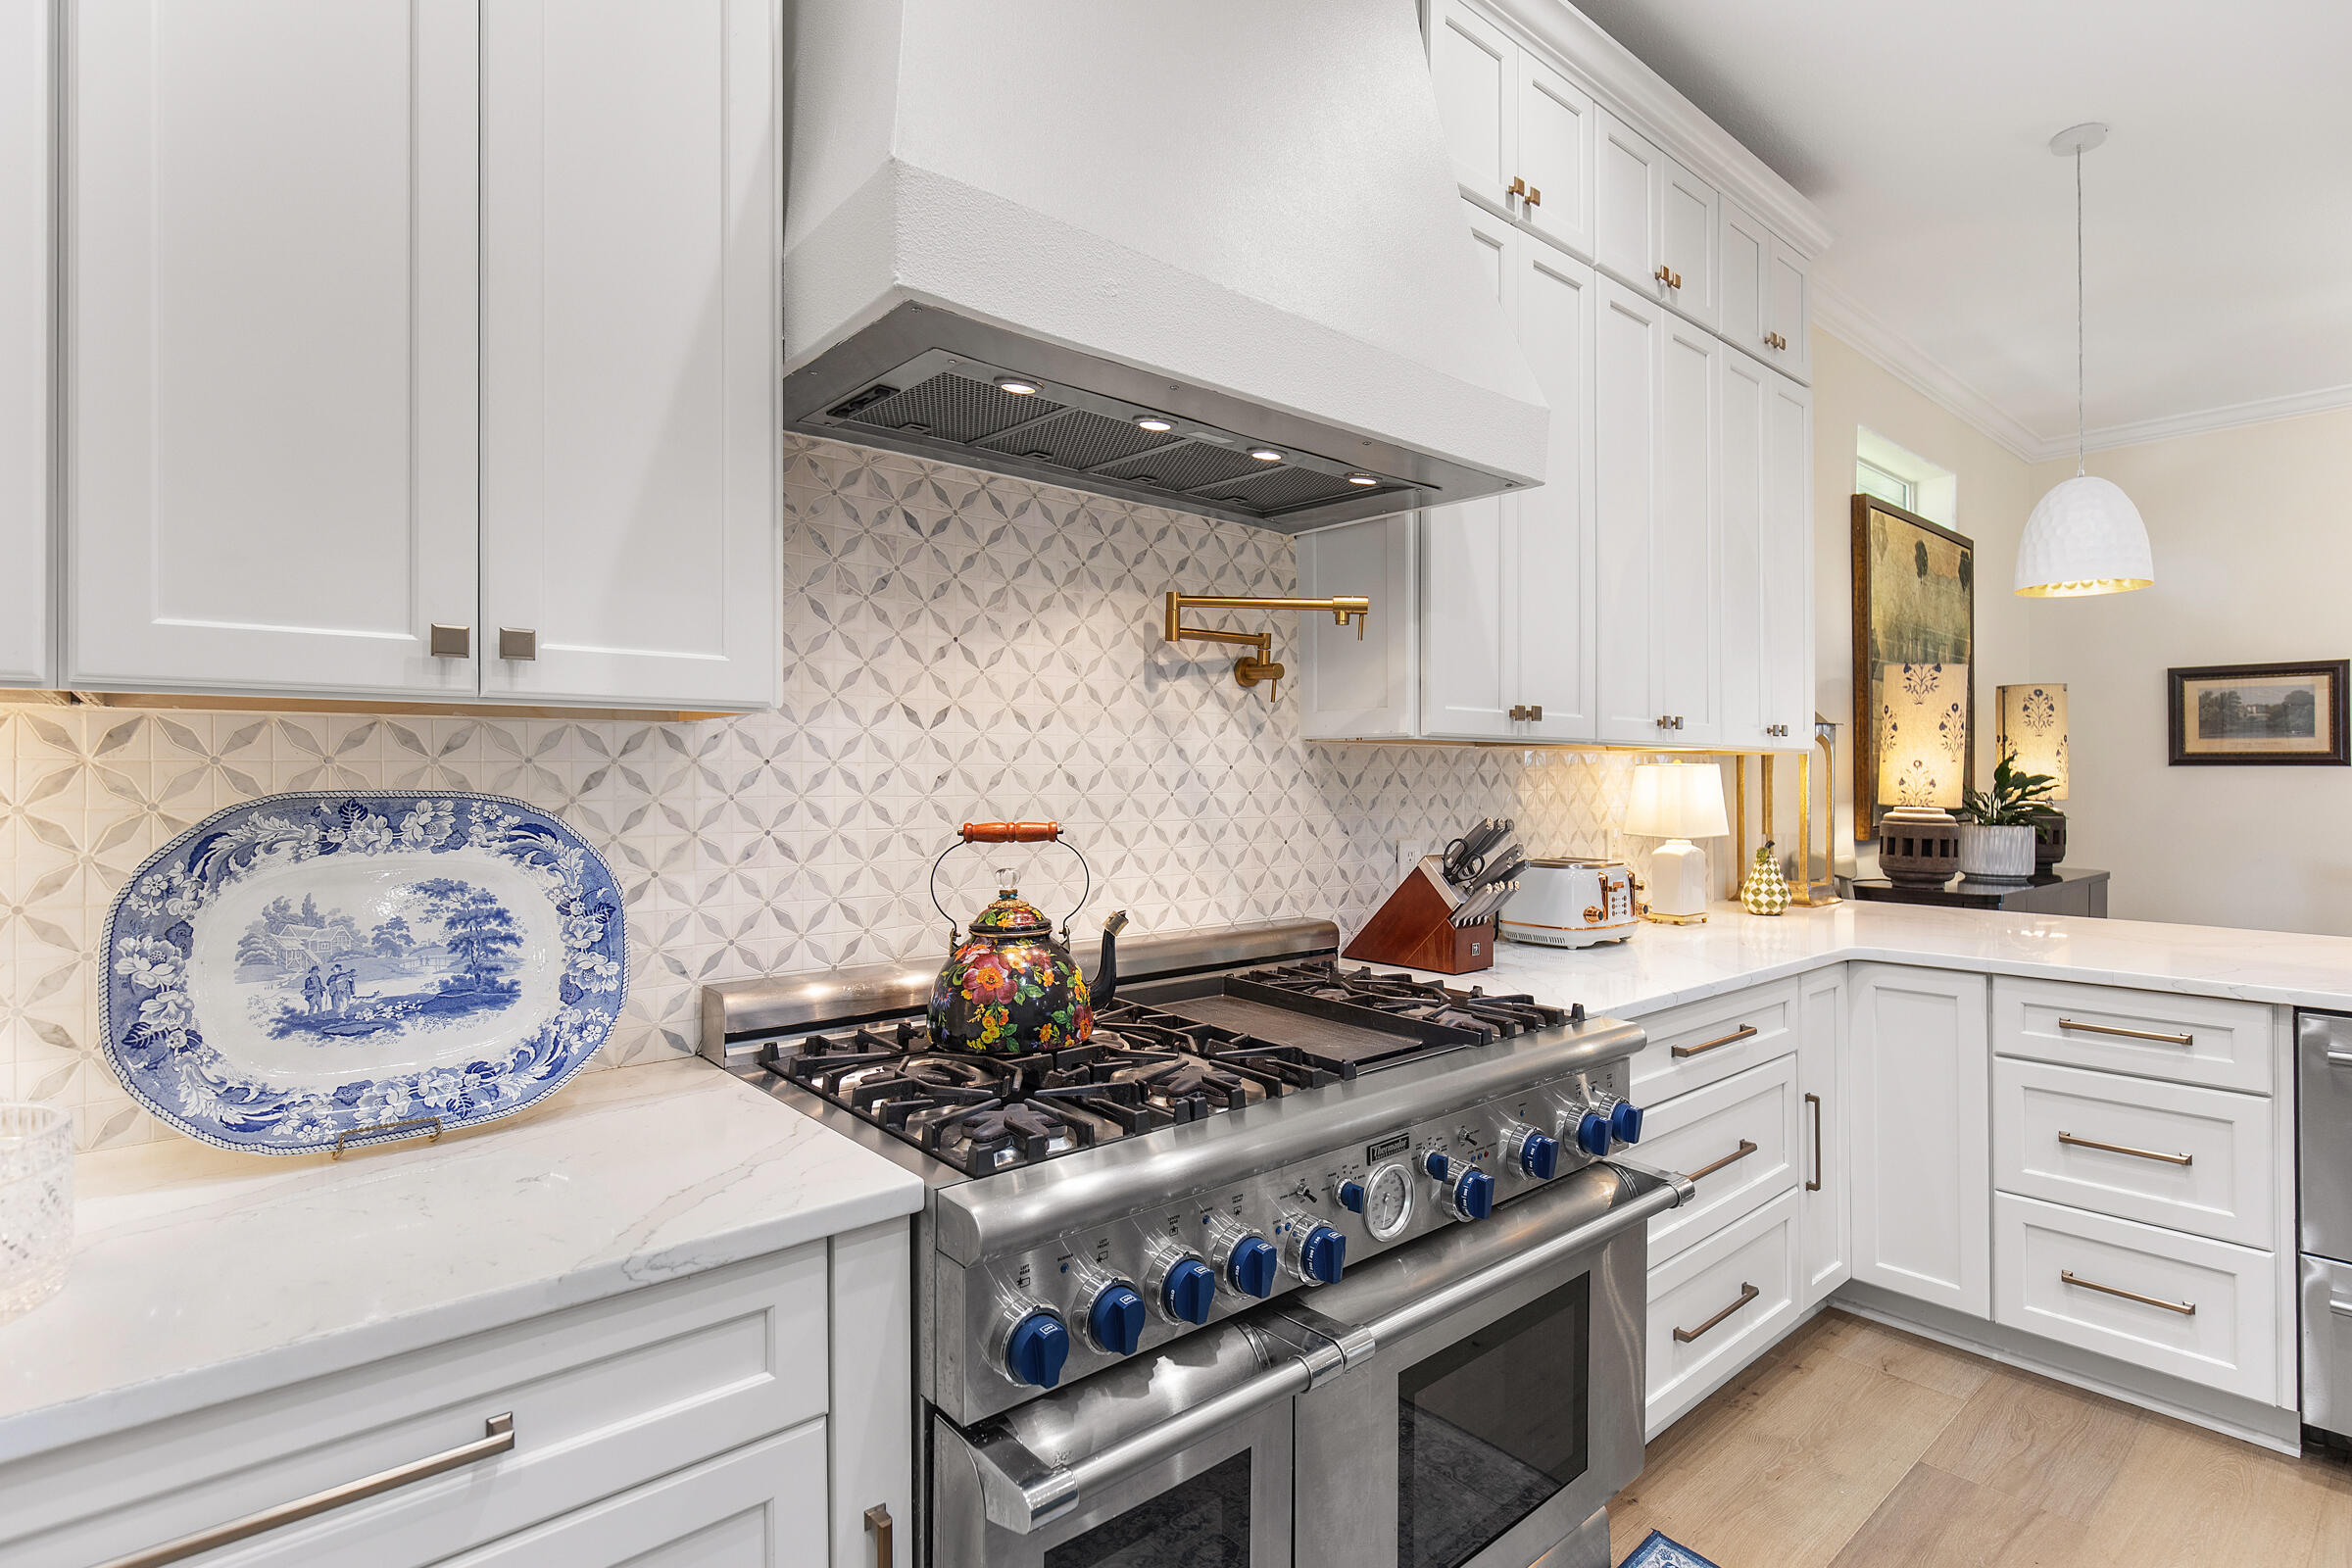
Kitchen with white cabinetry, geometric tile backsplash, and stainless-steel range with blue knobs.
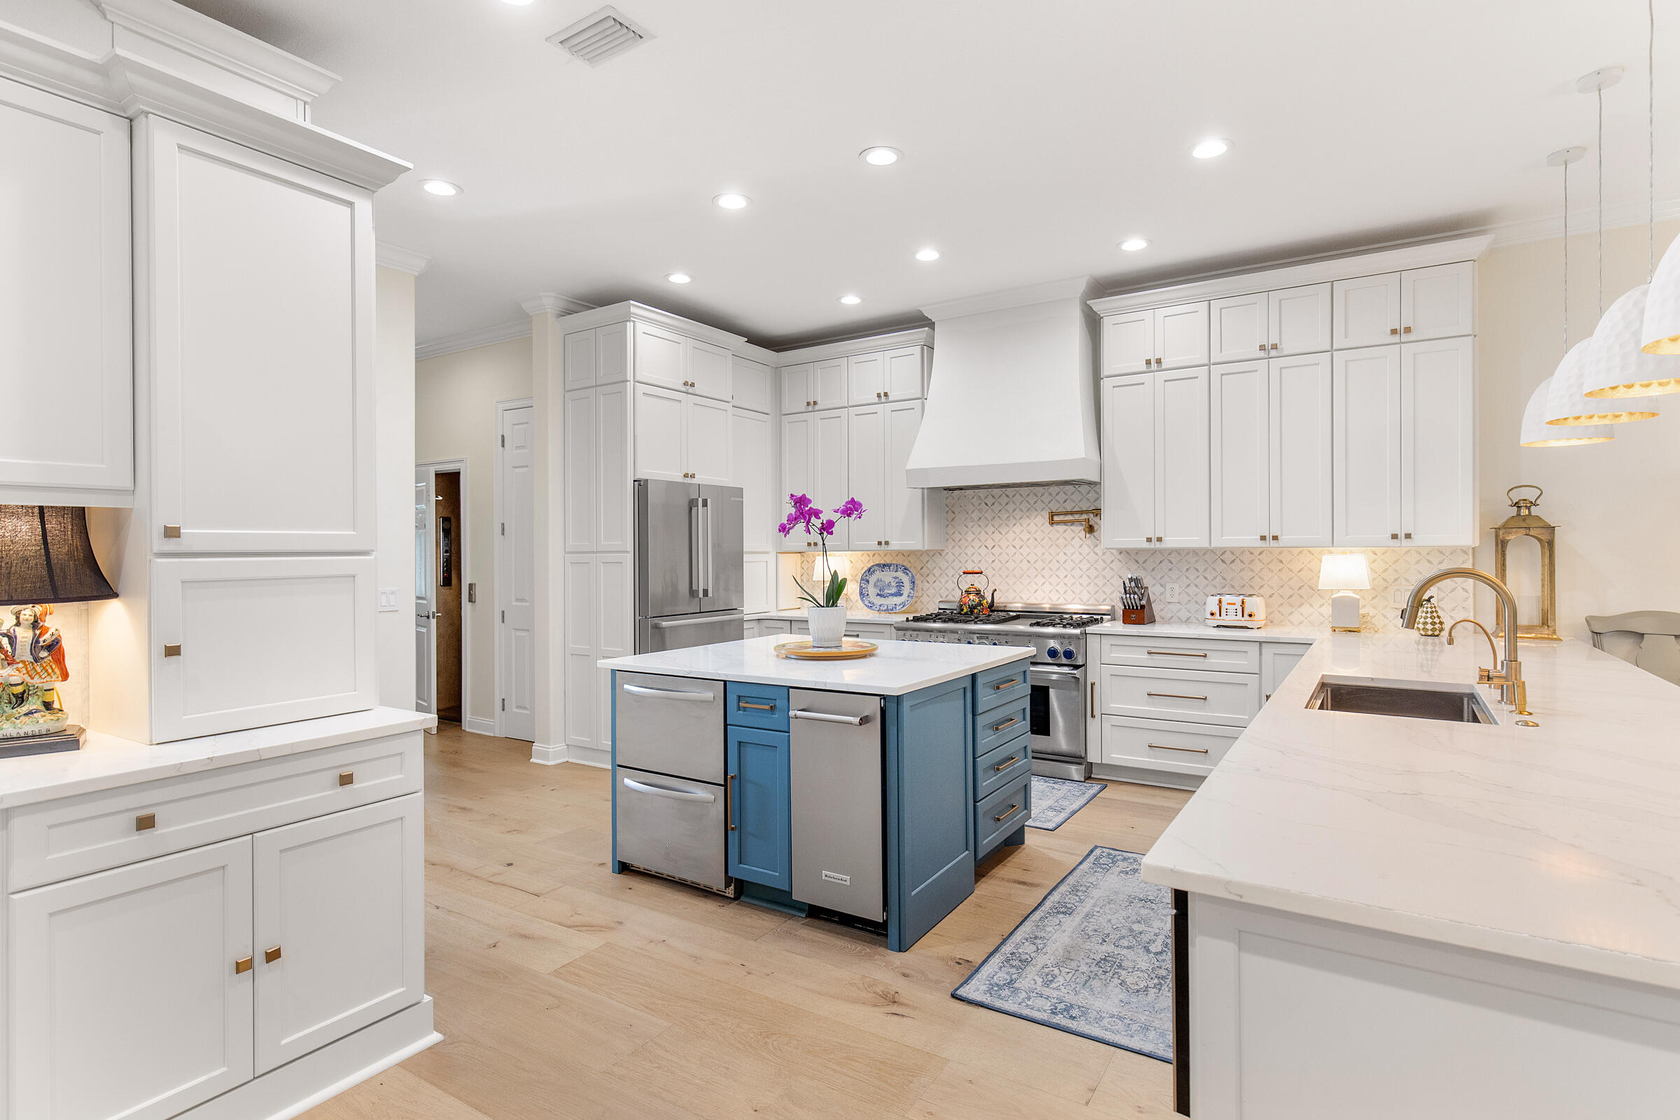
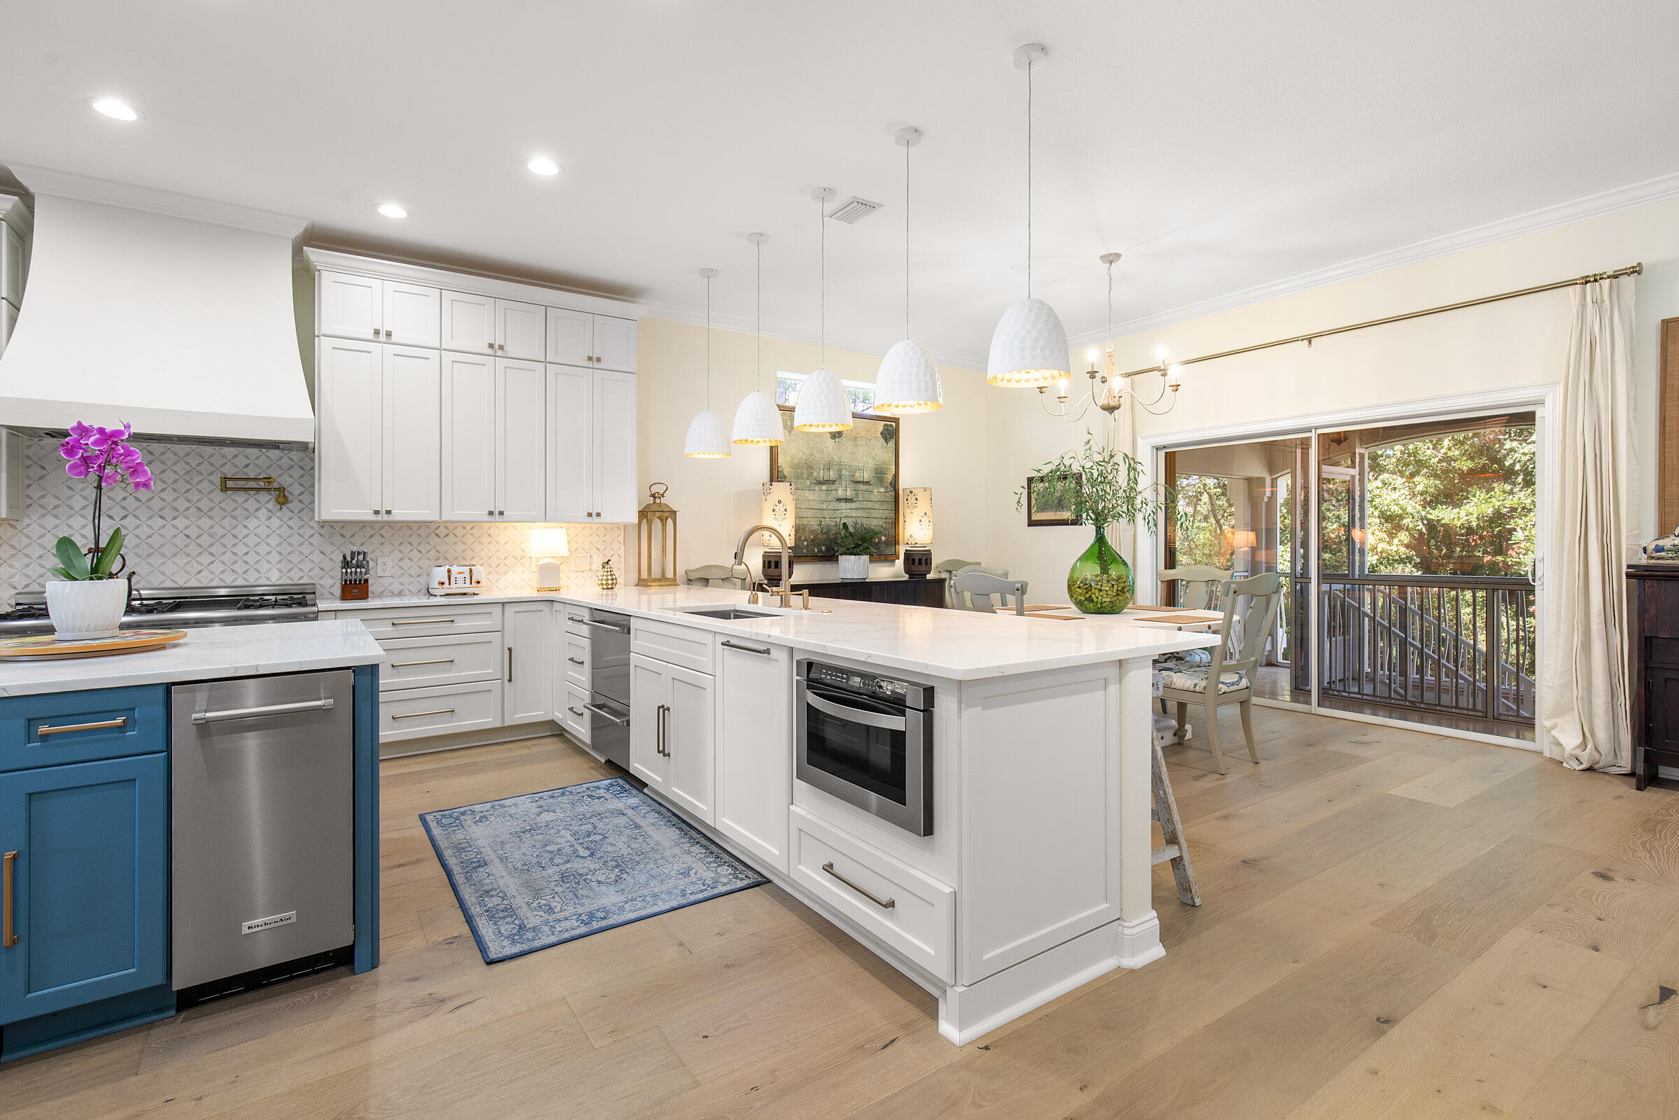
Bright kitchen with white cabinetry, a blue appliance-equipped island, and marble-look counters.
Bright kitchen with a large white island, blue lower cabinets, and sliding doors opening to a screened porch.
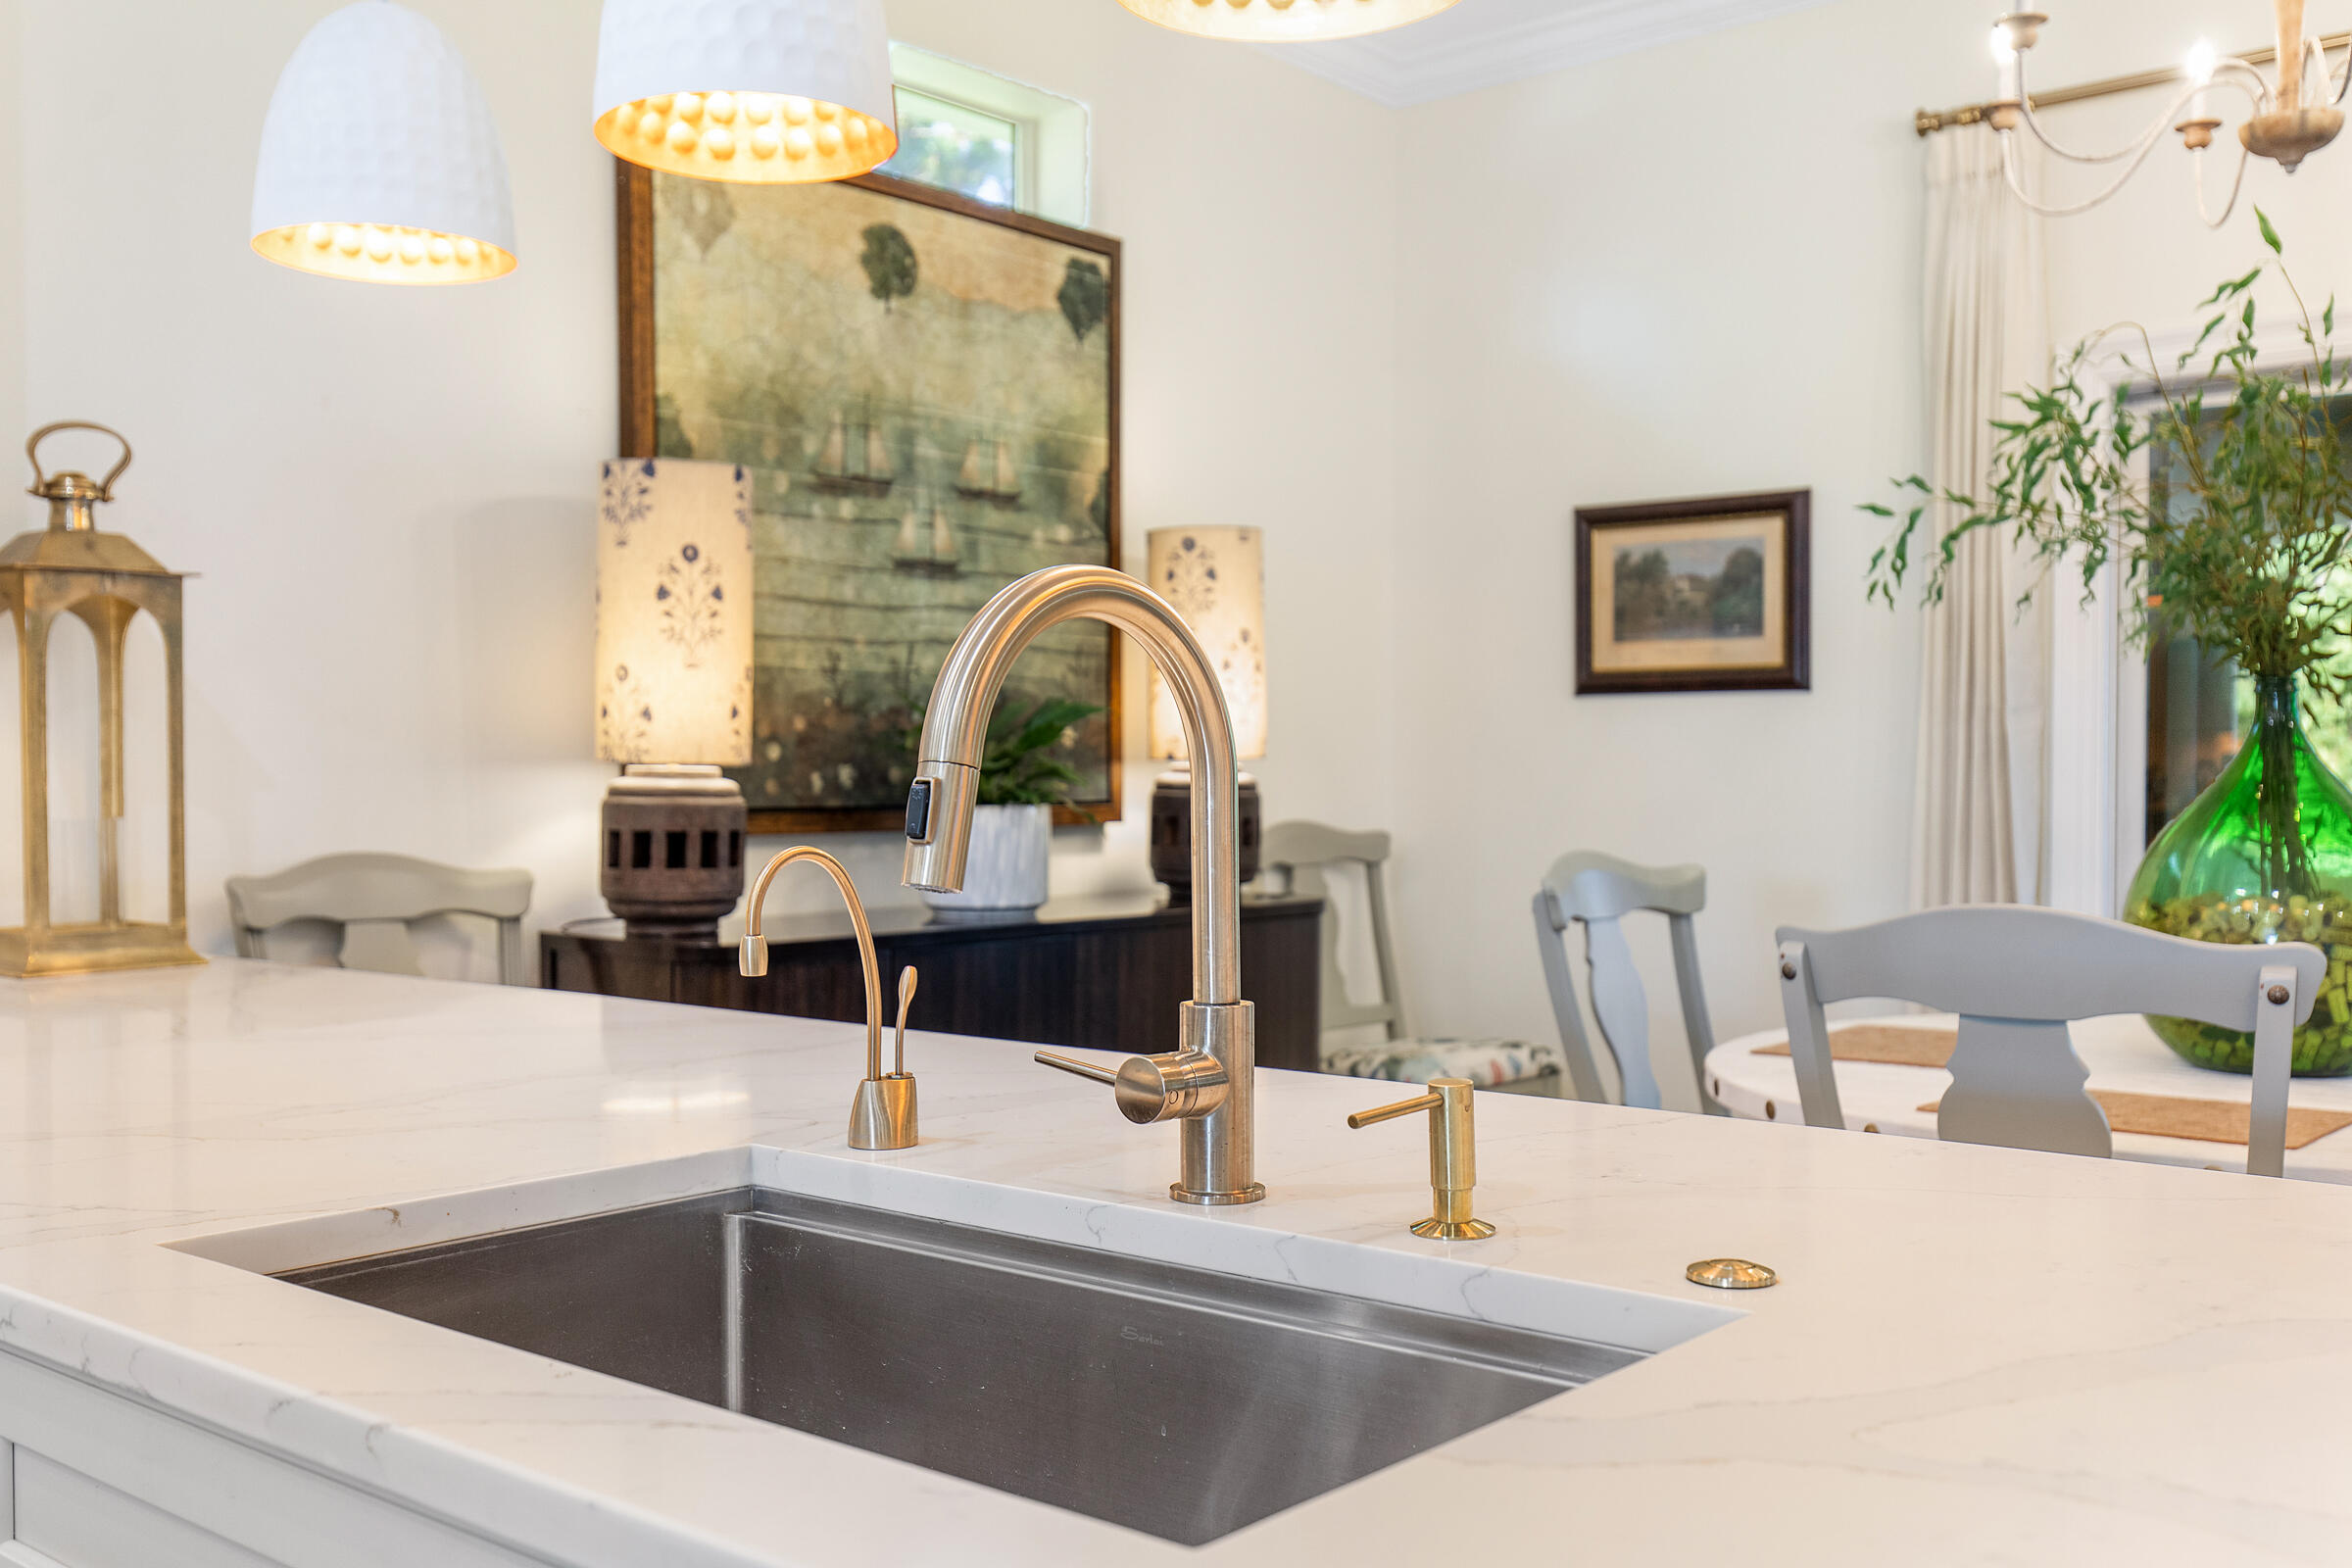
Kitchen sink with white veined countertop, brass-tone faucets, and dining area beyond.
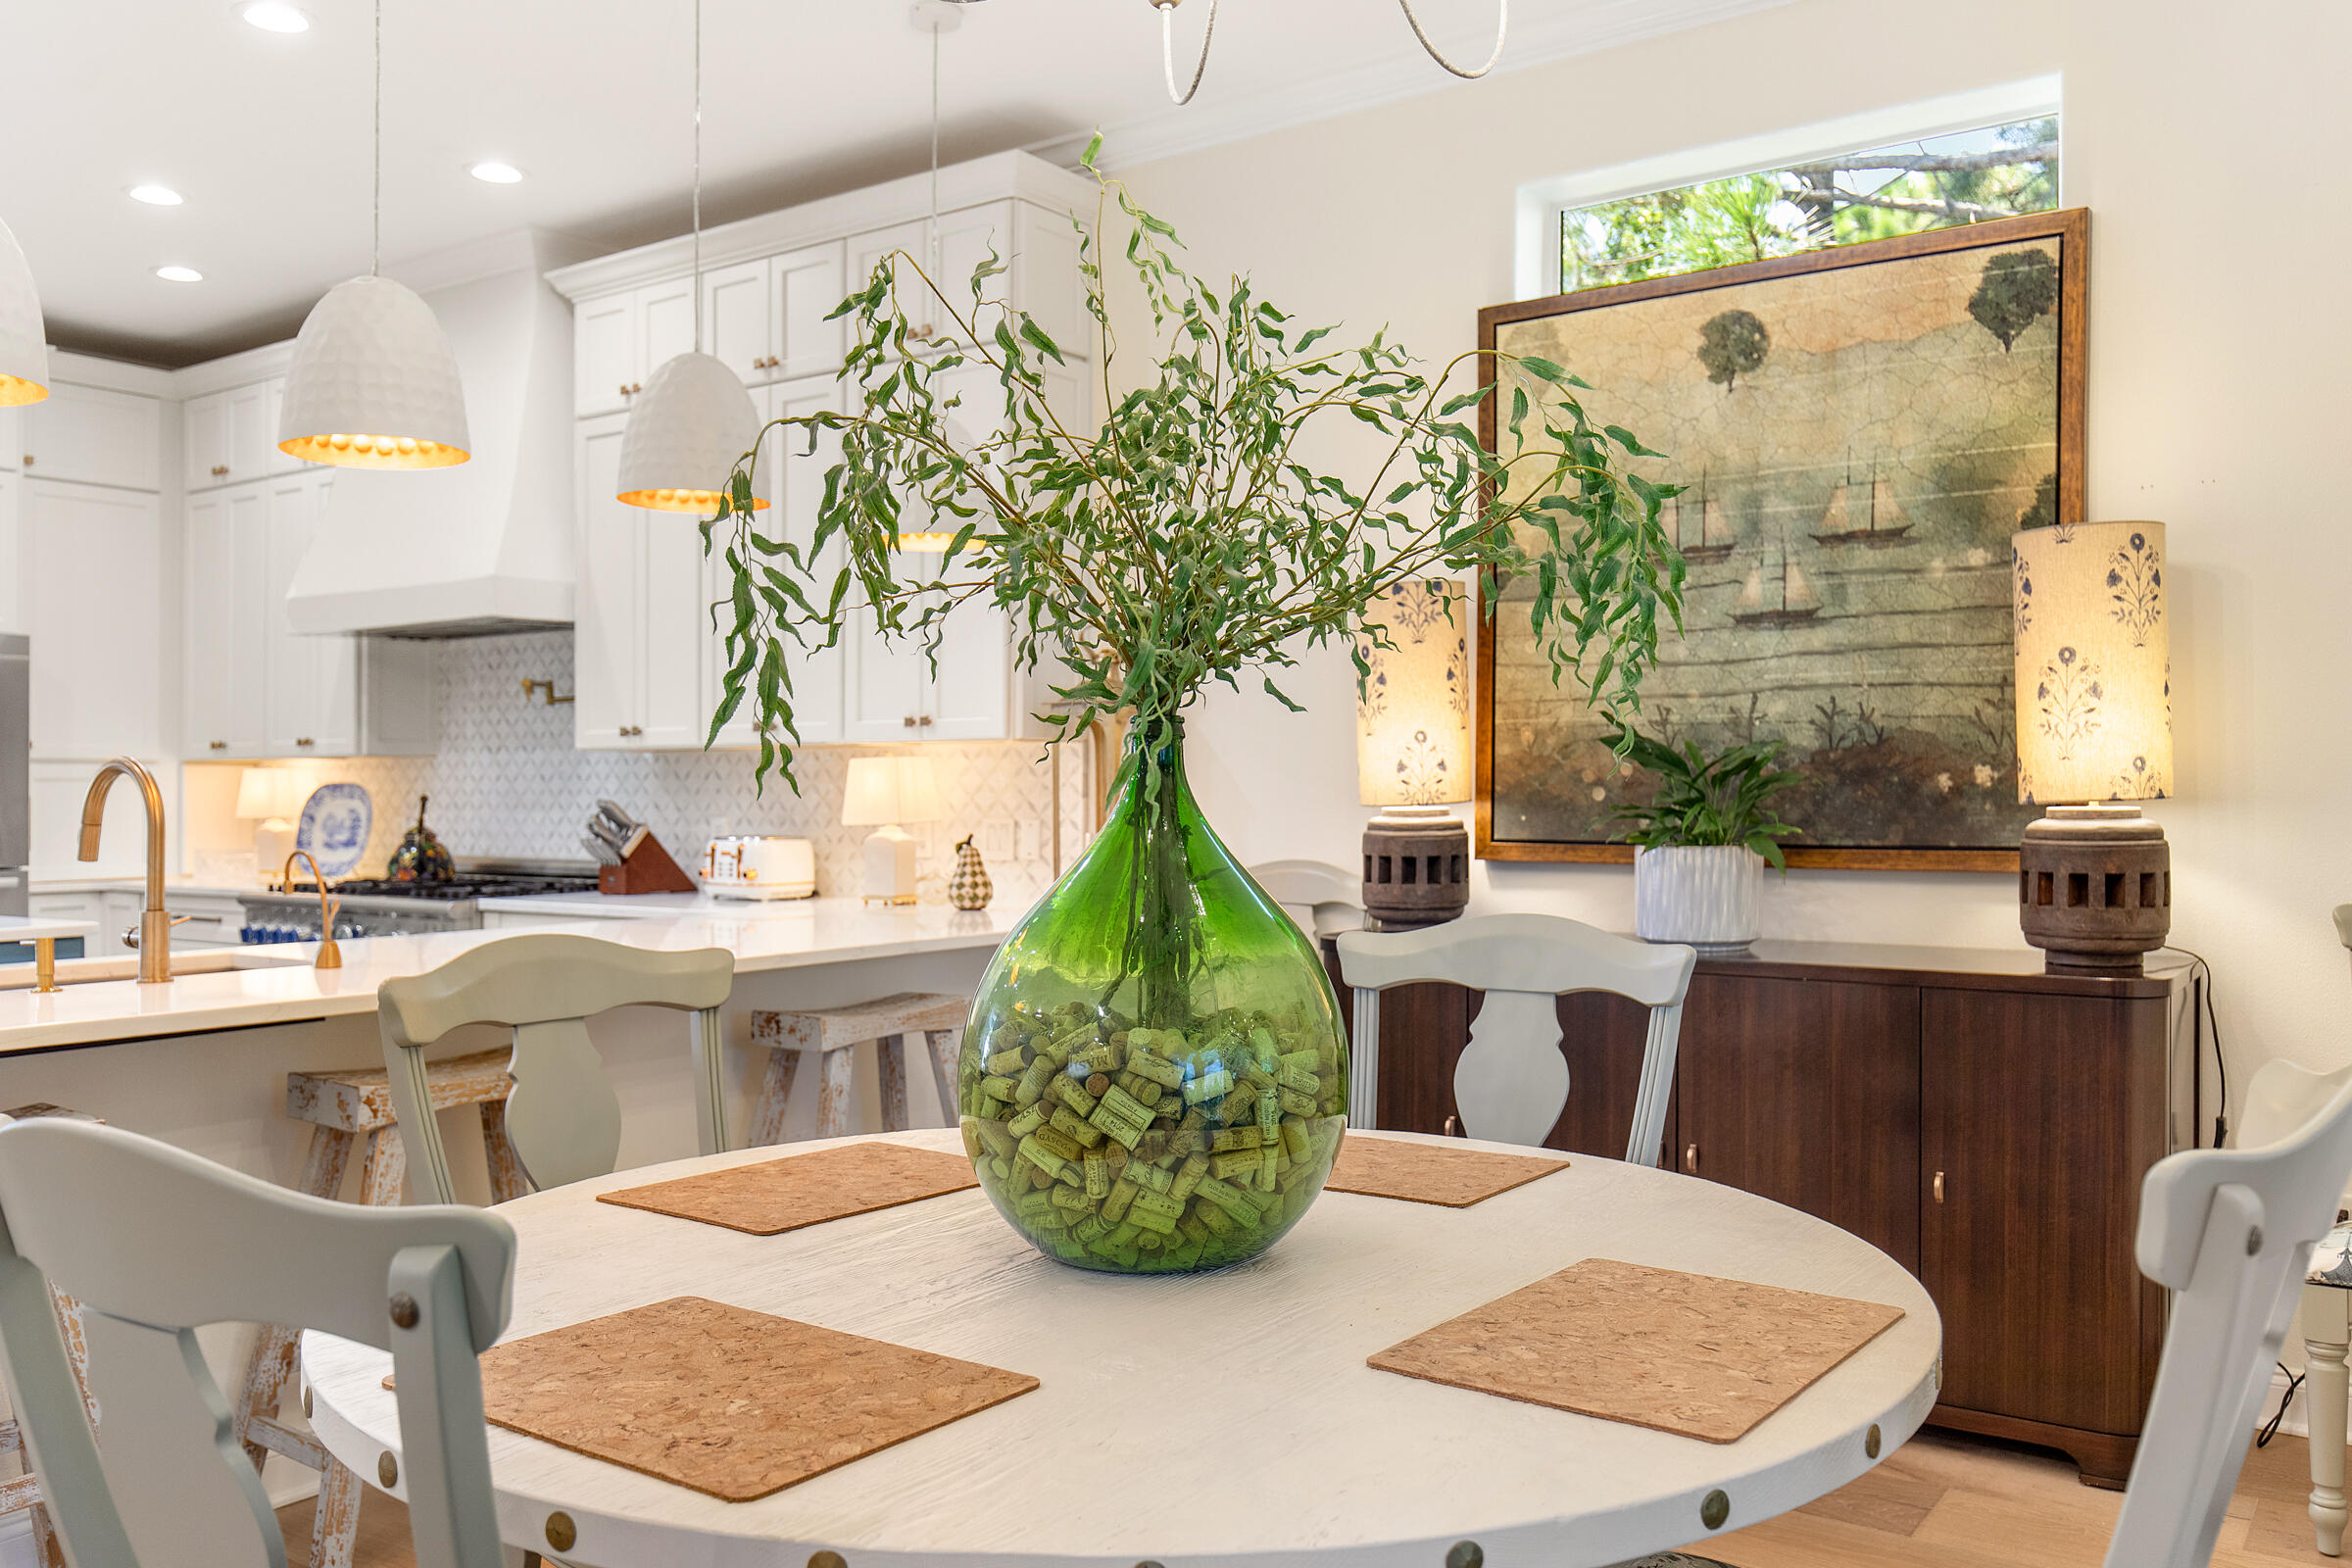
Dining area with a round white table, green vase of branches, and adjoining bright kitchen.
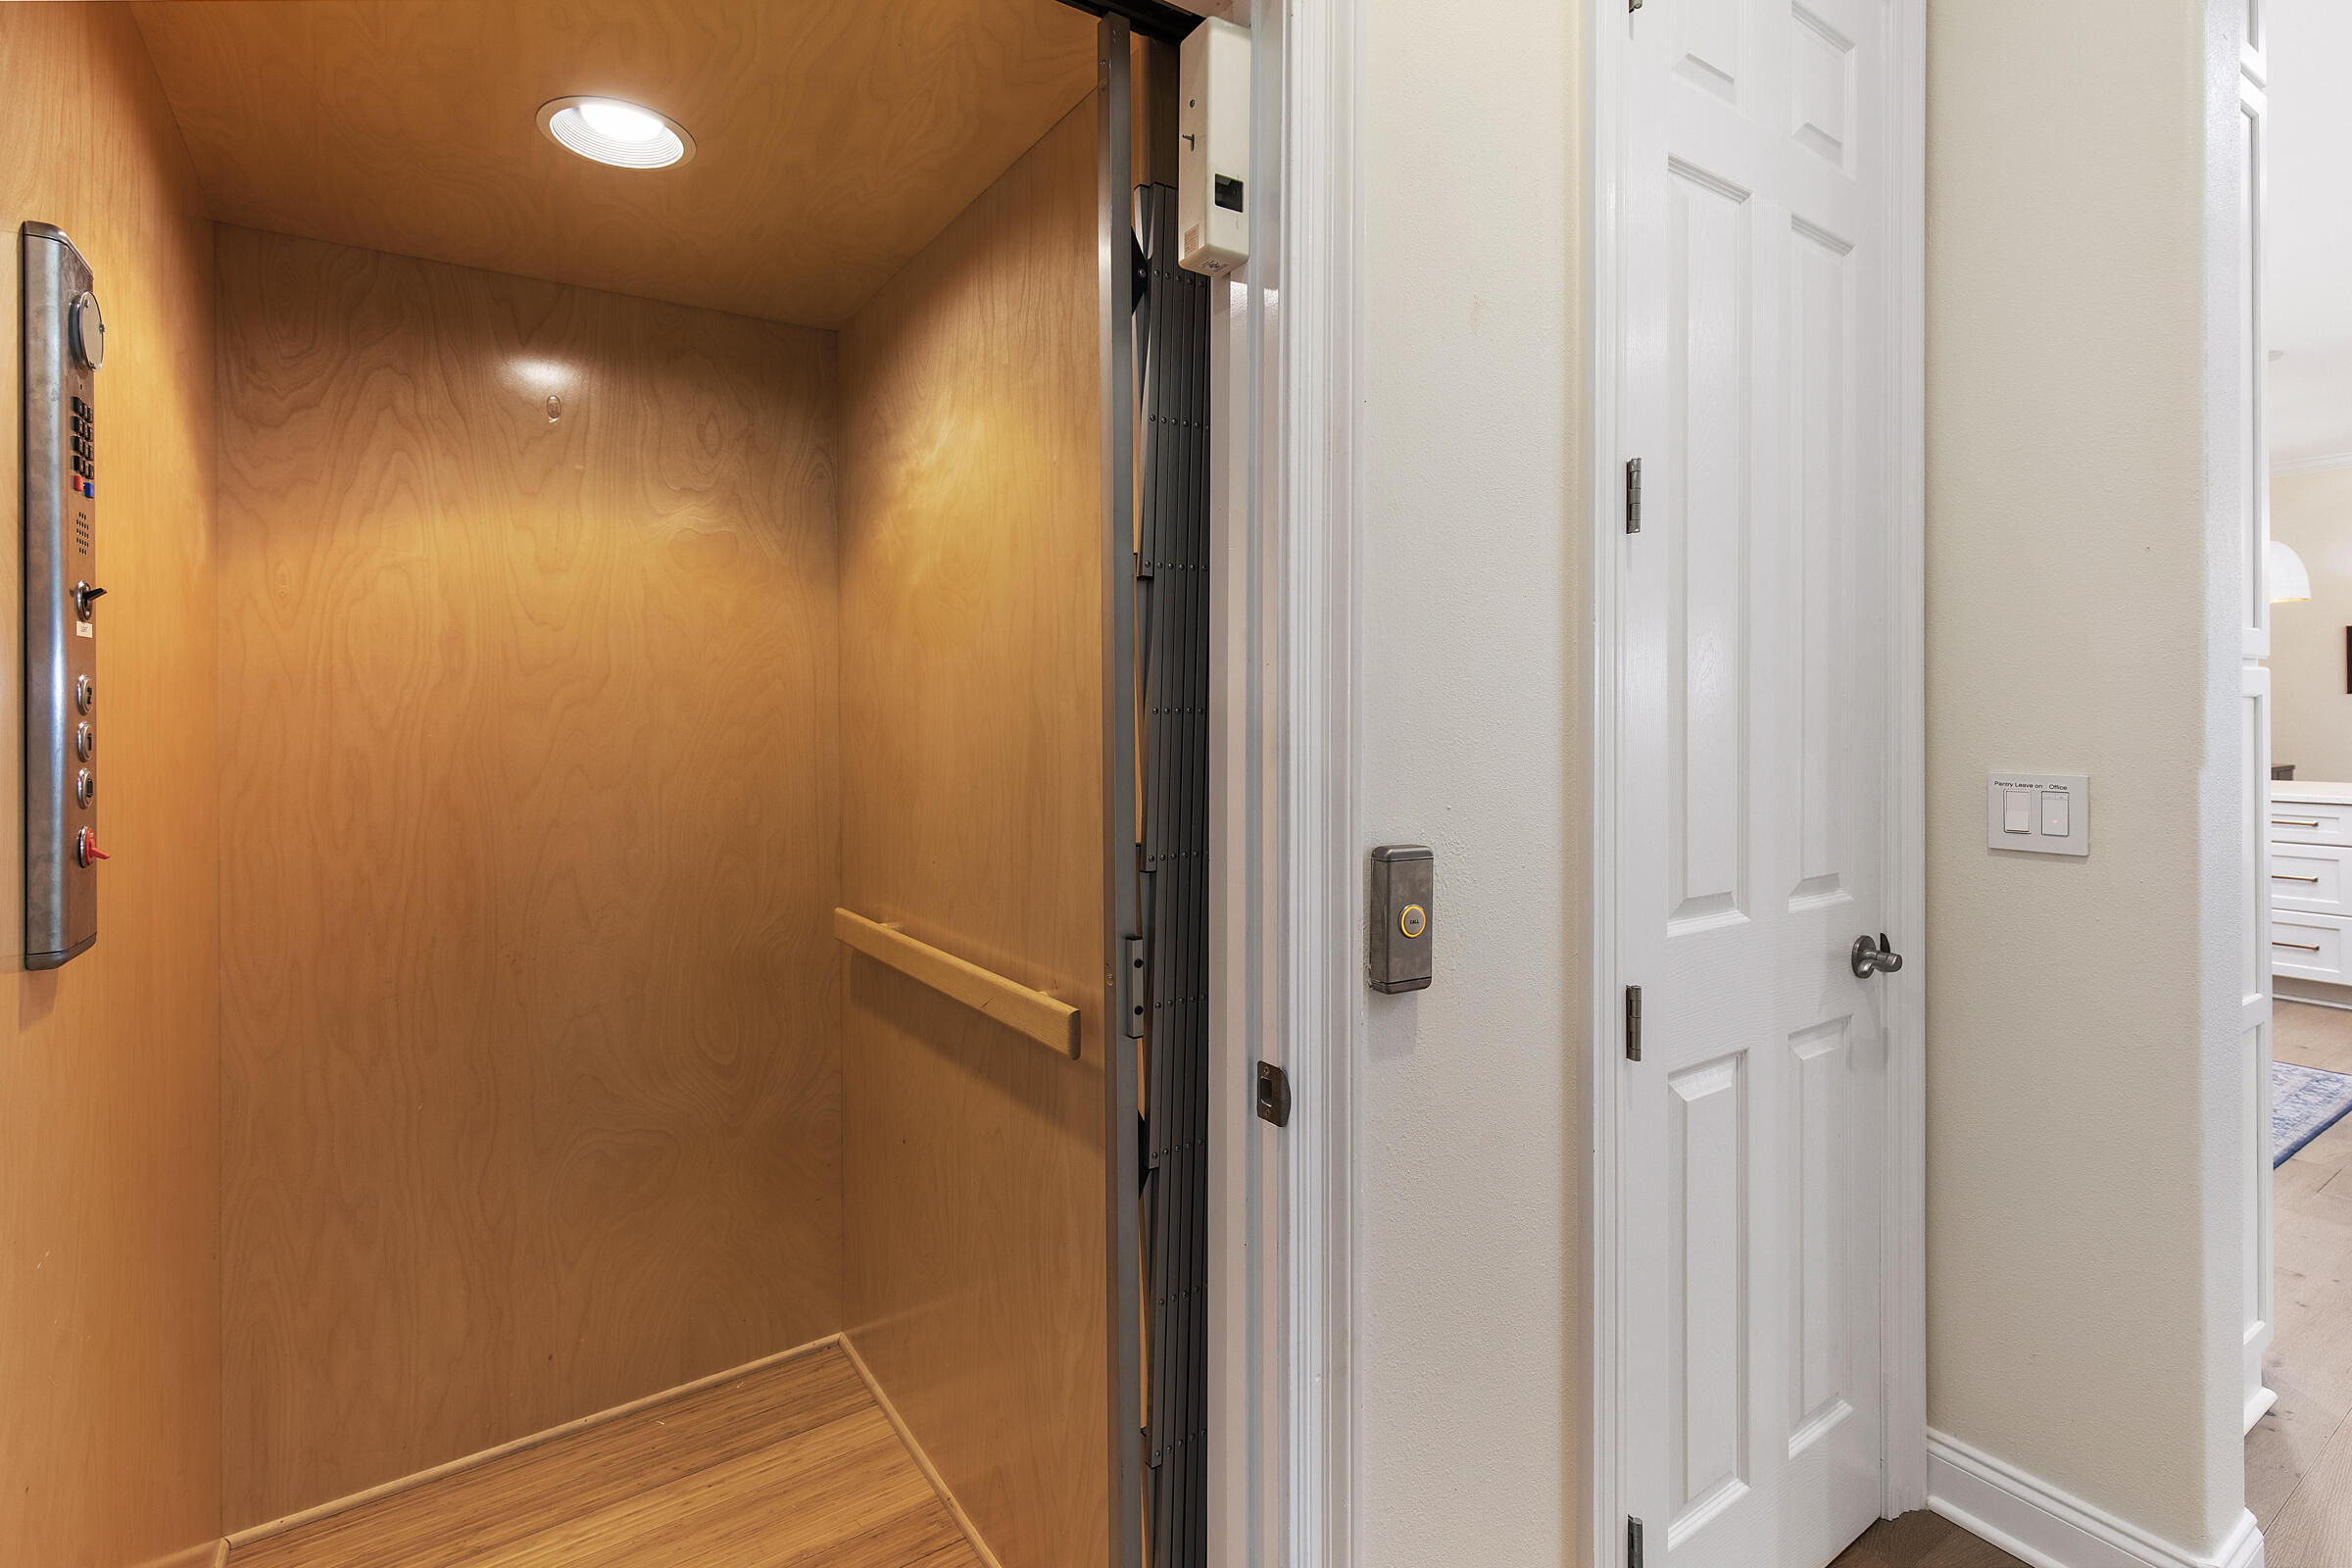
Wood-paneled residential elevator with a metal control panel beside a white hallway door.
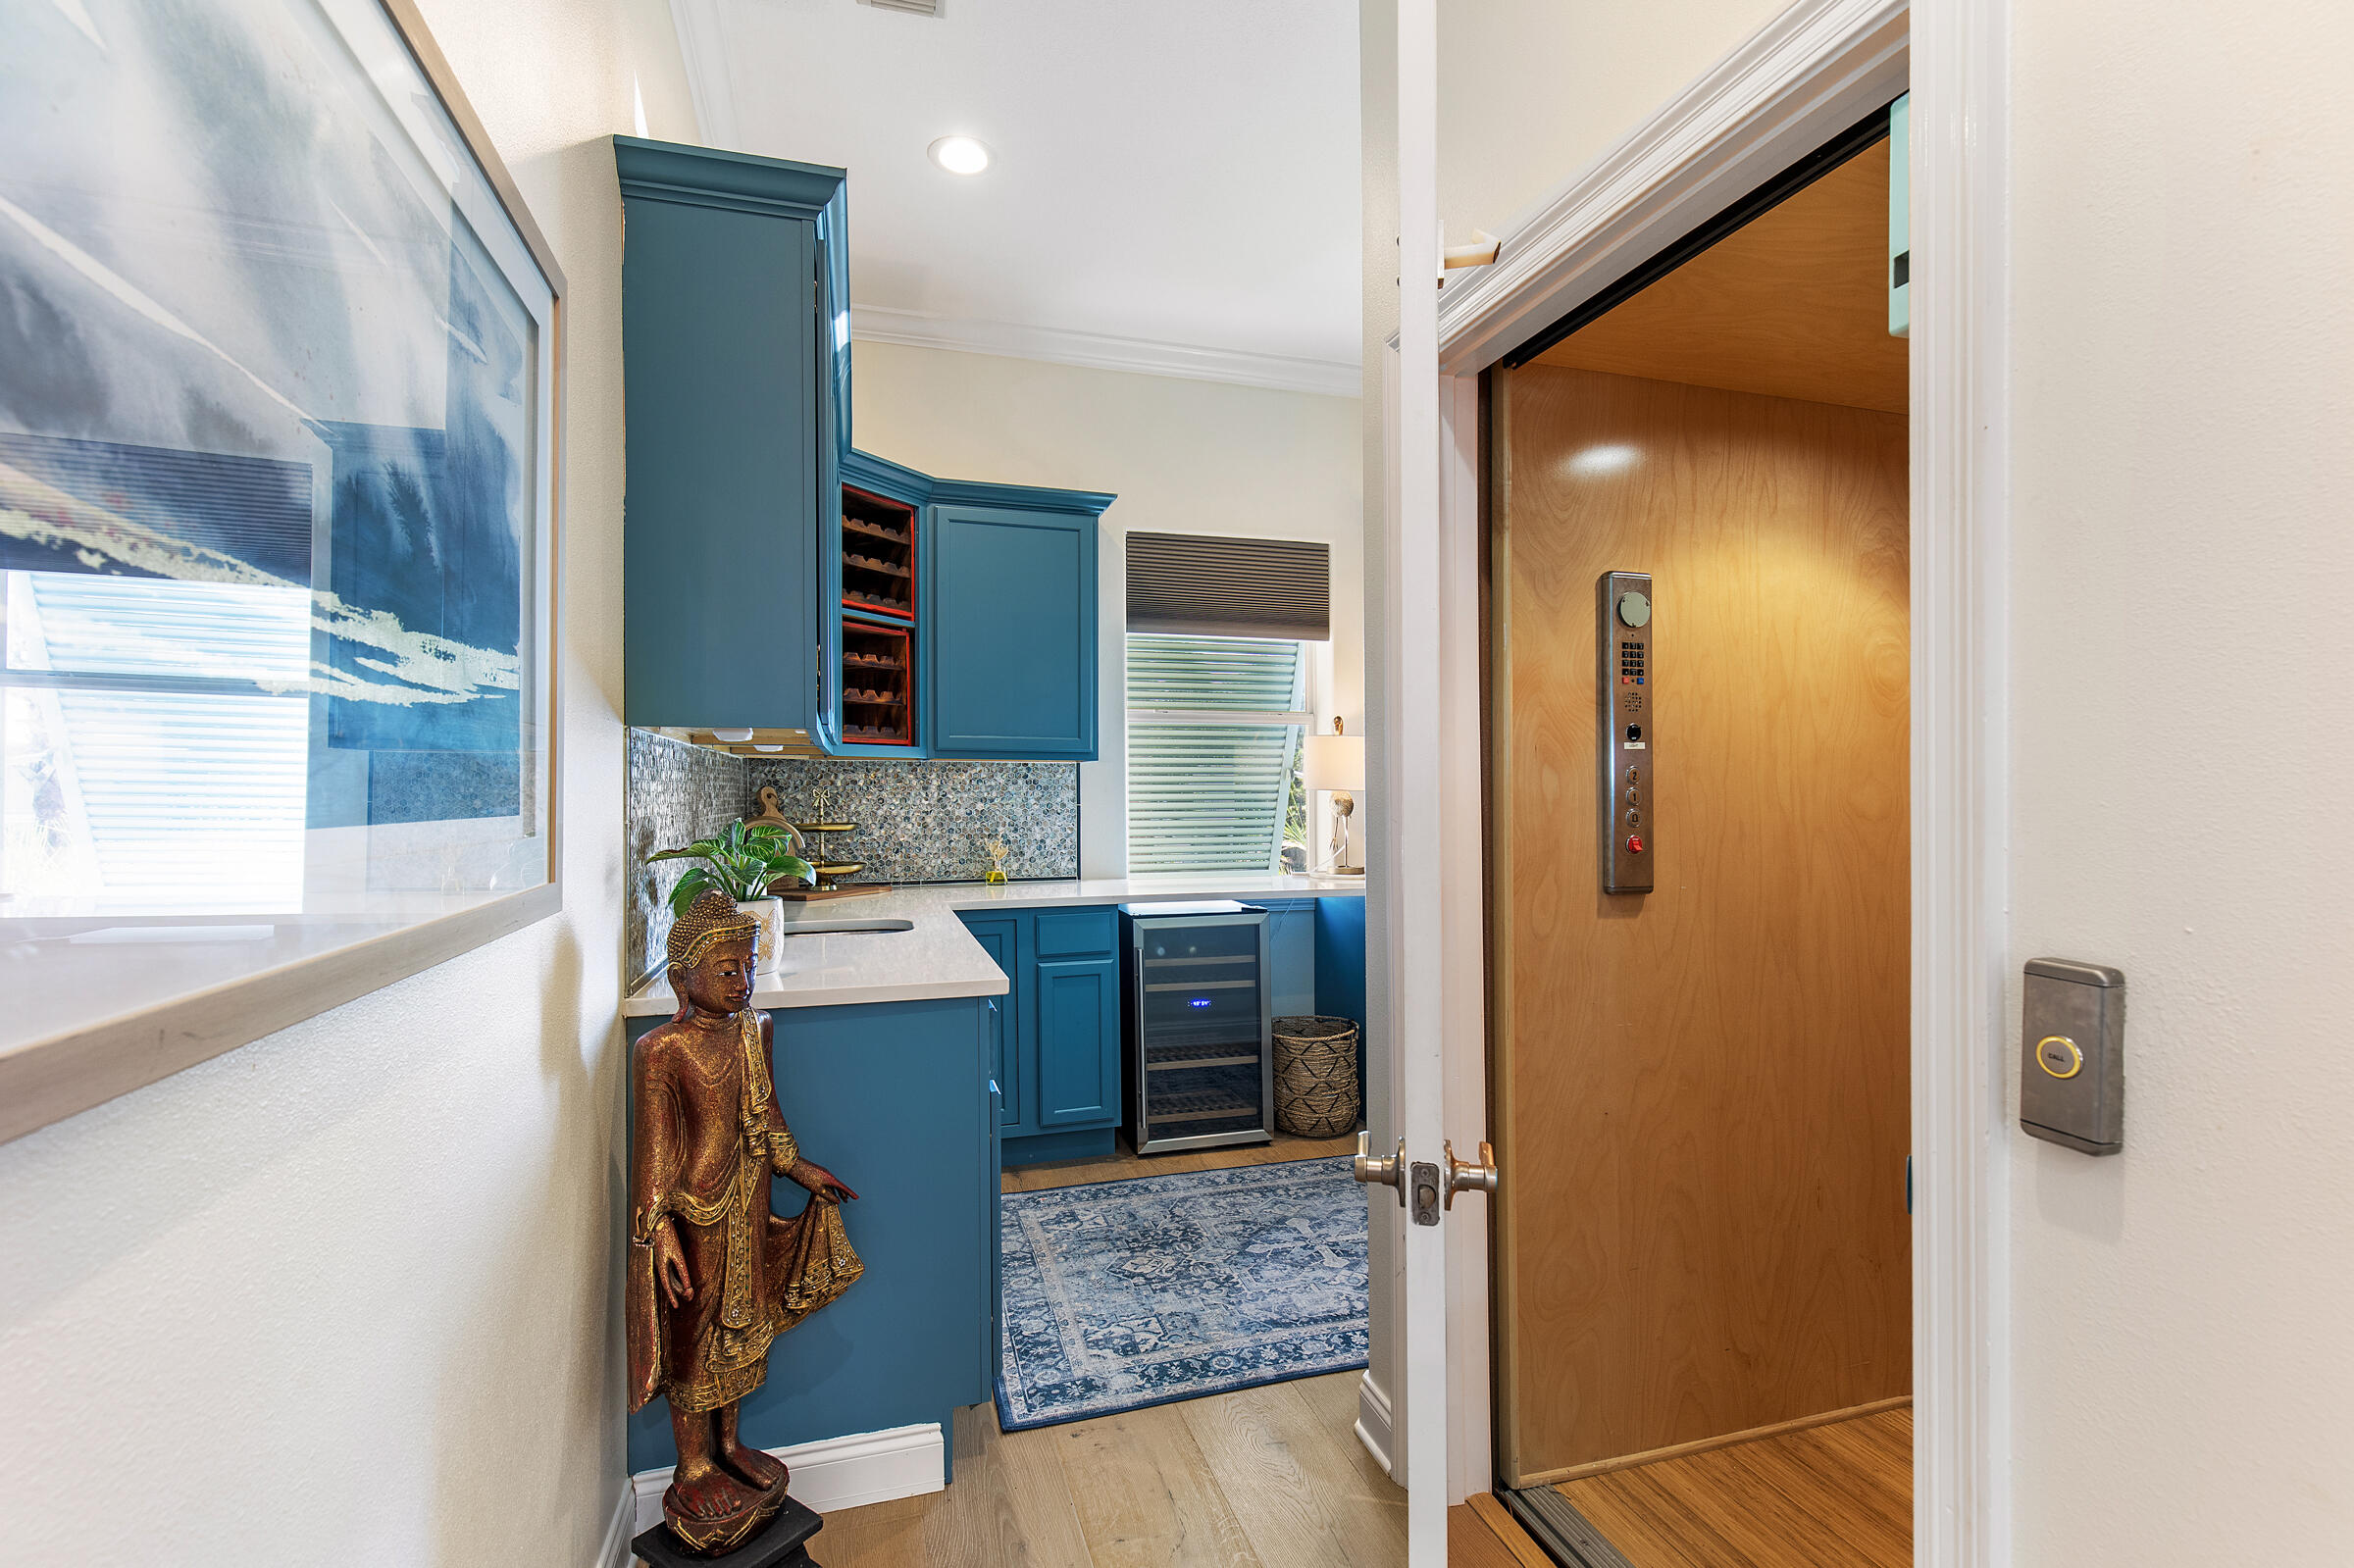
Wood-paneled elevator beside a blue-cabinet wet bar with a beverage refrigerator and Buddha statue.
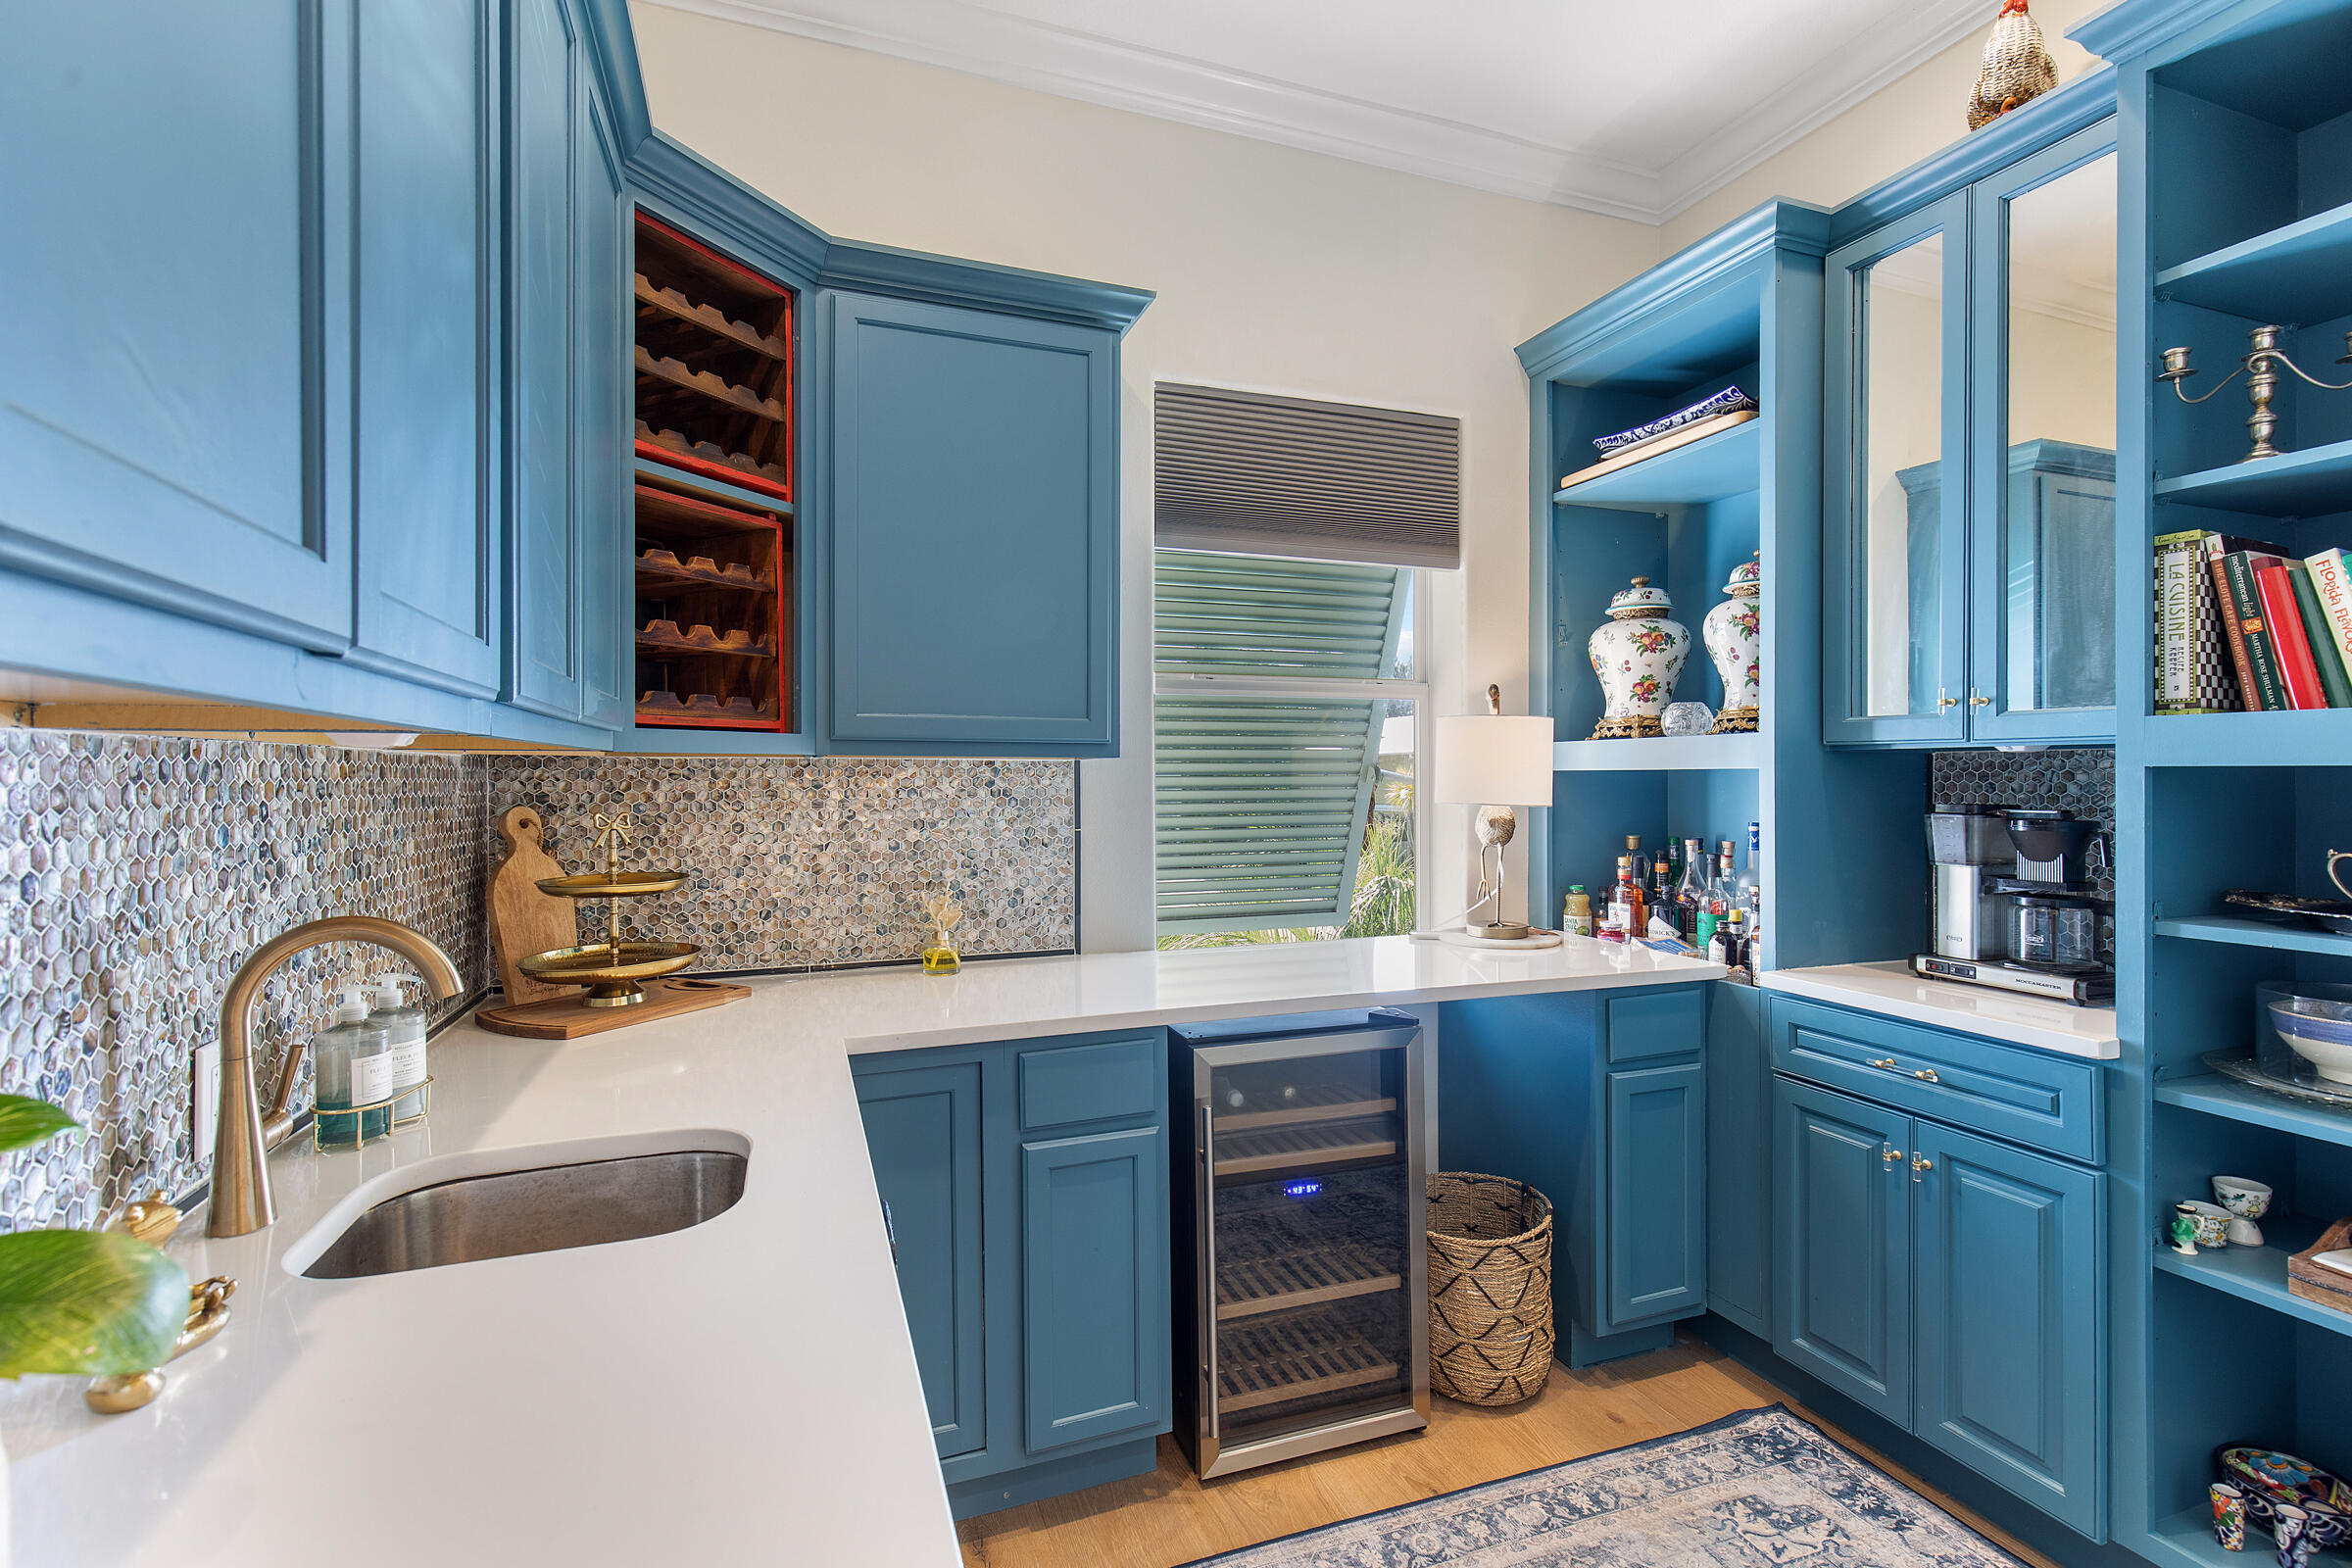
Butler’s pantry with blue cabinetry, patterned backsplash, sink, and glass-front wine refrigerator.
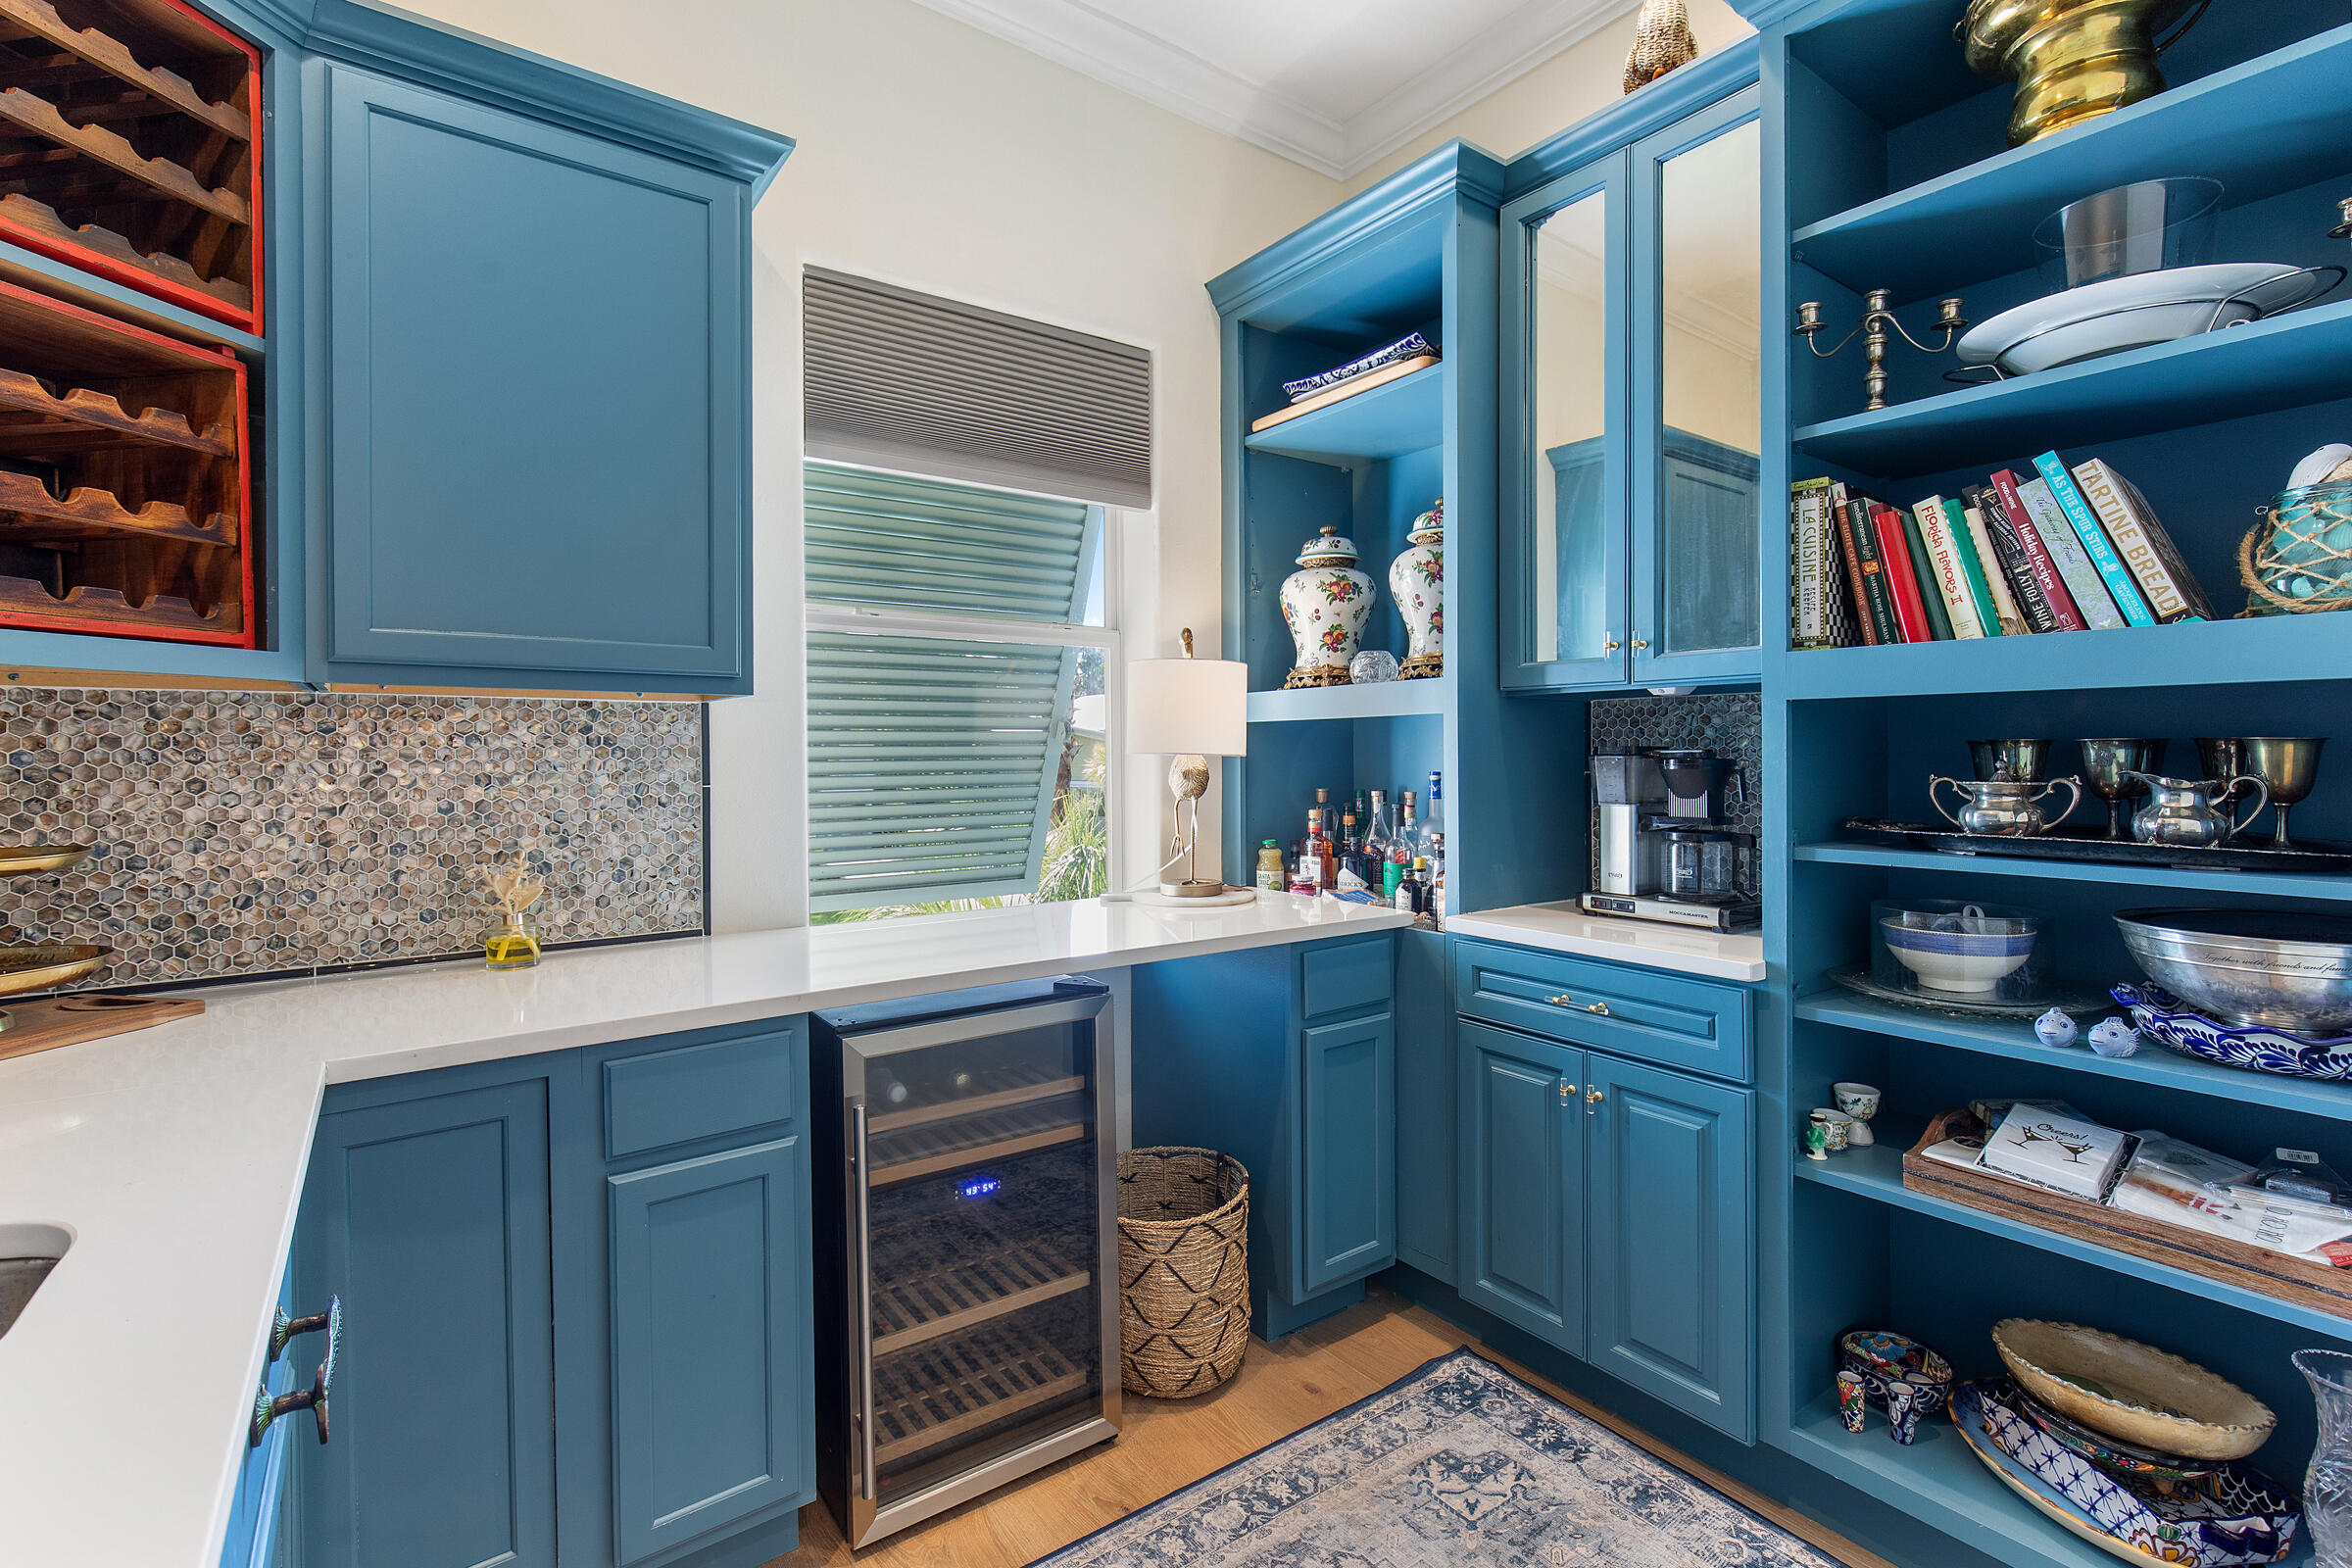
Wet bar with blue built-in cabinets, open display shelves, and a wine refrigerator.
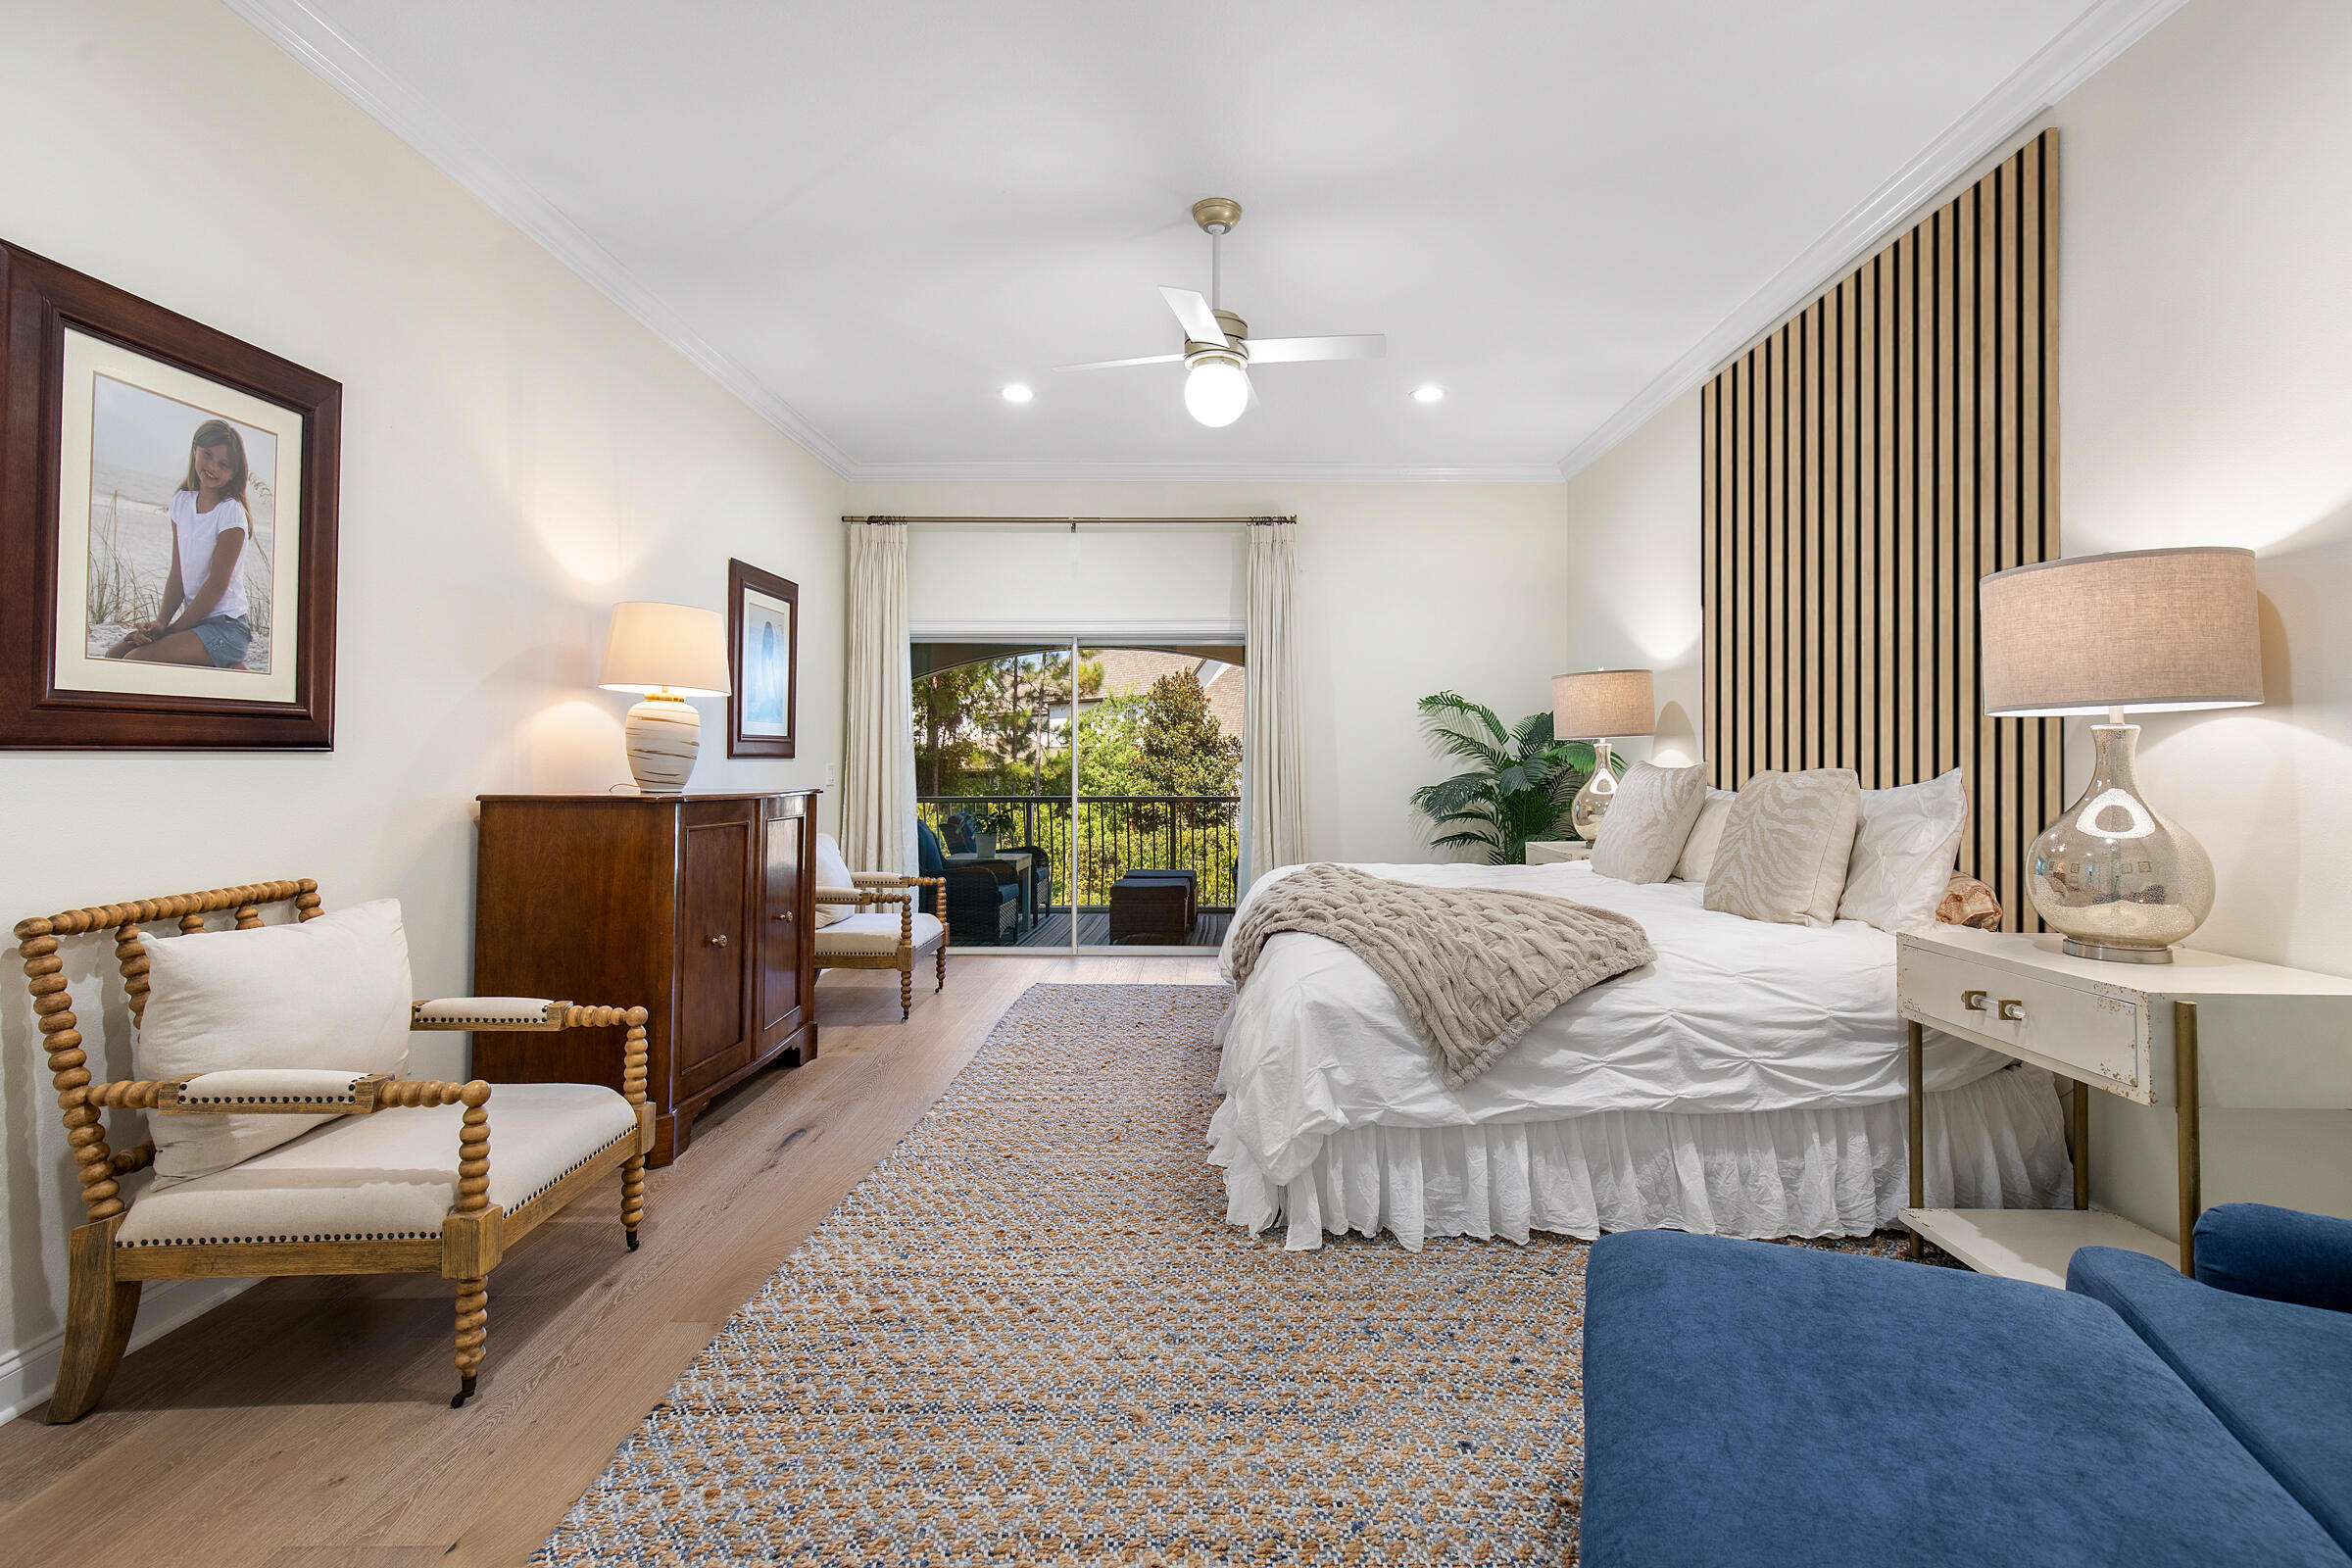
Furnished bedroom with a white bed, wood furniture, and sliding doors opening to a leafy balcony.
Furnished bedroom with a white bed, slatted accent wall, and sliding doors to a greenery-framed balcony.
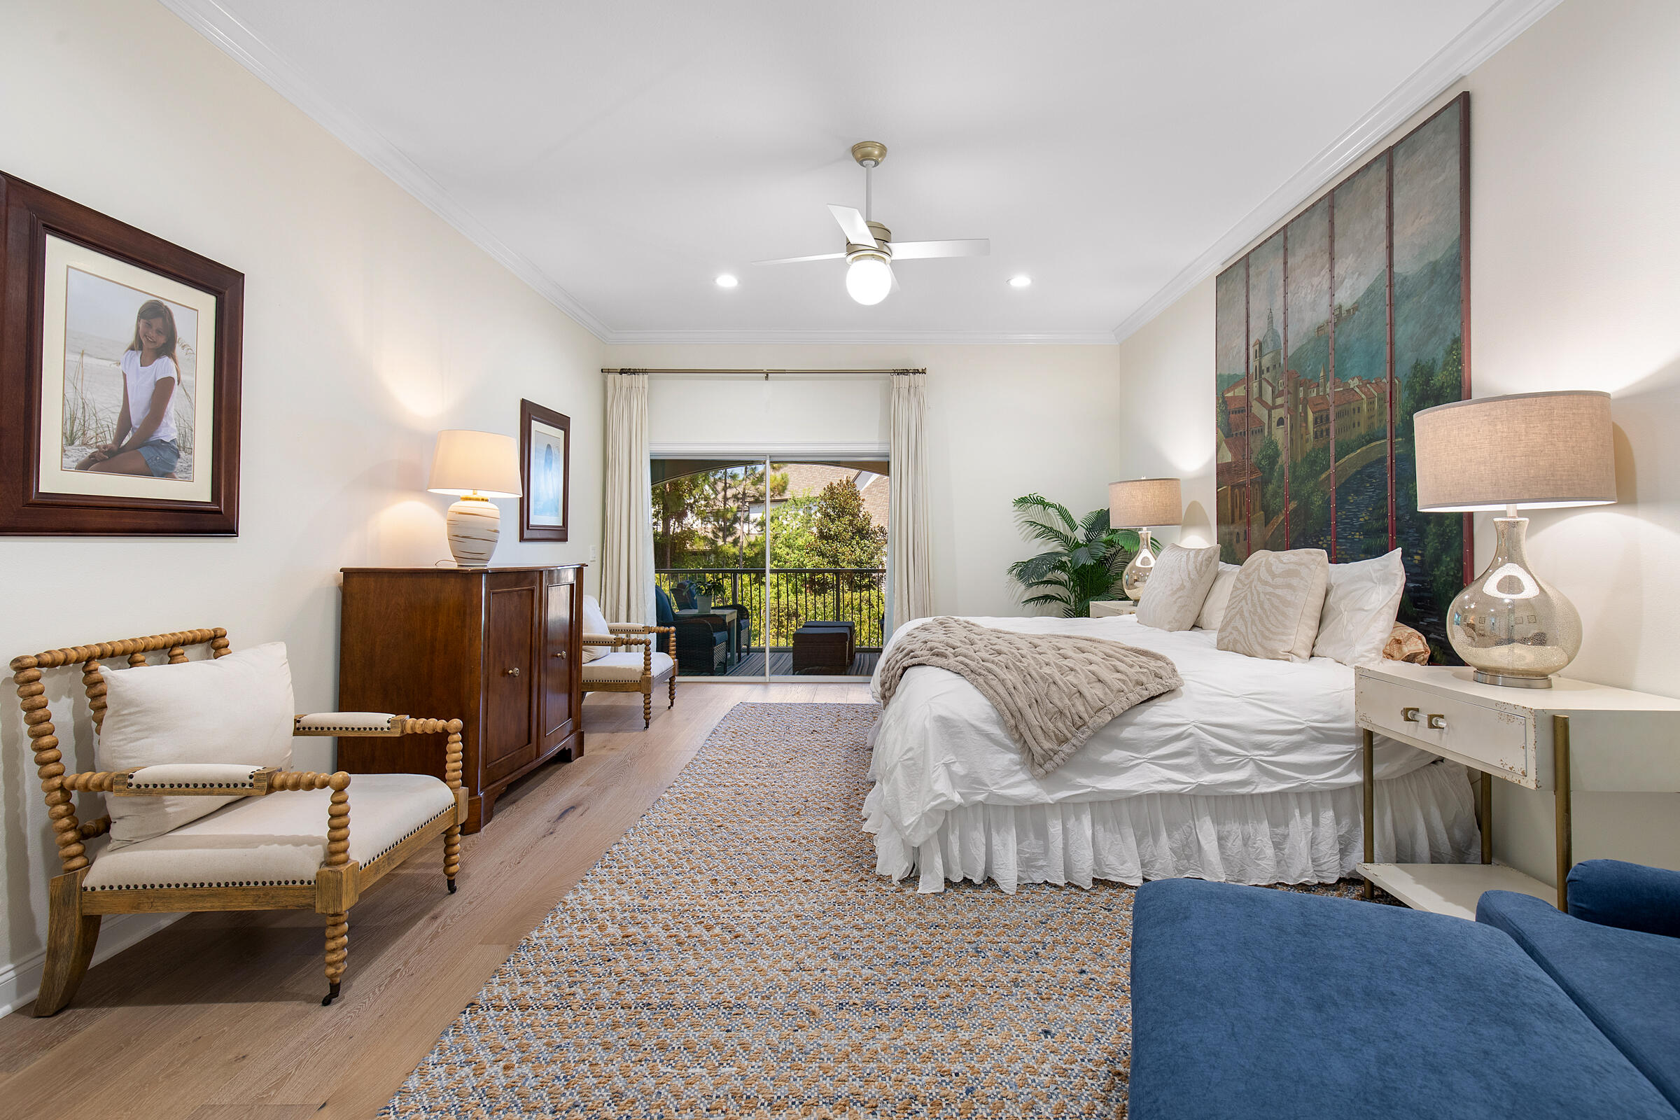
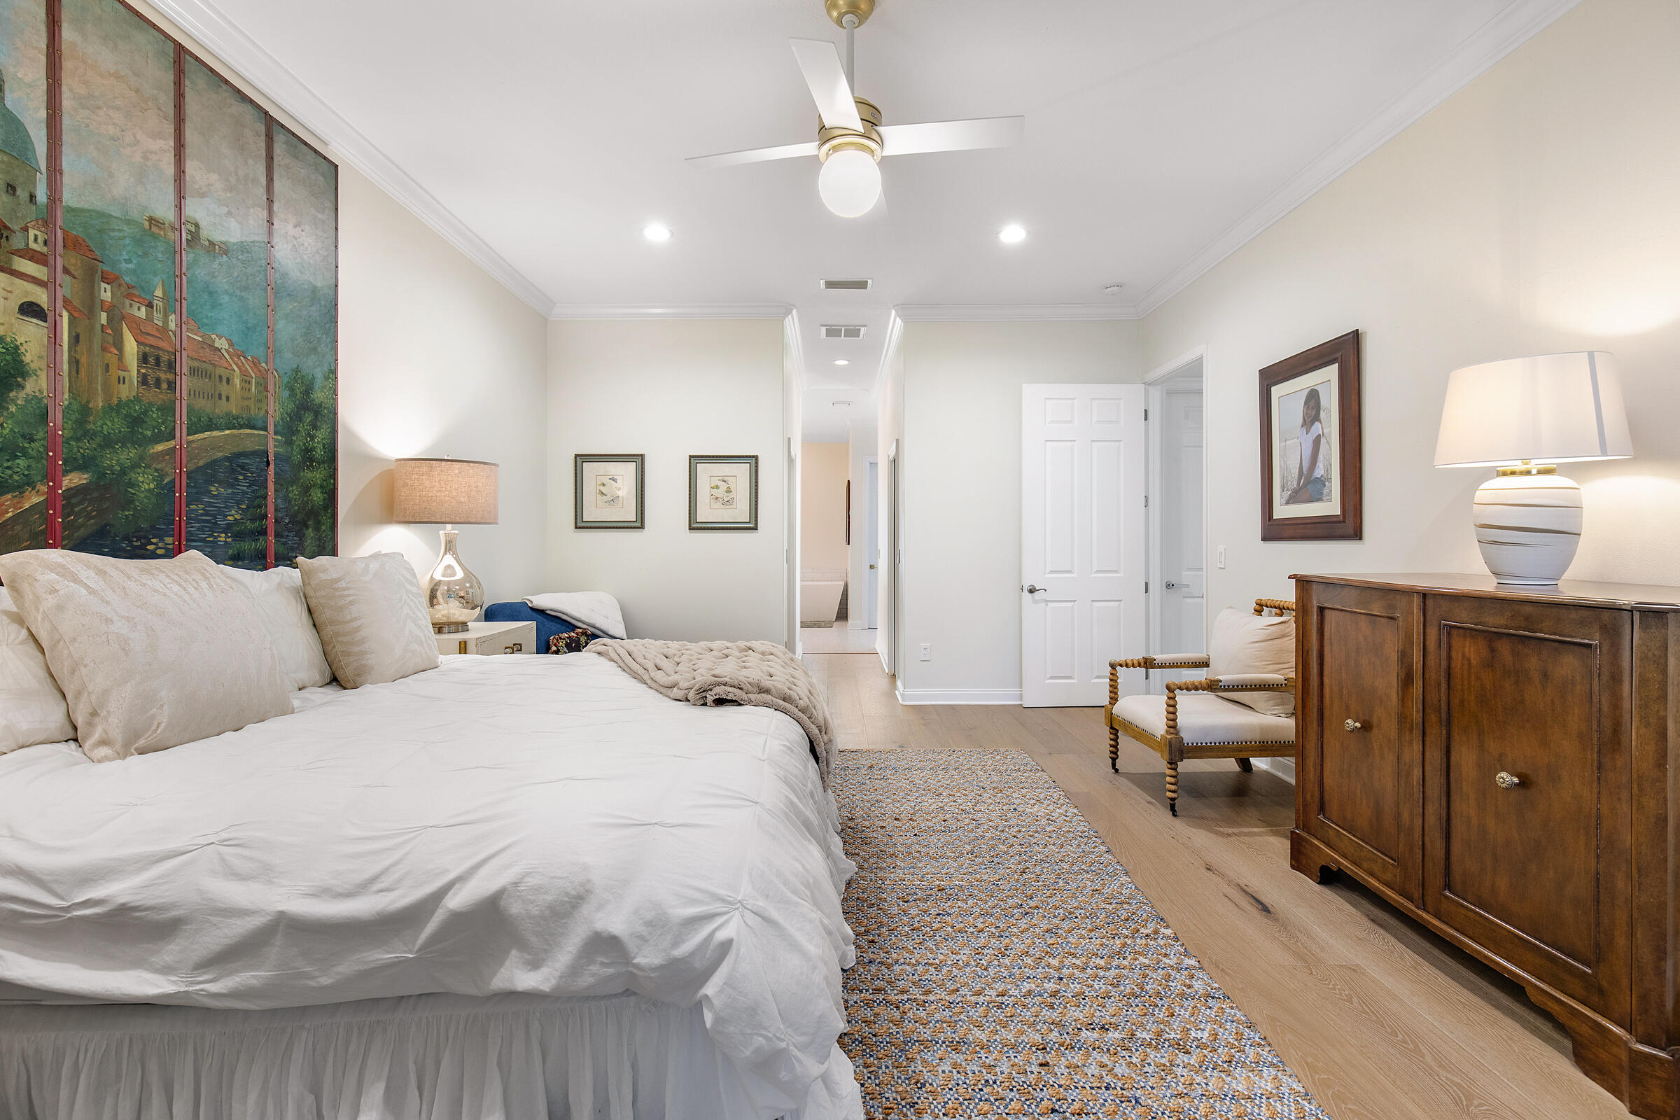
Furnished bedroom with a large white bed, colorful rug, and floor-to-ceiling painted mural.
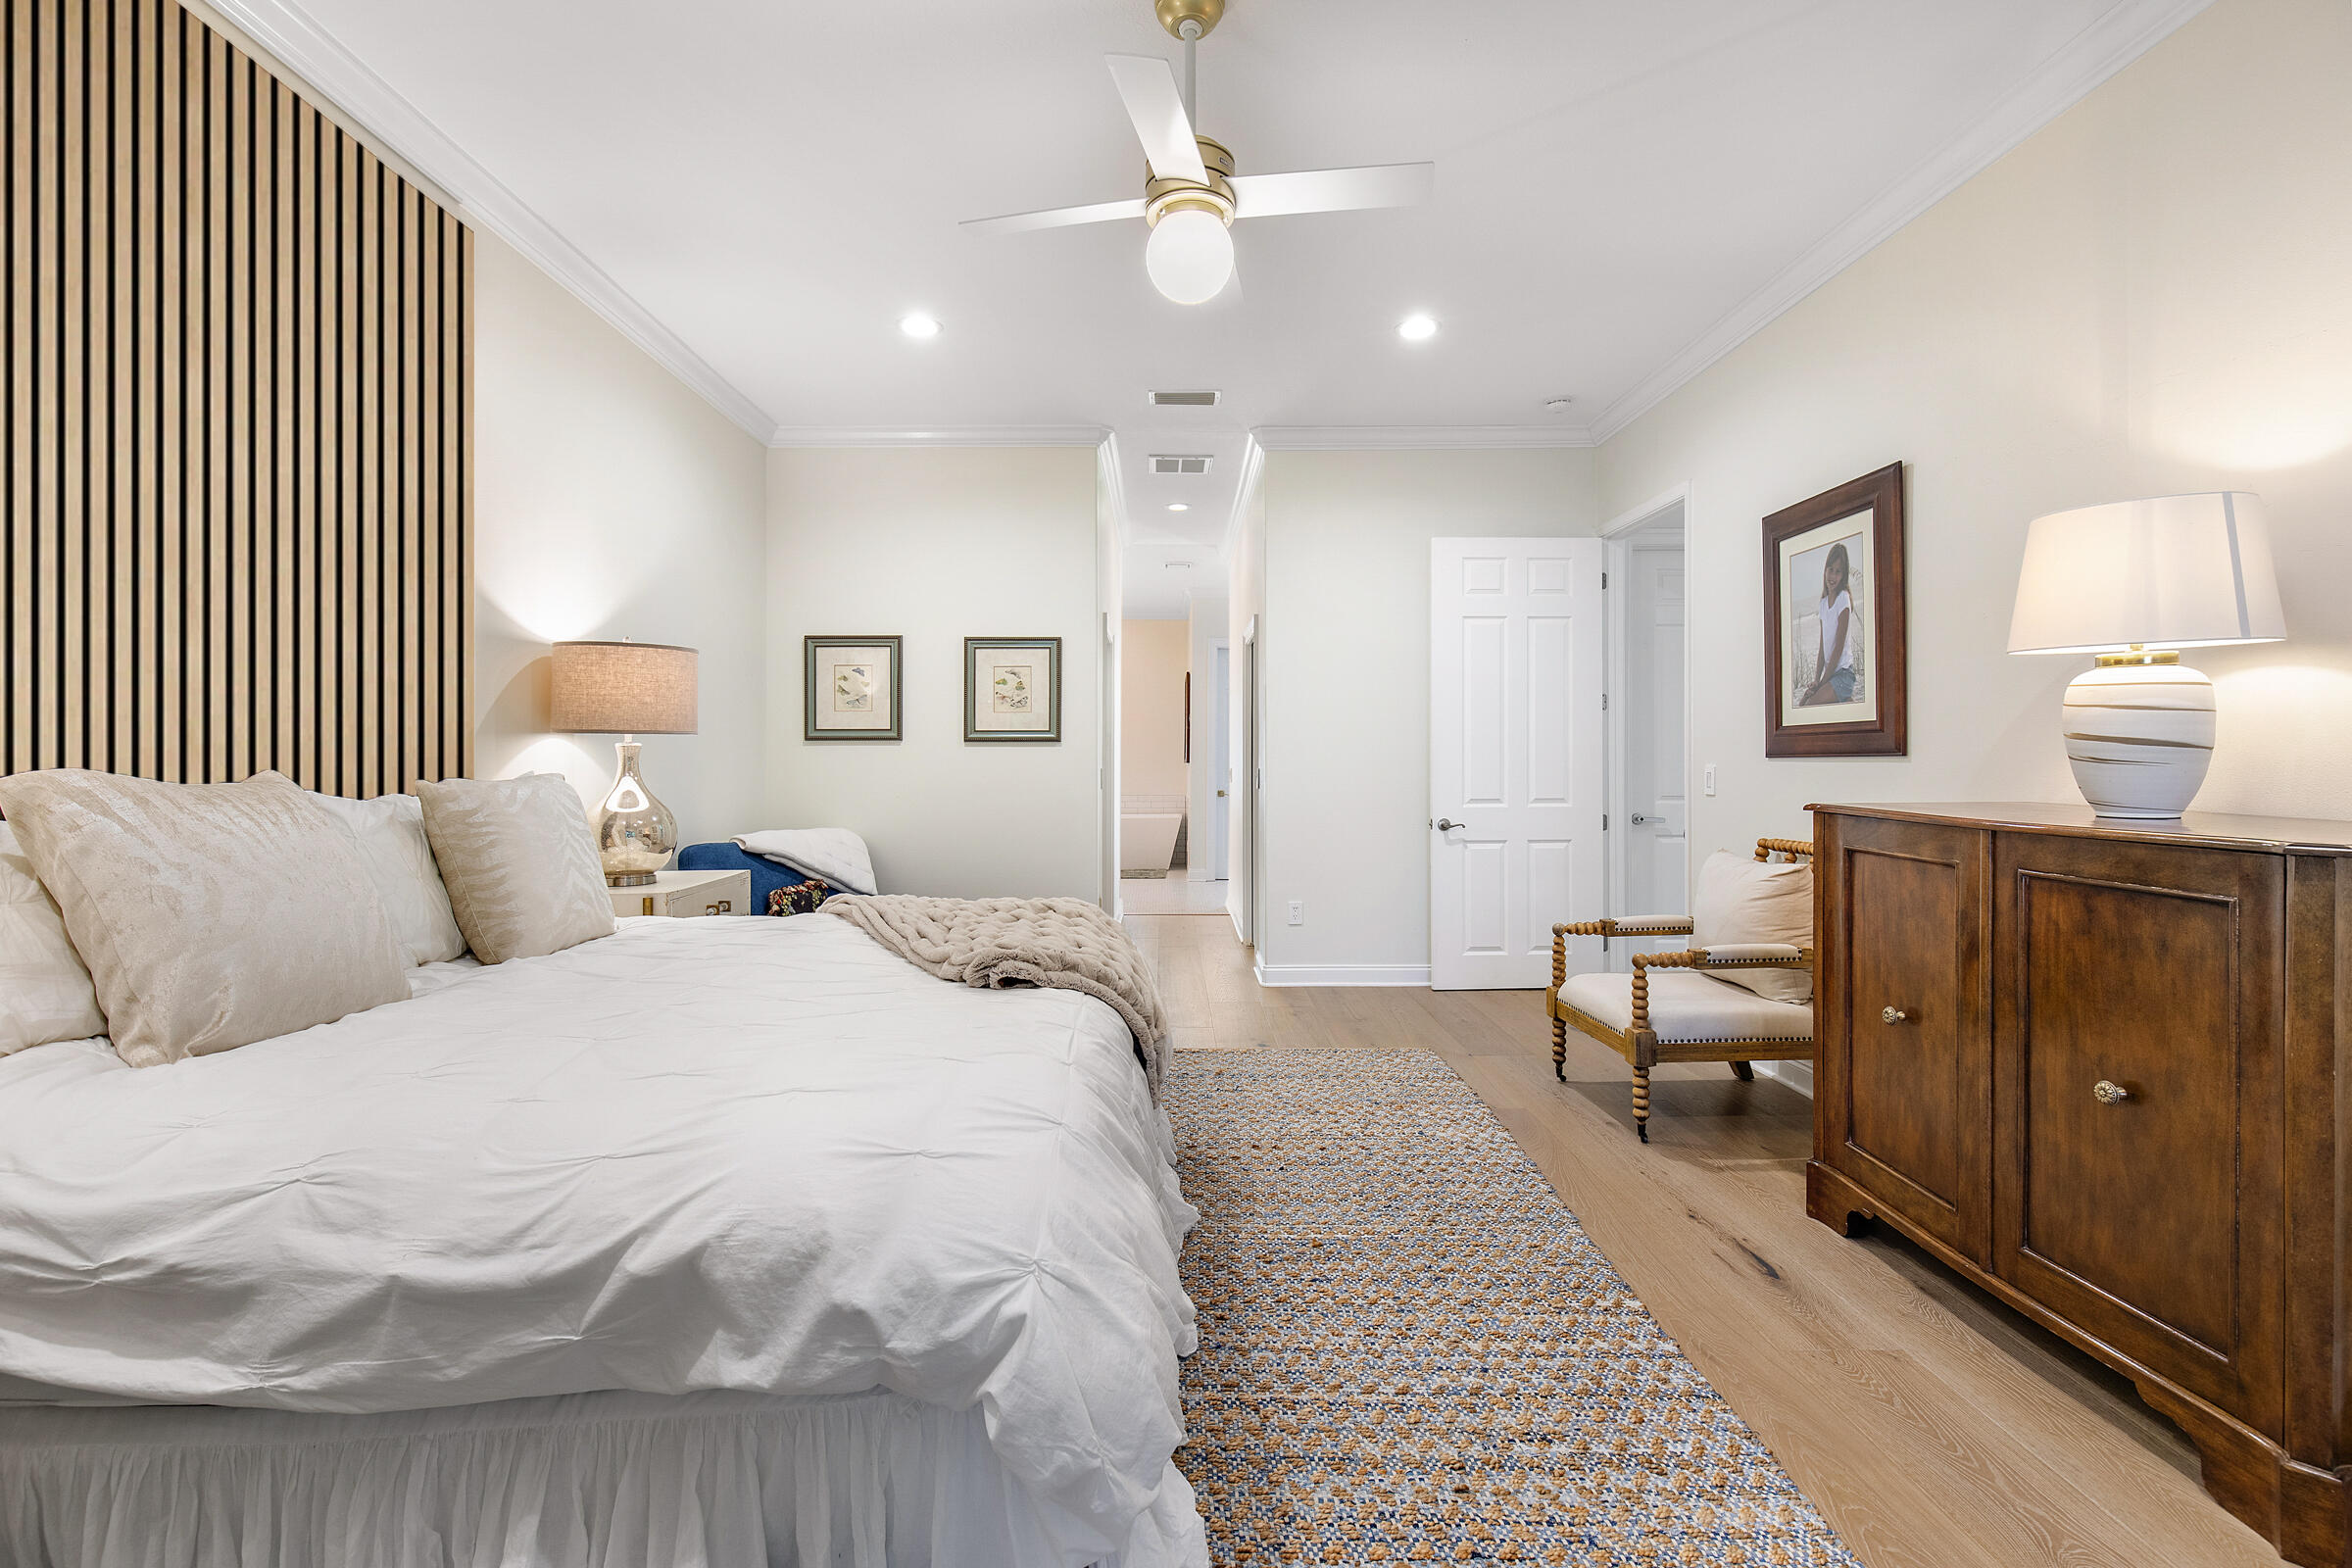
Furnished bedroom with a large white bed, striped accent wall, and wood dresser.
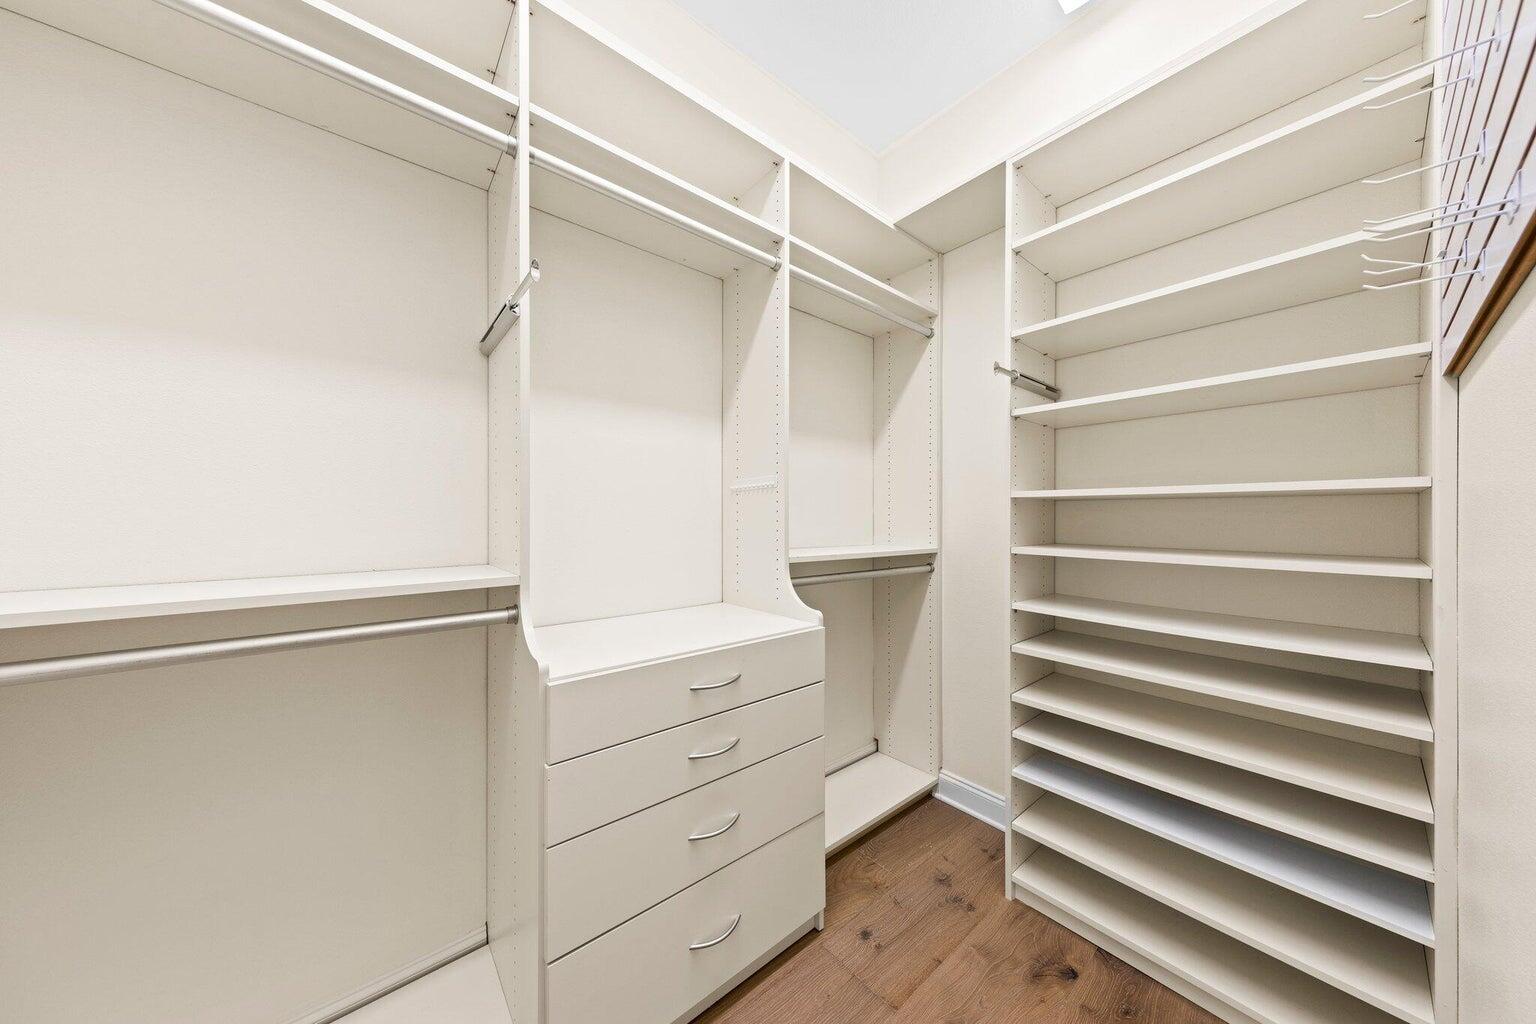
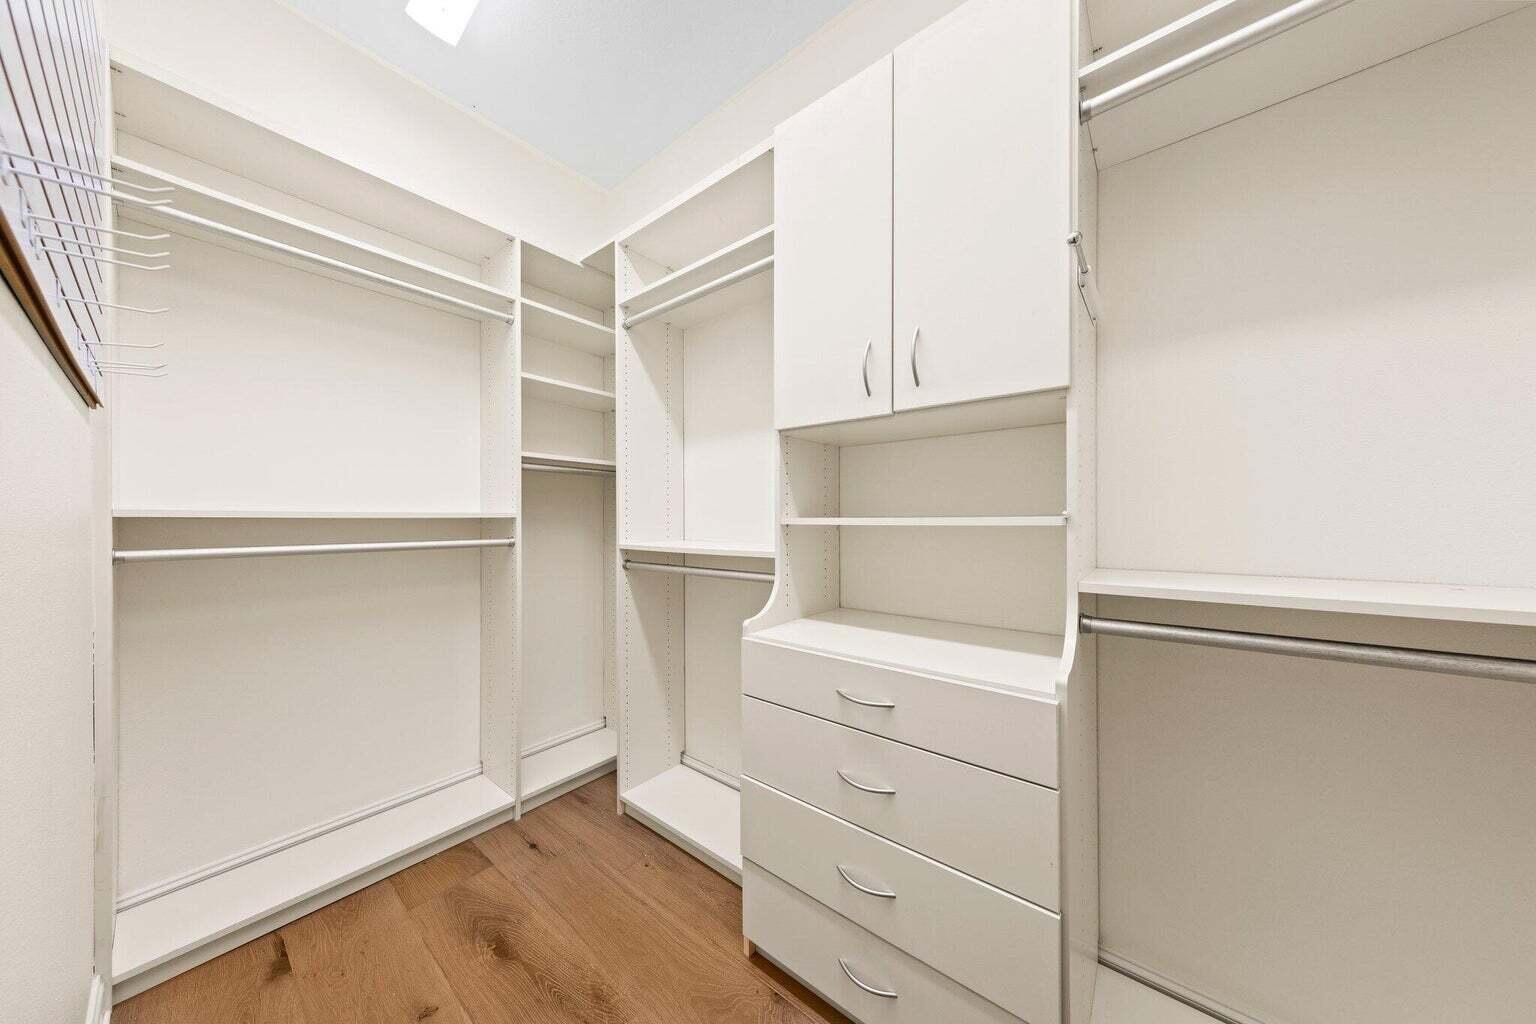
Walk-in closet with white built-in drawers, hanging rods, and angled shoe shelves.
Walk-in closet with white built-in shelving, hanging rods, cabinets, and drawers.
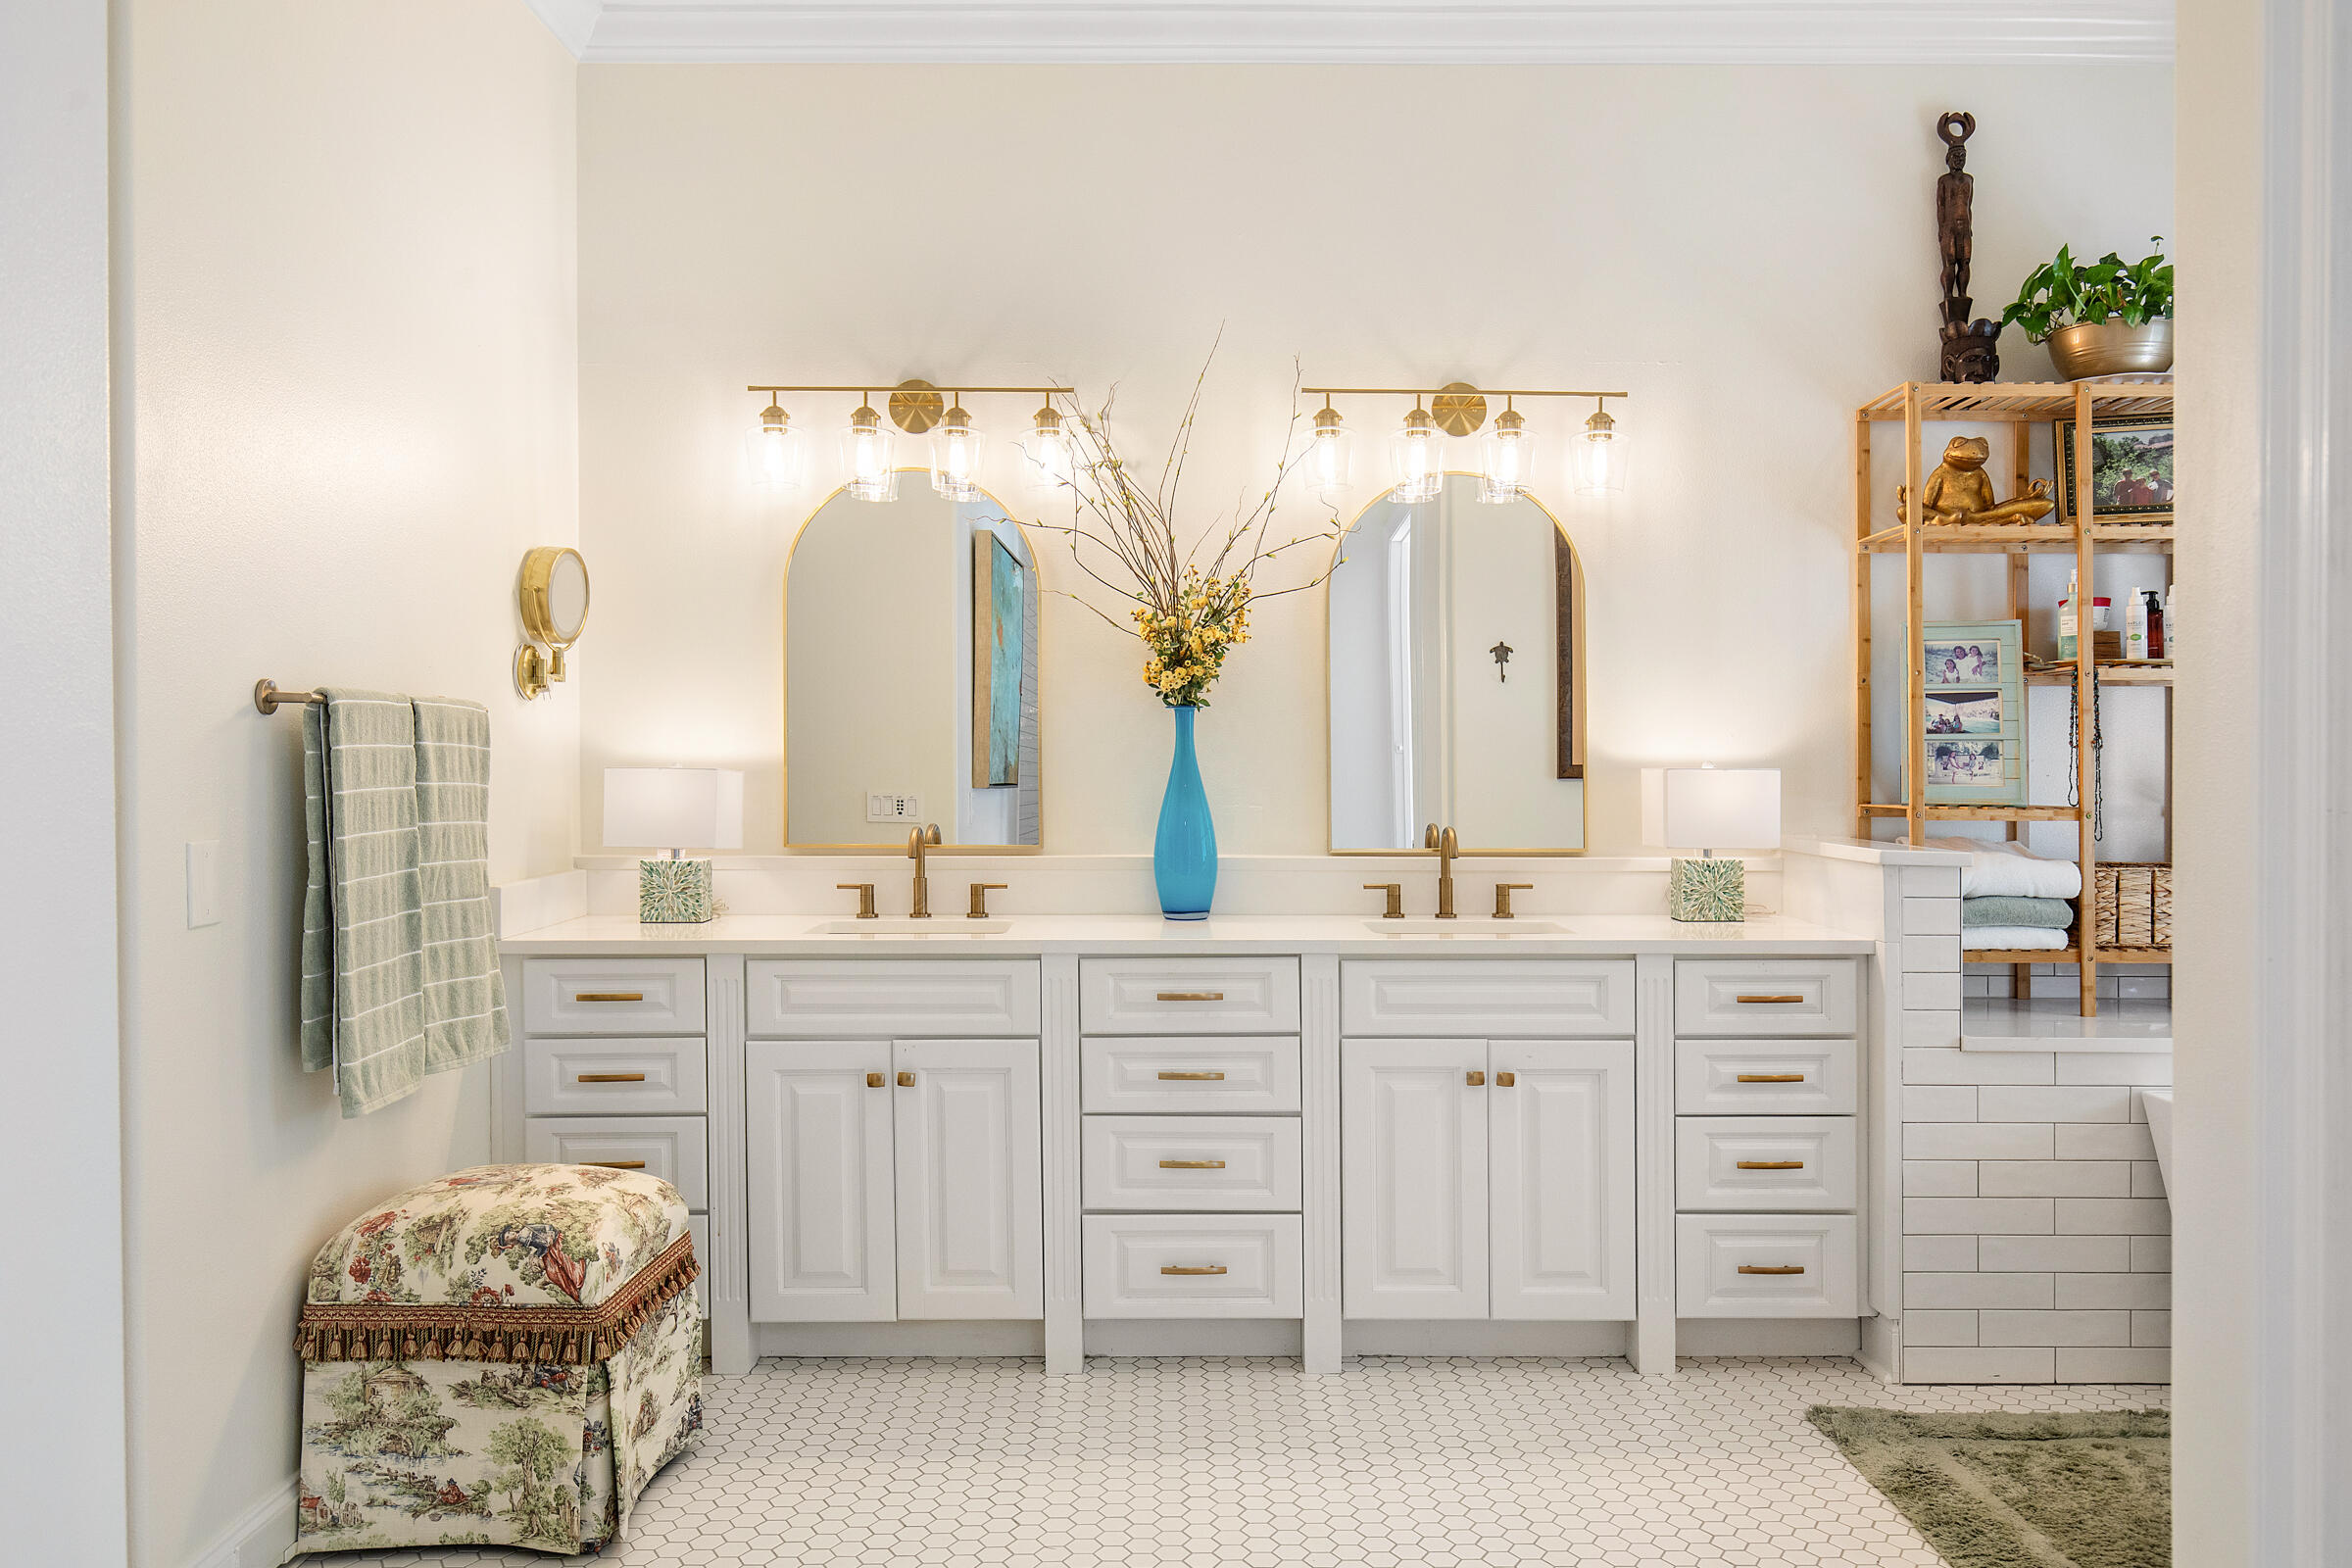
Bathroom with a white double vanity, arched mirrors, brass fixtures, and a turquoise flower vase.
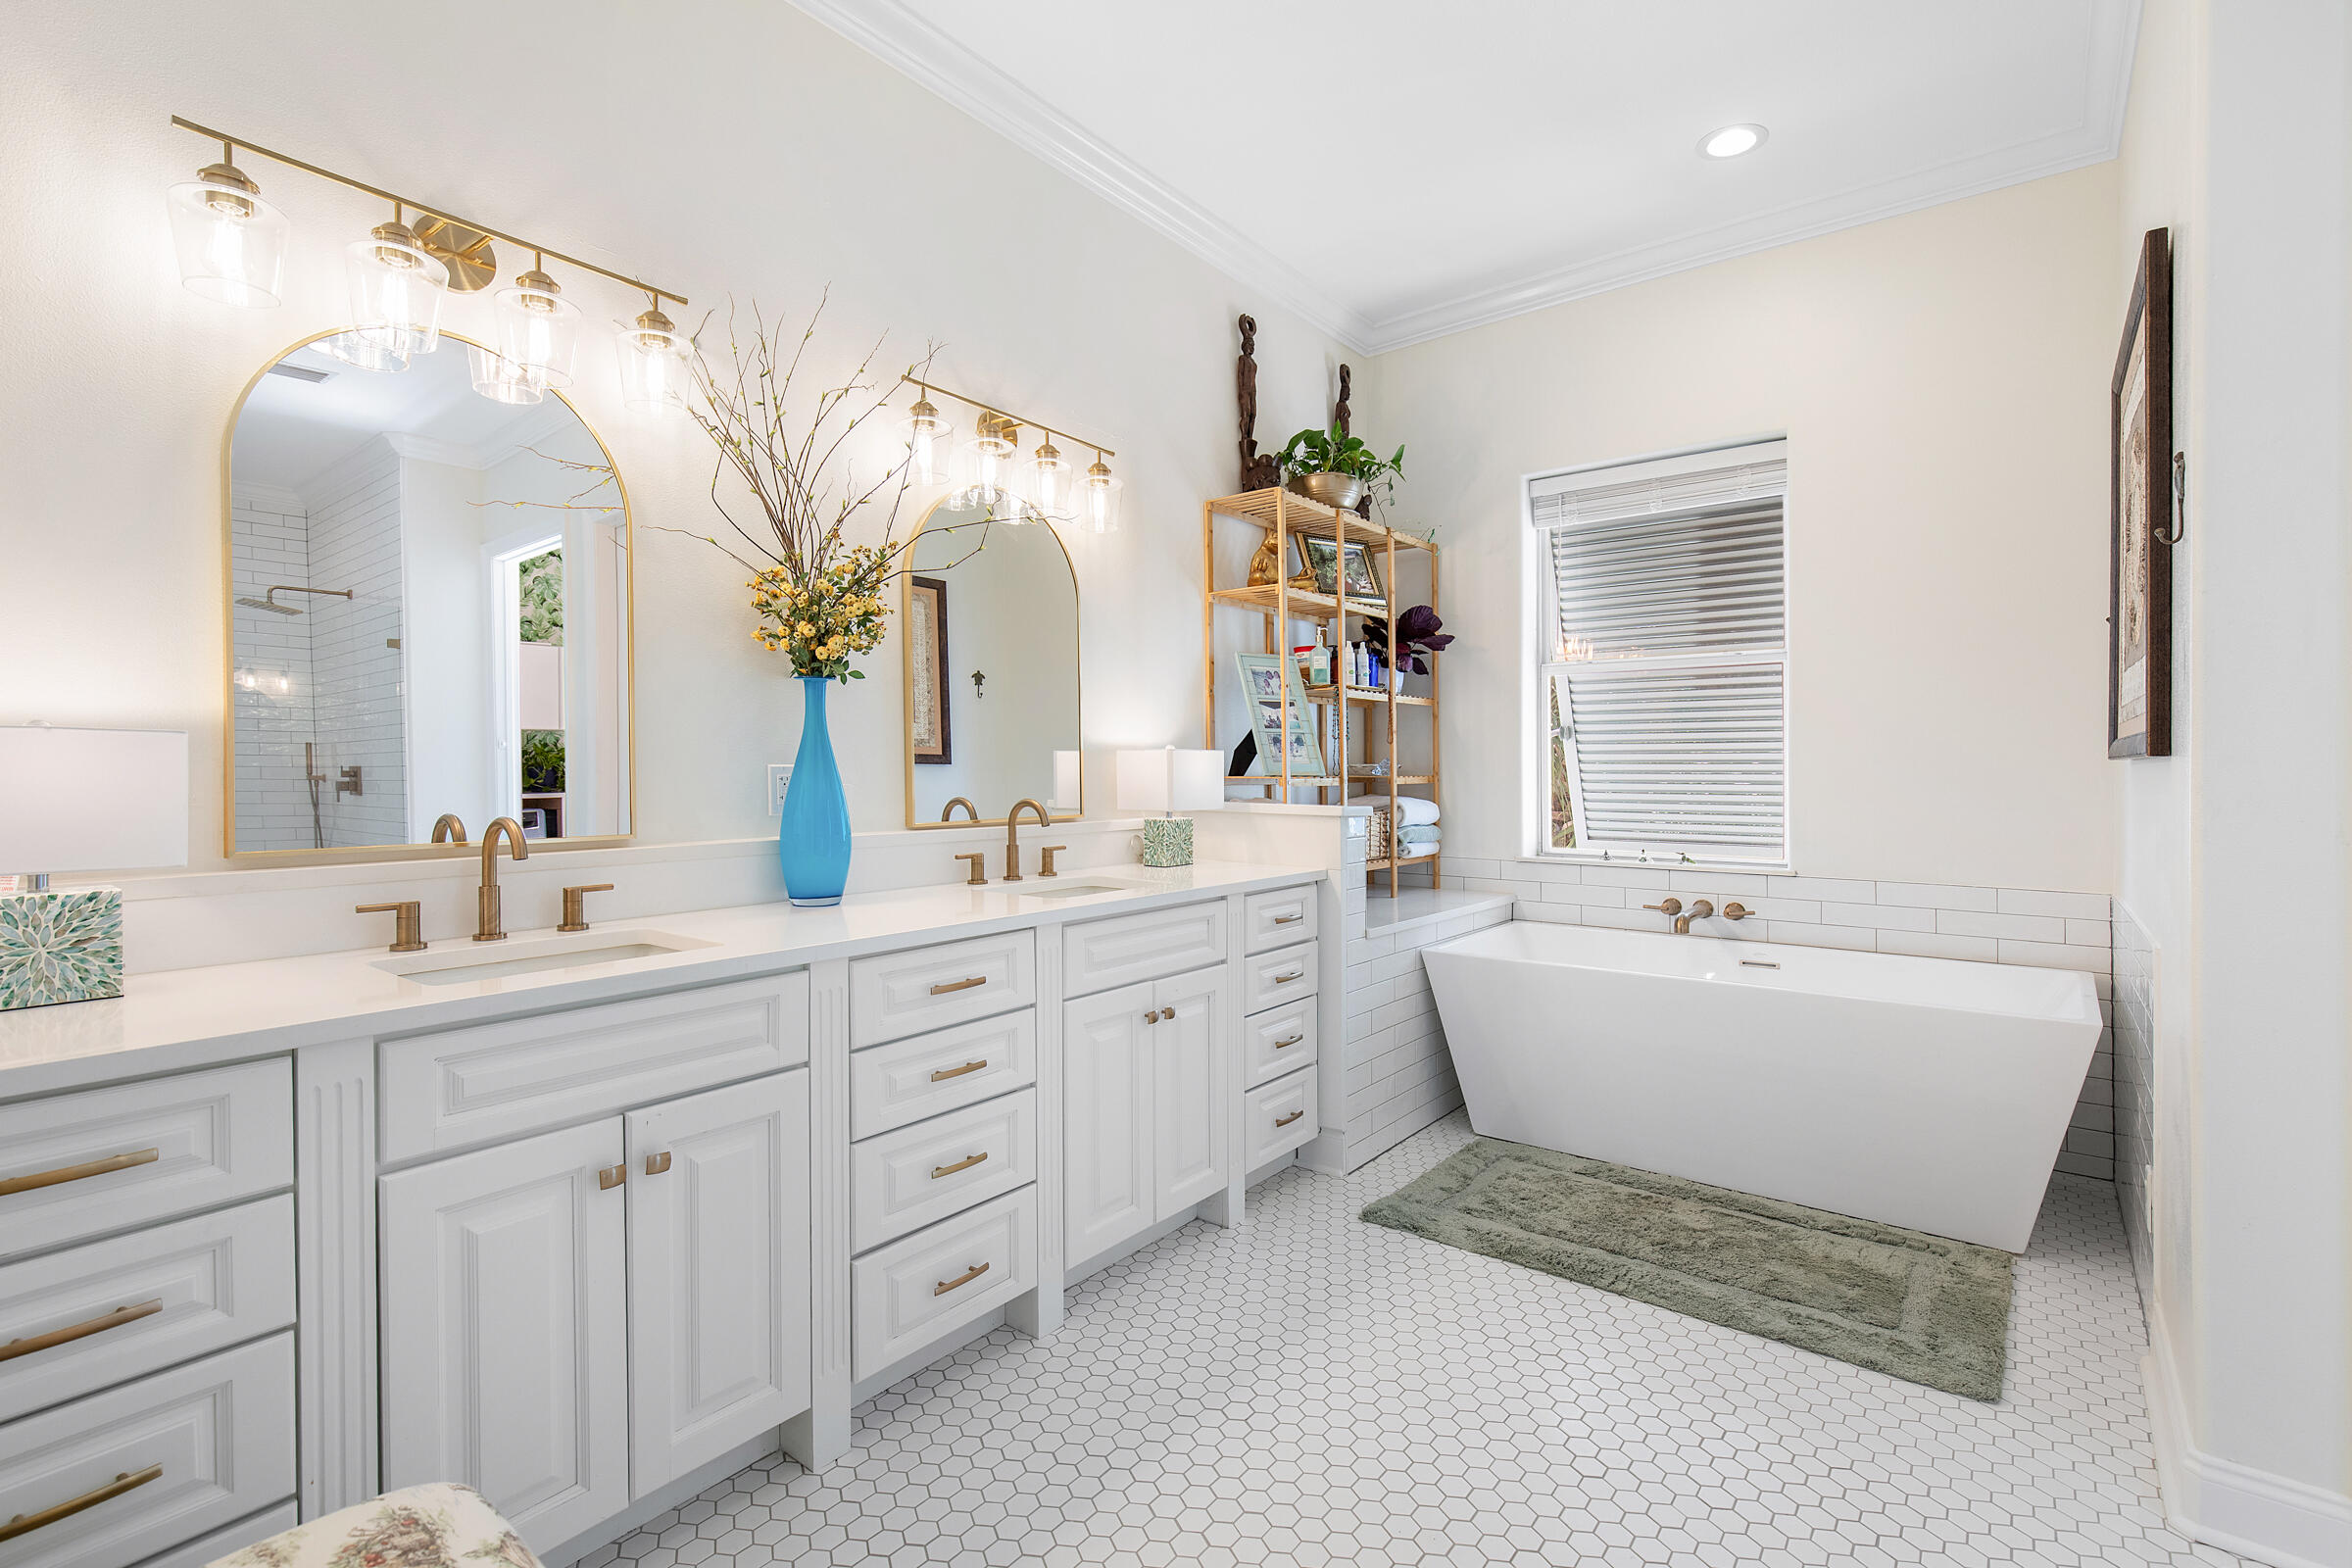
Primary bathroom with a long double vanity and freestanding tub beneath a window.
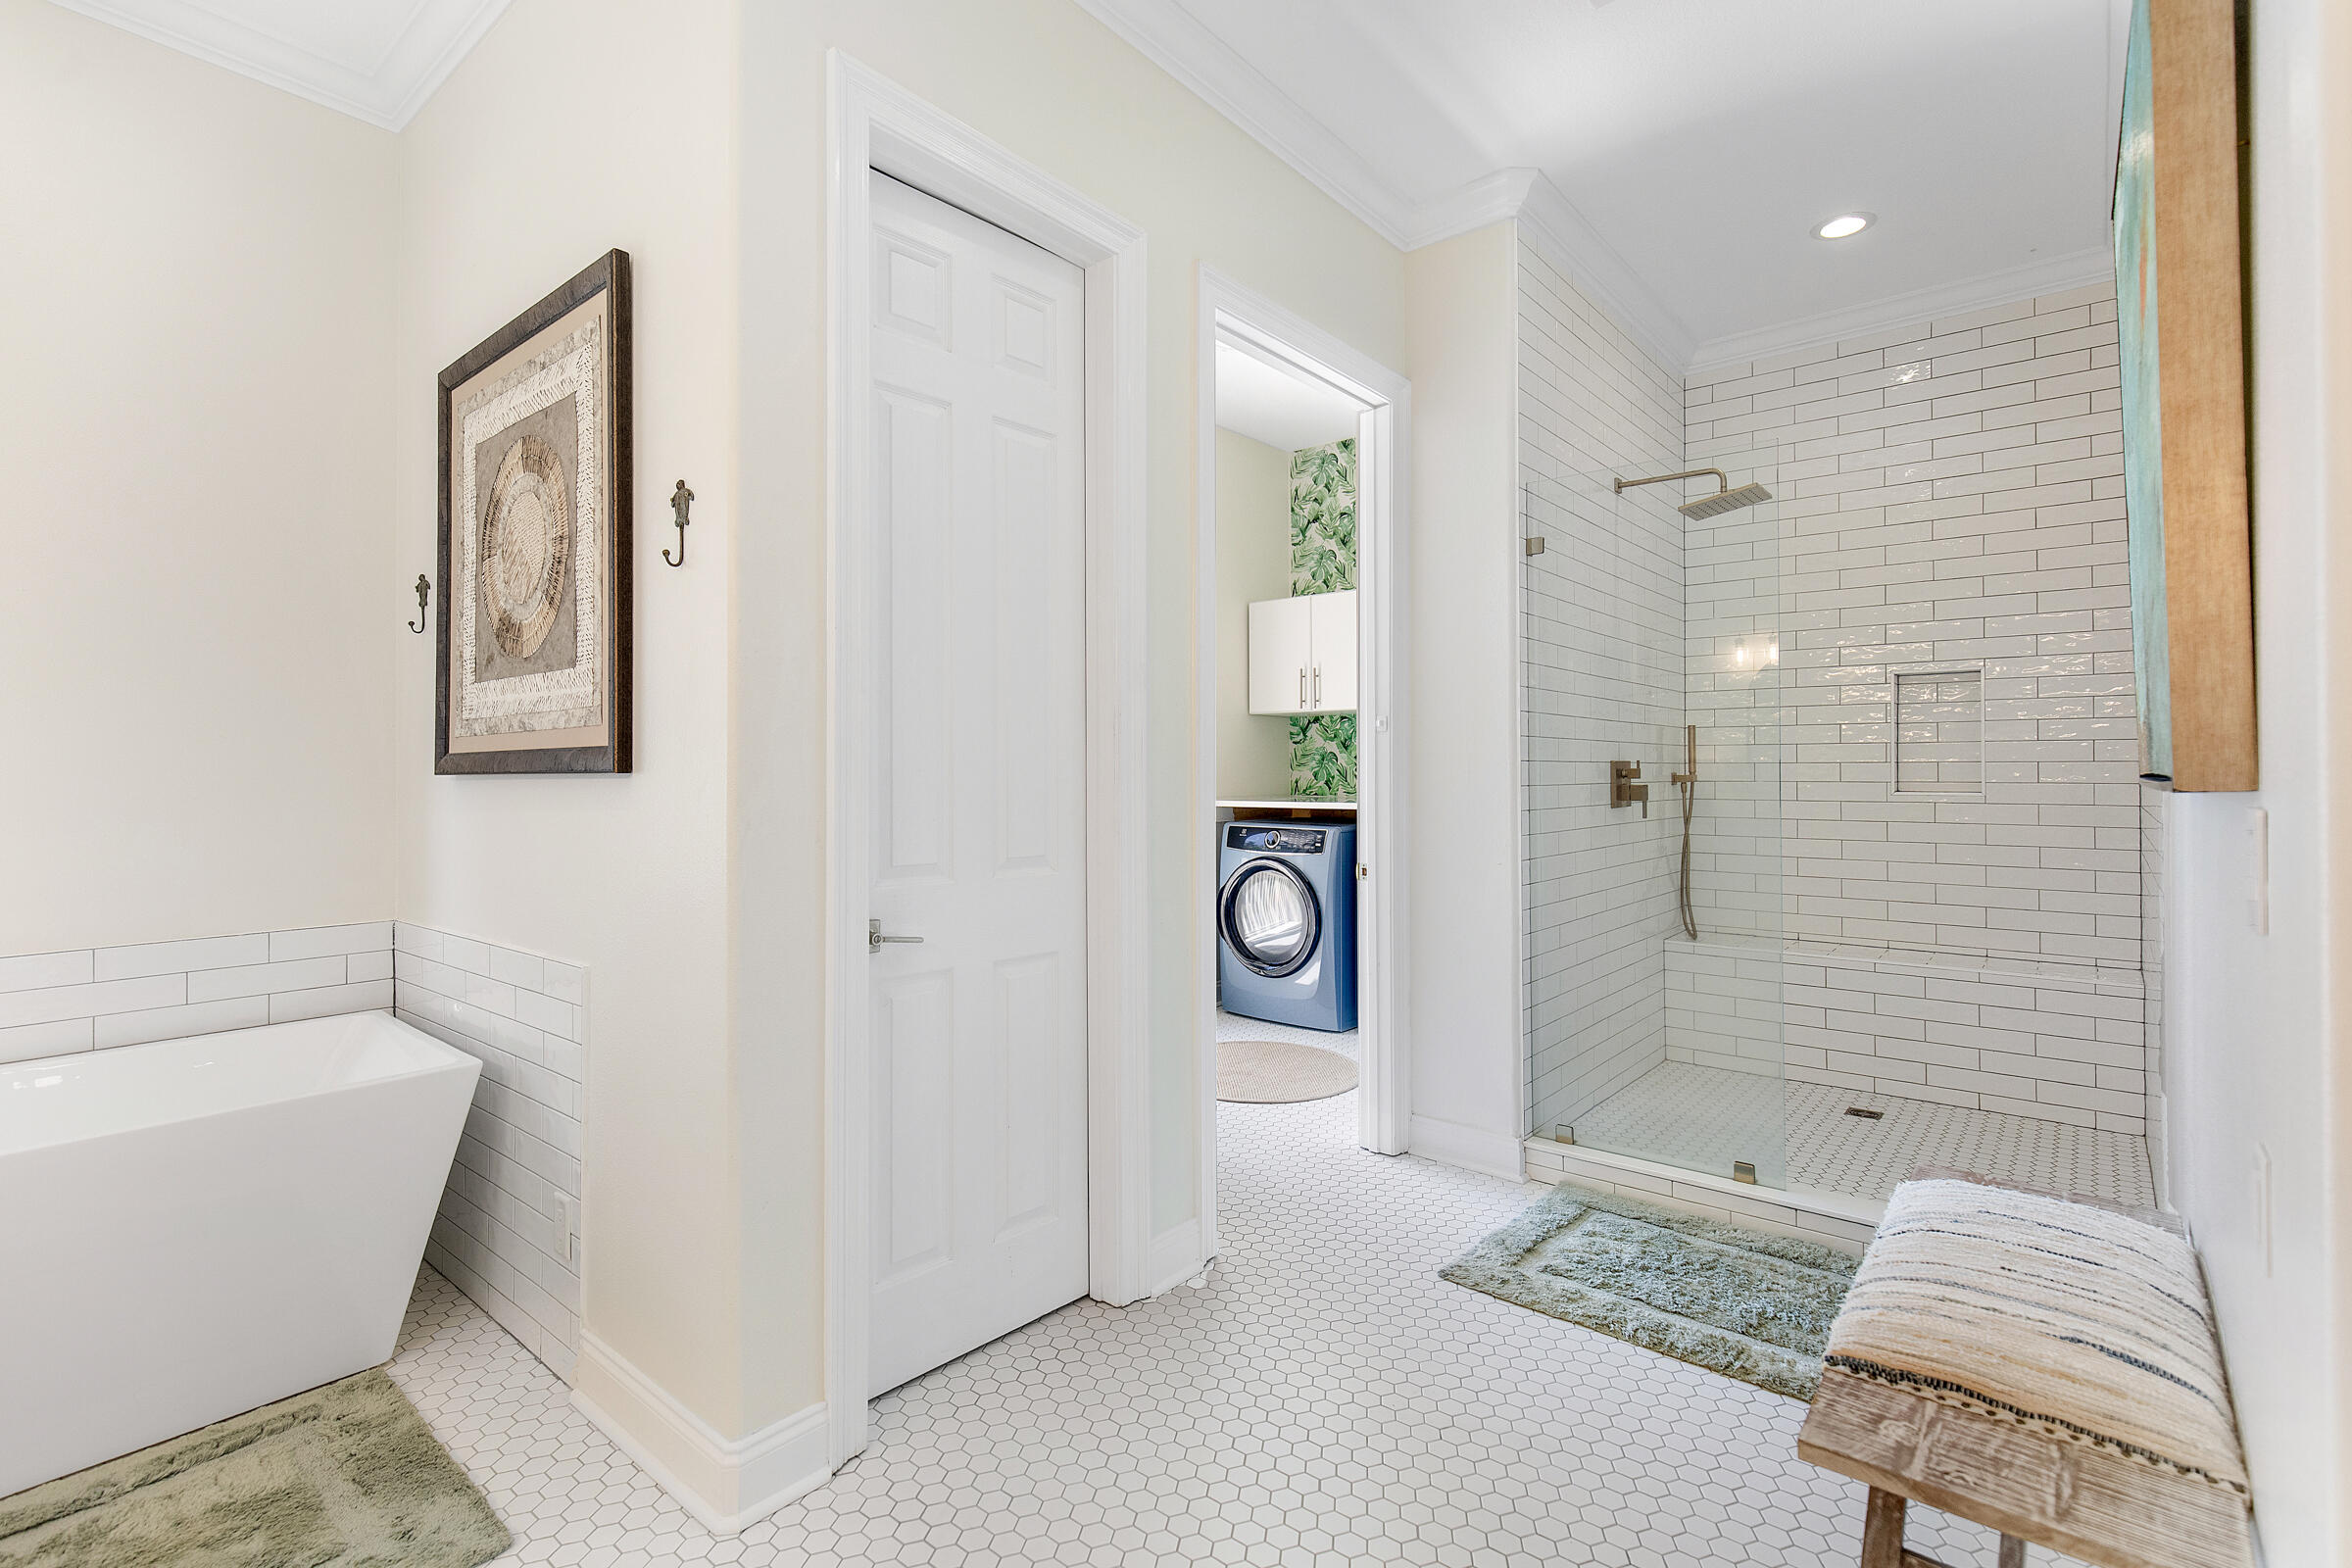
Bathroom with a freestanding tub and tiled walk-in shower beside a doorway to the laundry area.
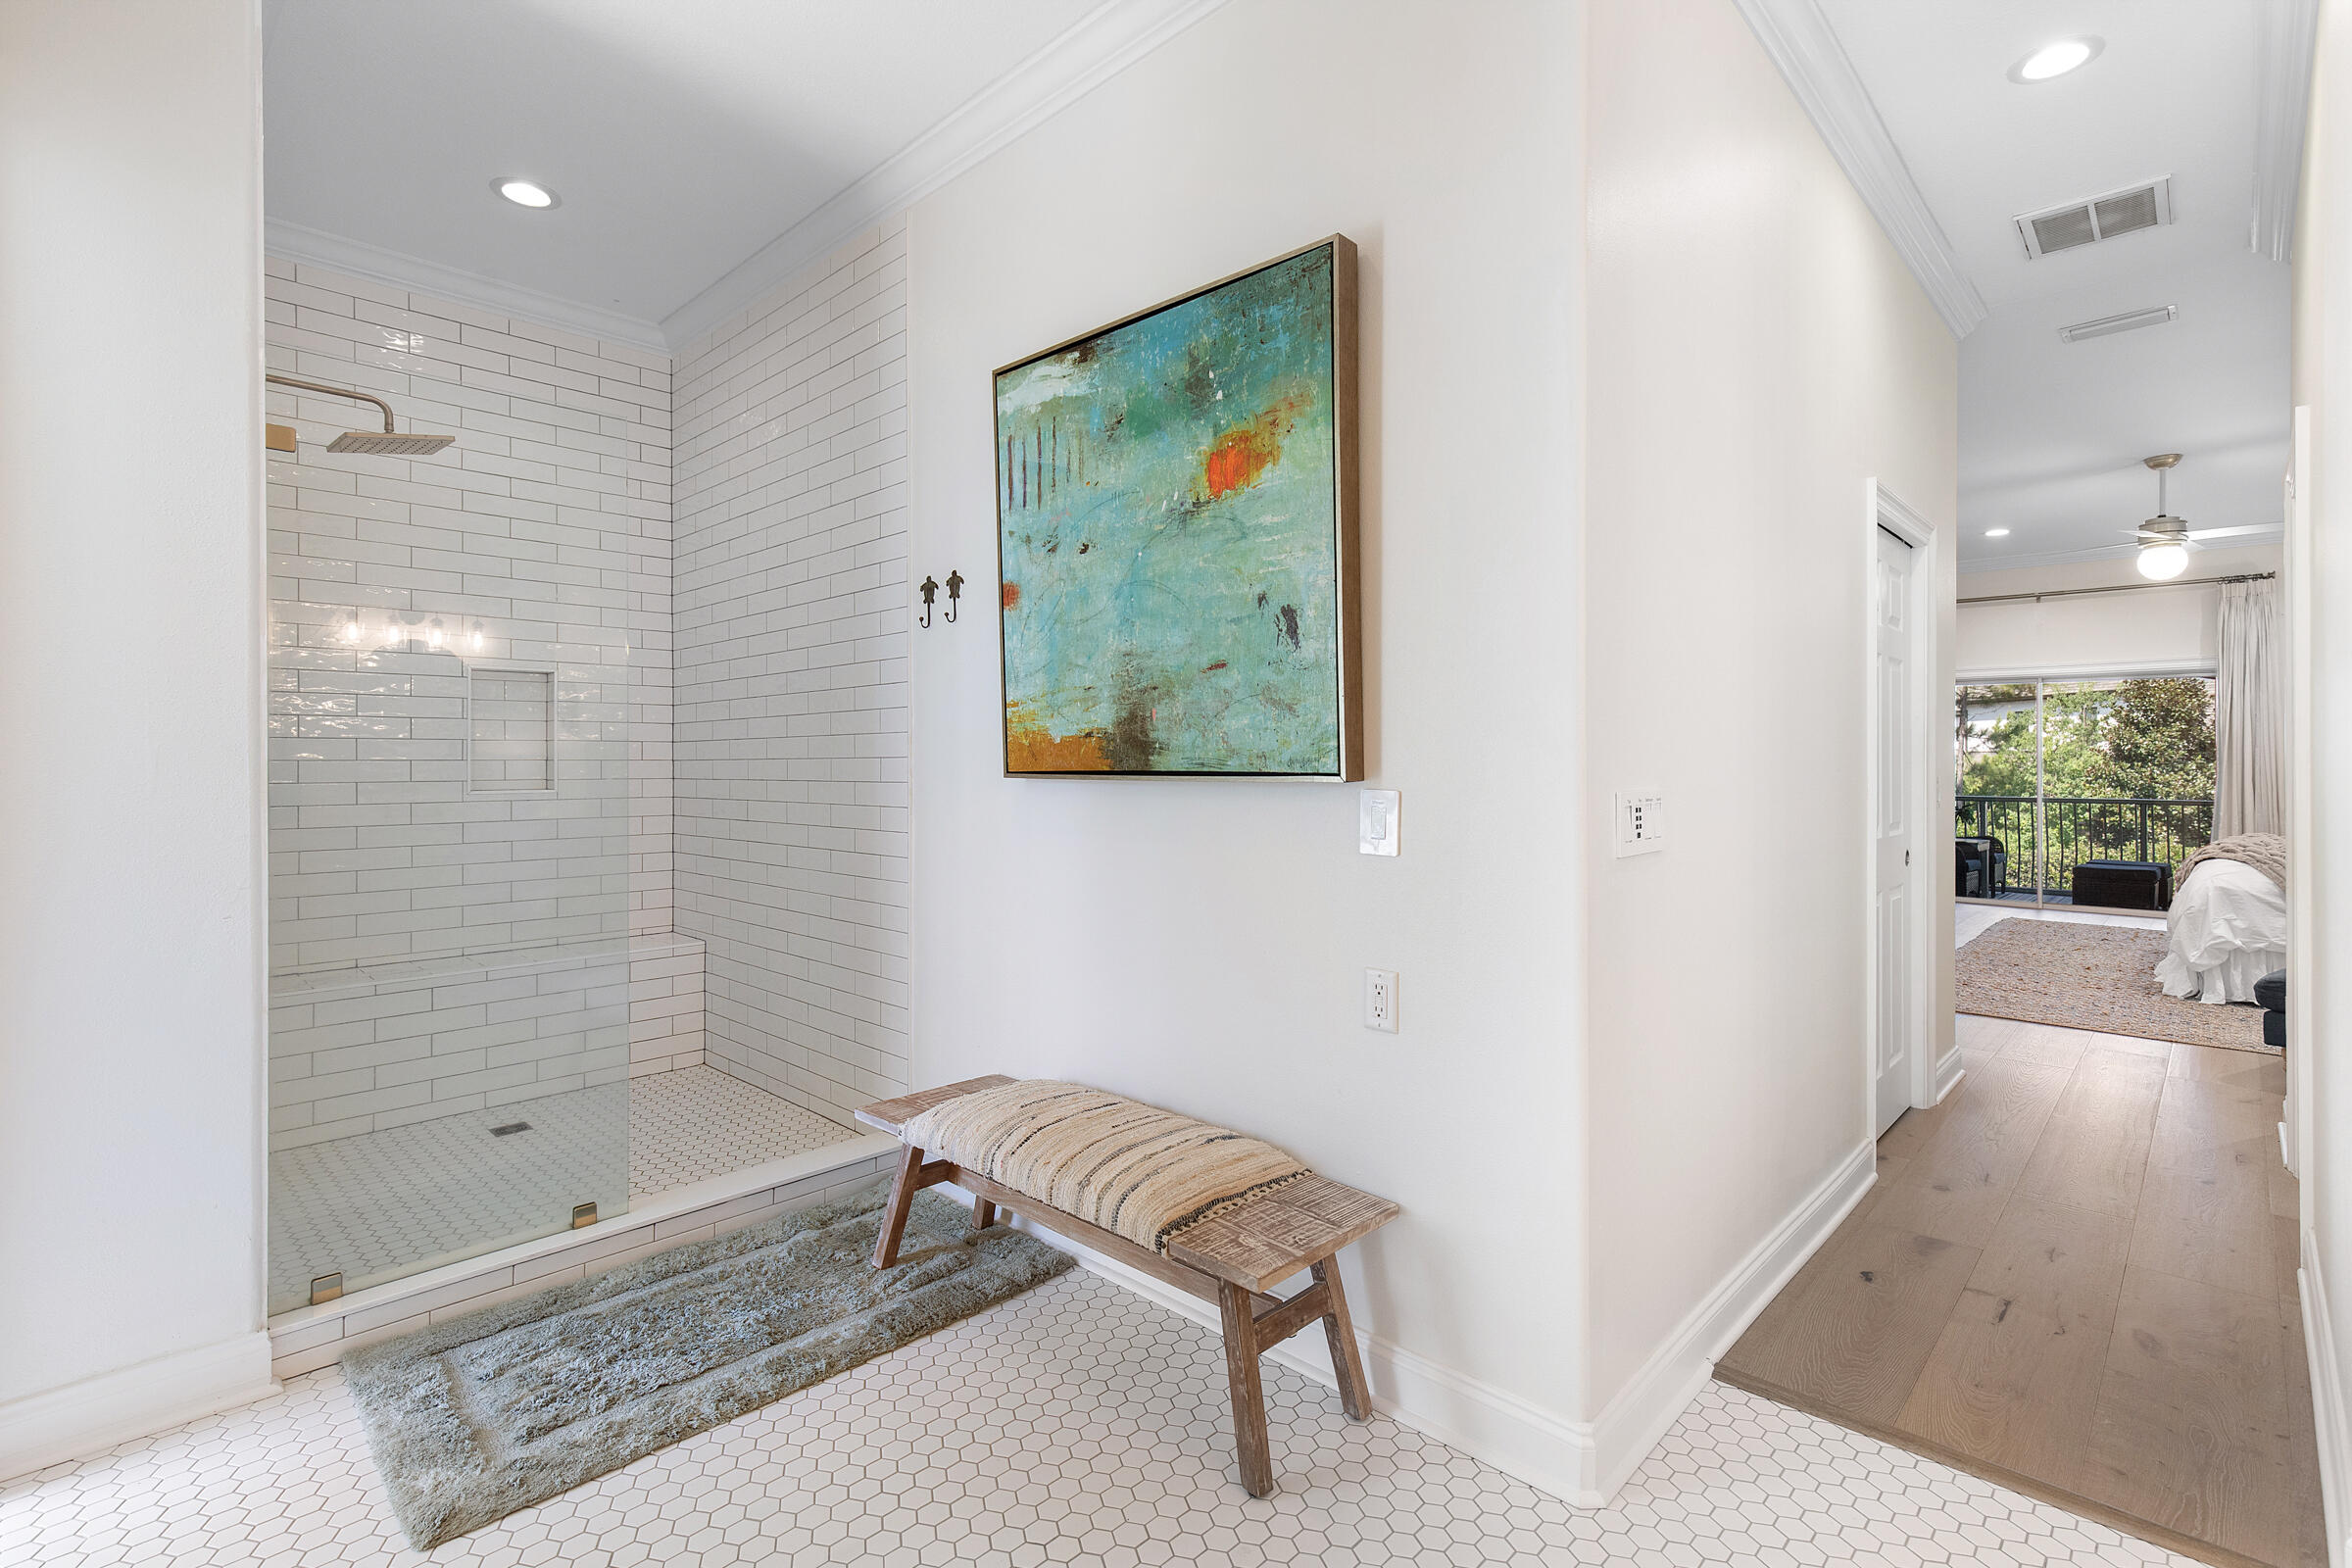
Bright bathroom with a tiled walk-in shower and woven bench, opening toward a bedroom and balcony.
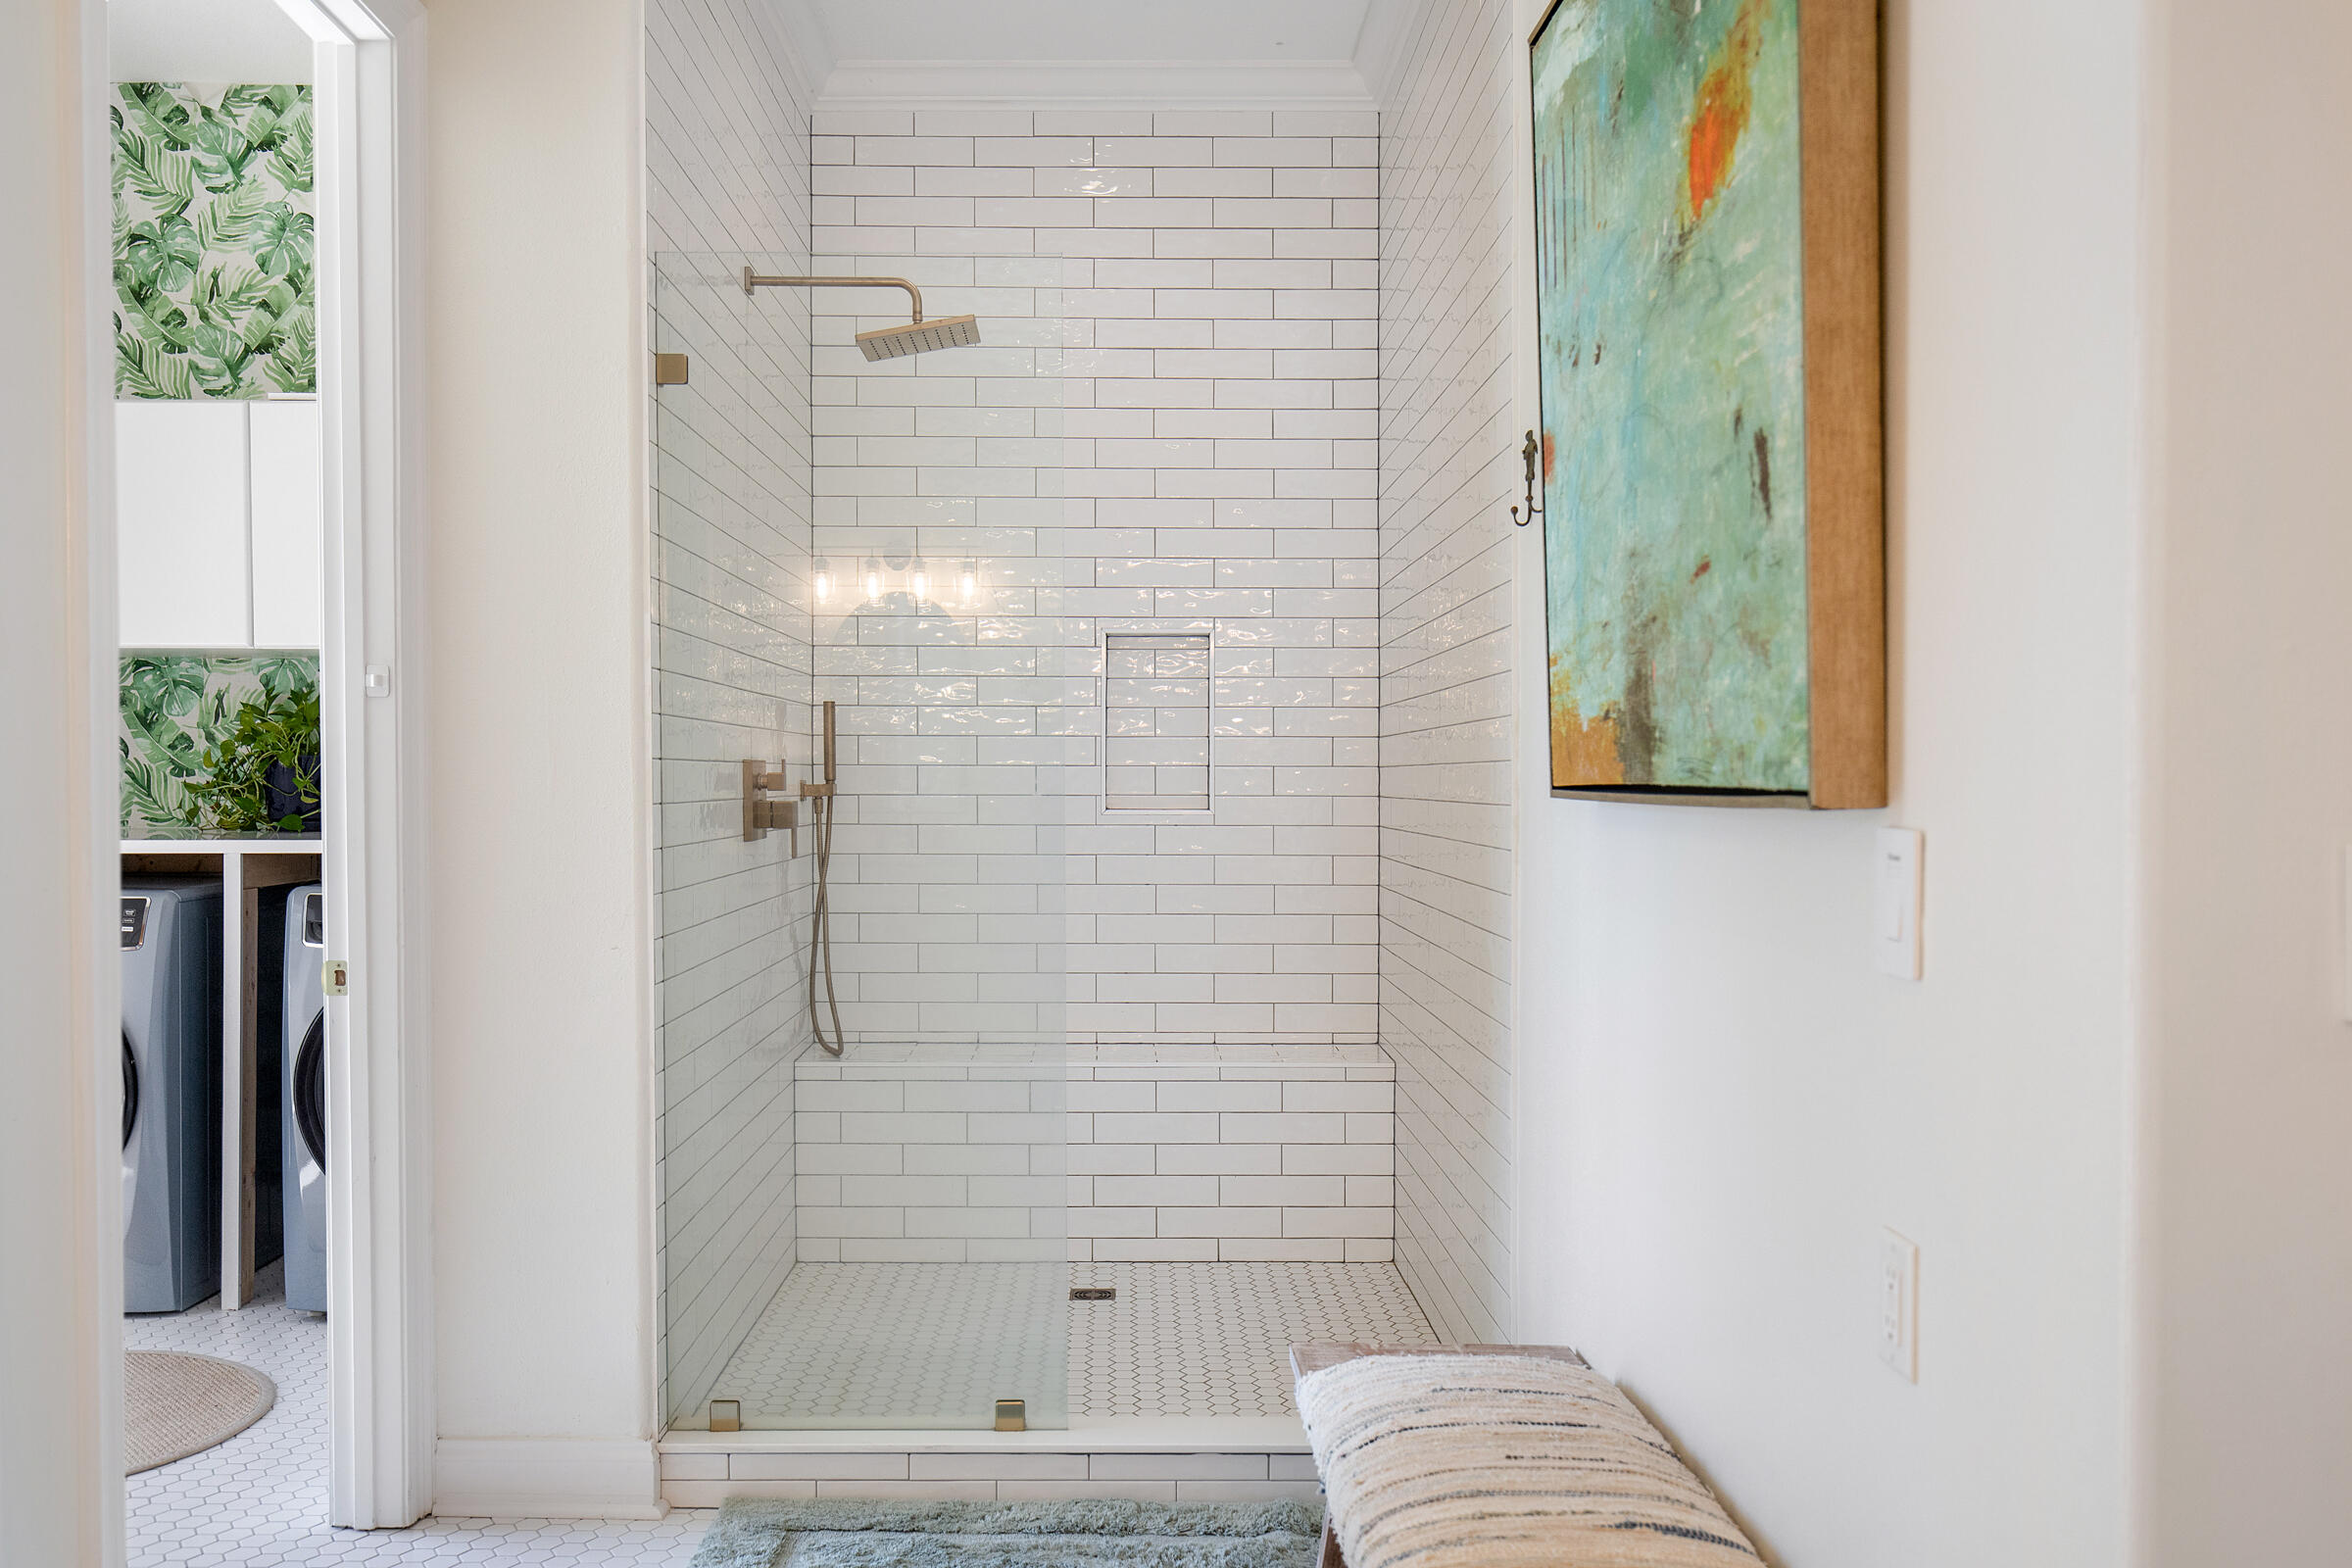
Walk-in shower with white subway tile, brass fixtures, and a glass panel beside a laundry area.
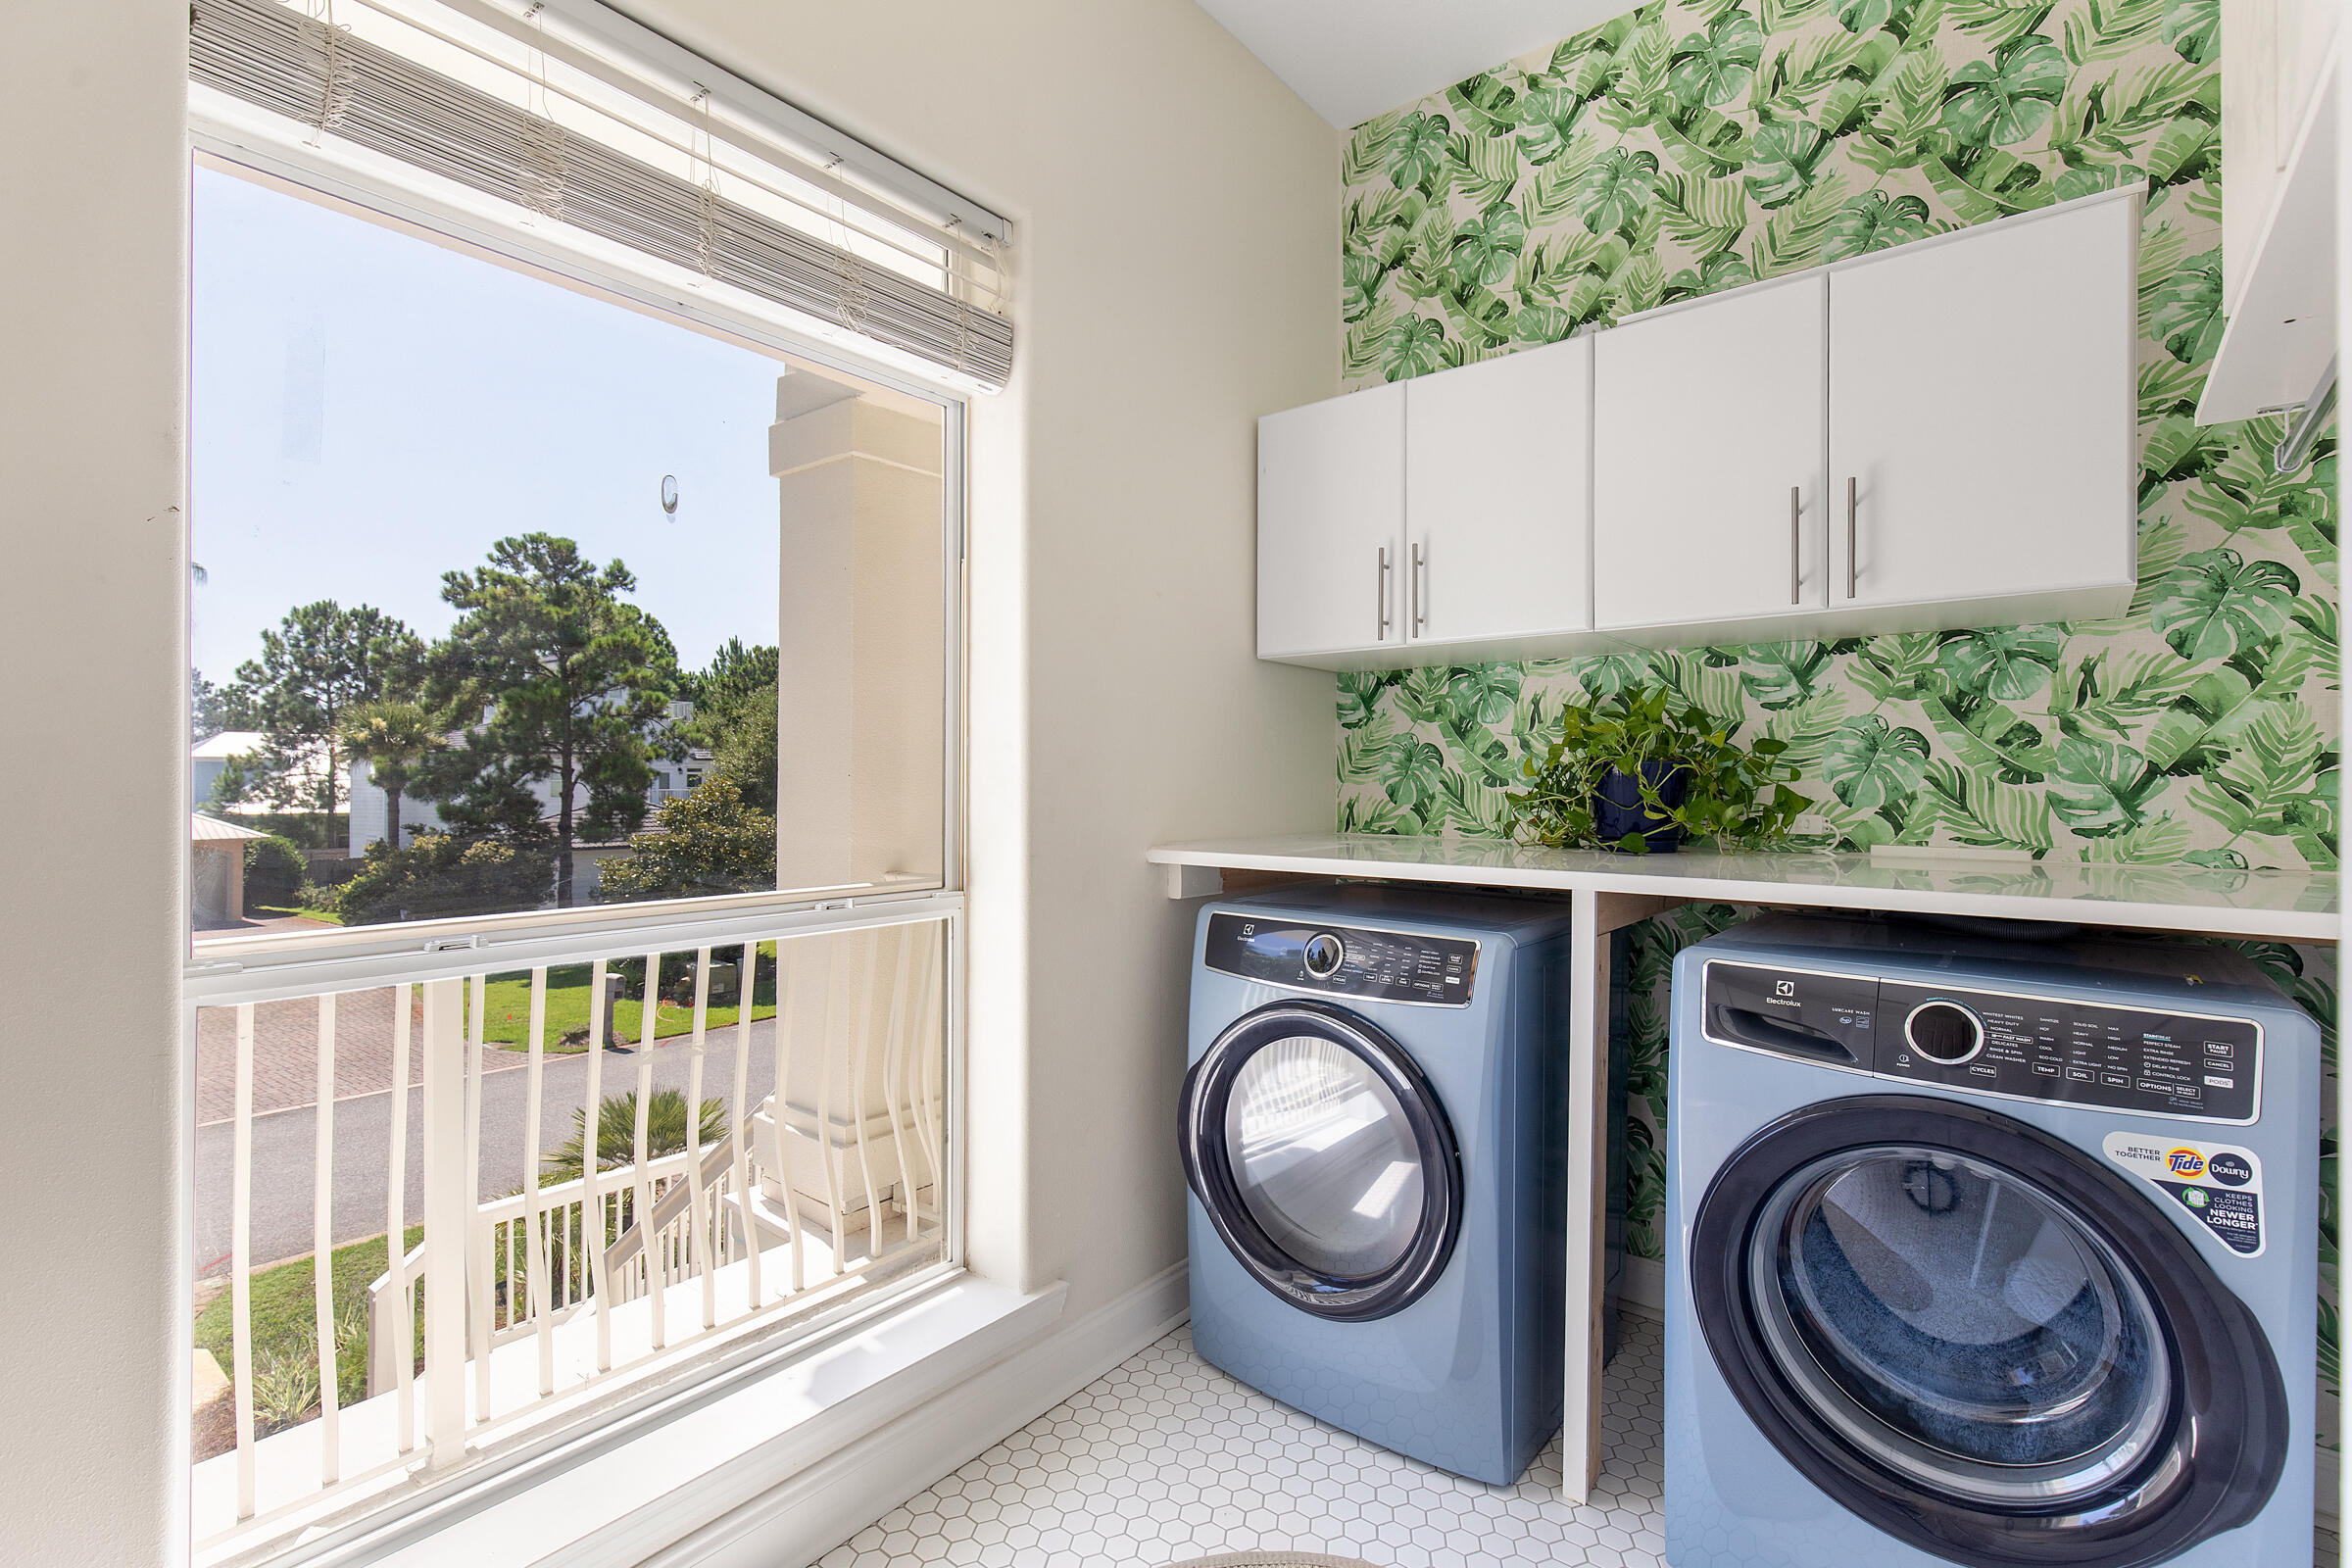
Laundry room with blue front-loading appliances, leafy wallpaper, and a large window.
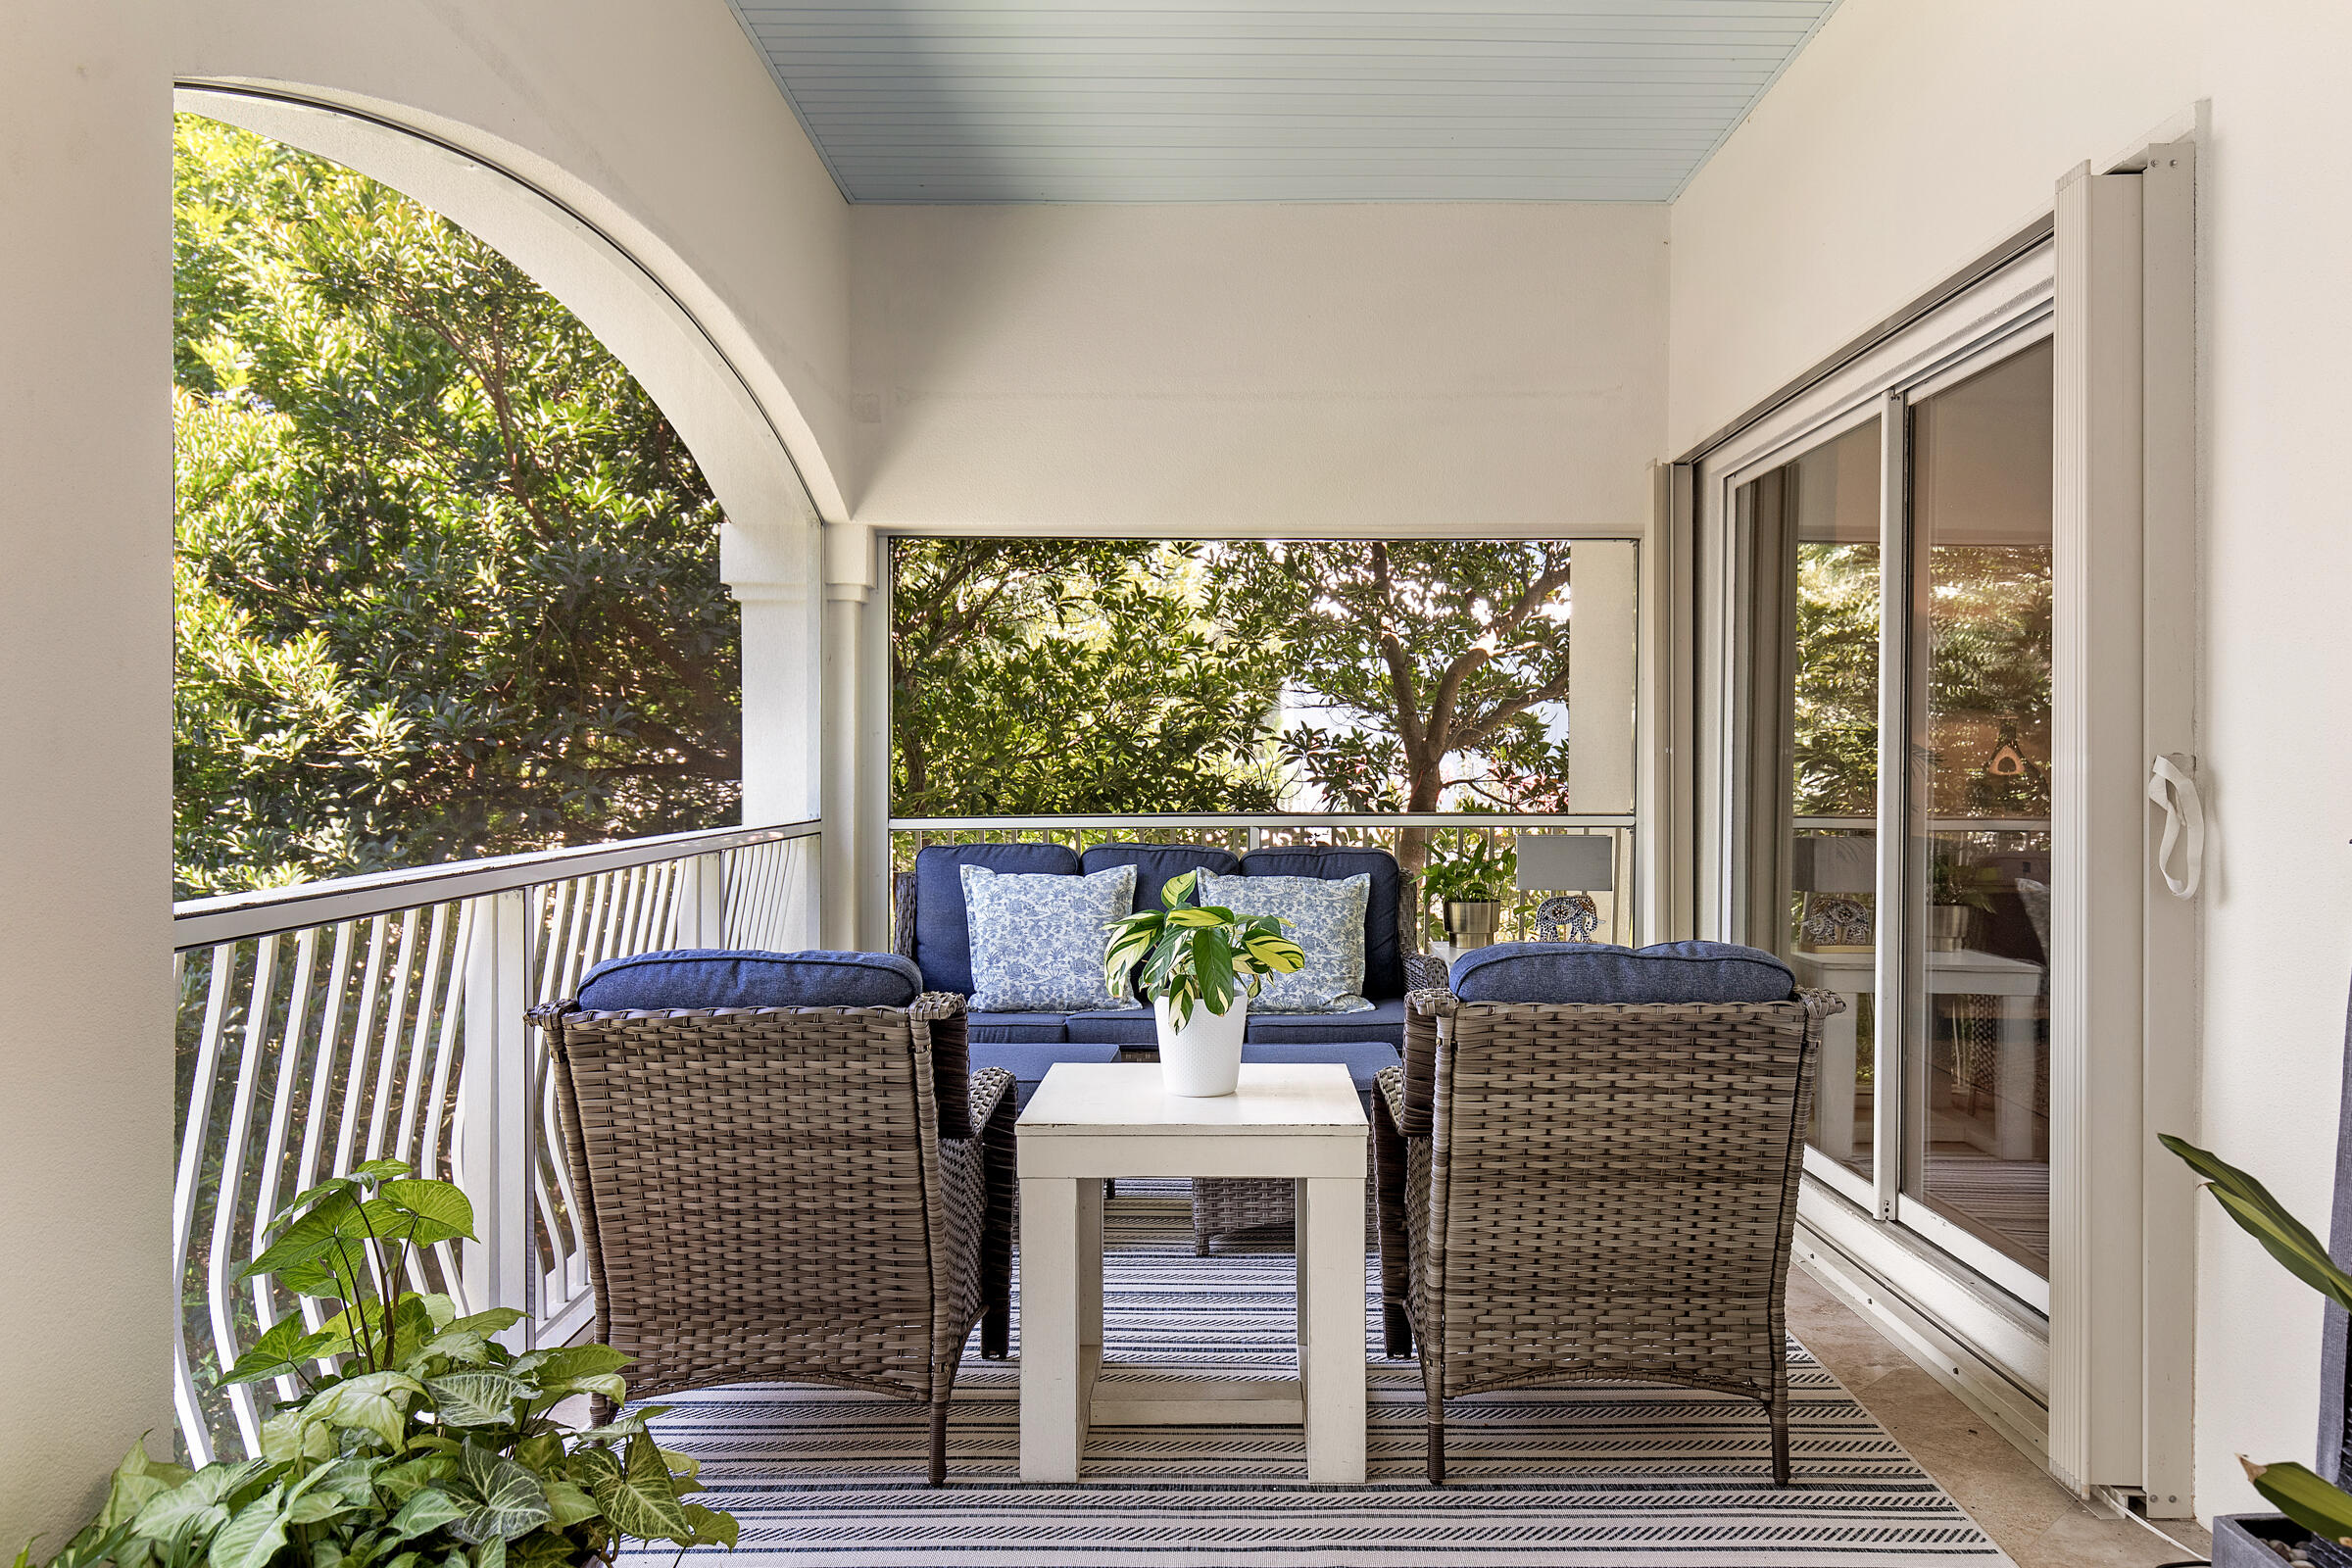
Covered porch with blue sofa, wicker chairs, striped rug, and leafy views through white railings.
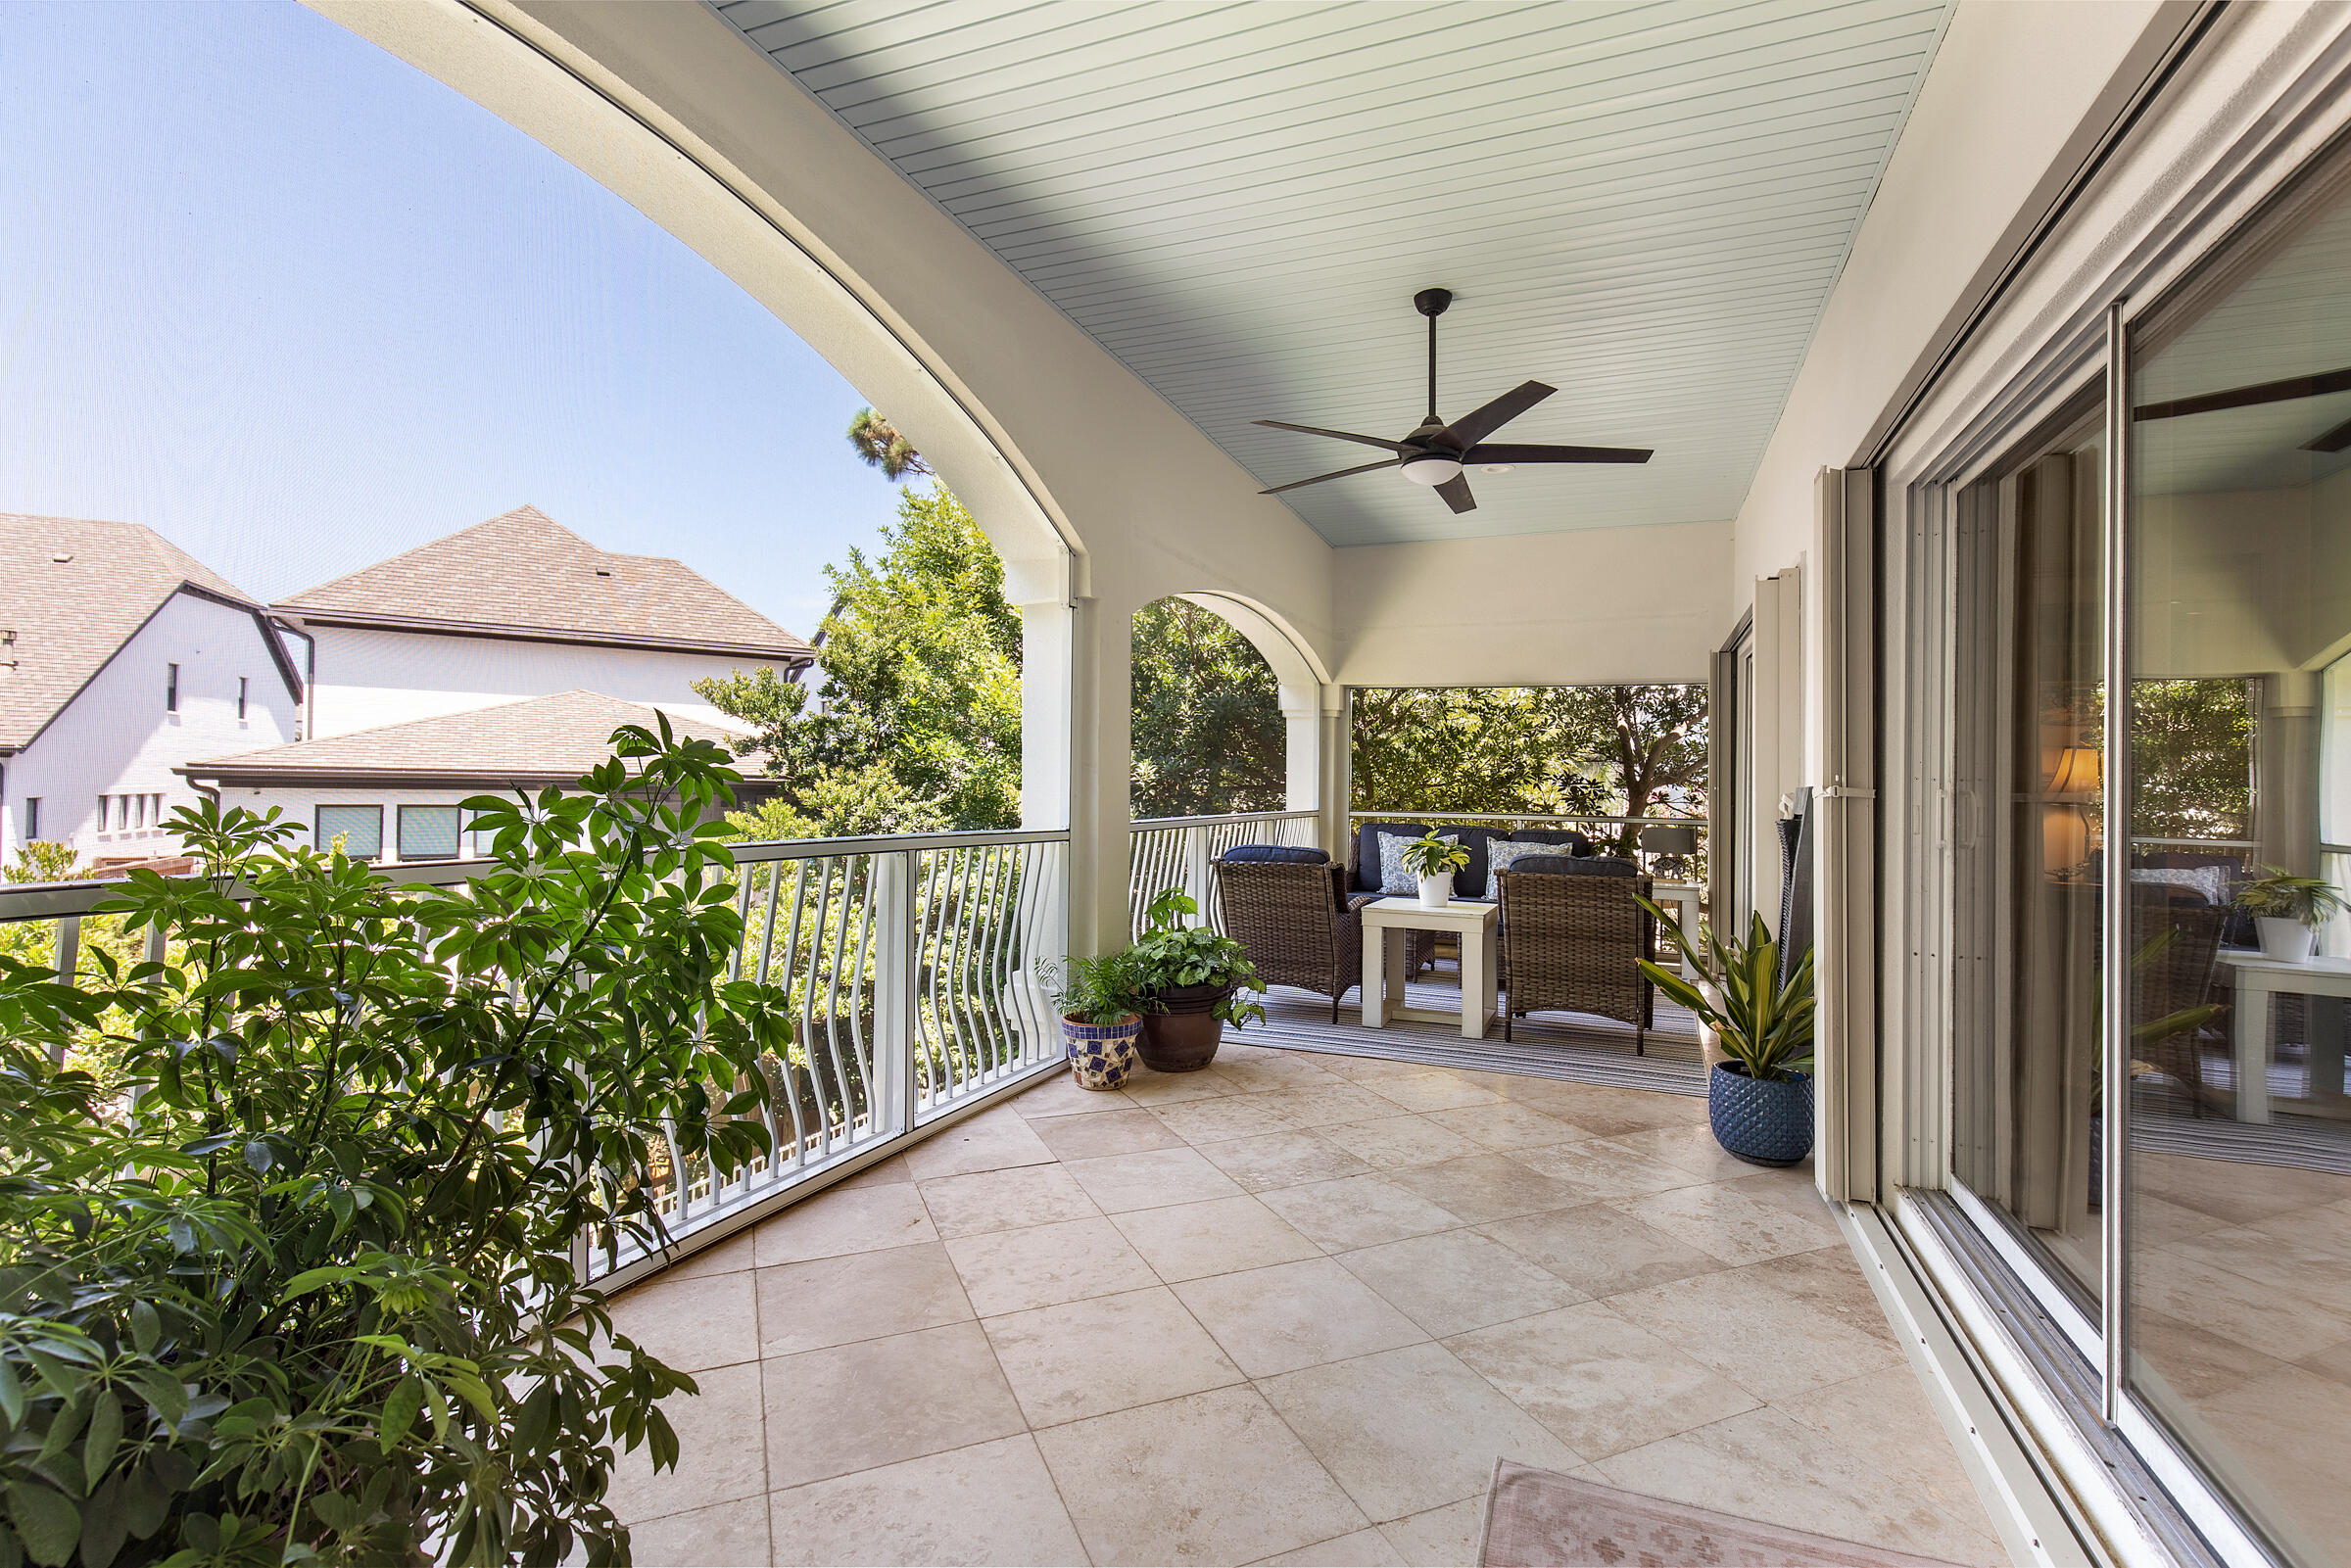
Covered tiled porch with ceiling fan, wicker seating, and open arches overlooking leafy surroundings.
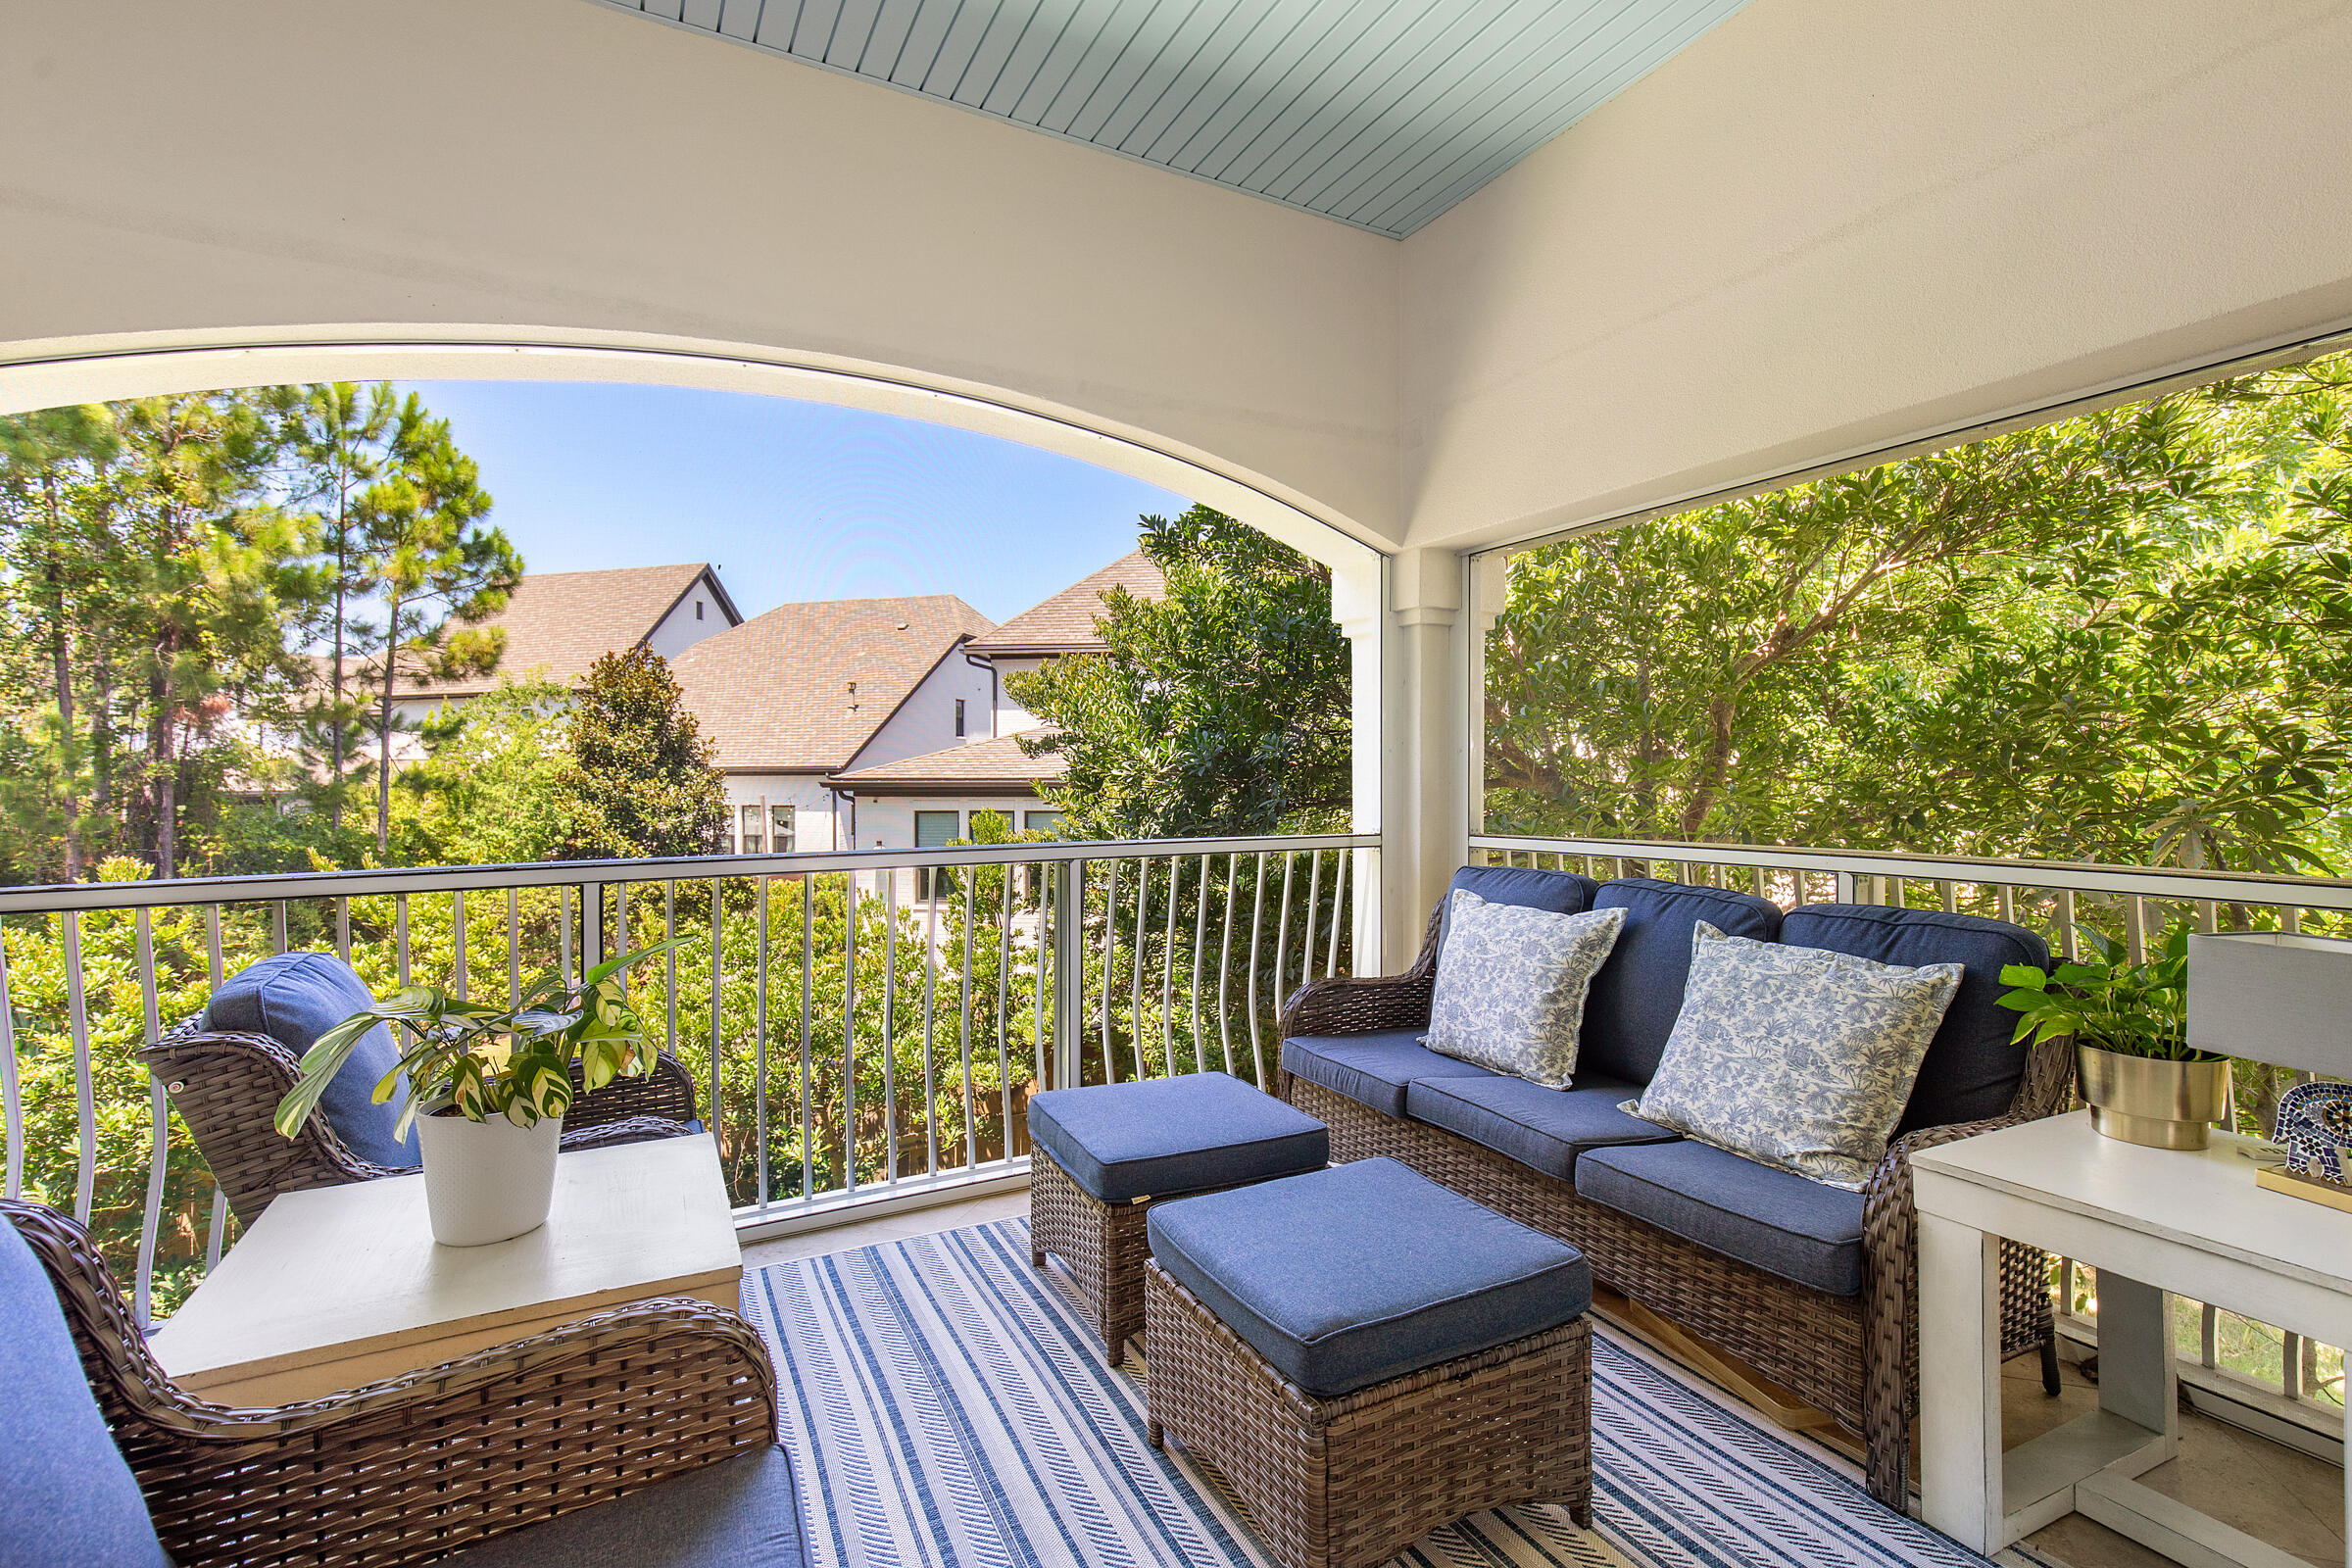
Covered balcony with wicker lounge seating and blue cushions overlooking trees and neighboring homes.
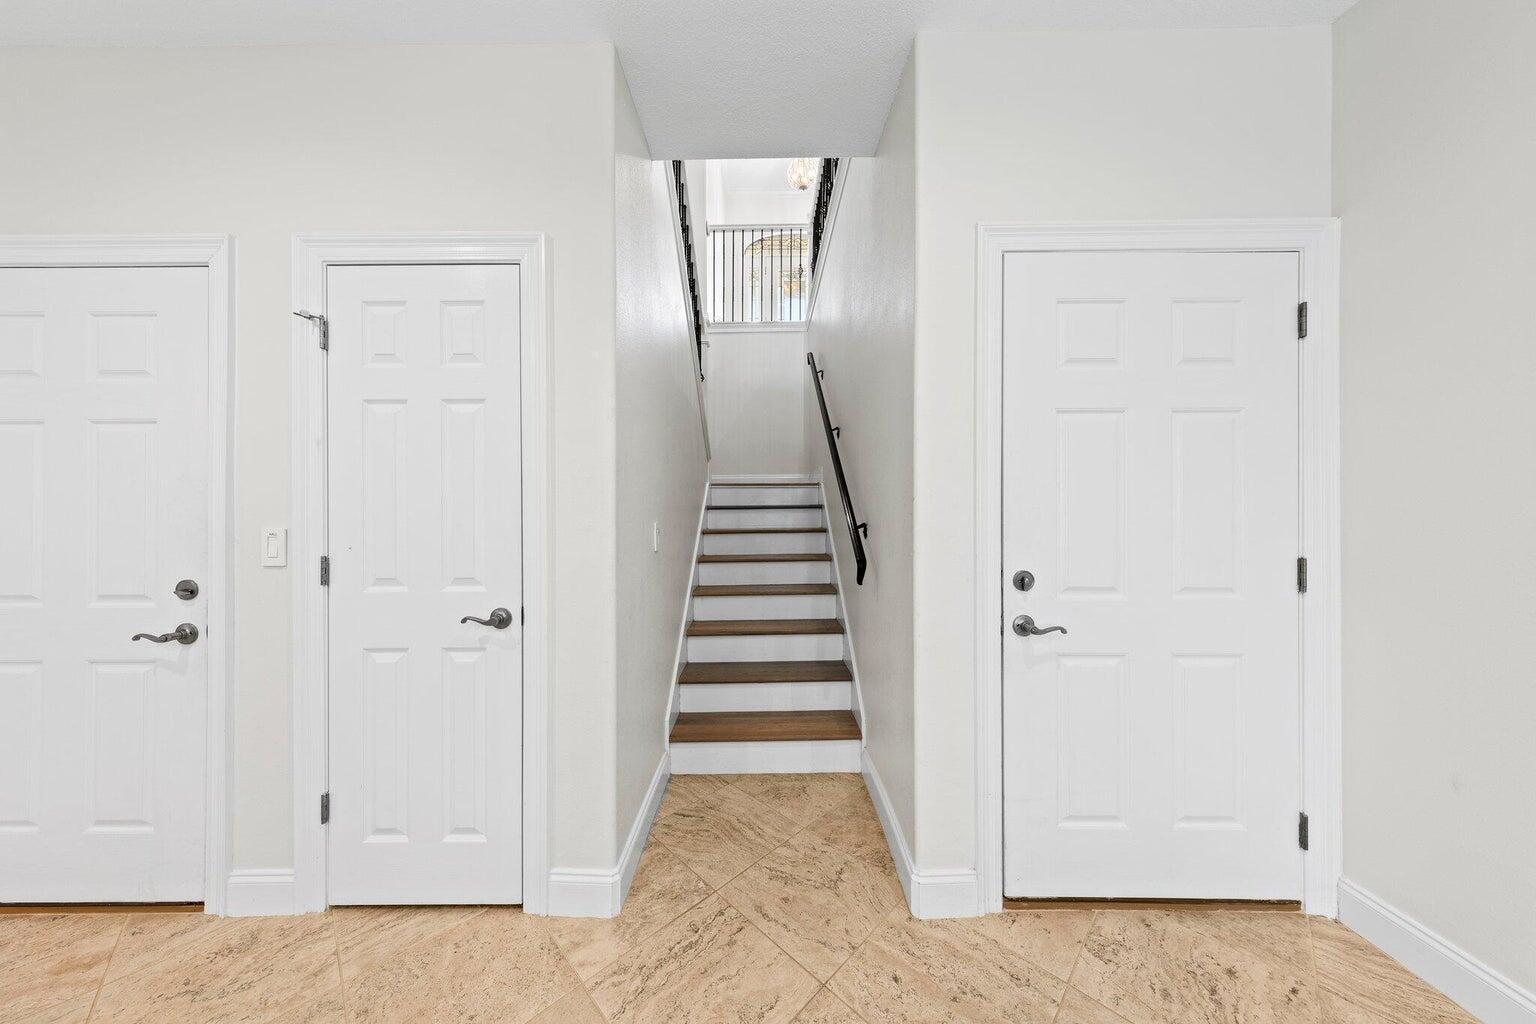
Hallway with tiled floors, three white doors, and a staircase with dark wood treads.
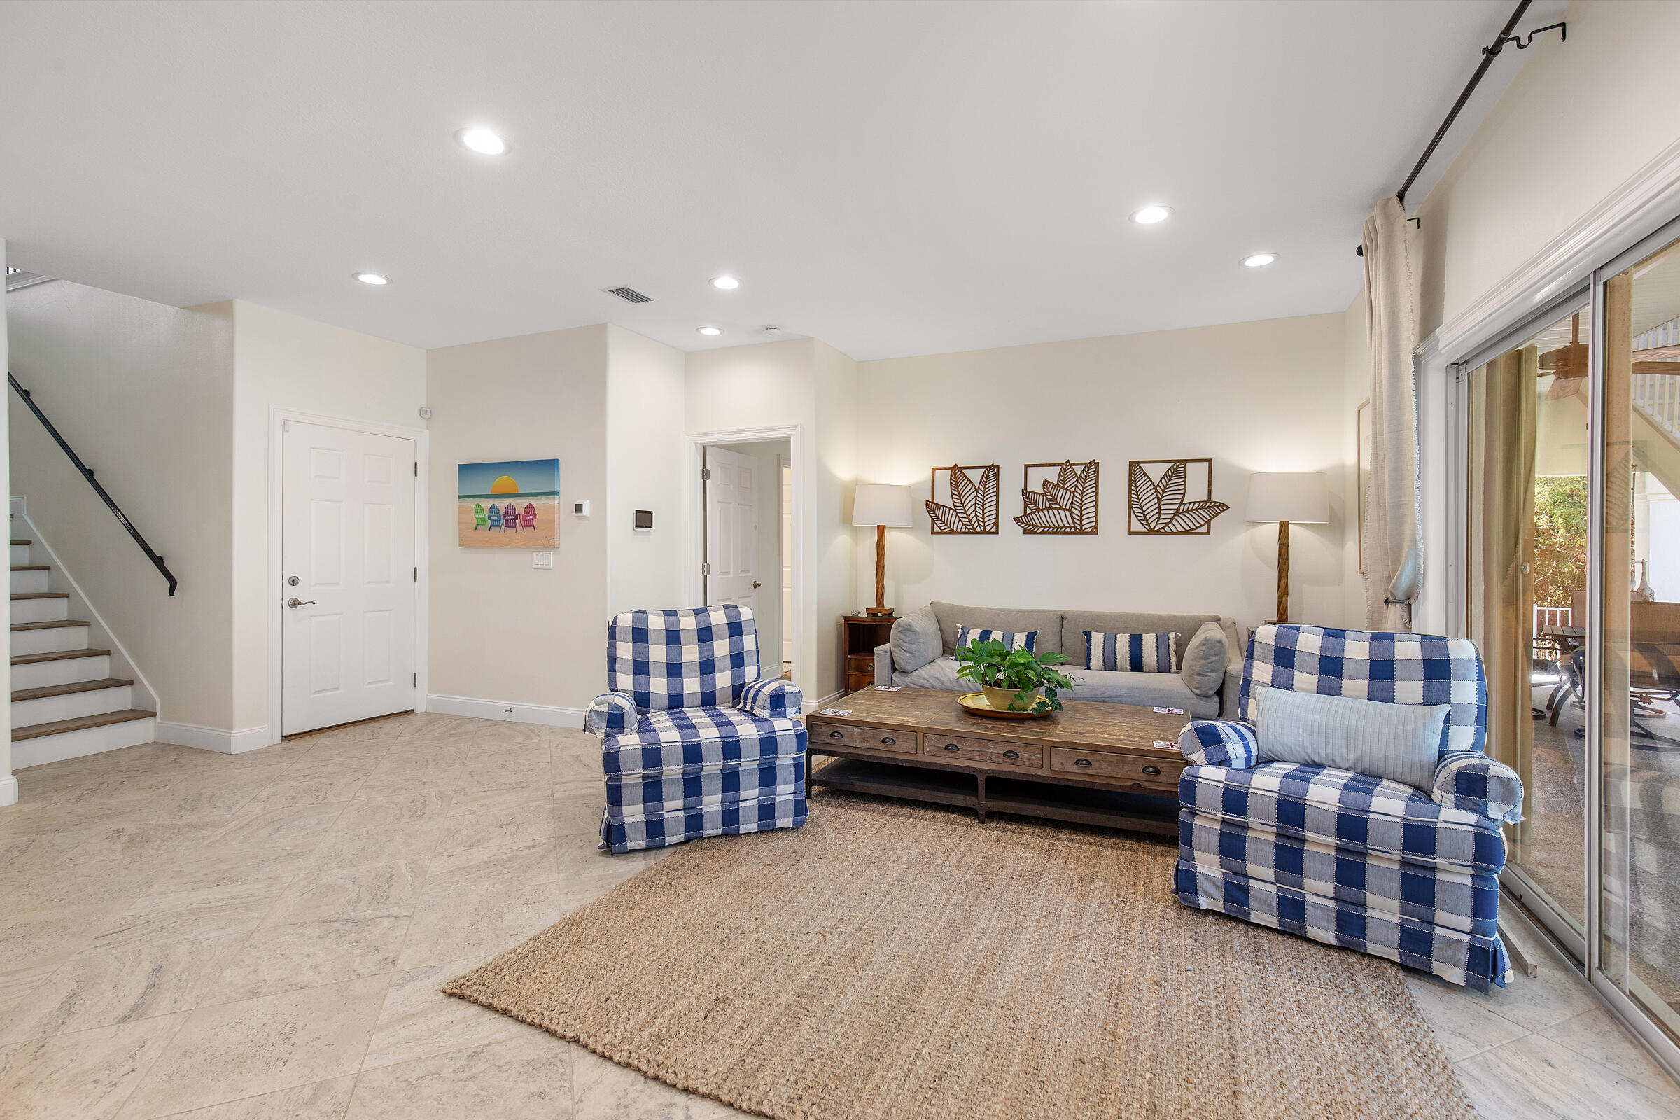
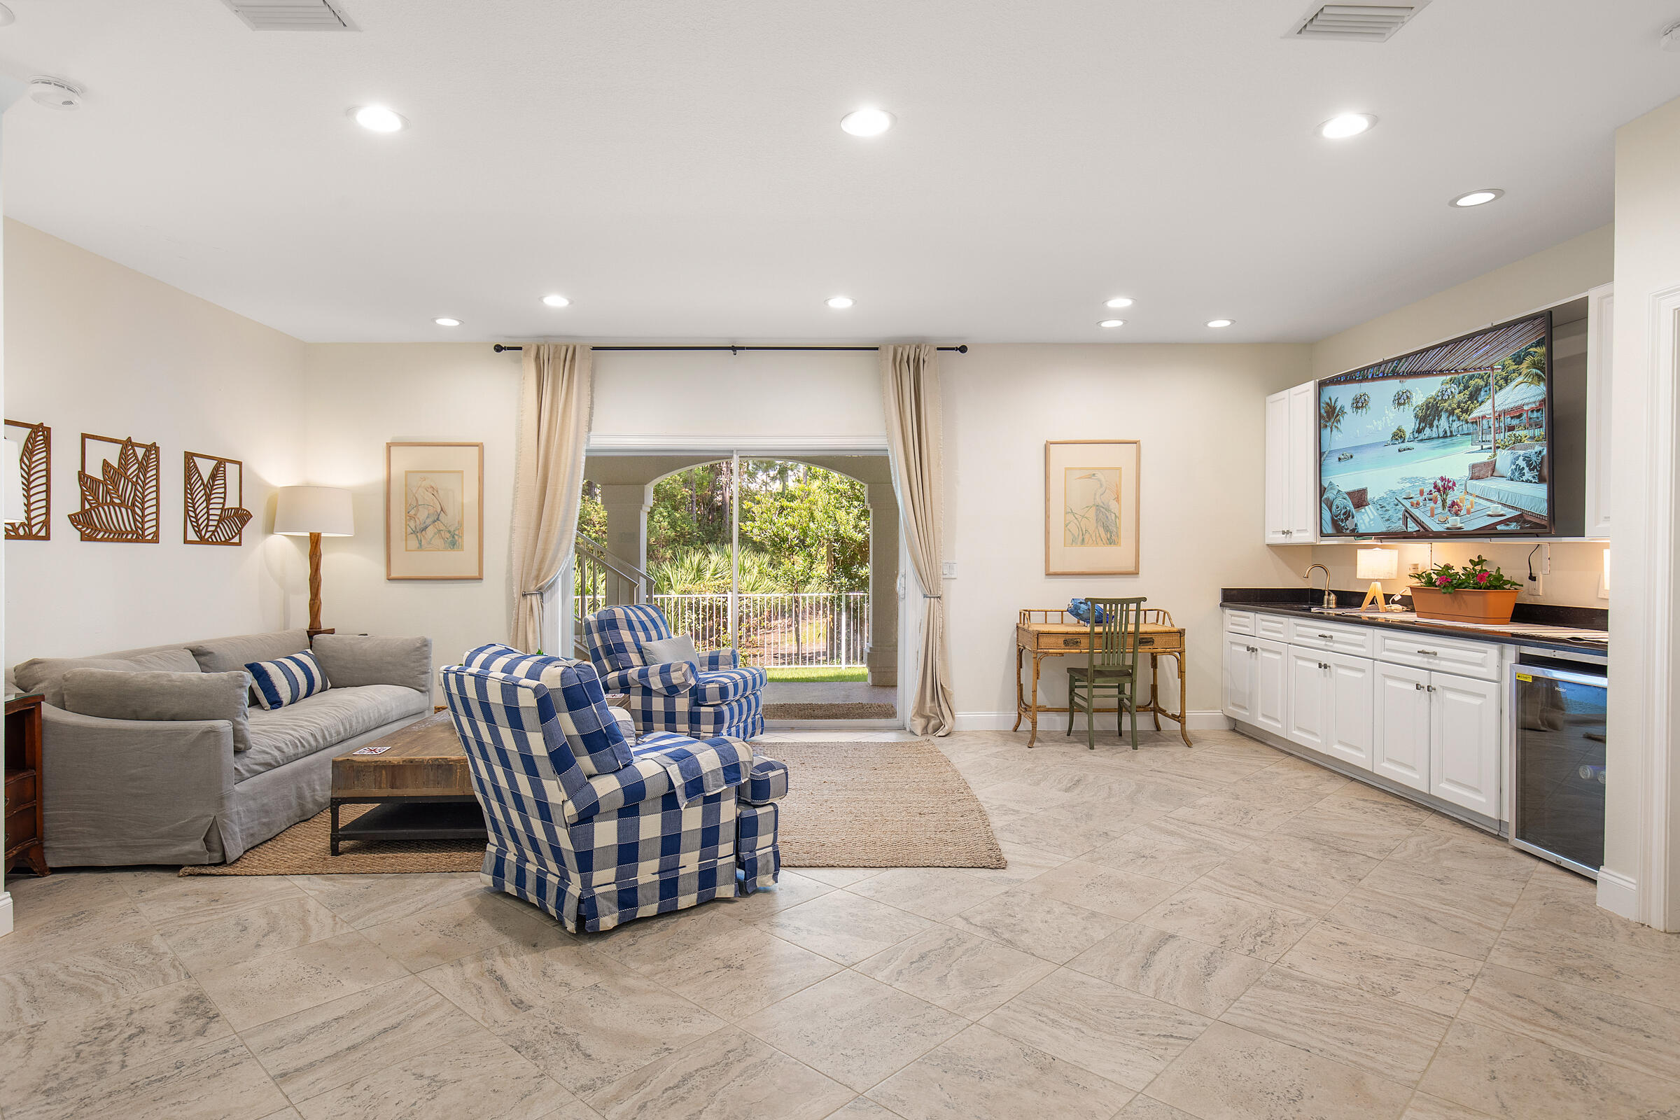
Furnished living room with blue checkered armchairs, a gray sofa, and sliding glass doors.
Furnished living room with blue checkered armchairs, a kitchenette, and sliding doors opening to greenery.
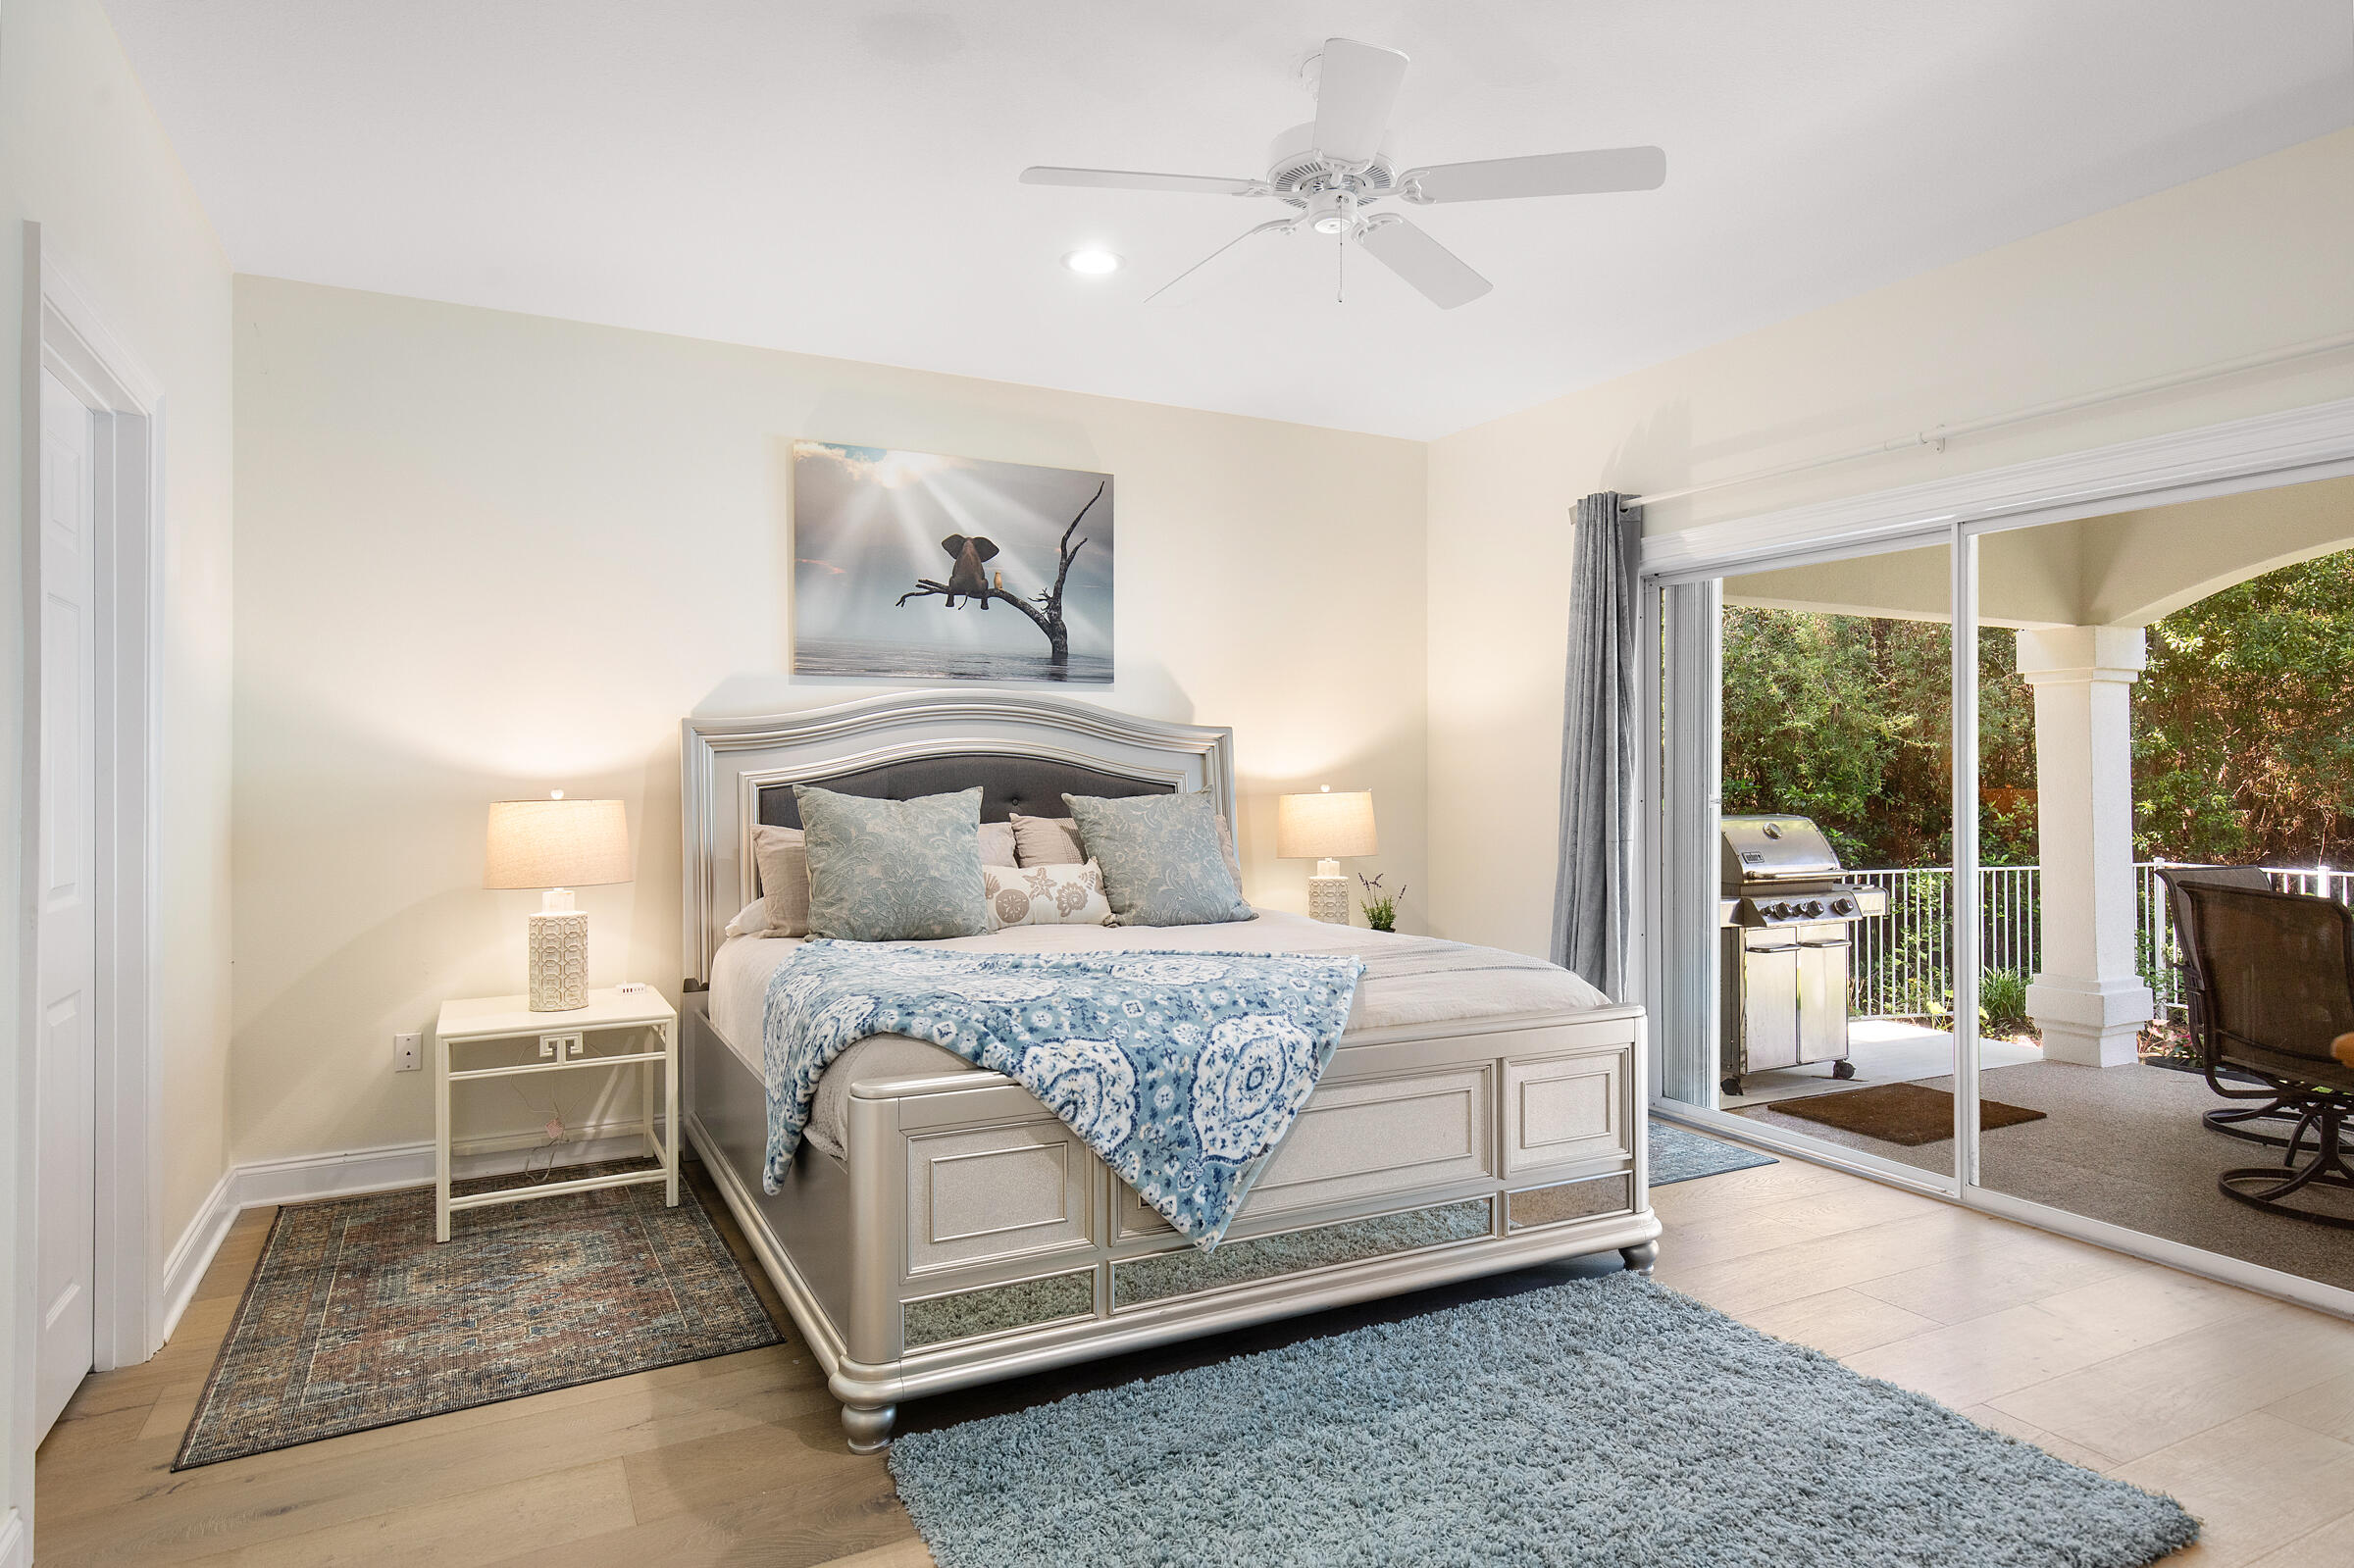
Bedroom with a silver-framed bed and blue bedding beside sliding doors to a covered patio.
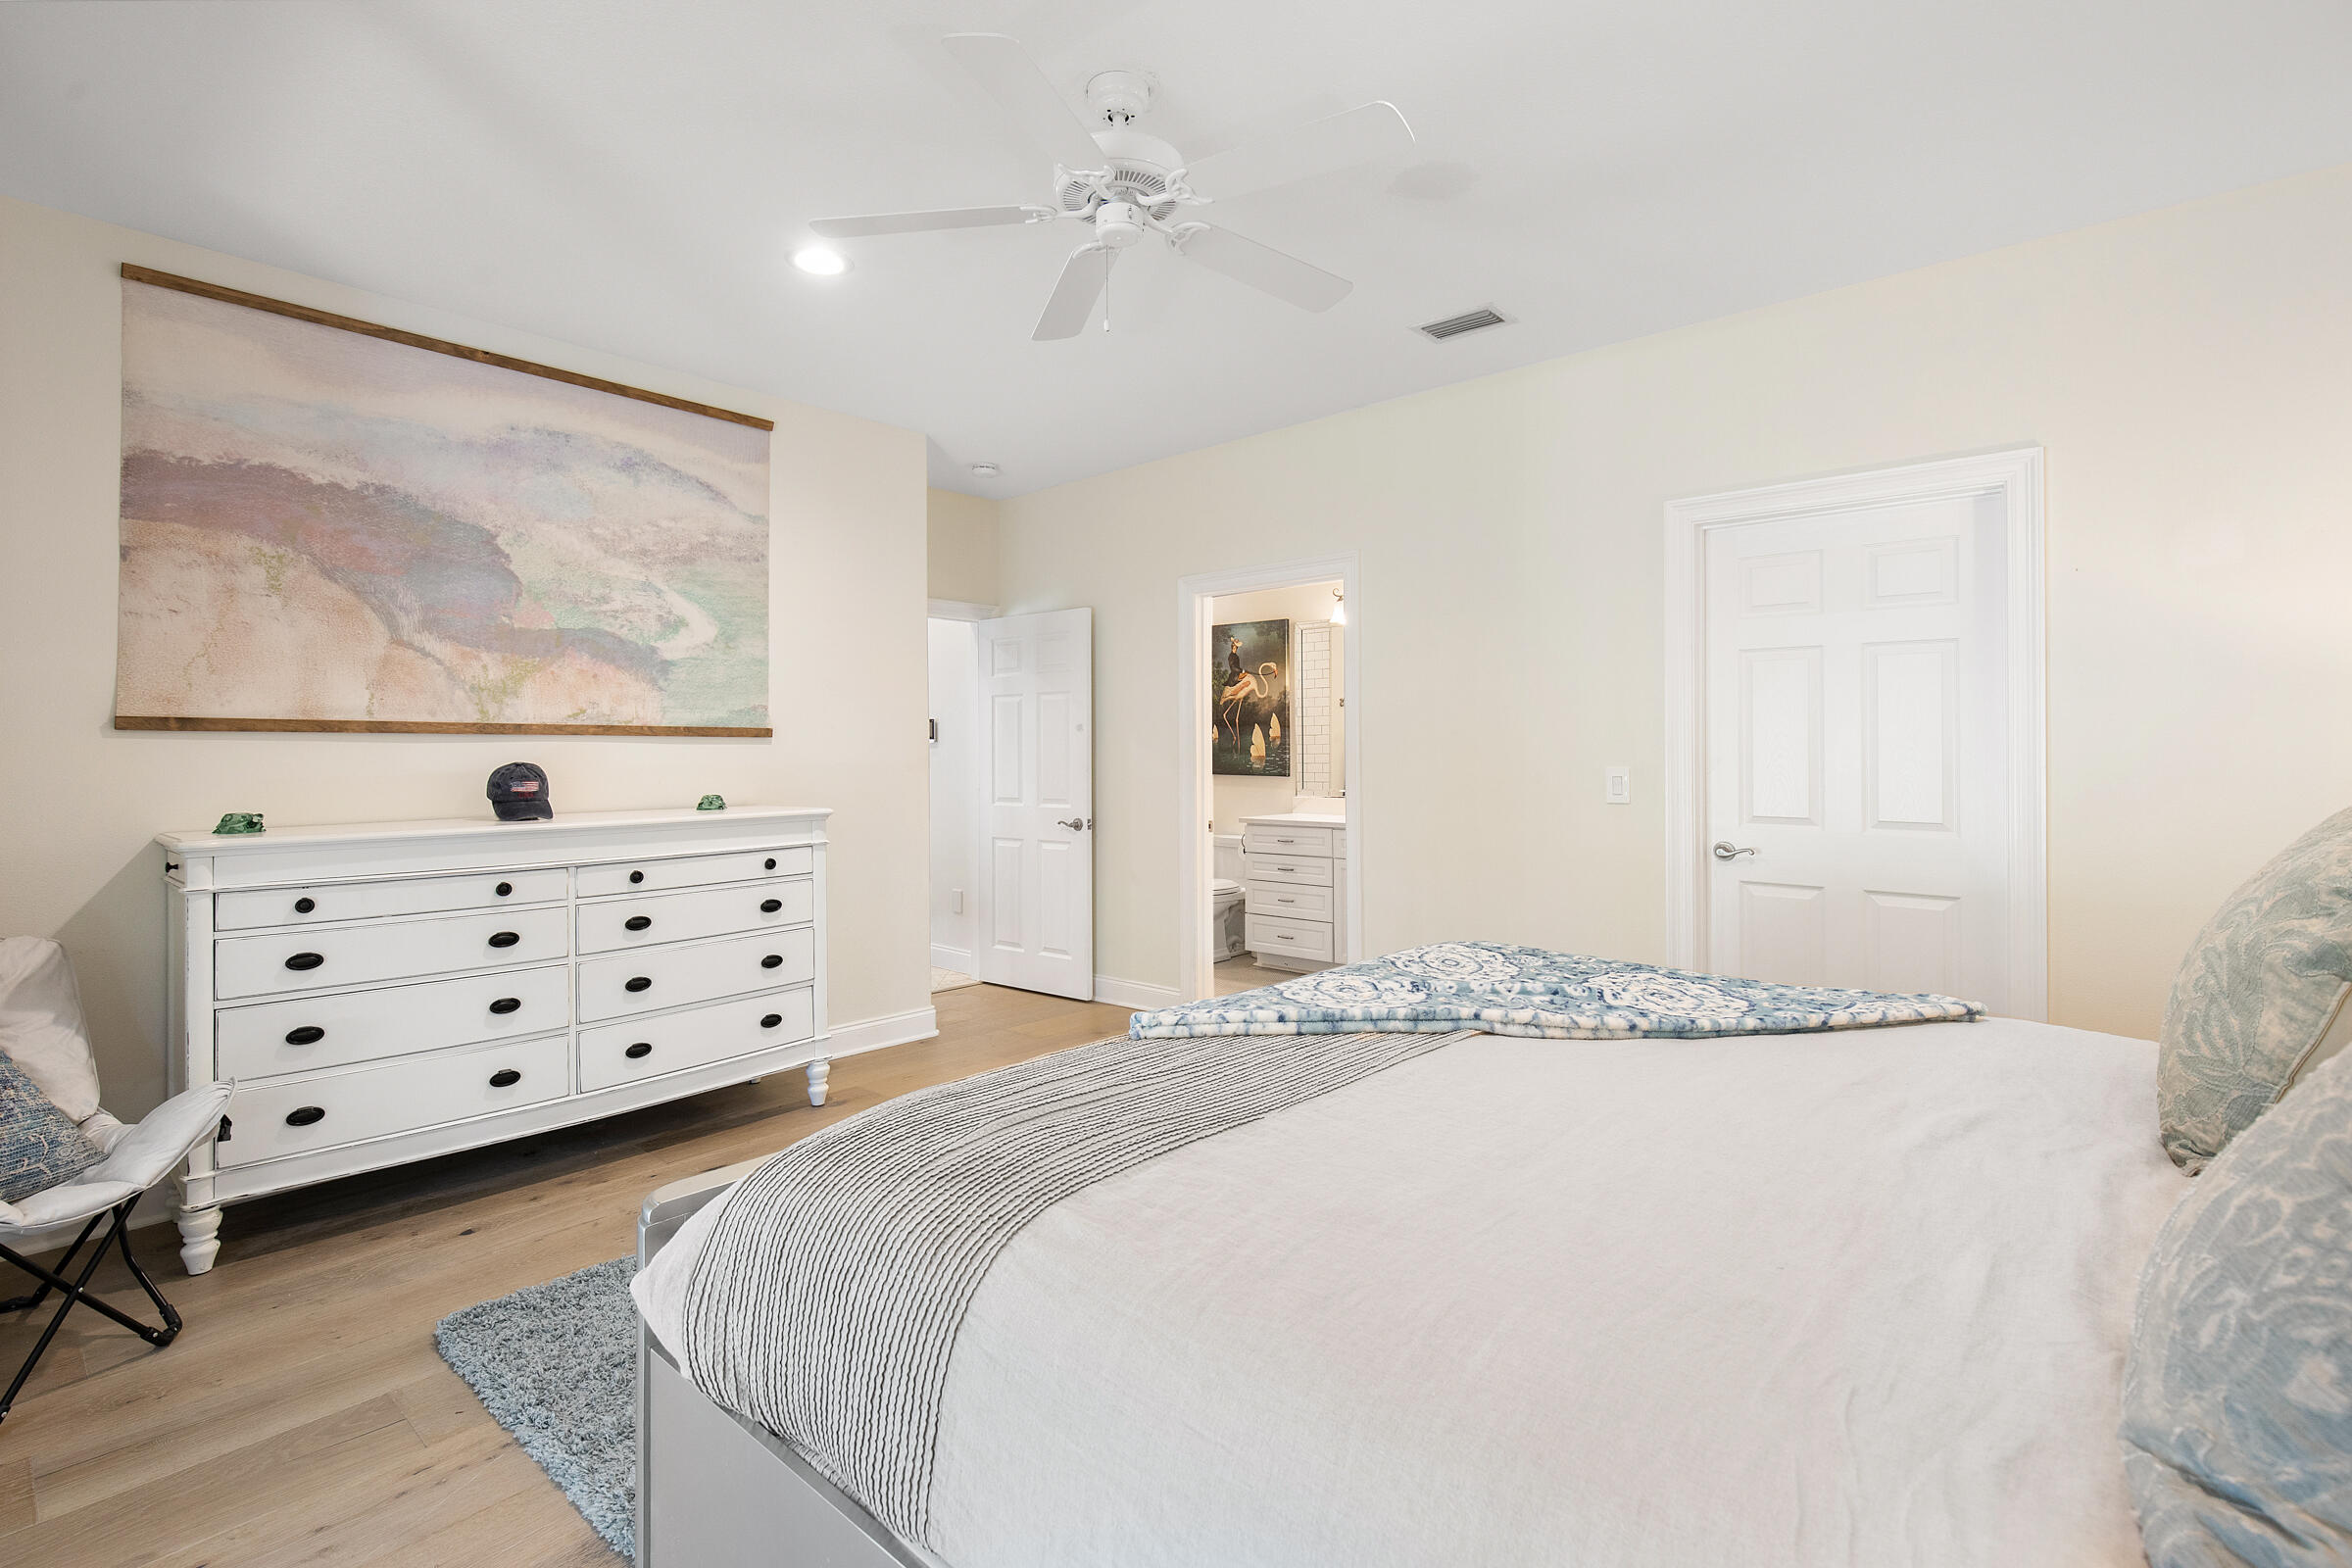
Furnished bedroom with a large white bed, dresser, and open doorway to an adjoining bathroom.
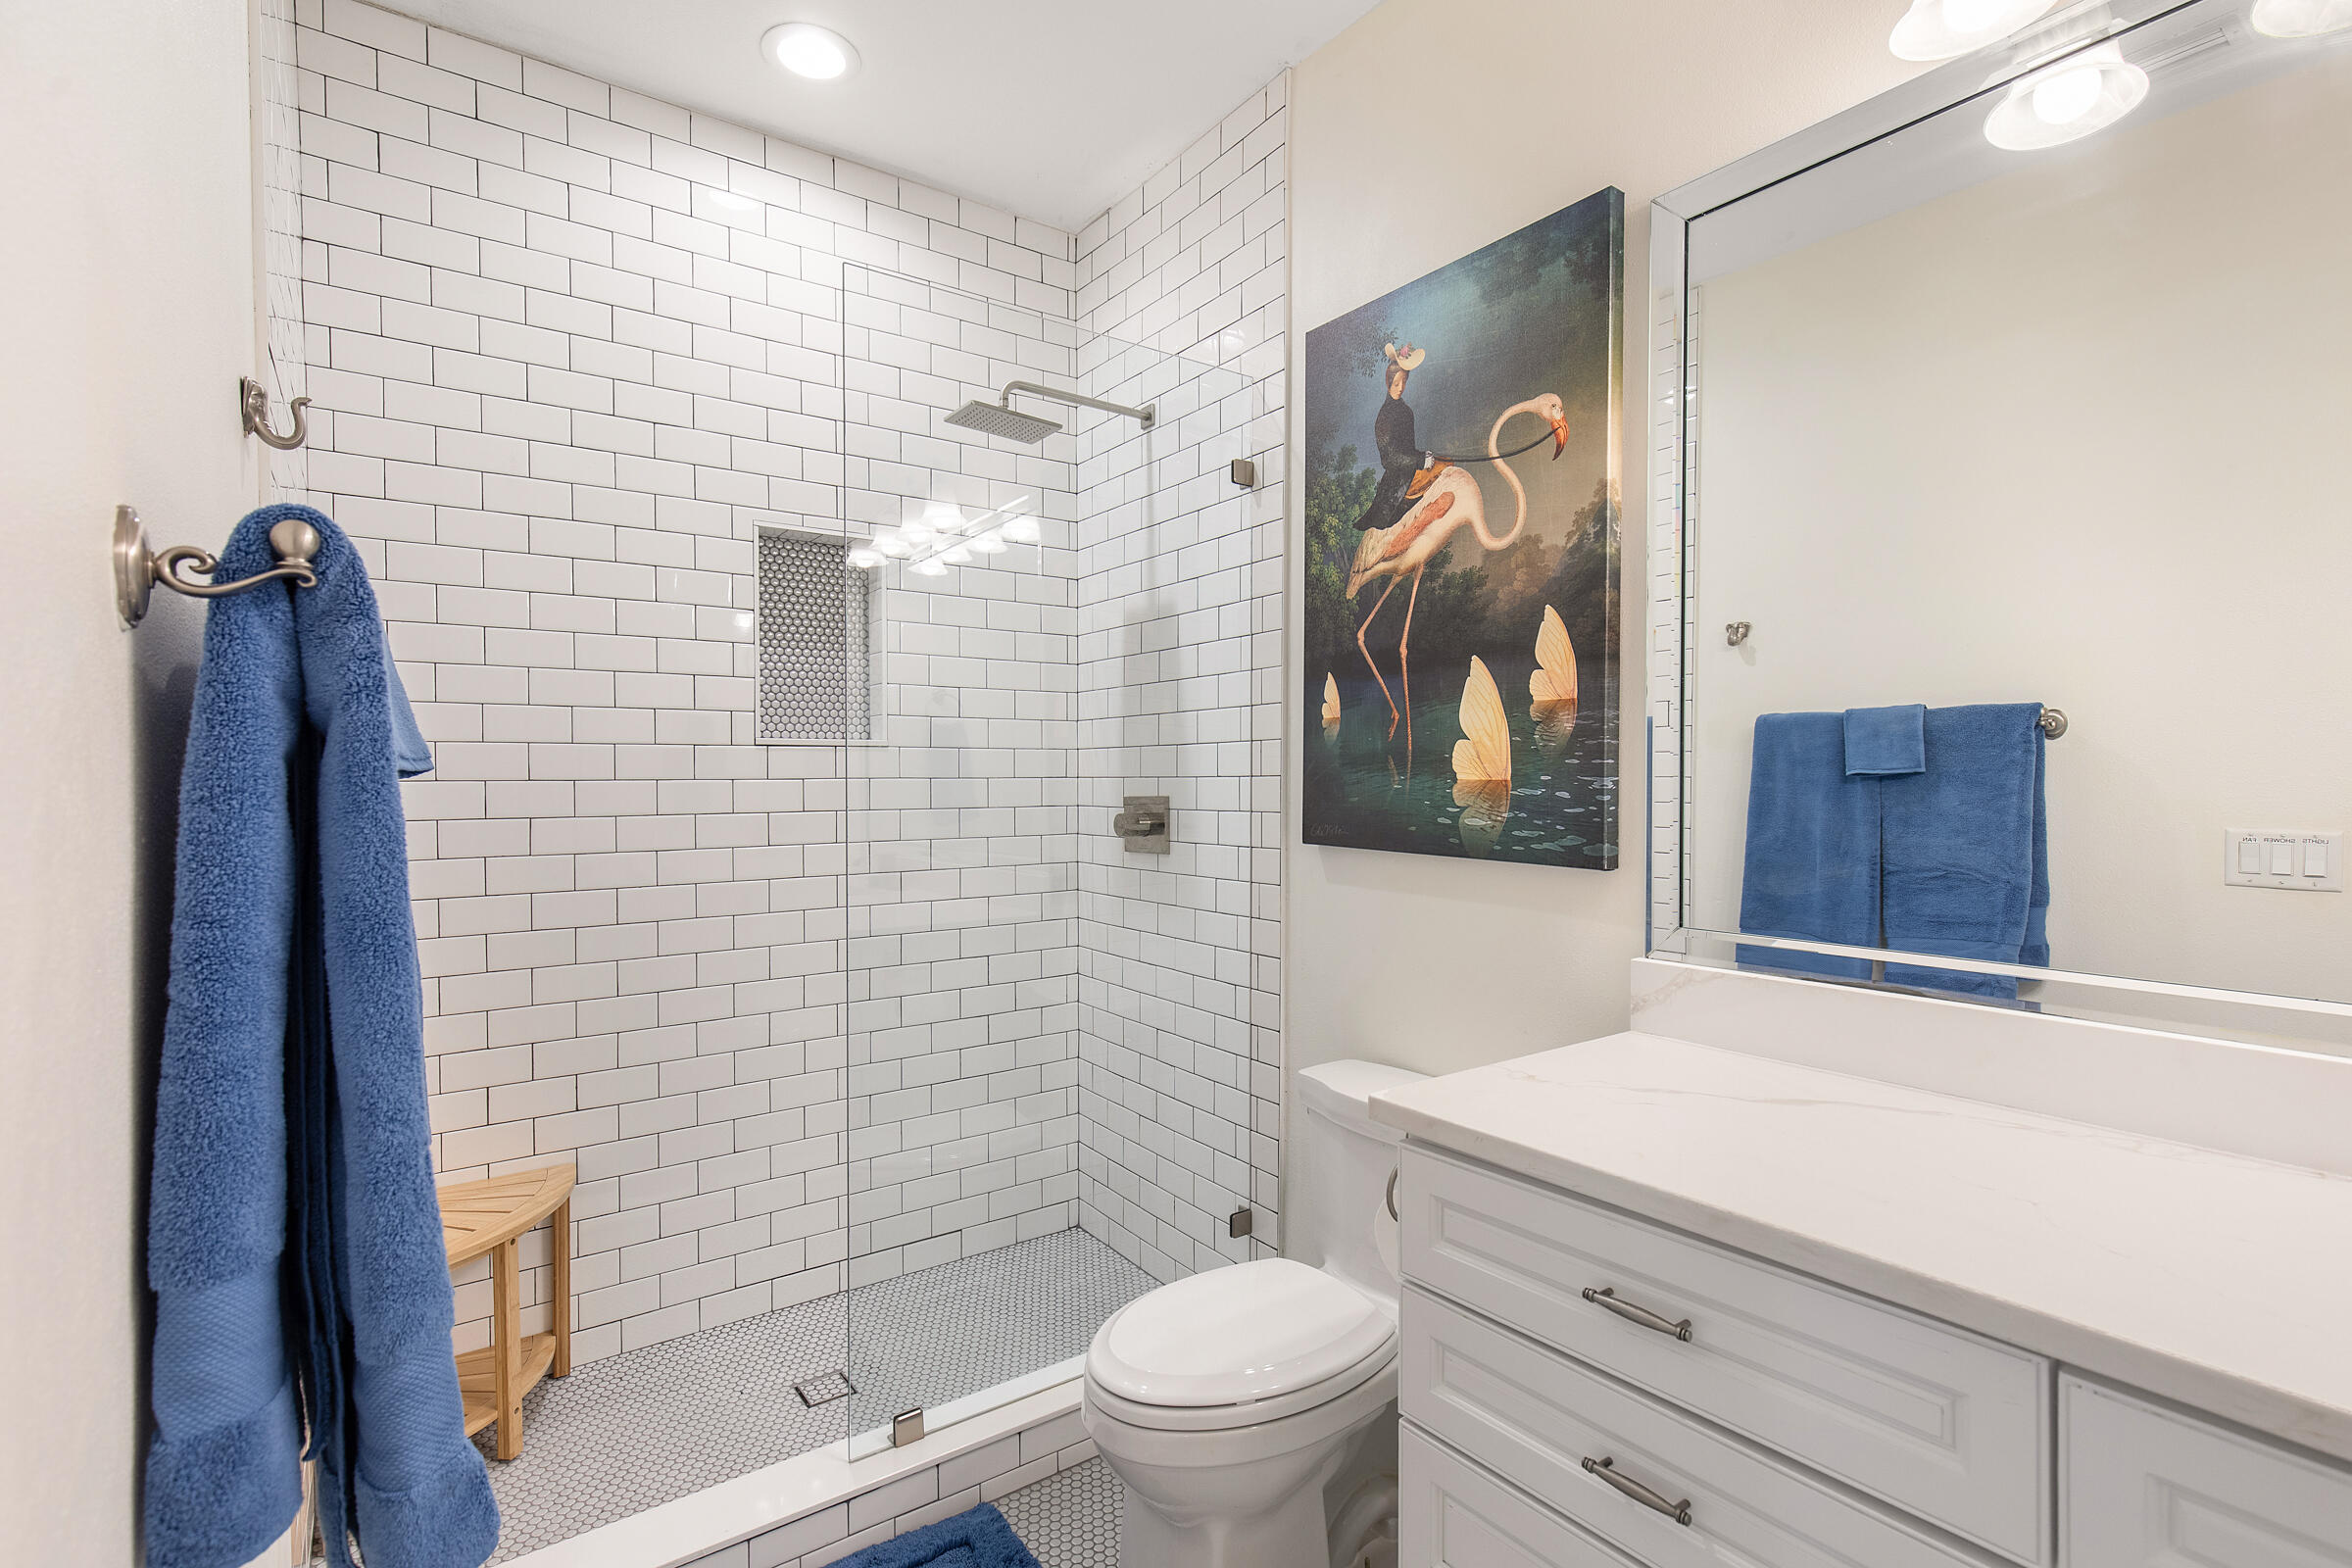
Bathroom with a white subway-tile shower, glass enclosure, long vanity, and blue towels.
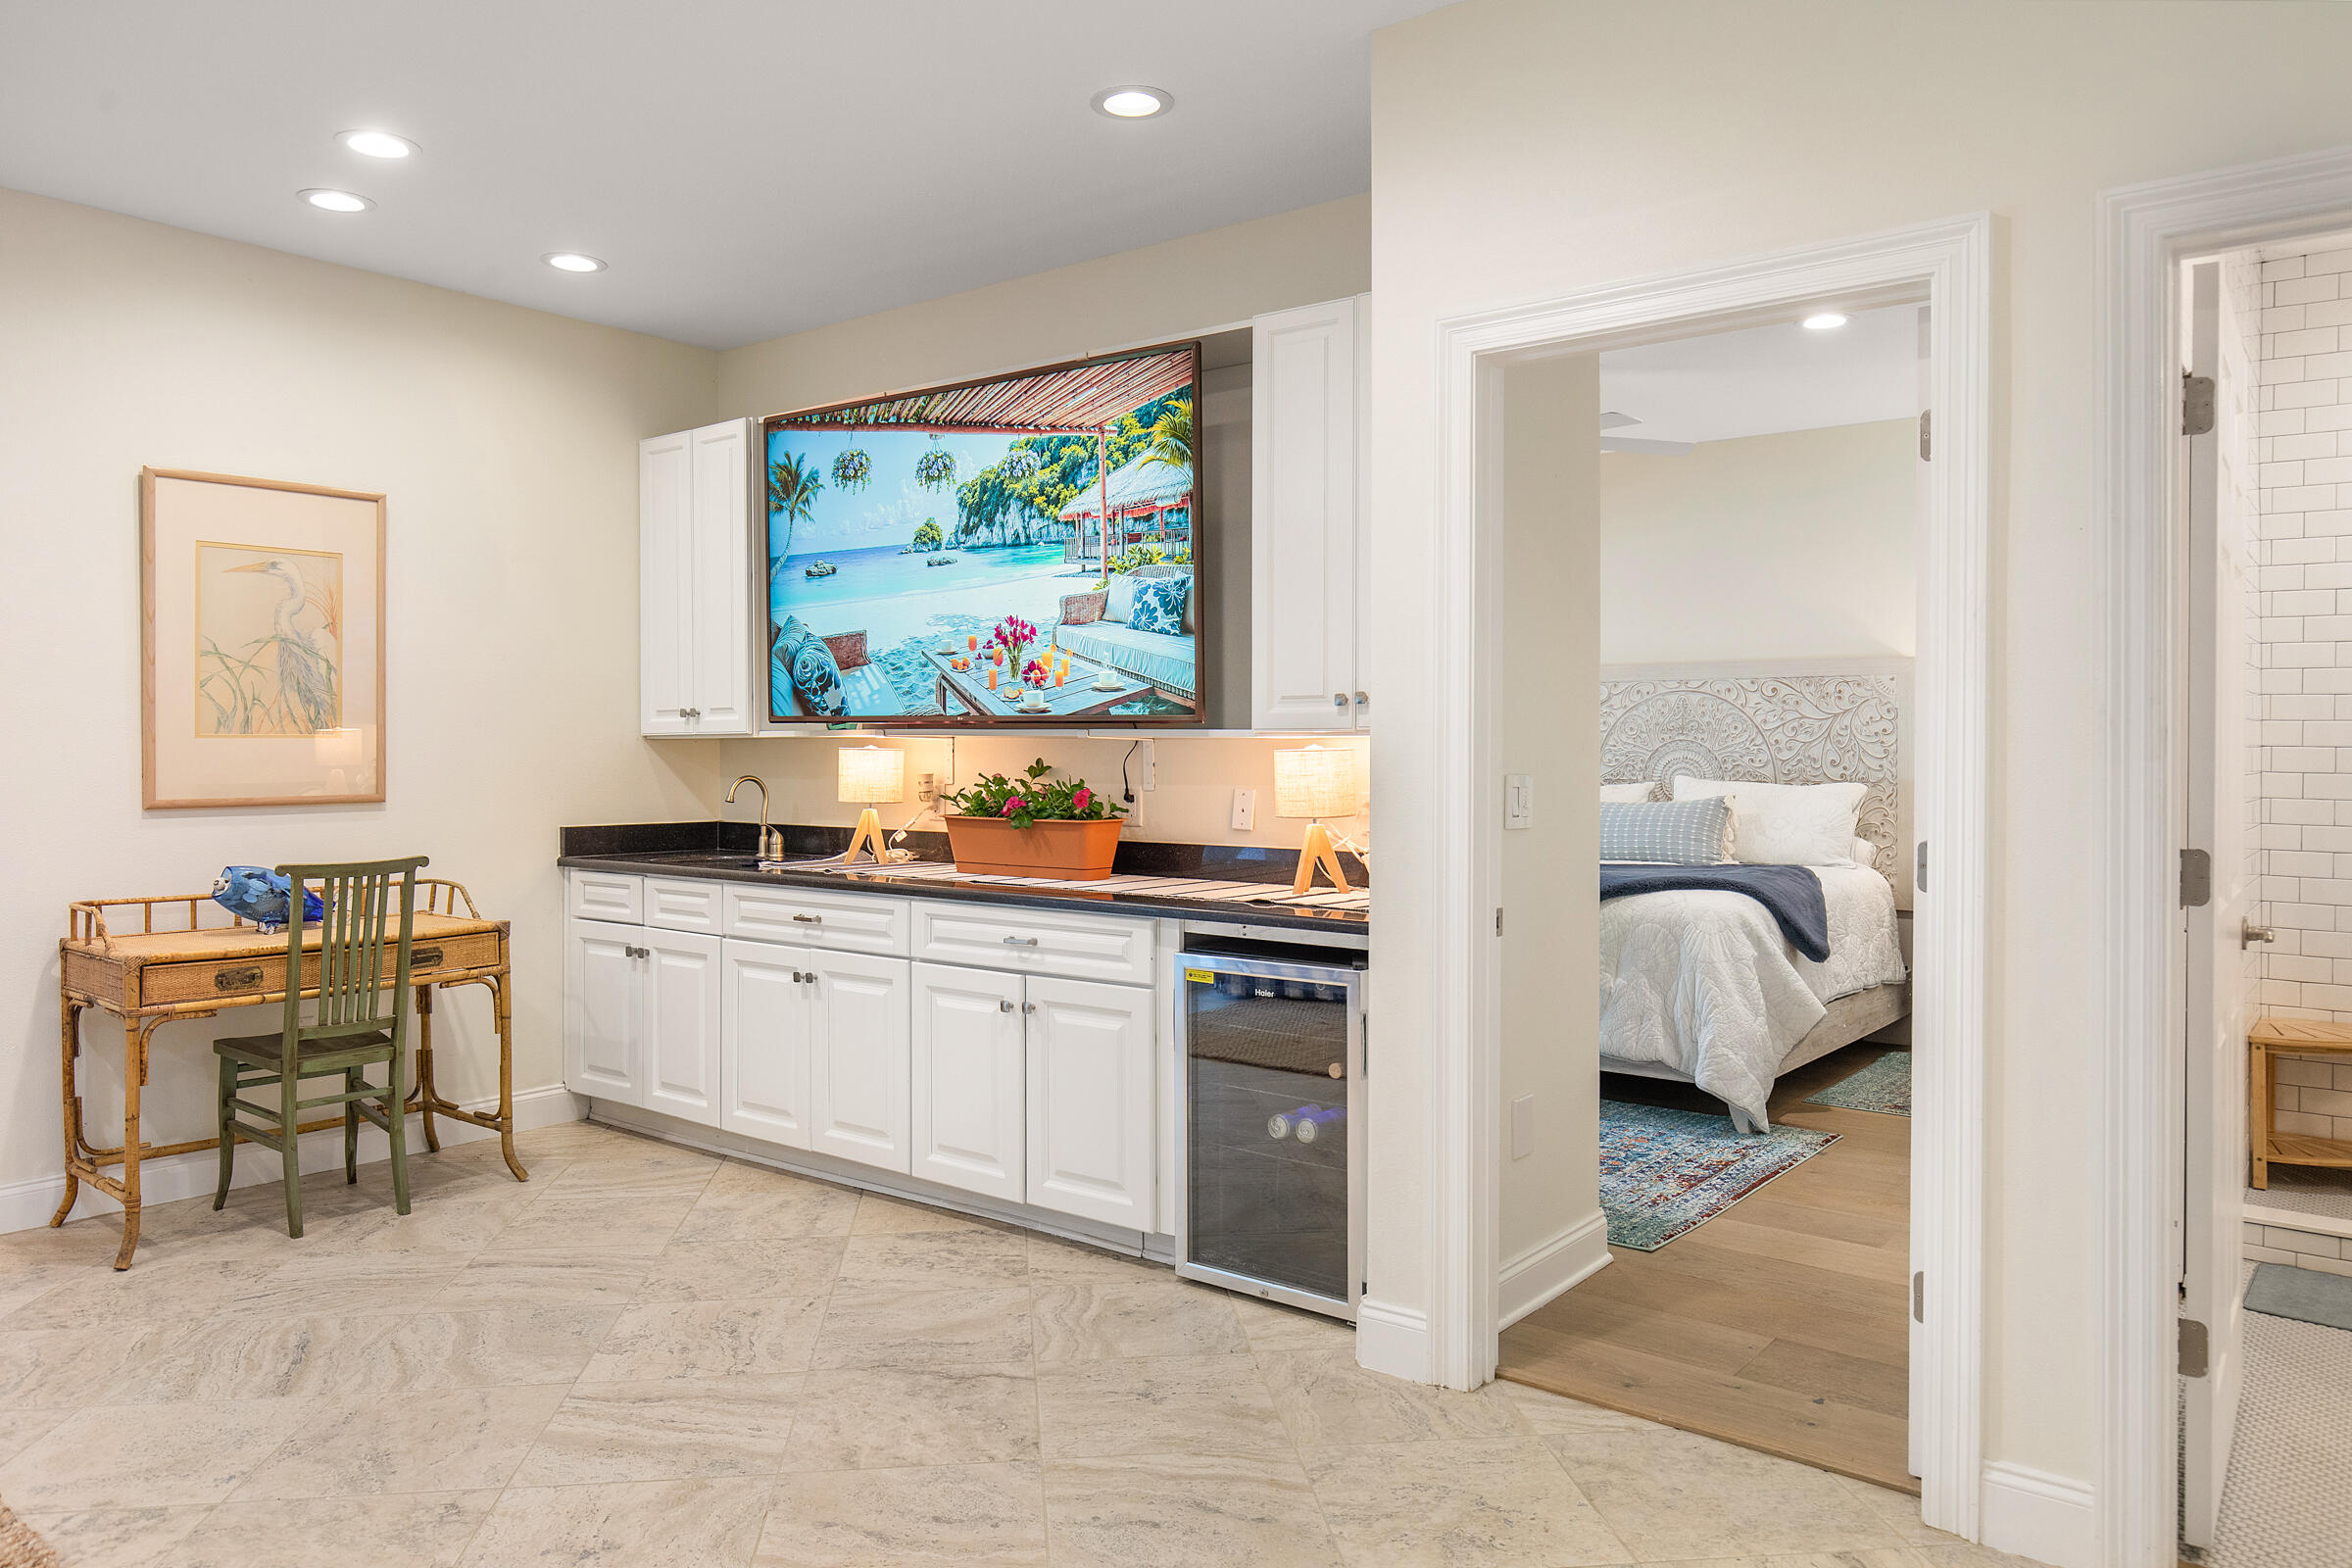
Kitchenette with white cabinets and a beverage fridge, beside open doorways to a bedroom and bathroom.
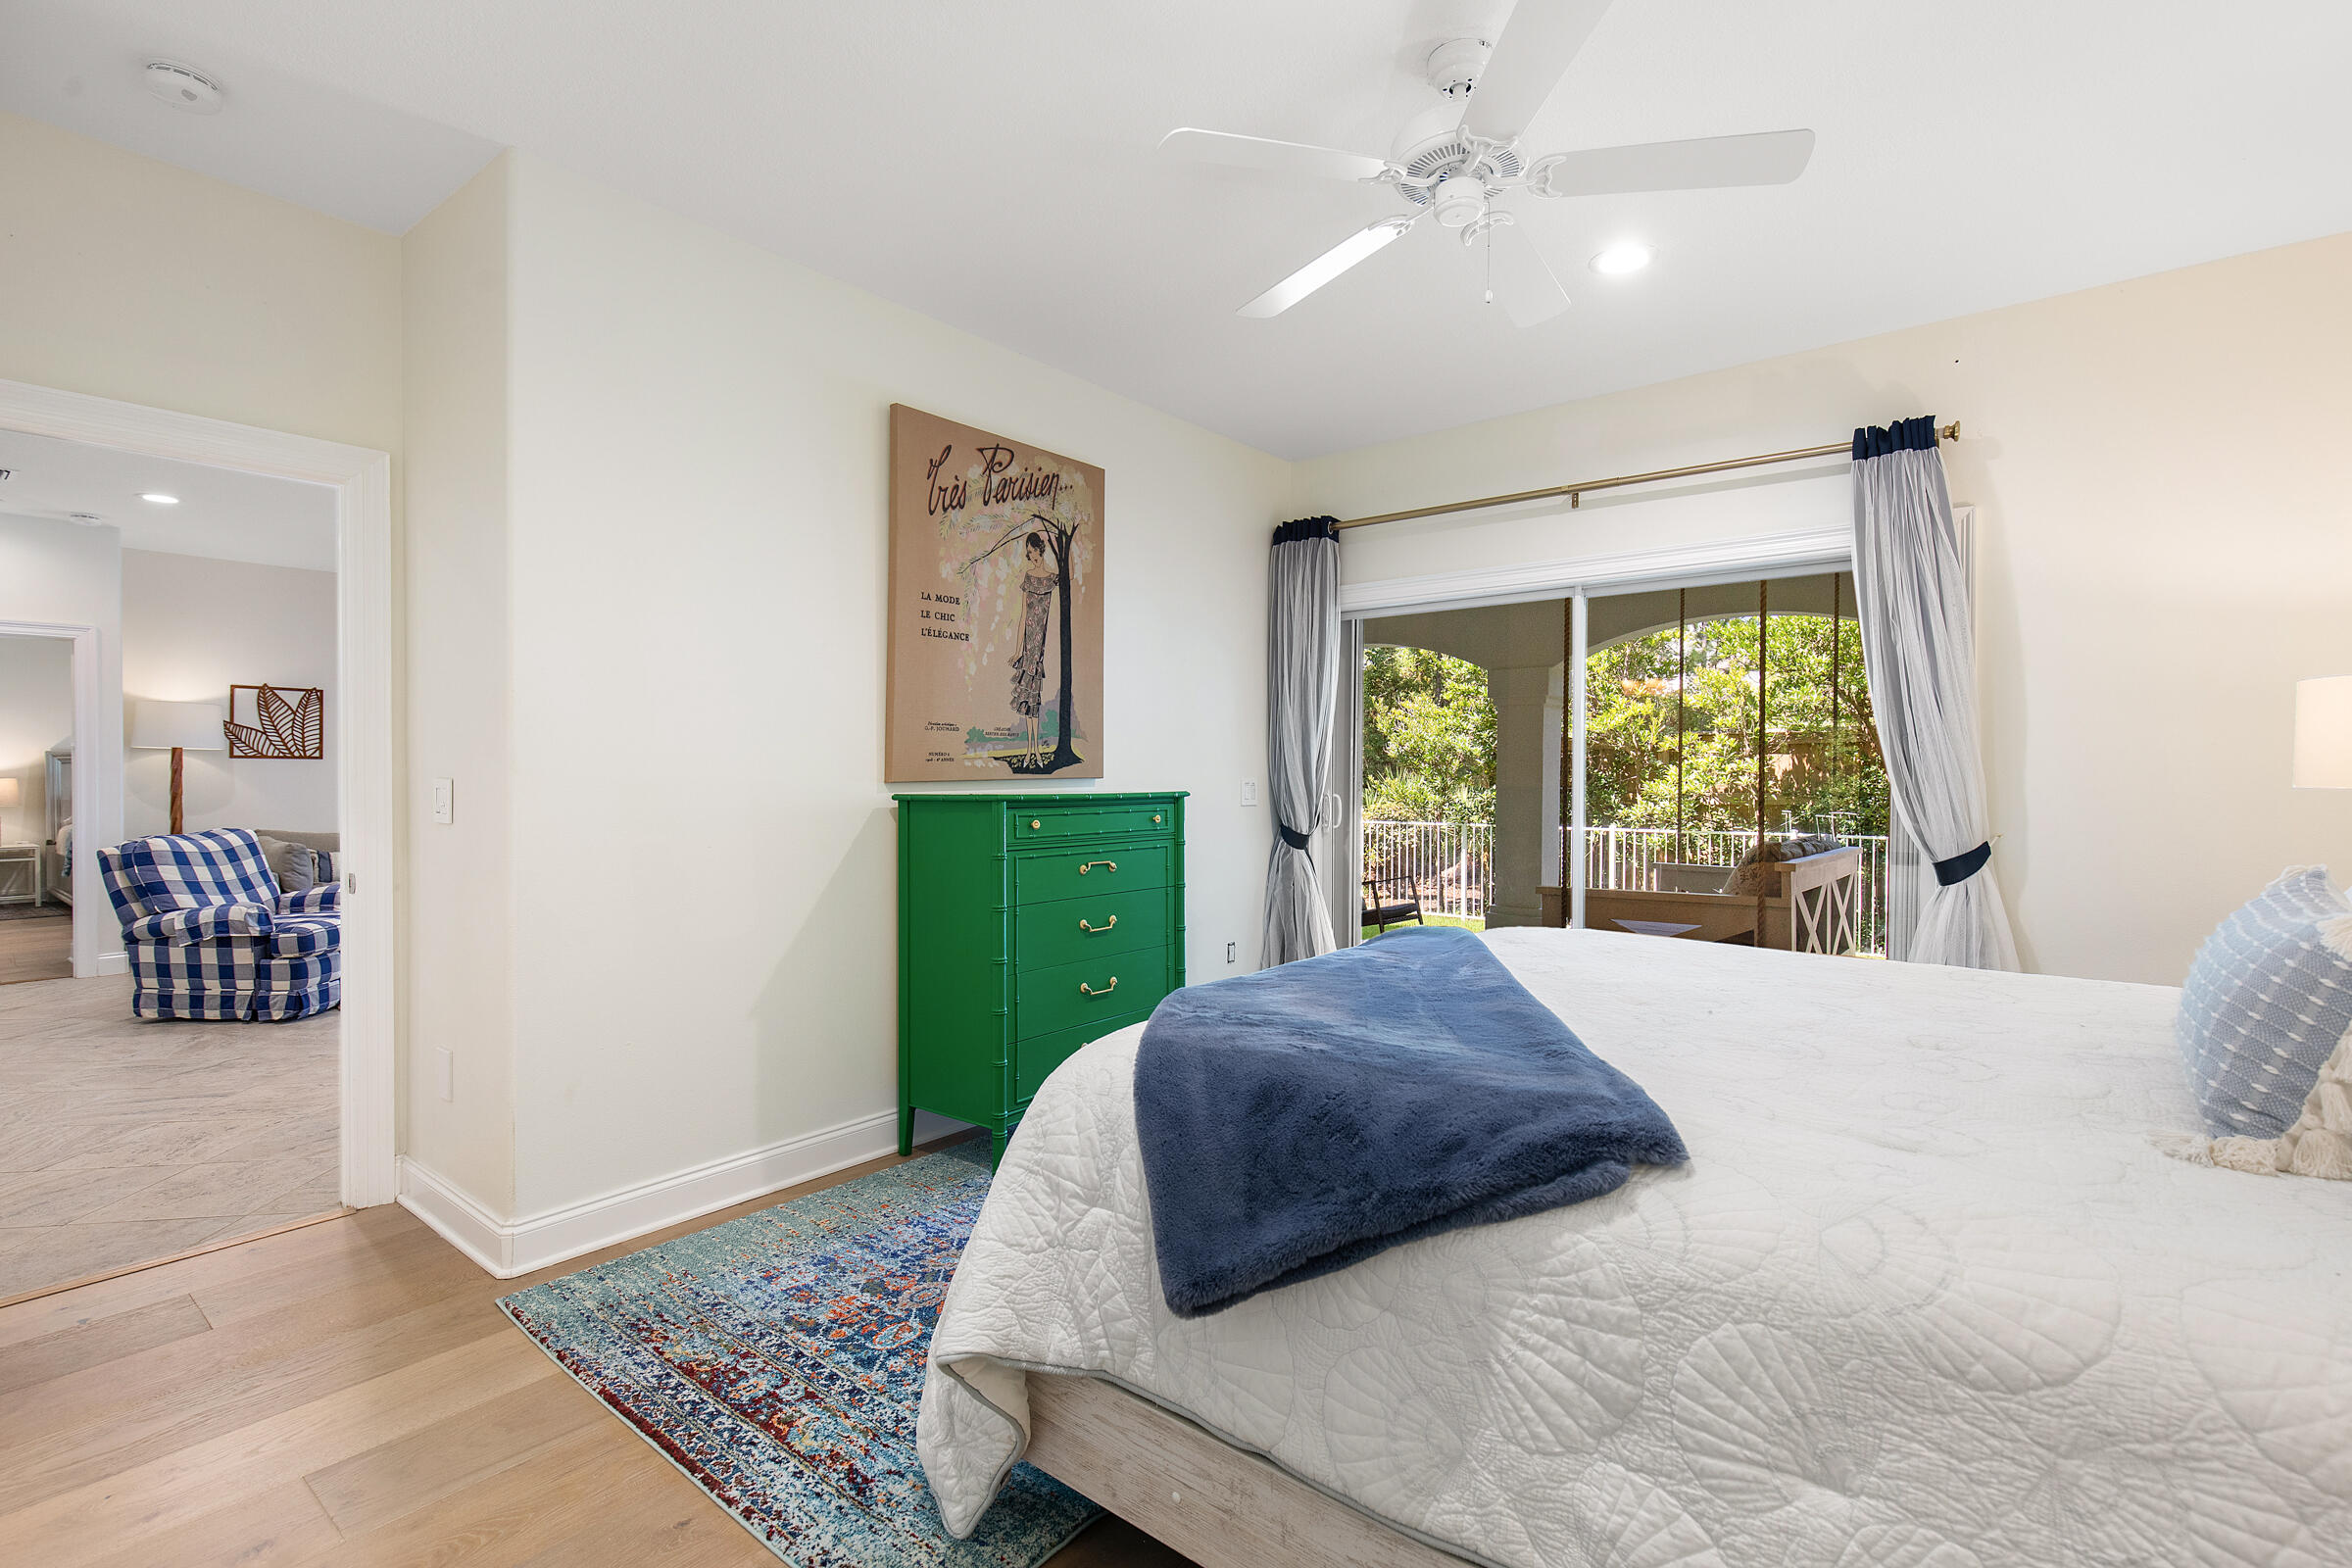
Bedroom with a white quilted bed, green dresser, and sliding doors to a leafy covered balcony.
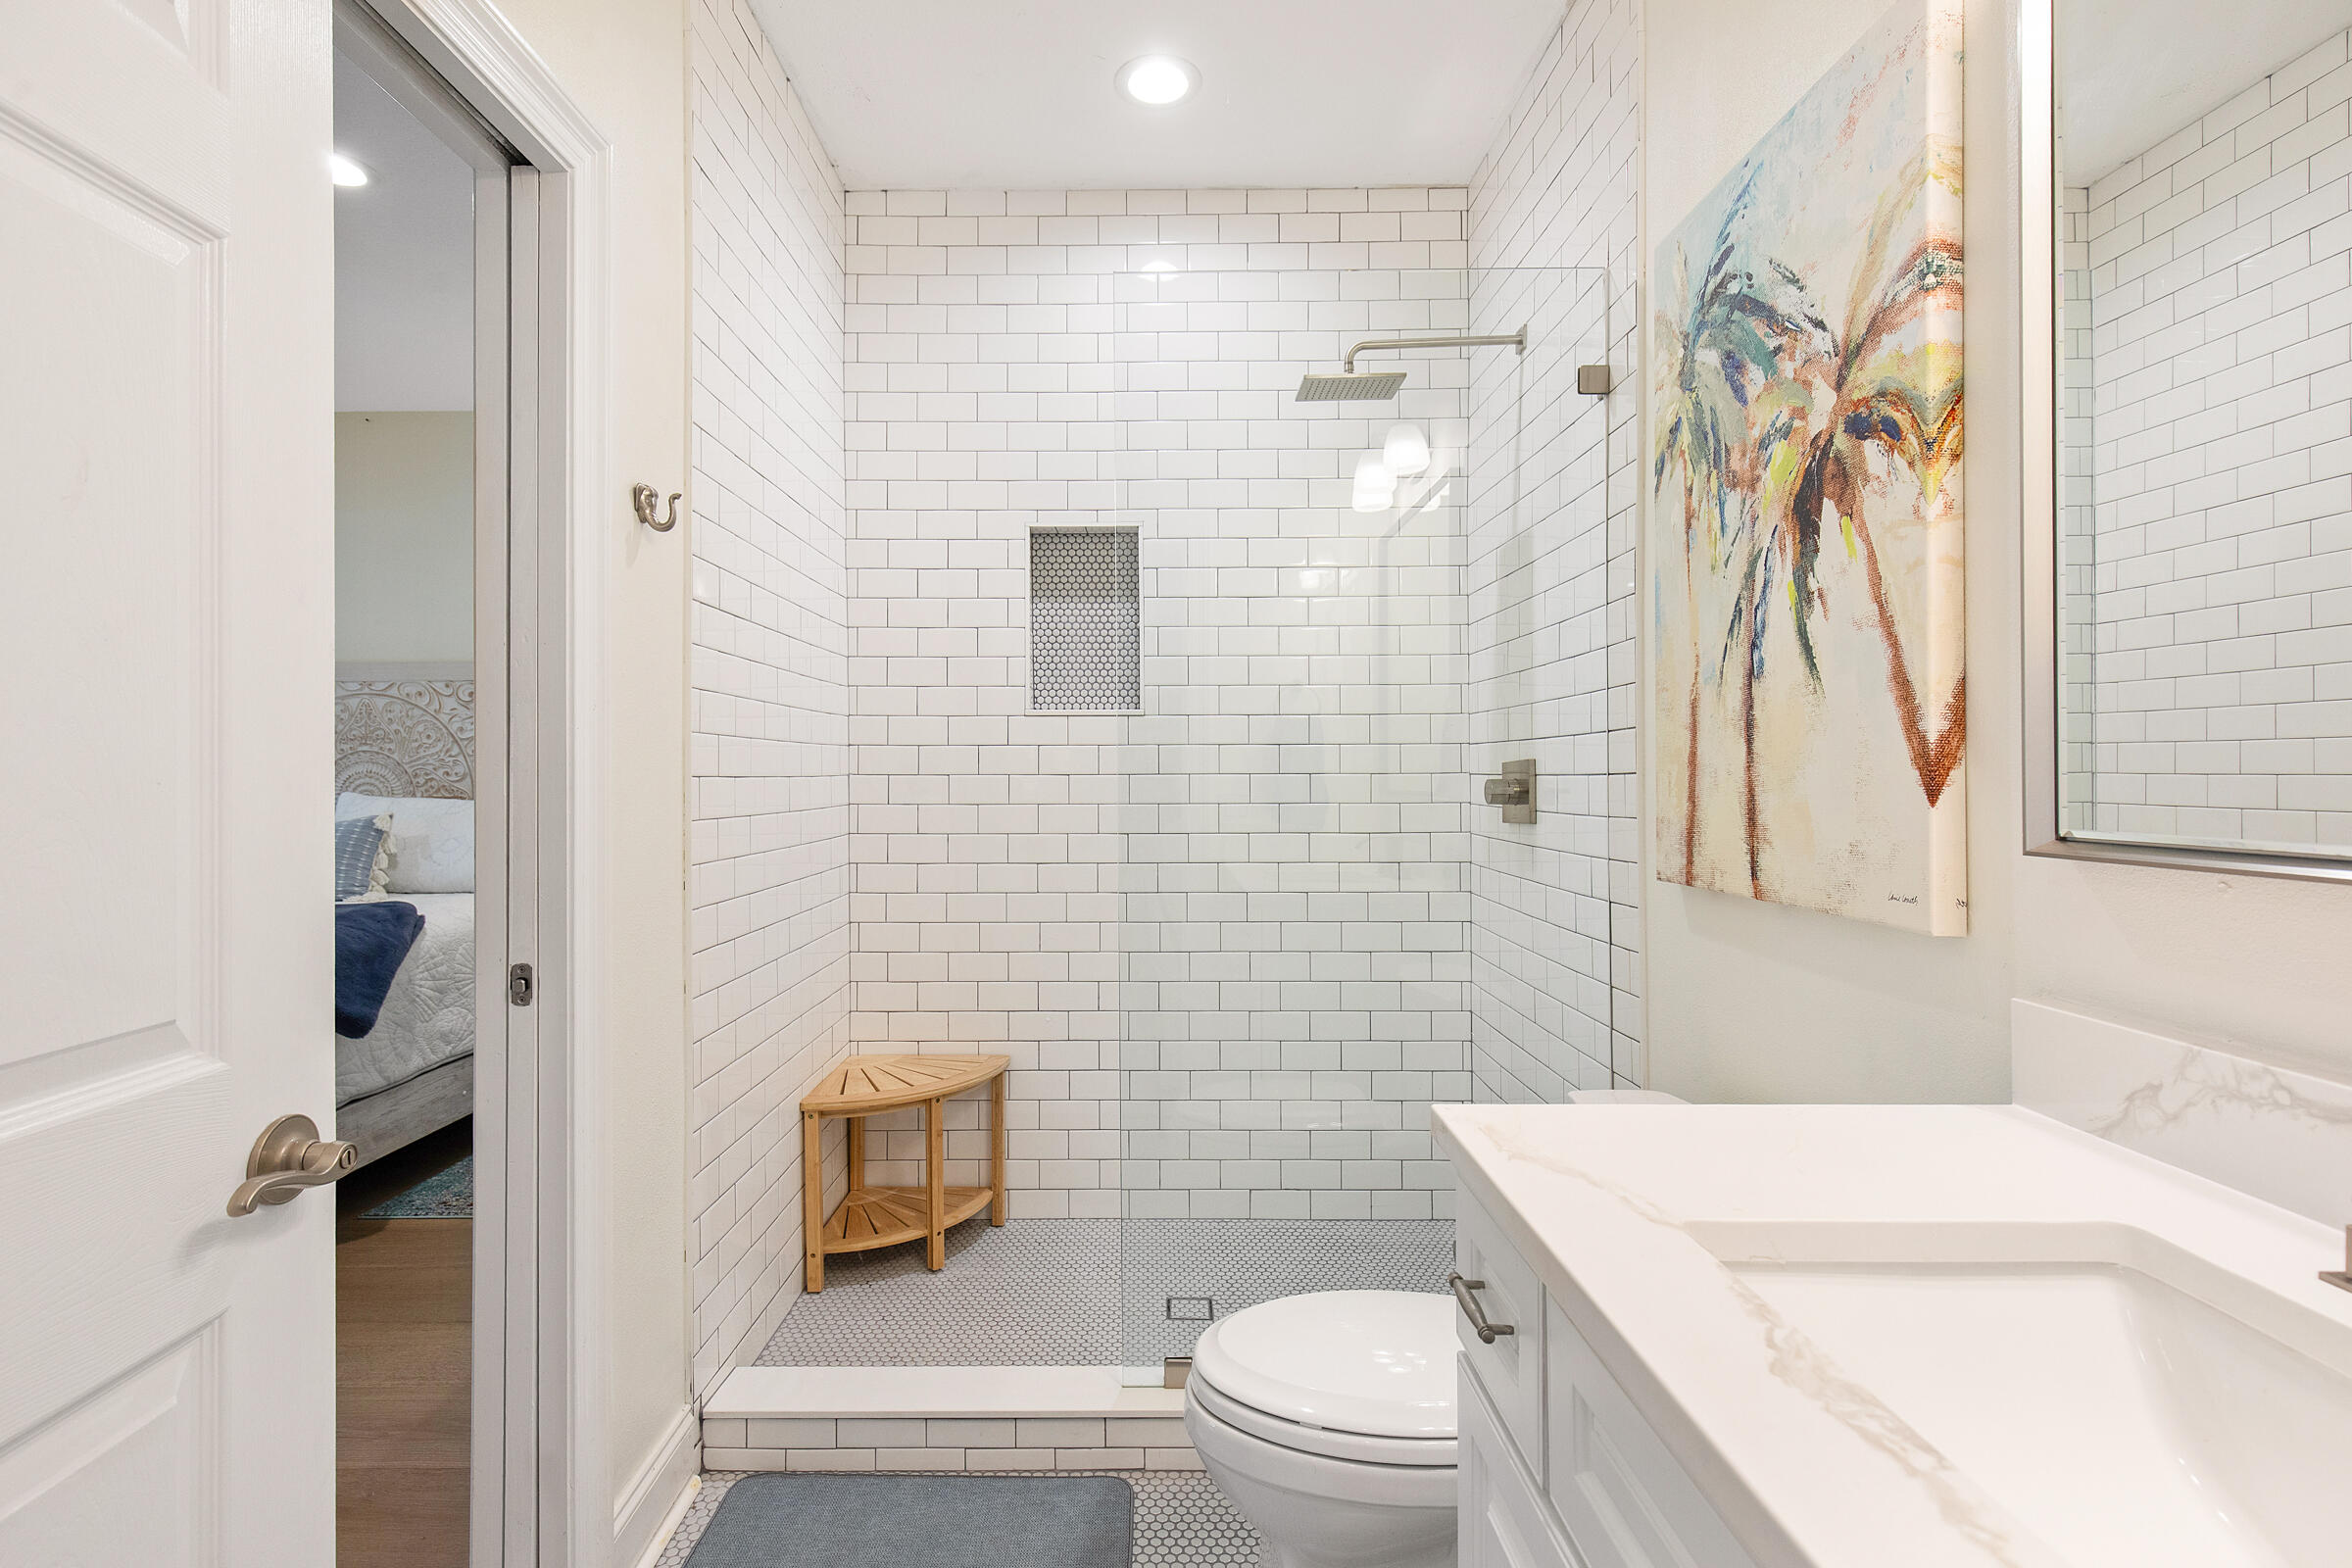
Bathroom with a white subway-tile walk-in shower, wooden corner stool, and colorful abstract artwork.
Covered patio with white arches, ceiling fan, and outdoor seating beside a green yard.
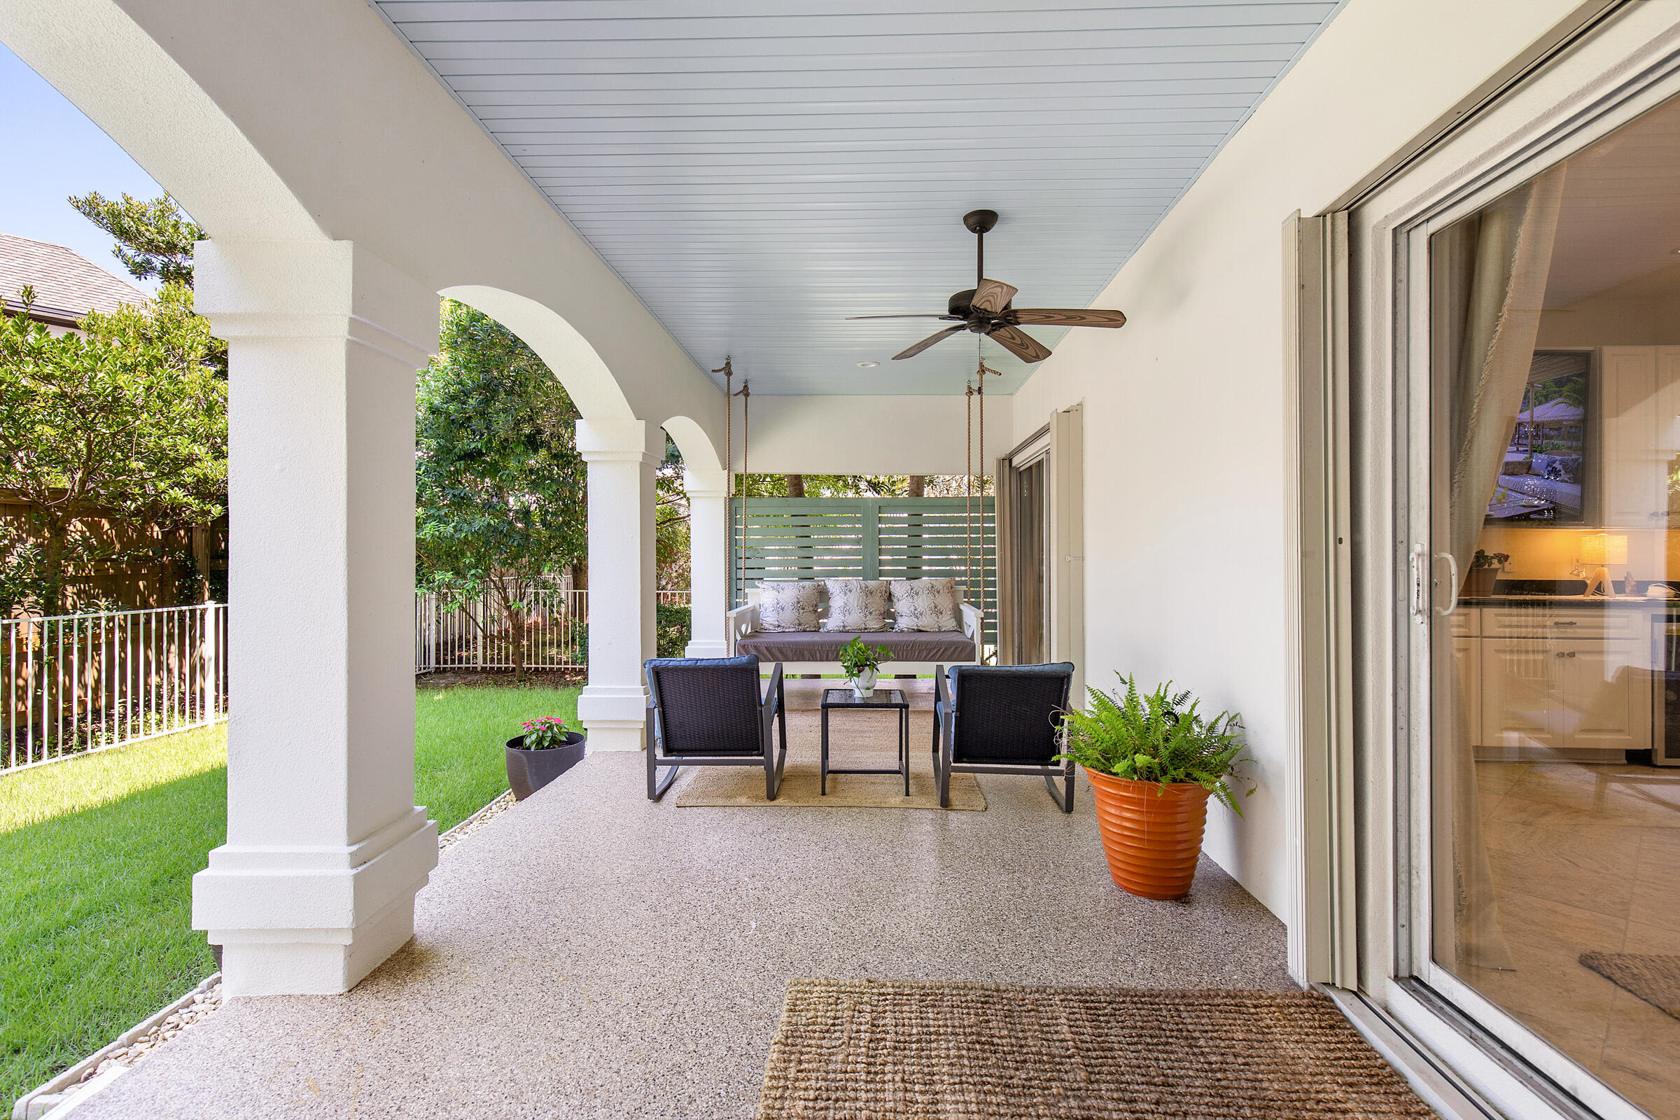
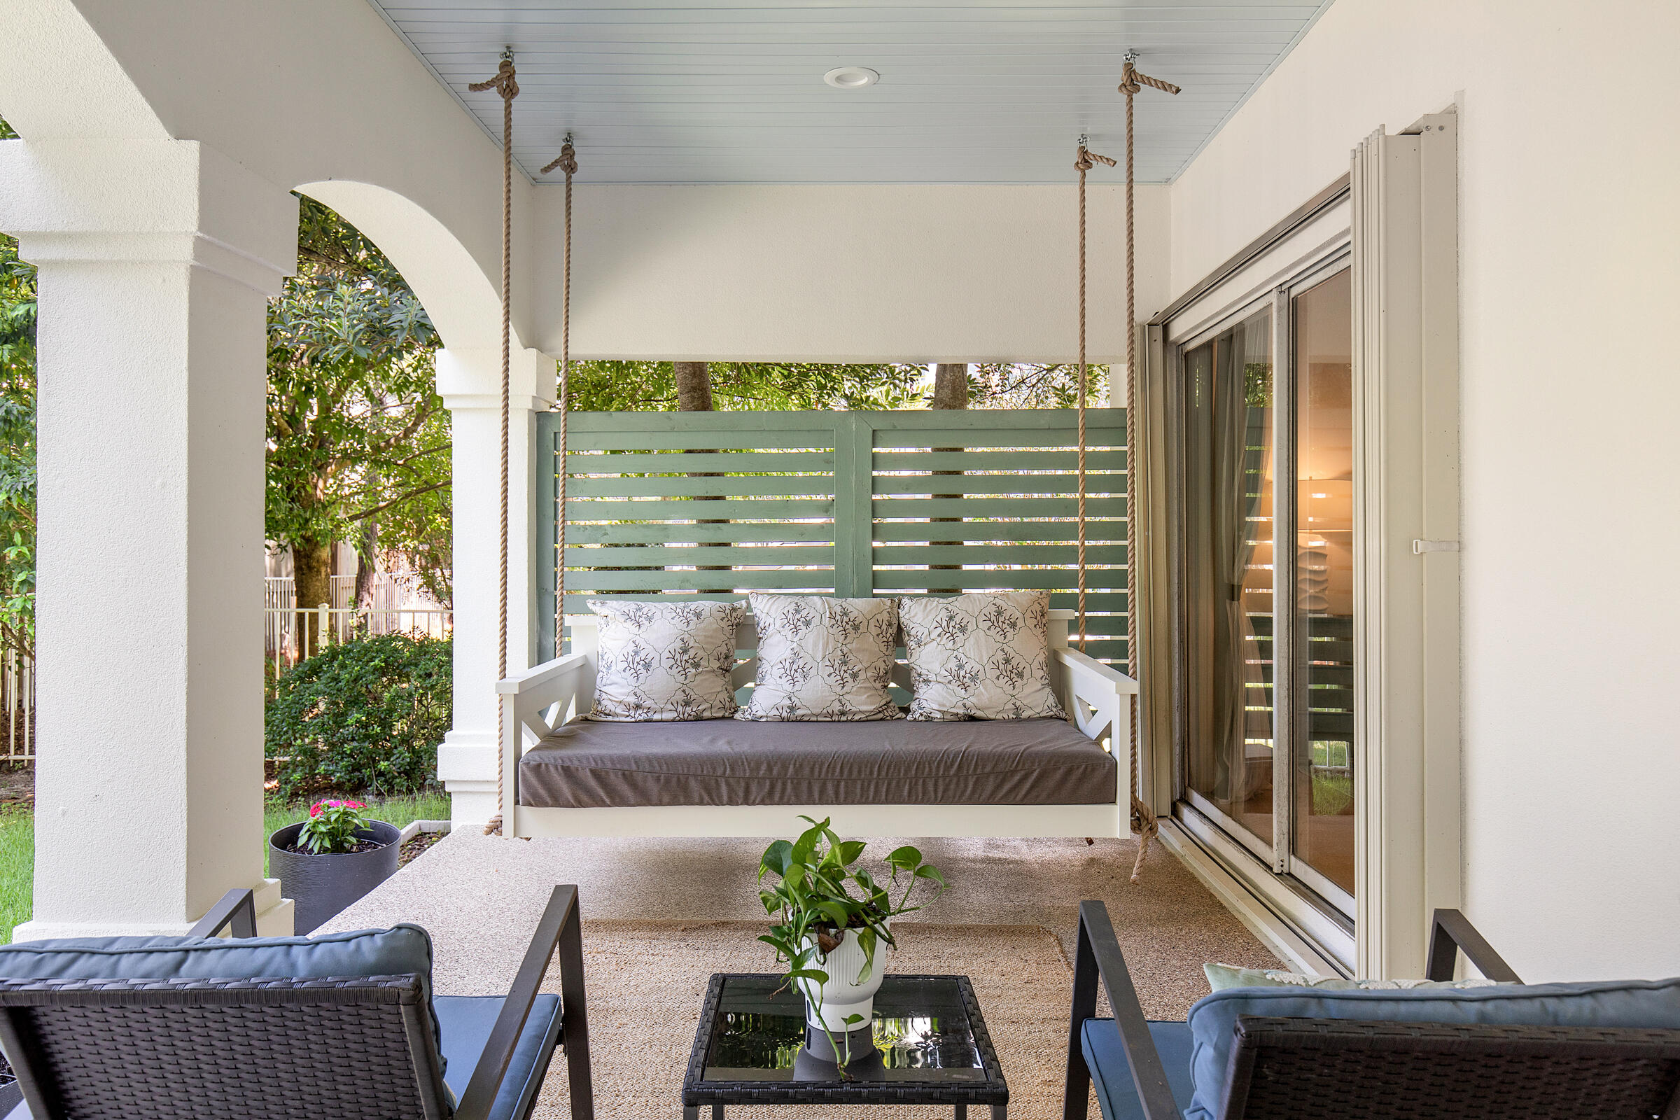
Covered porch with a rope-hung swing bench, cushioned chairs, and sliding glass doors.
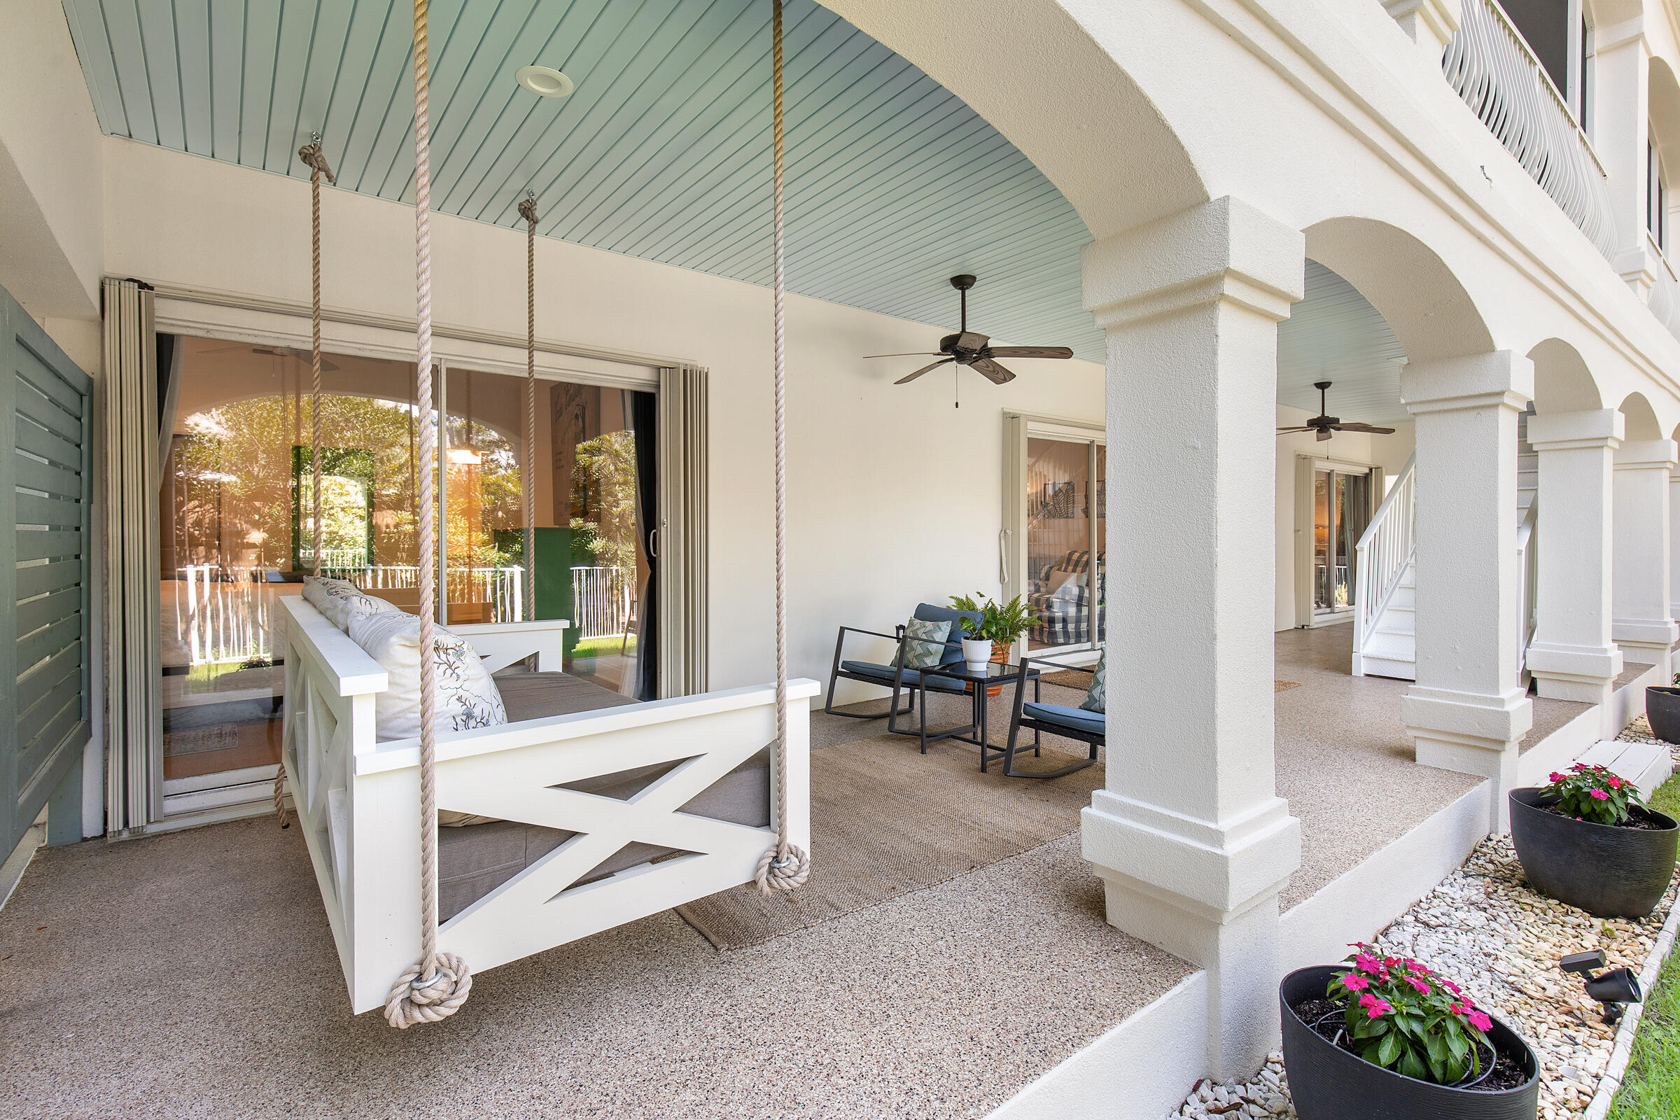
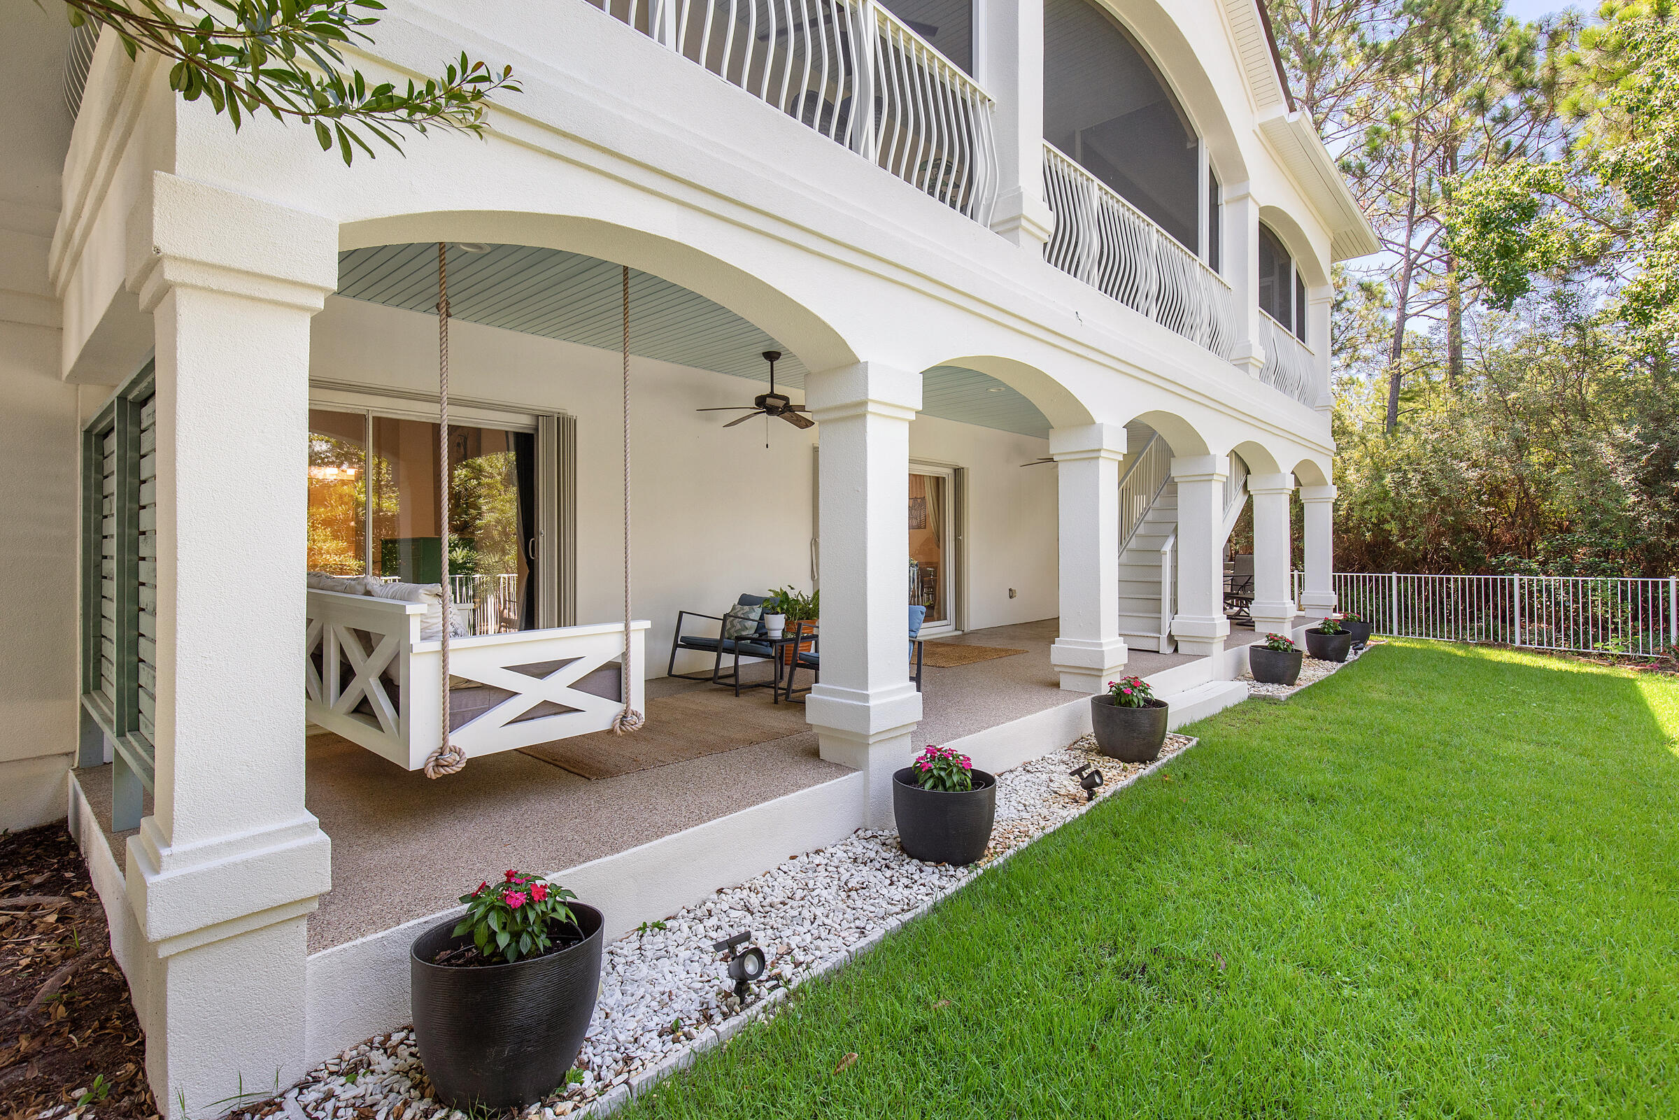
Covered porch with a rope-hung swing, white arches, and blue ceiling.
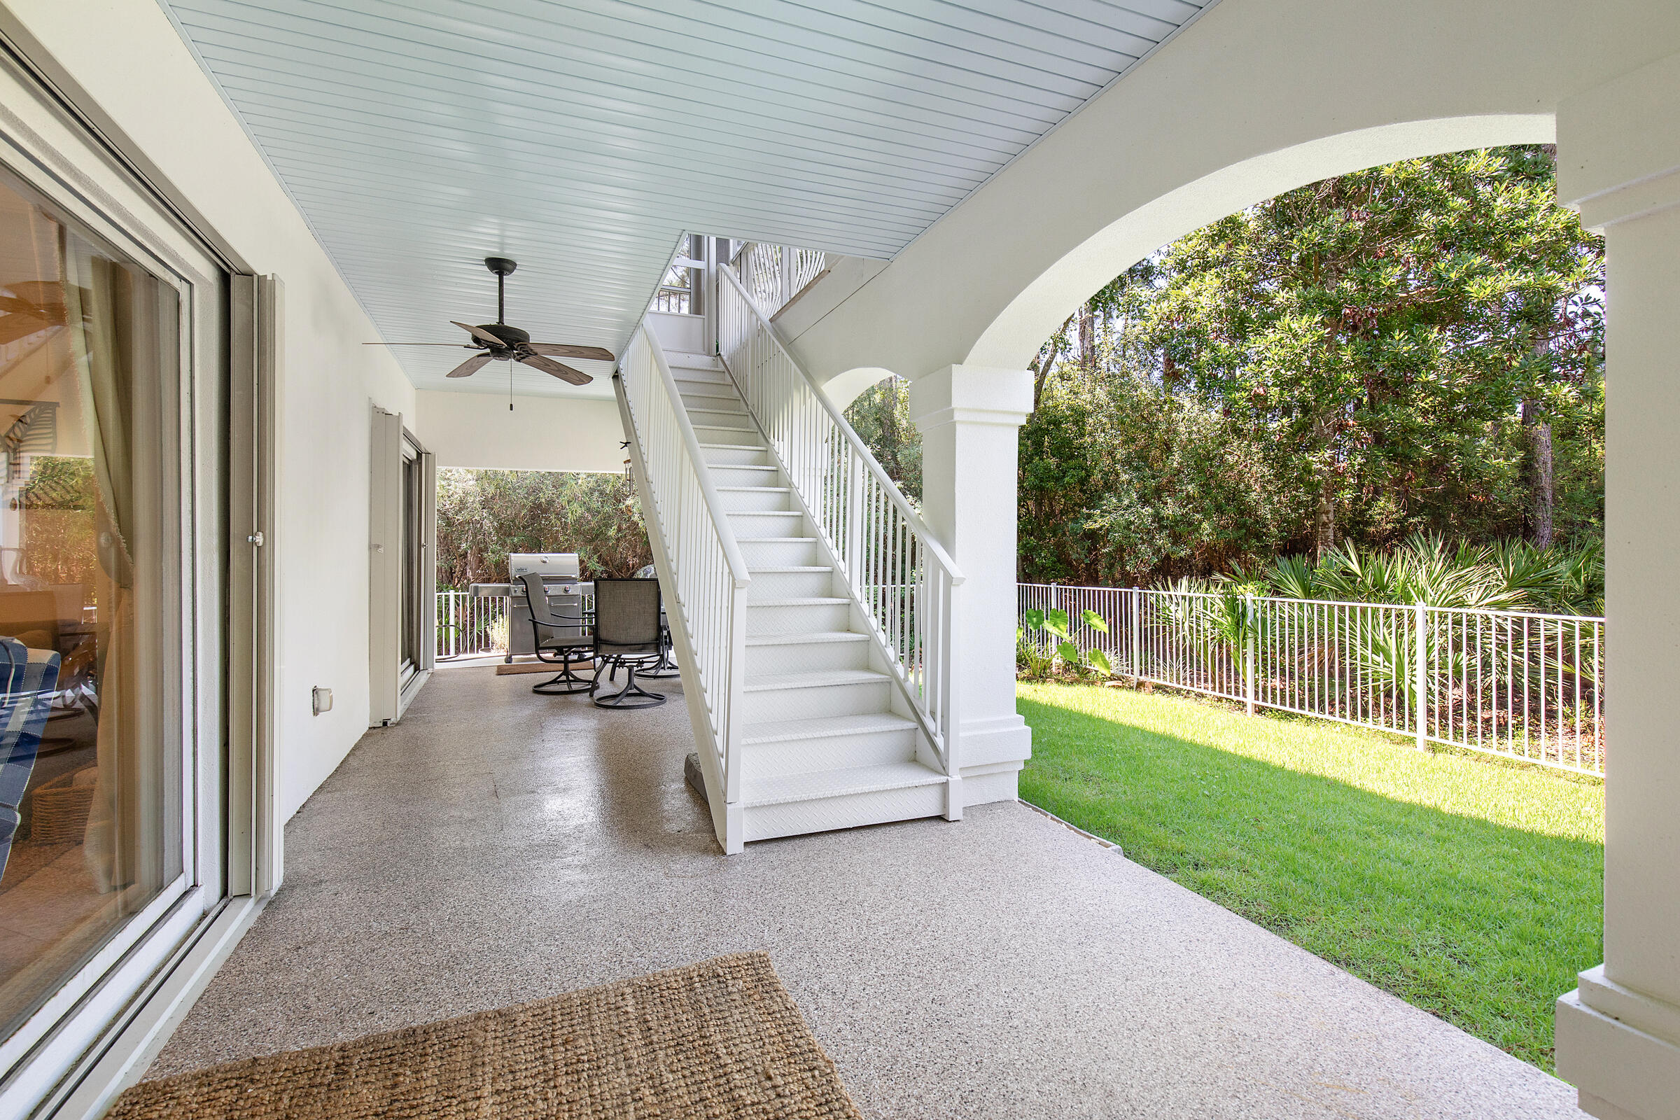
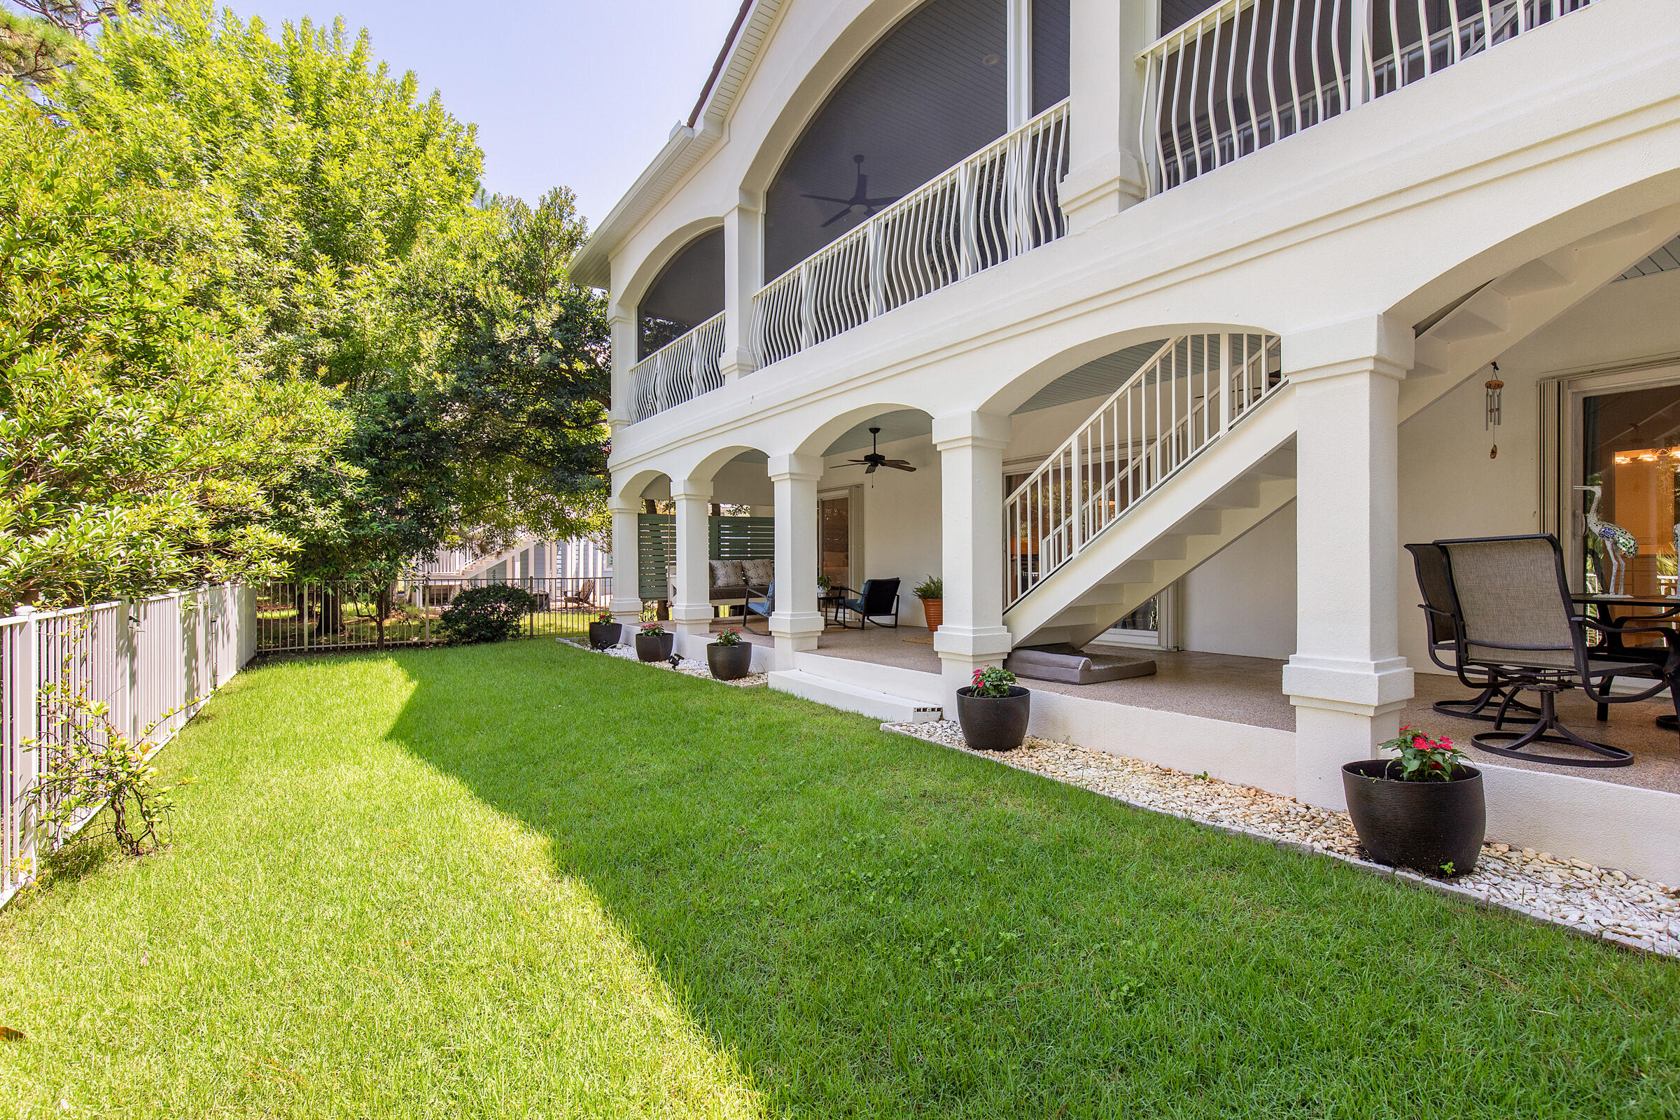
Covered patio with white staircase, ceiling fan, and fenced lawn bordered by trees.
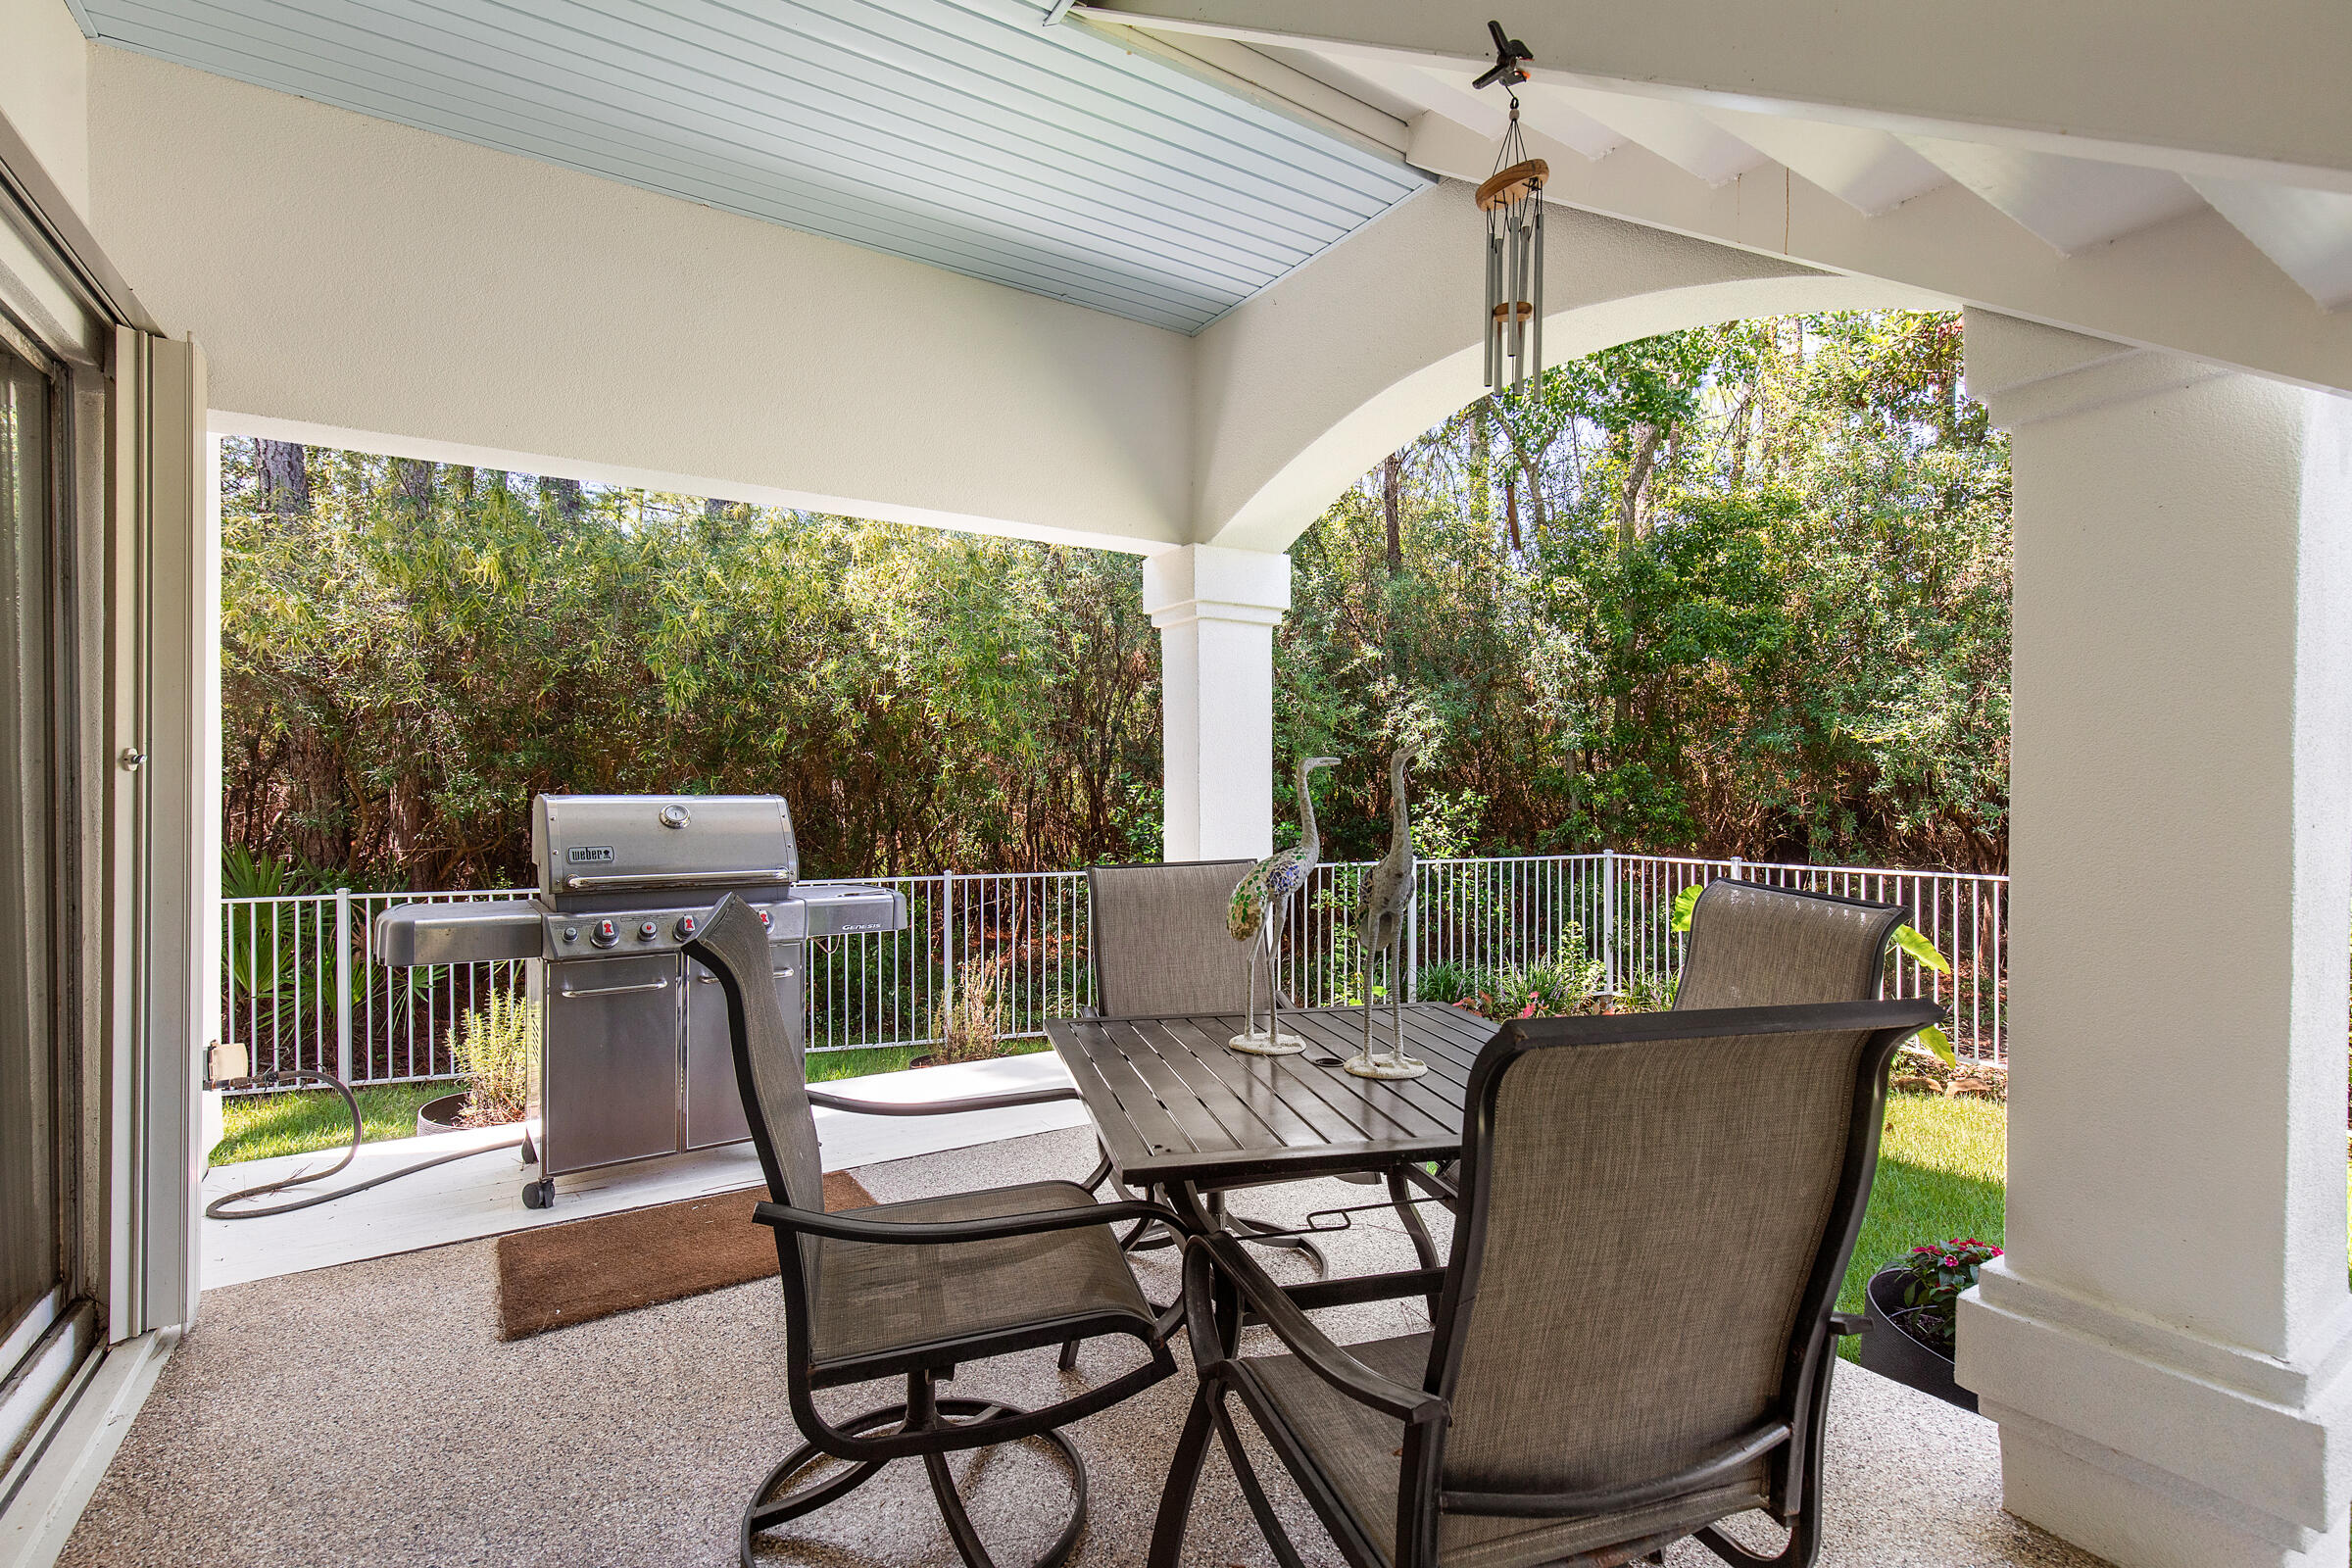
Covered patio with dining furniture and a gas grill overlooking a fenced, wooded yard.
Rear of a white home with covered patios, upper balconies, exterior stairs, and a fenced lawn.
White coastal home with an arched covered porch, hanging swing, upstairs balcony, and flower pots beside the lawn.
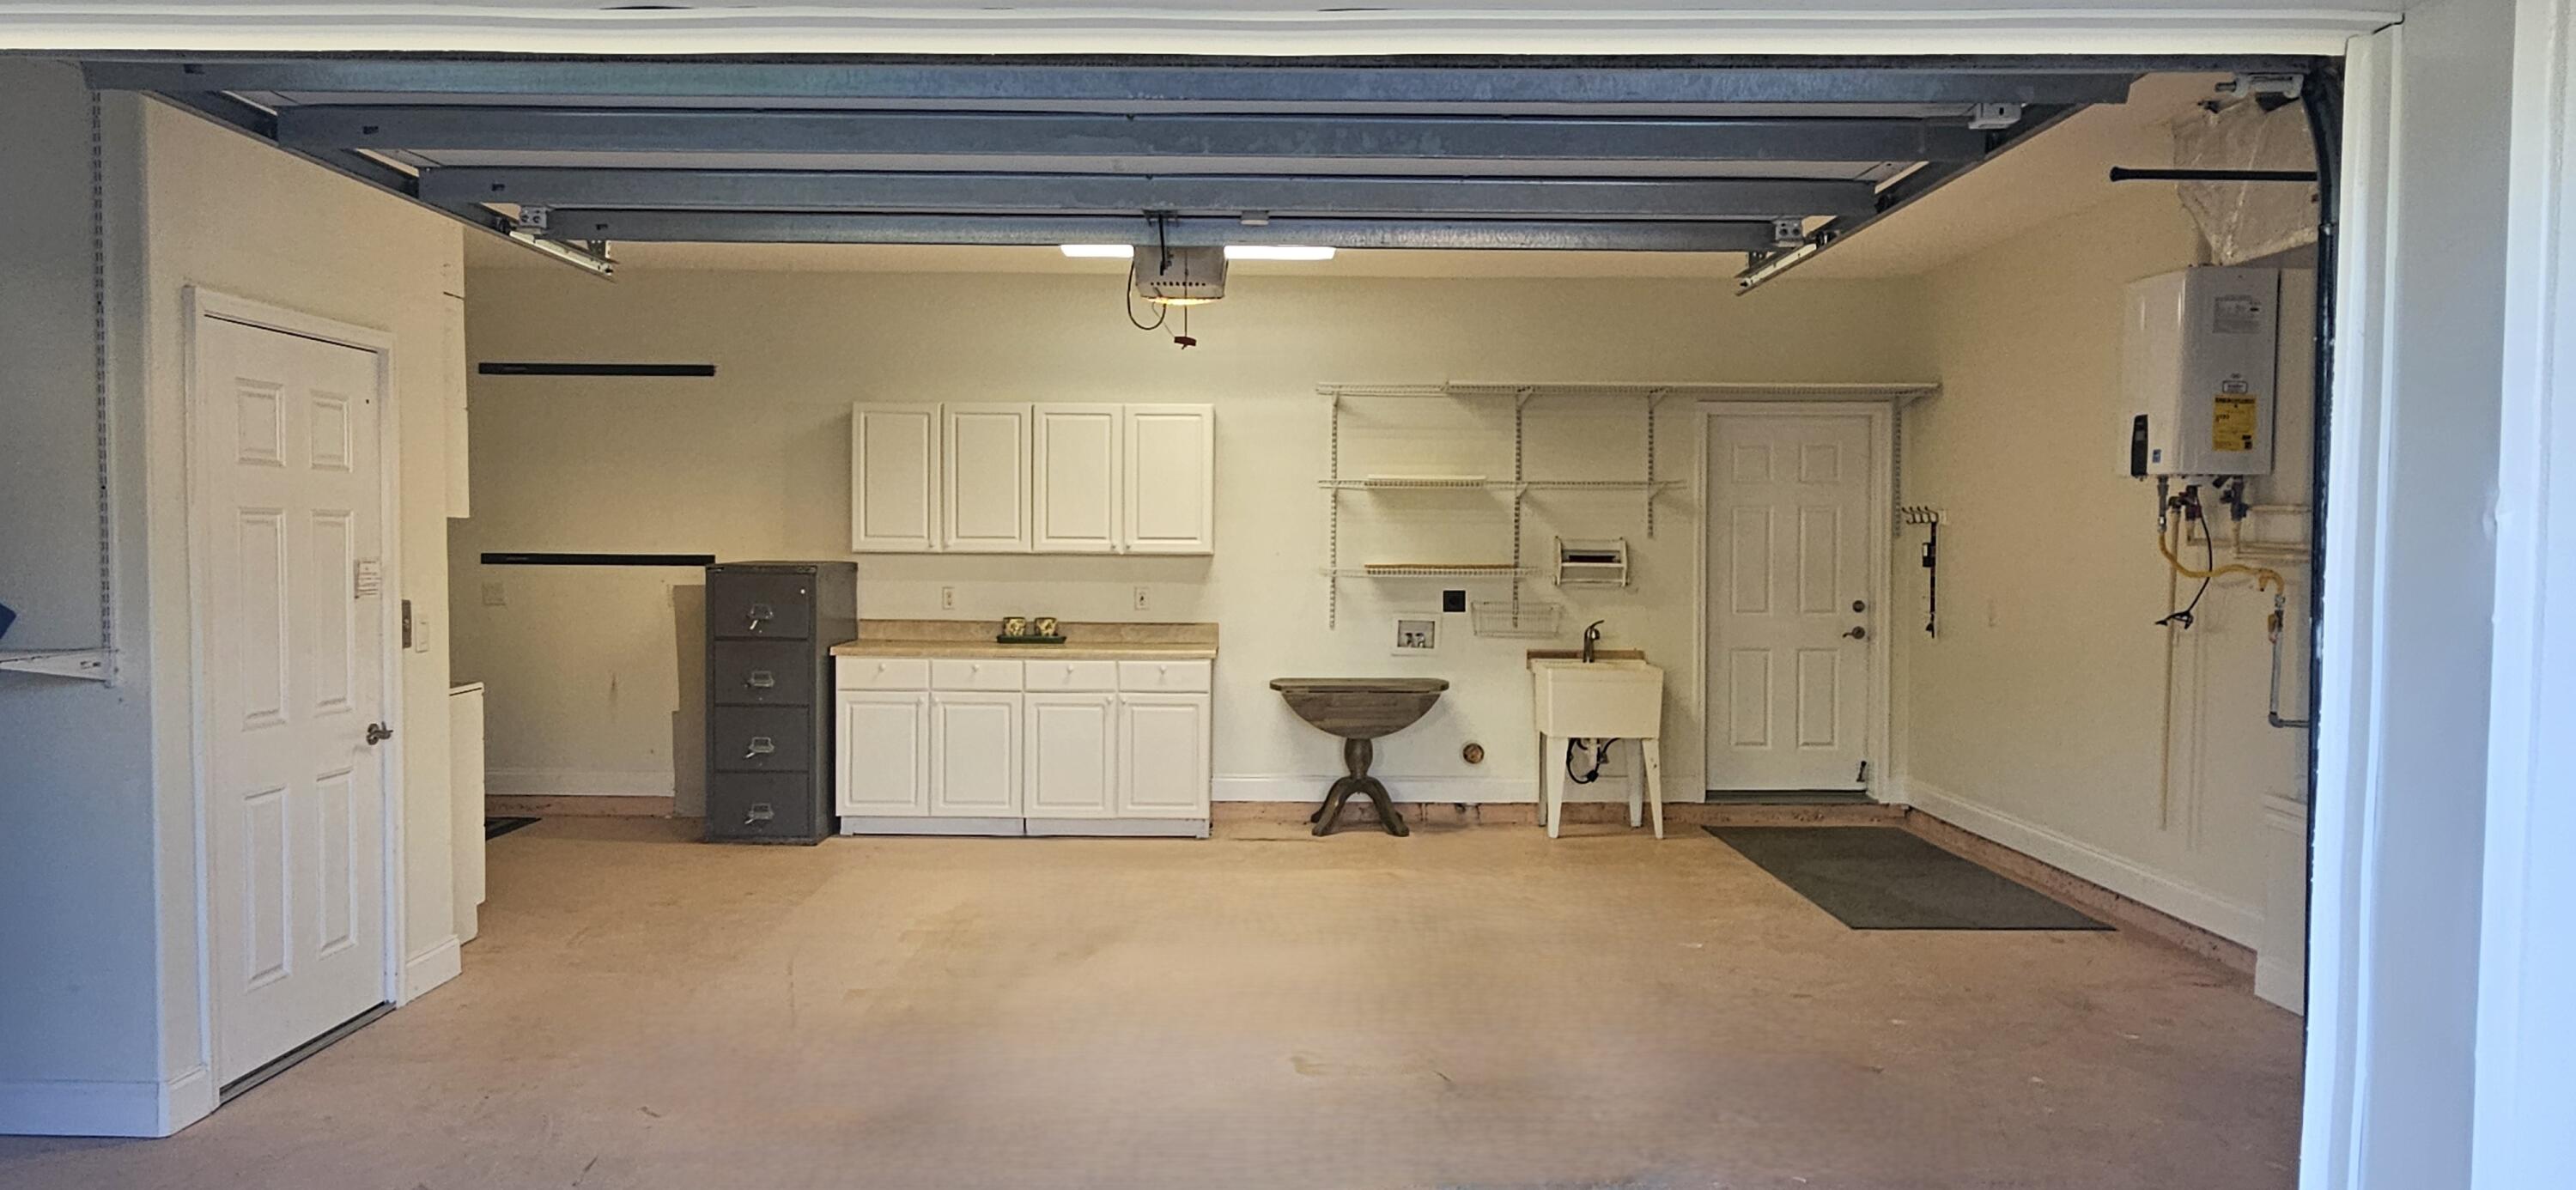
Empty garage with white cabinets, wall shelving, and a utility sink beneath the raised garage door.
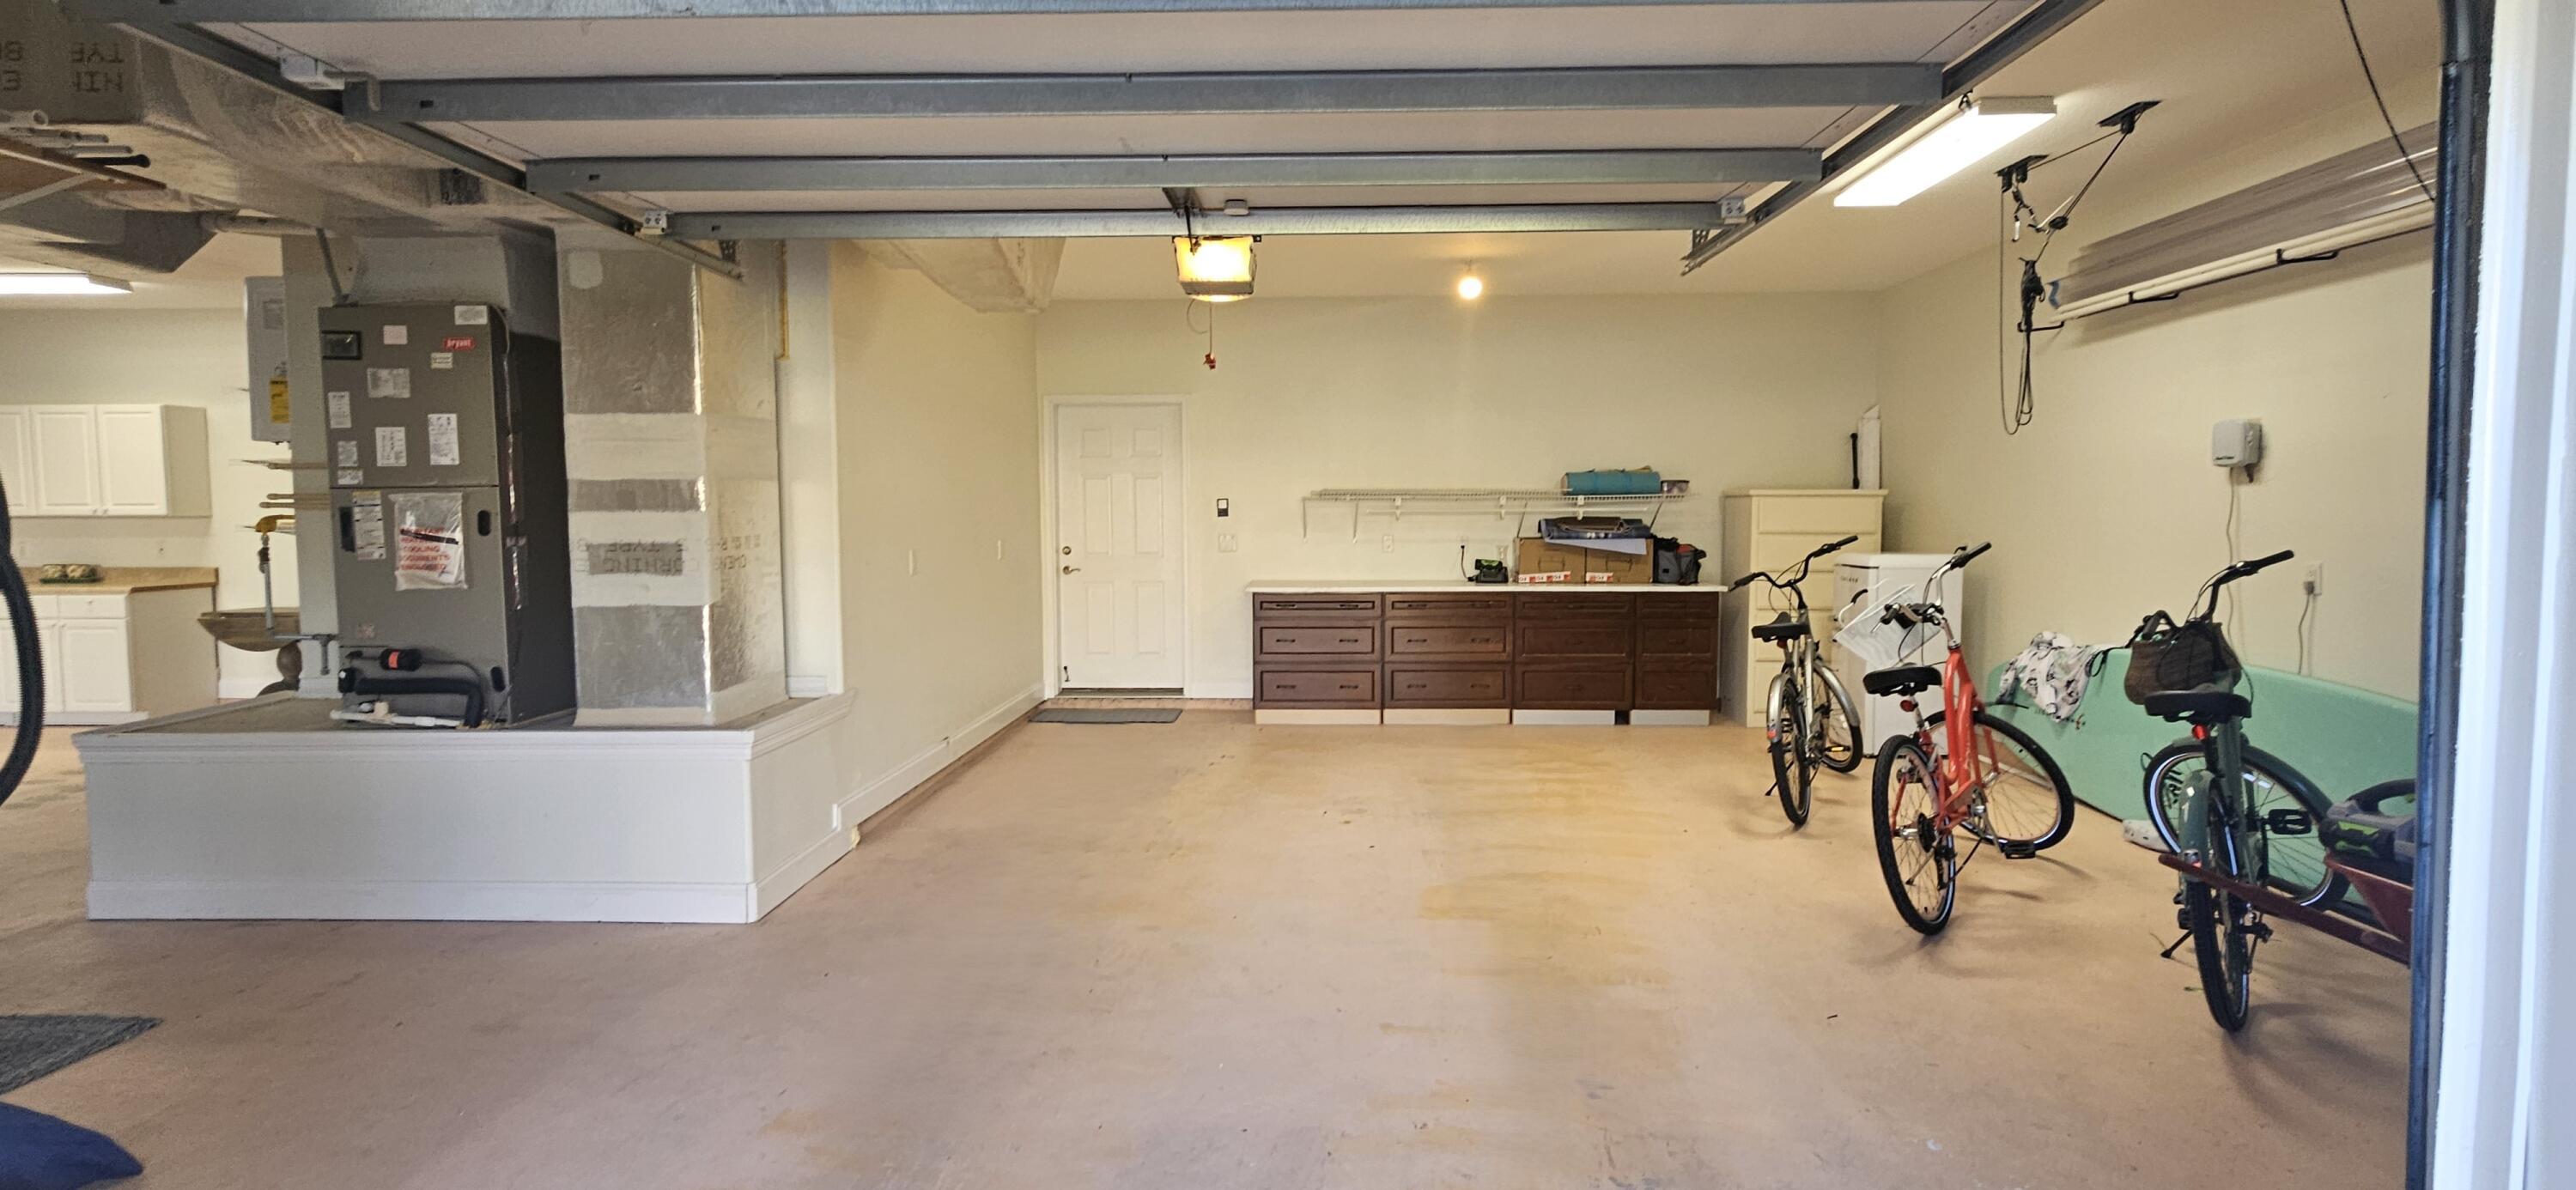
Garage with storage cabinets, a water heater, and several bicycles.
Cypress Breeze Plantation entrance sign framed by tropical landscaping.
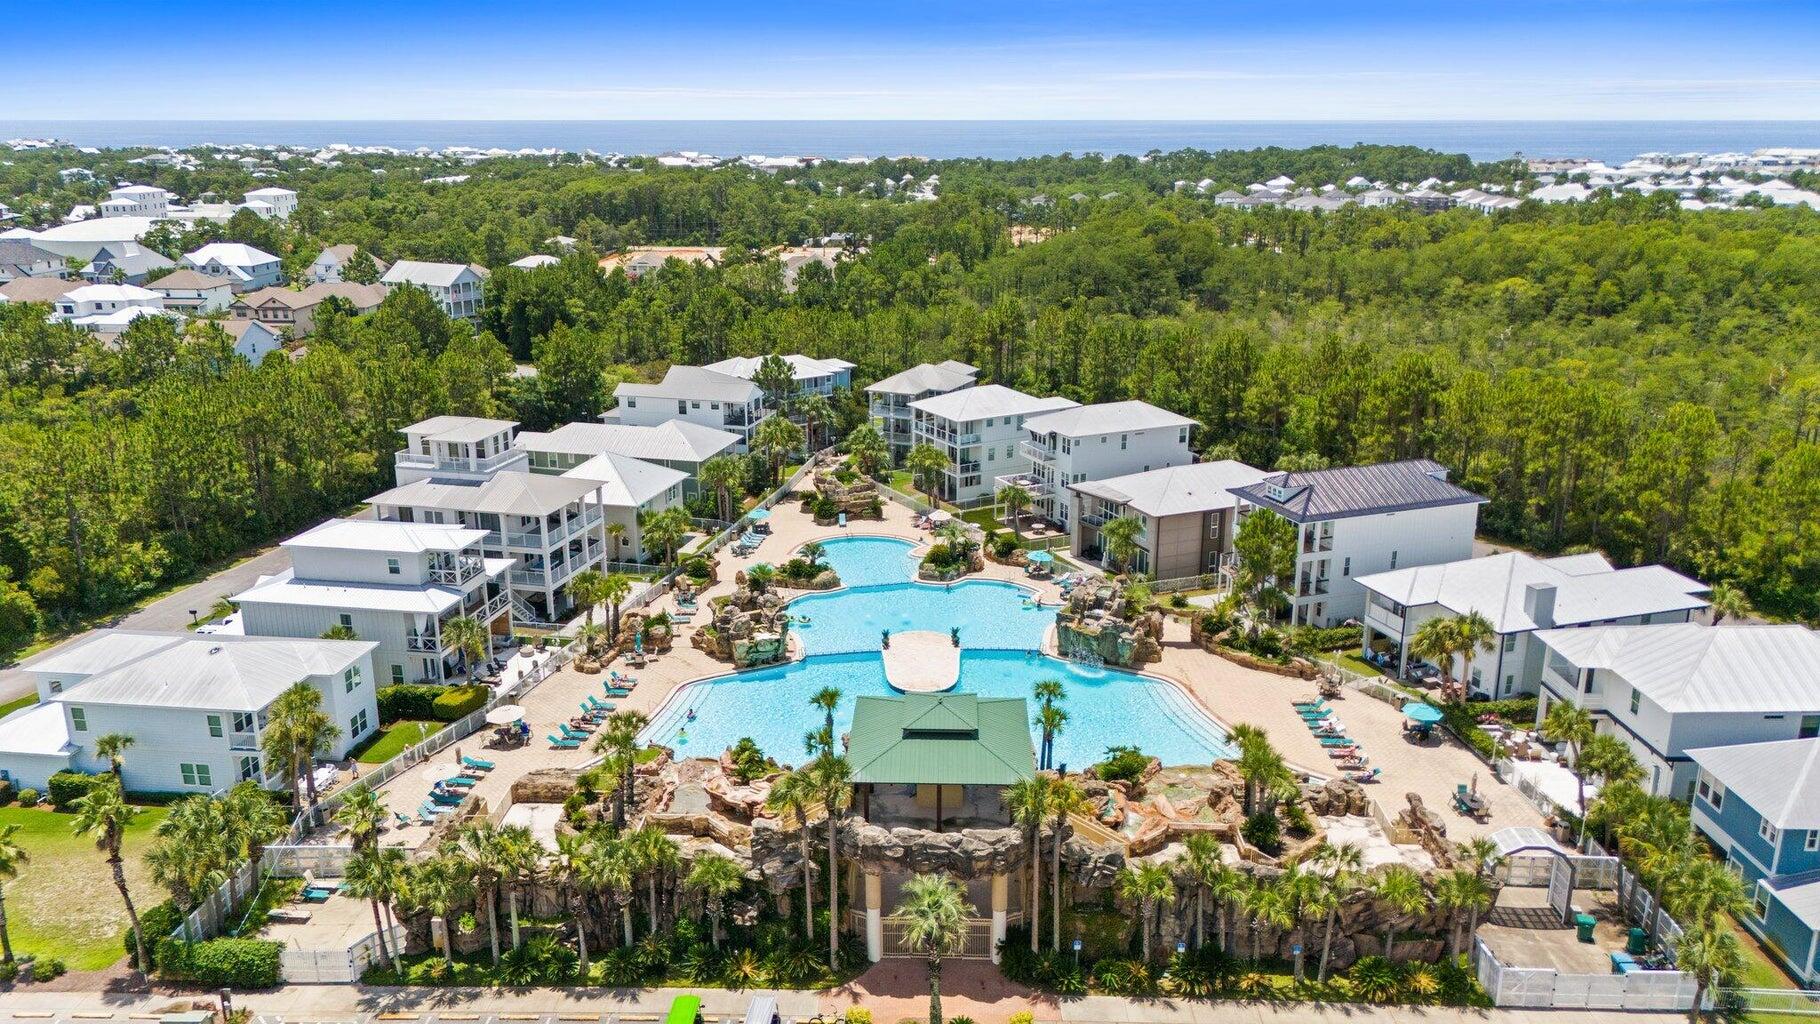
Aerial view of a coastal community with a large swimming pool, homes, and ocean beyond.
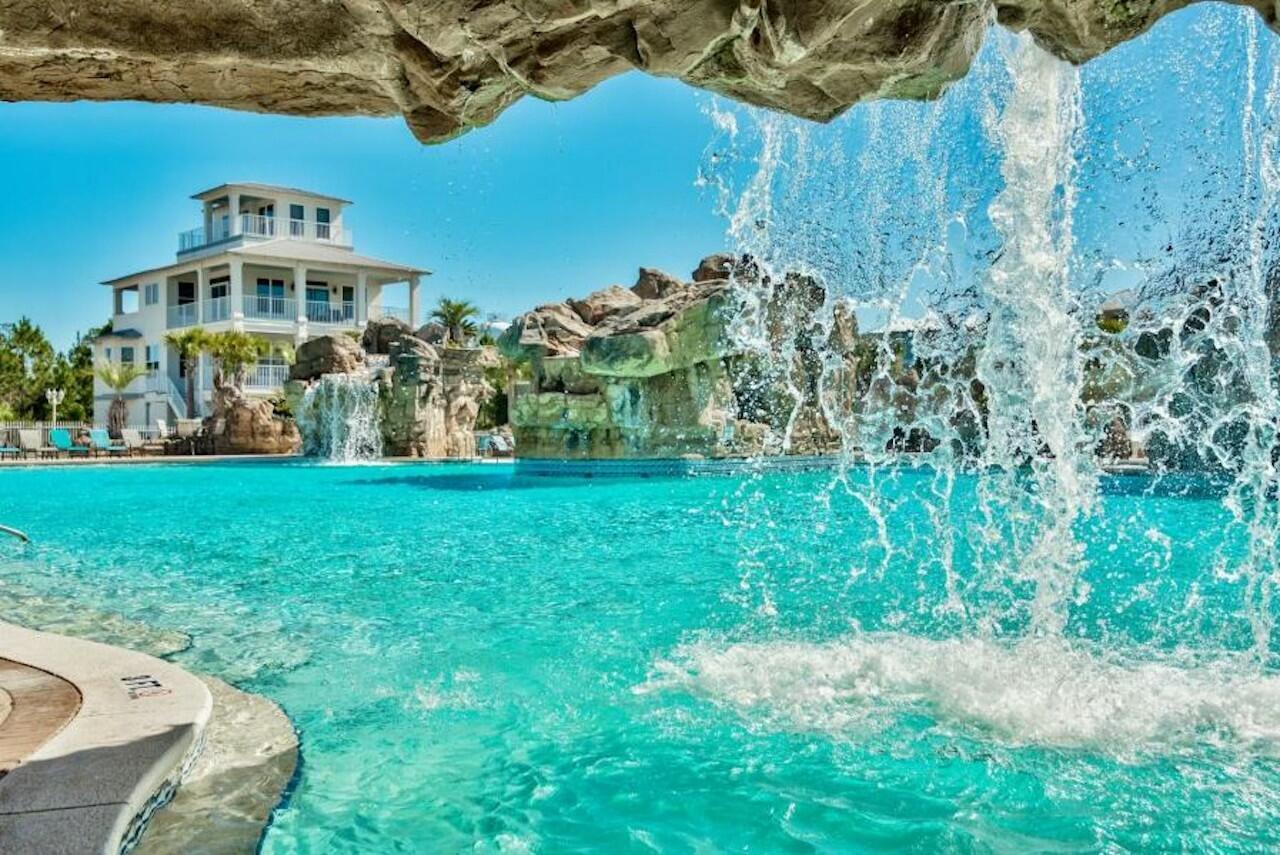
Turquoise pool with a rock waterfall and a white multi-story house in the background.
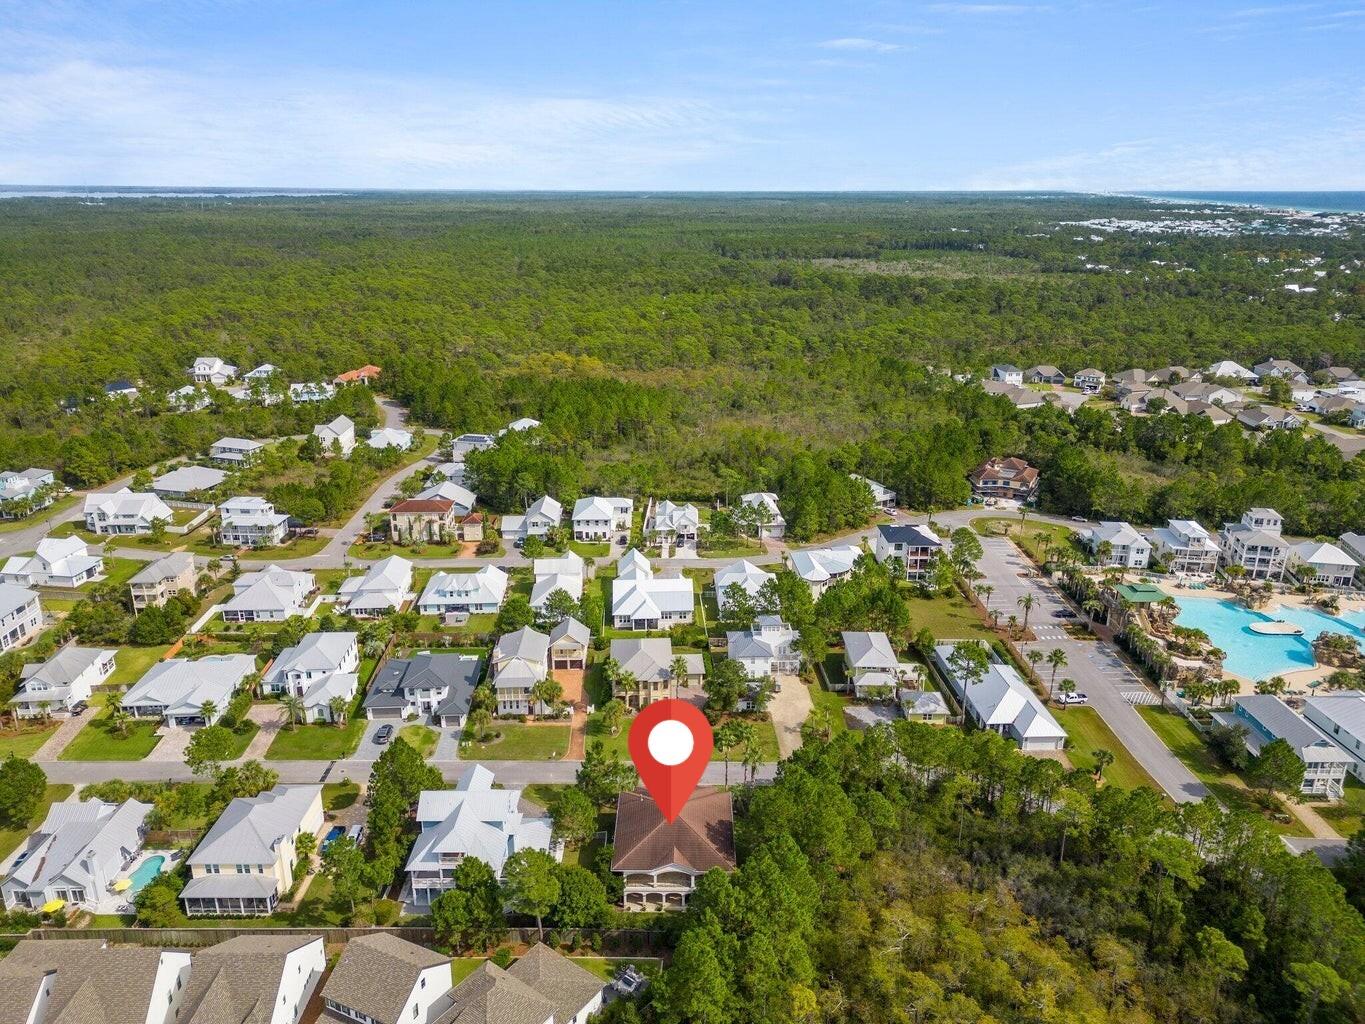
Aerial neighborhood view with a red marker pinpointing a home near a community pool.
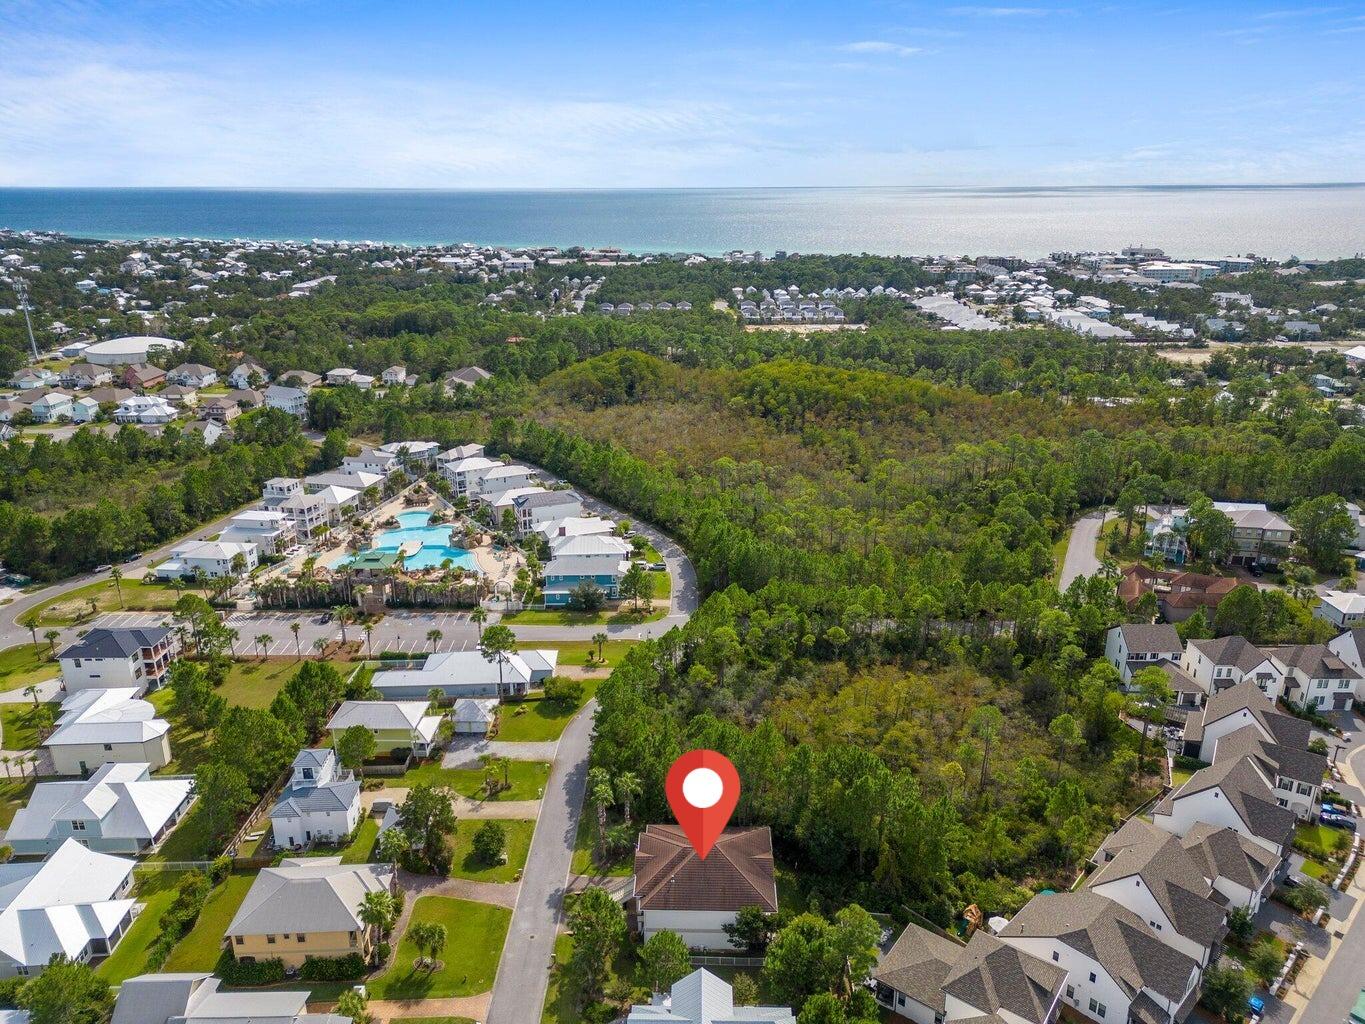
Aerial view of a coastal neighborhood, community pool, and Gulf shoreline, with the property marked.
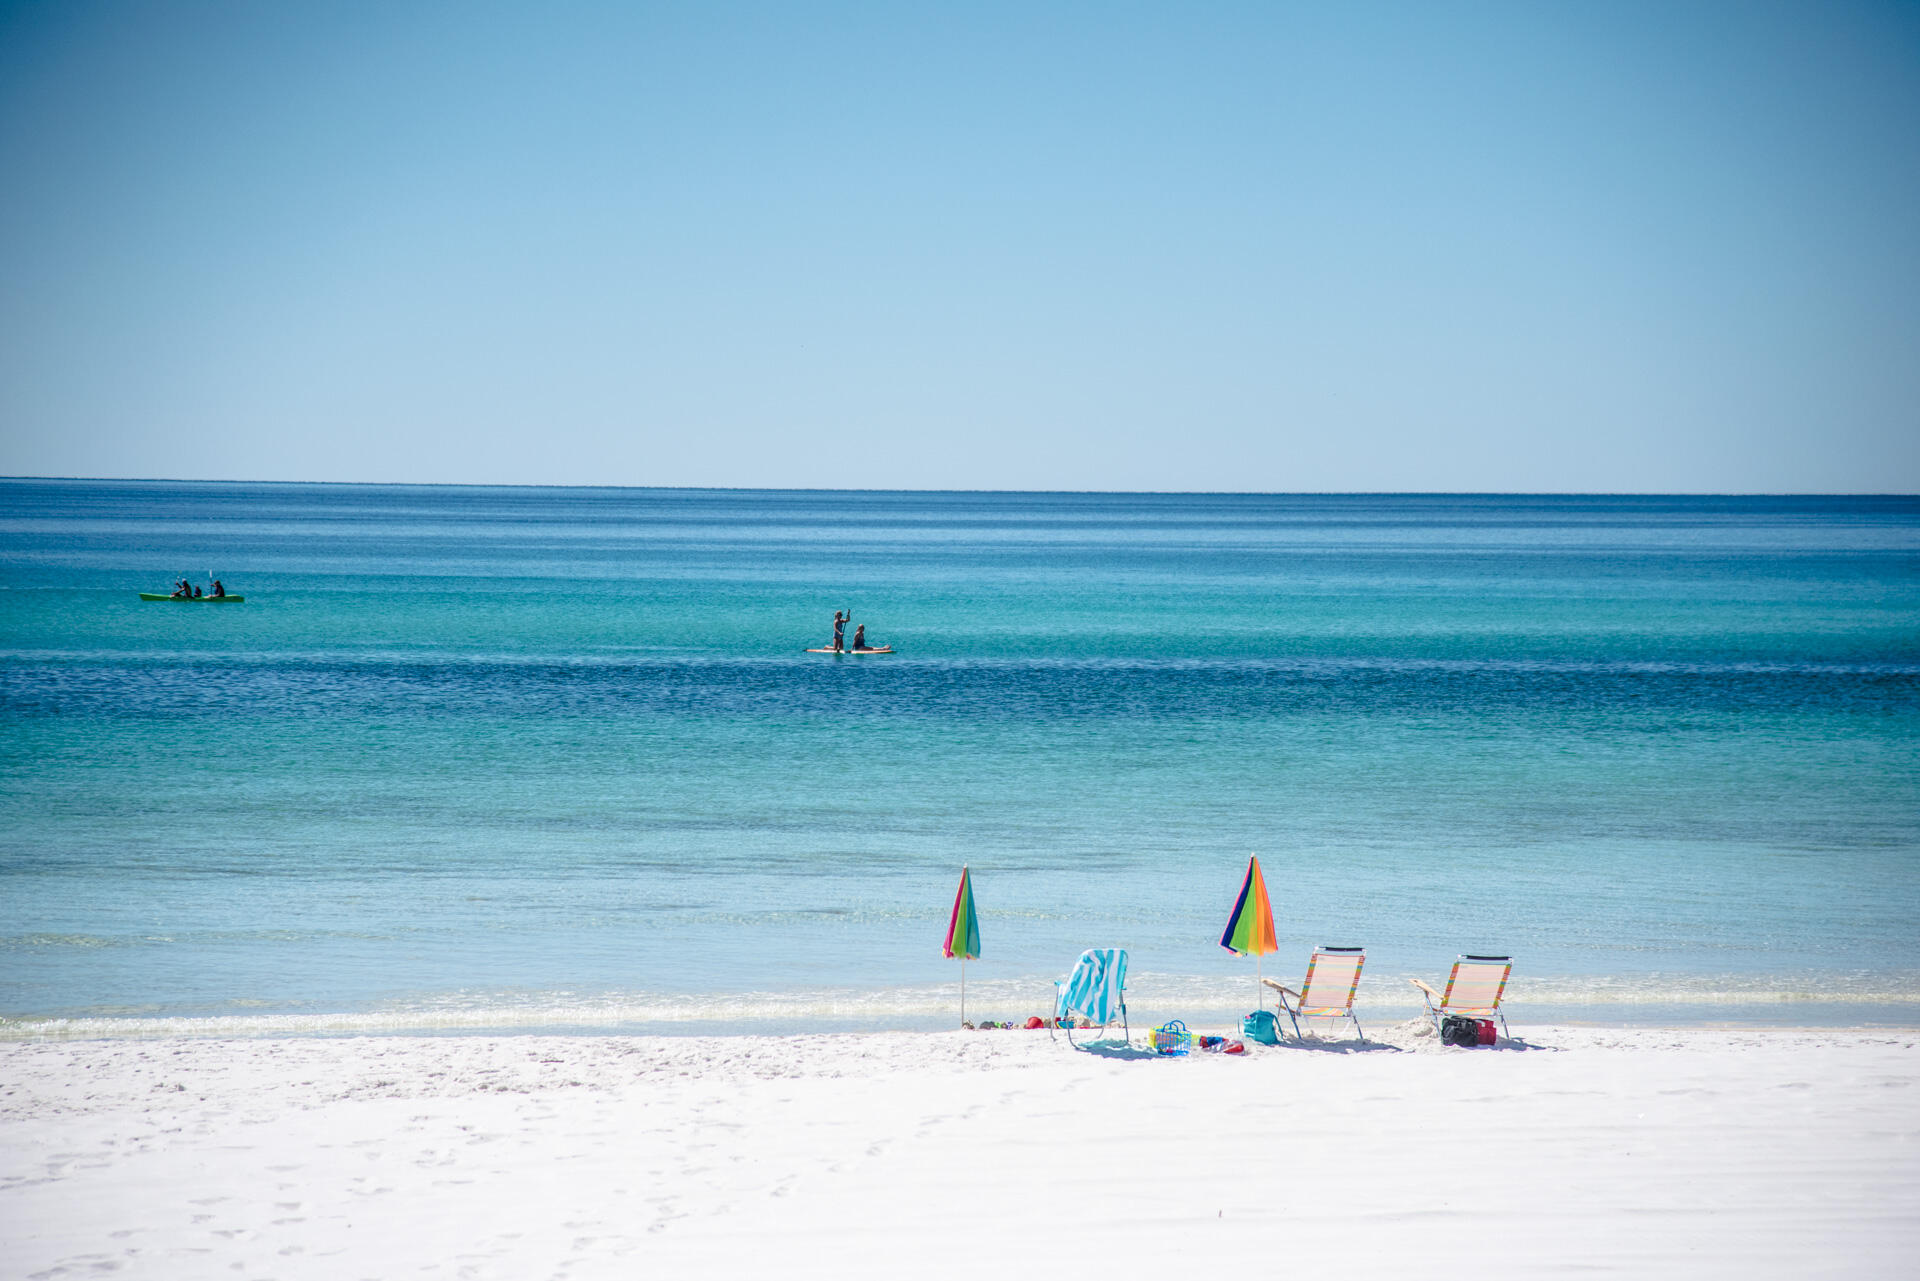
White-sand beach with colorful umbrellas and chairs, and paddleboarders on calm turquoise water.
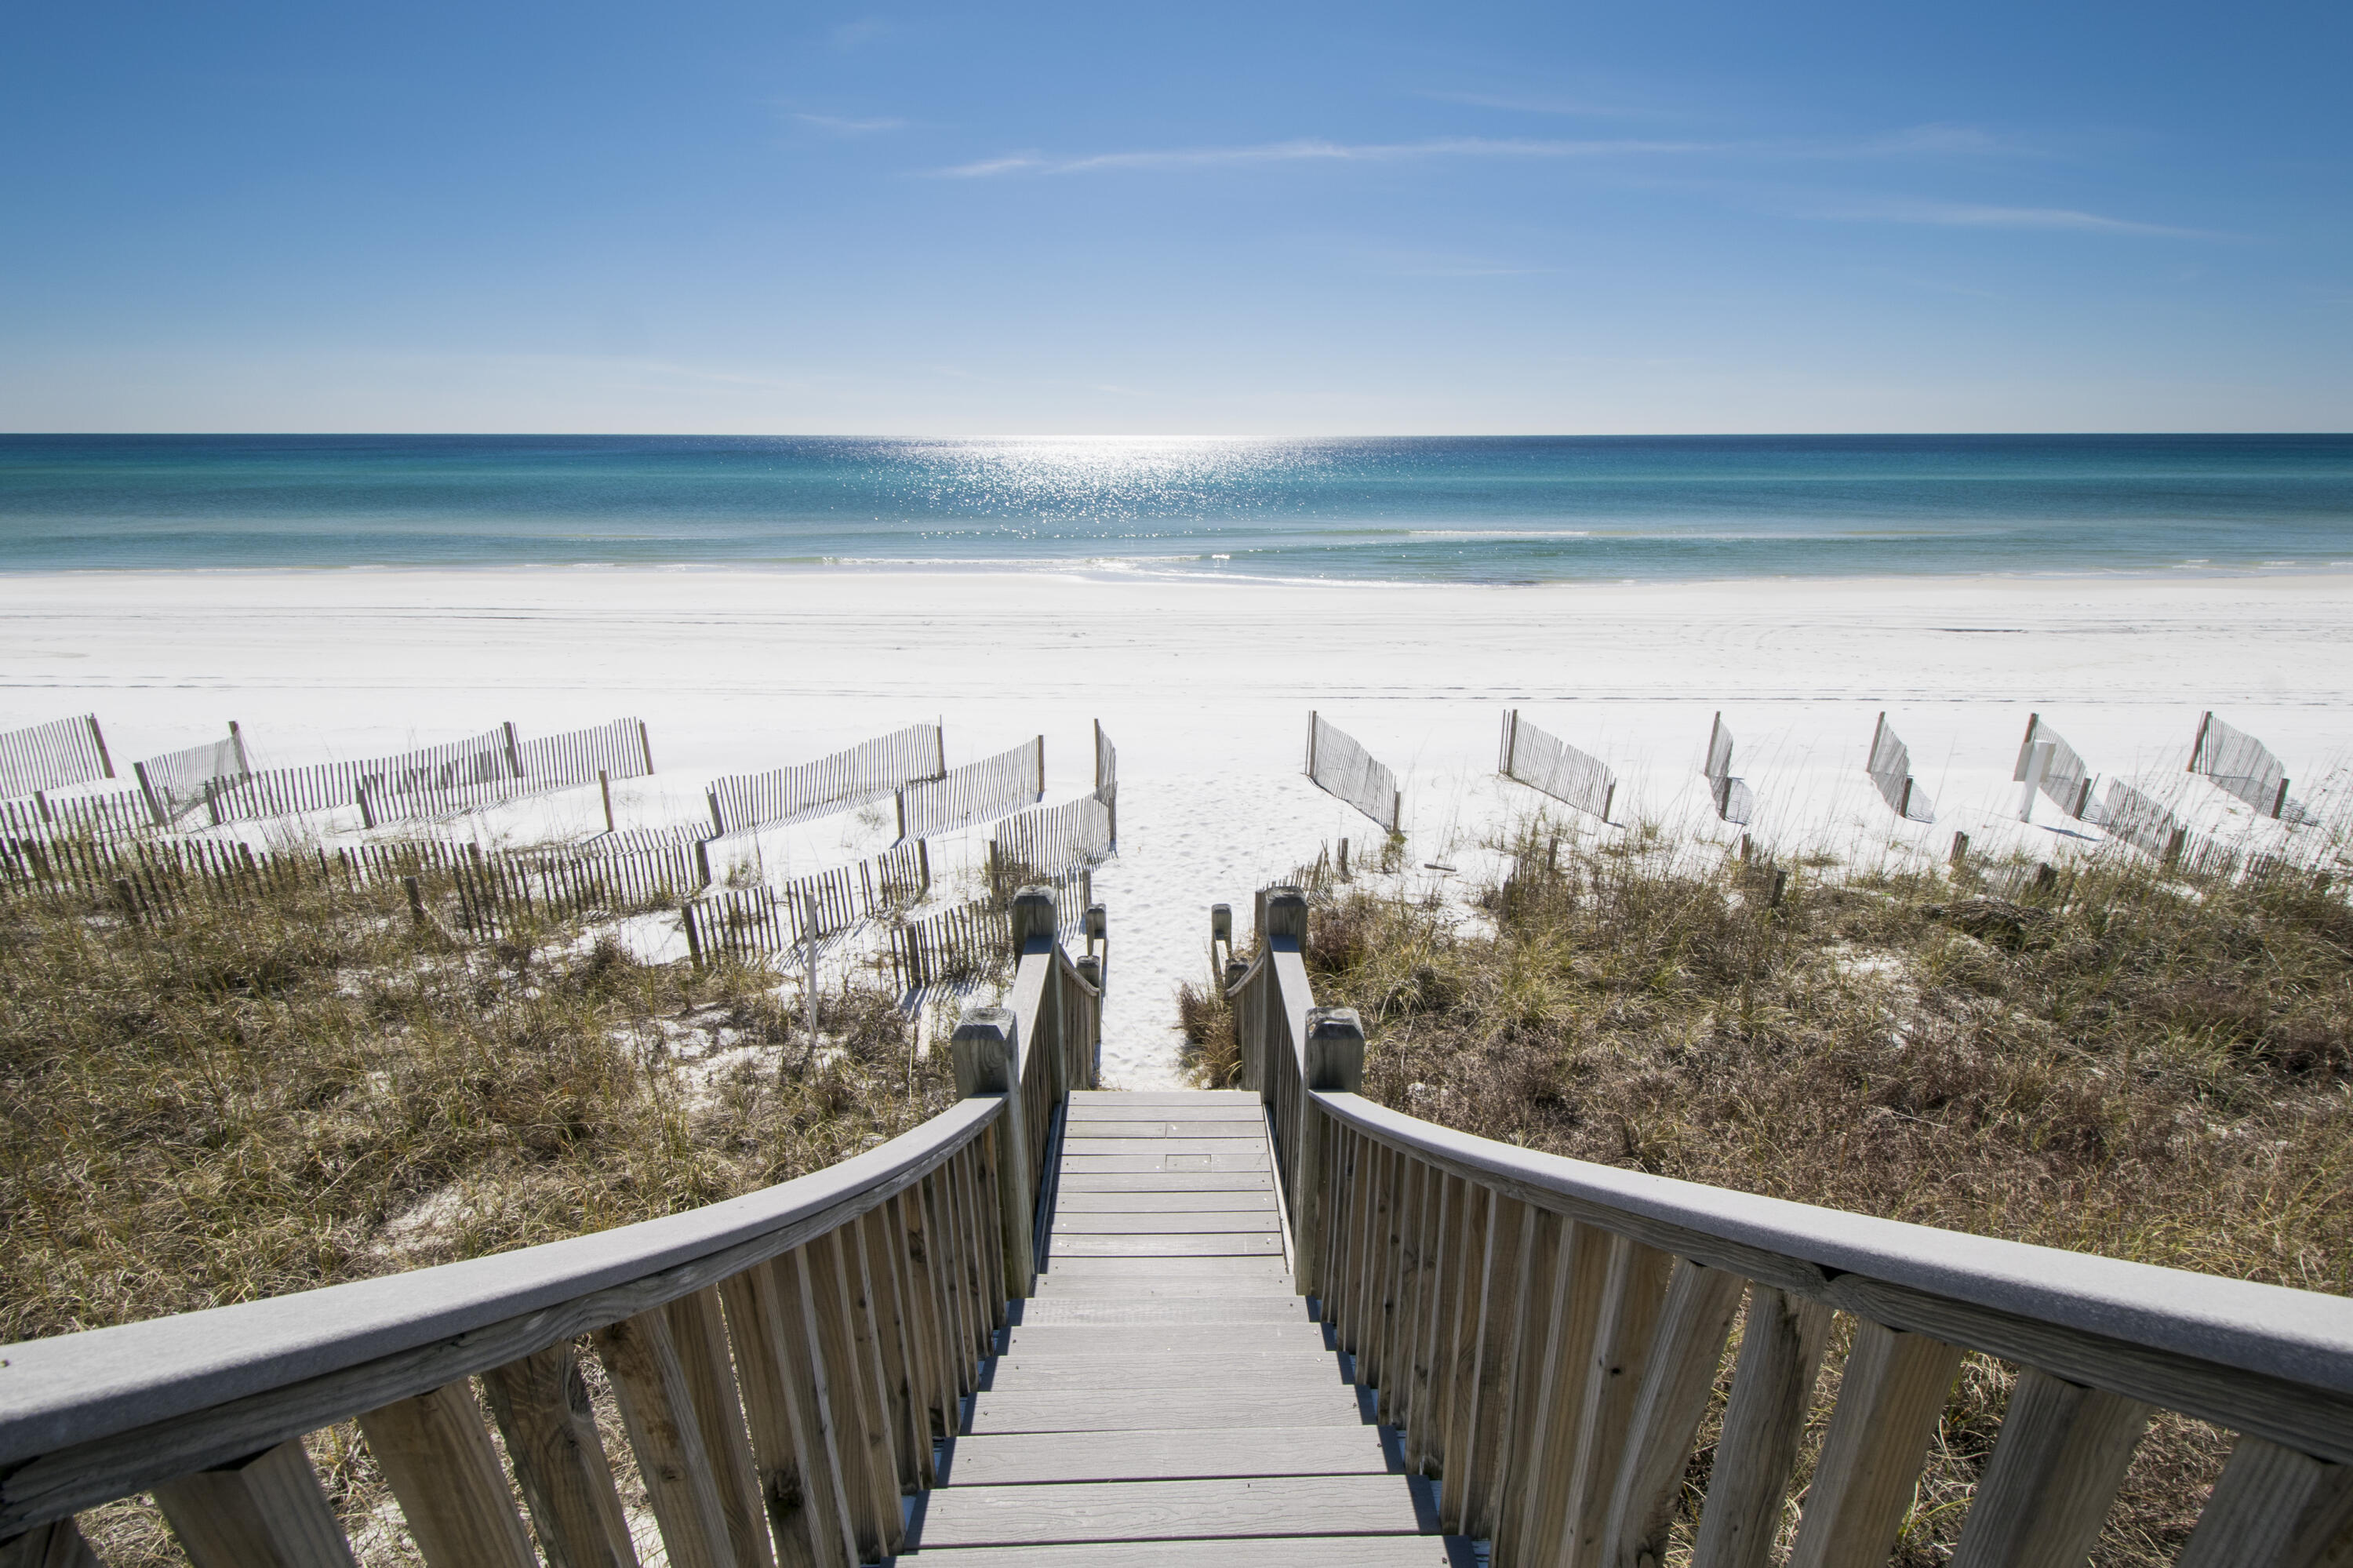
Beach access boardwalk through dunes leads to white sand and turquoise water.
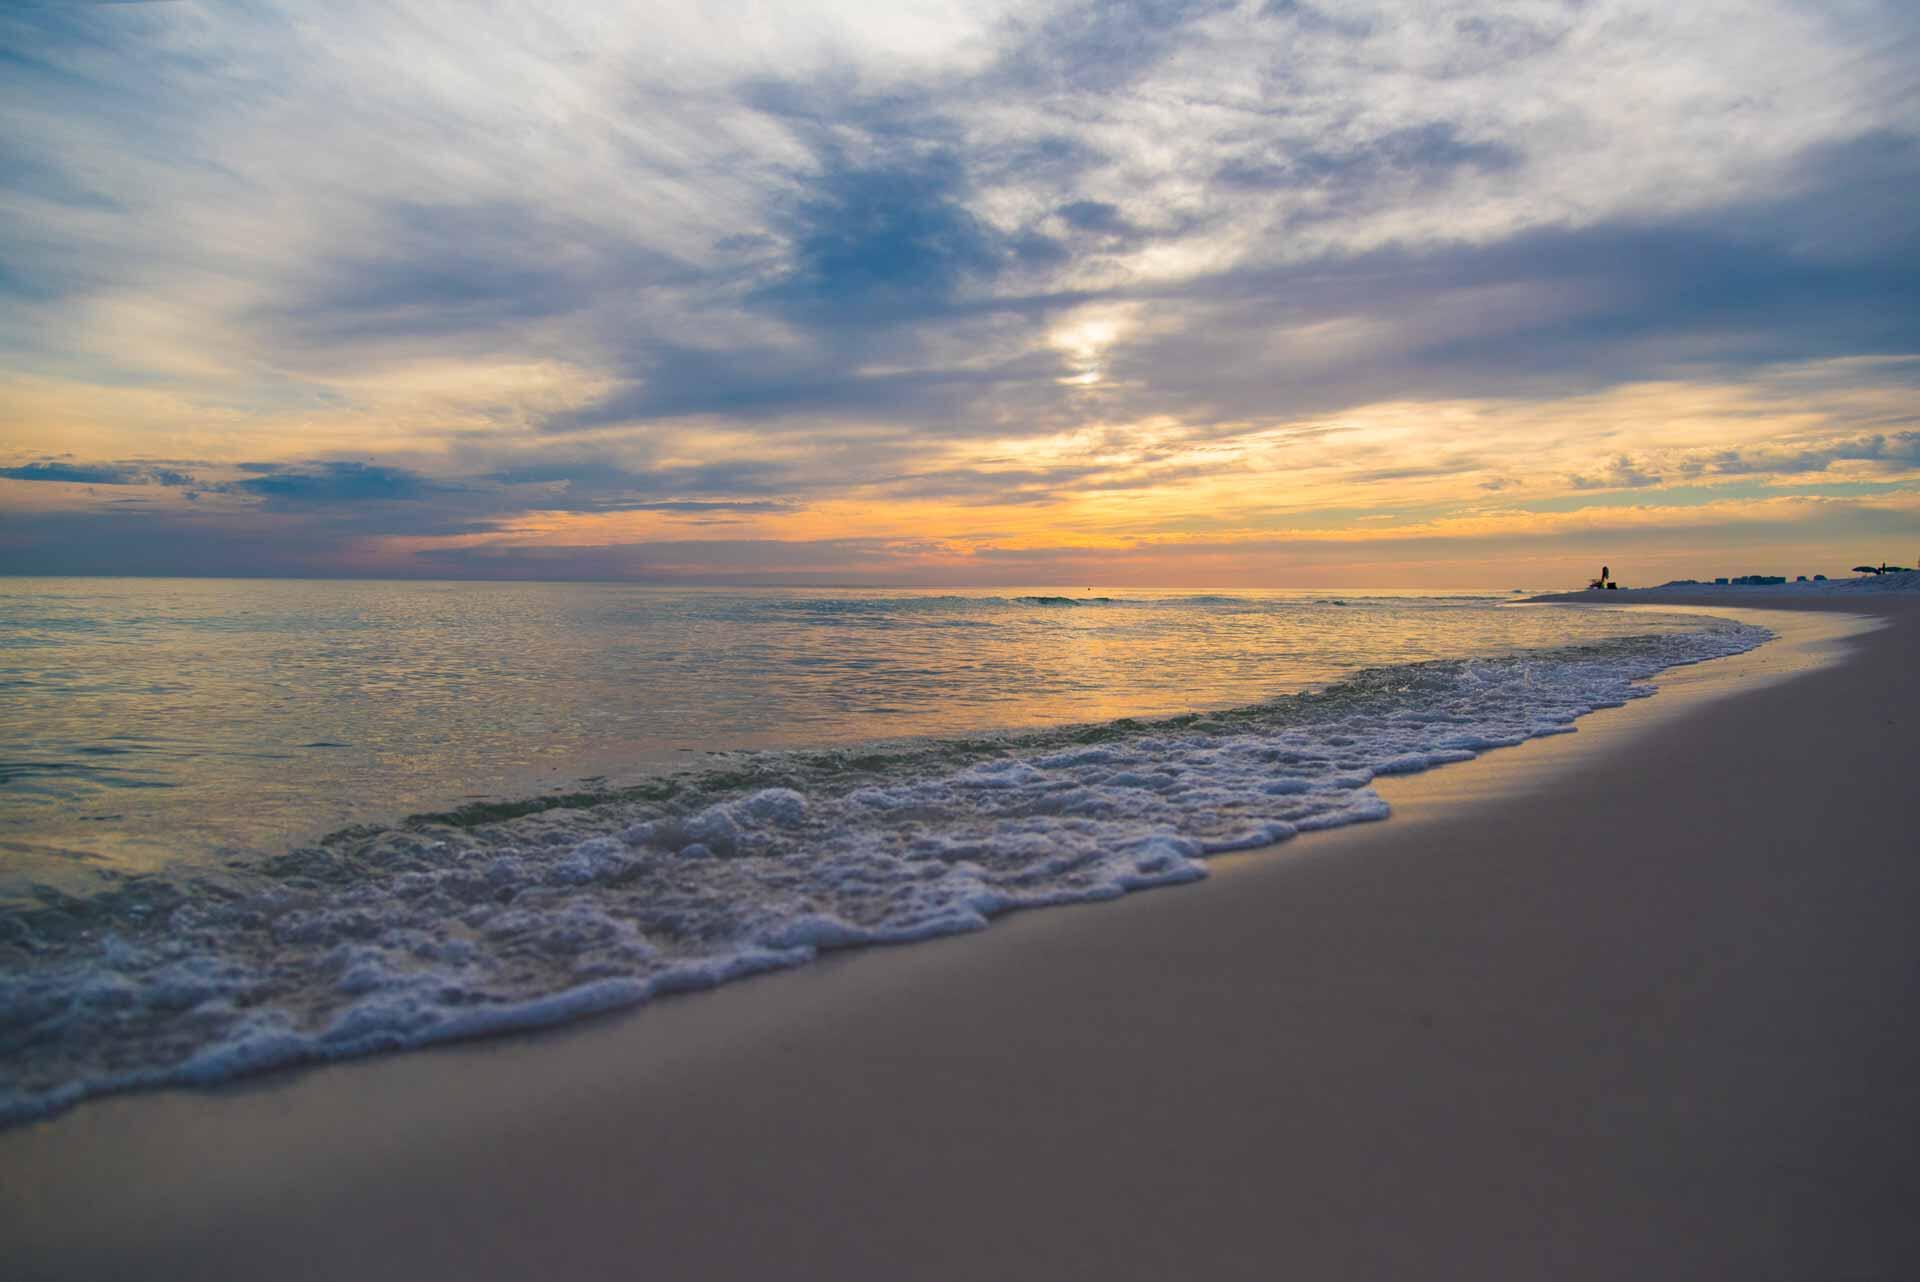
Waves wash onto a sandy beach beneath a colorful dusk sky.
SEE ALL PHOTOS
Raised white coastal home with a central staircase, brick-paver driveway, and palm trees.
White coastal home with a broad exterior staircase, covered porch, garage, and tropical landscaping.
White porch stairs overlook a palm-lined street and a two-story home across the road.
Covered porch with arched openings, blue seating, ceiling fans, and stairs beside a green lawn.
Covered balcony with tiled floor and white railing overlooking leafy trees.
Covered home entrance with wood-and-glass double doors, tropical plants, and a patterned doormat.
Entry foyer with open wood-framed glass doors, a cushioned bench, and a potted plant.
Furnished entryway with a pale bench, large framed mirror, and glass-paneled double doors overlooking a lawn.
Powder room with a navy vanity and black vessel sink beside a bright entry hall with glass-paneled double doors.
Furnished home office with a dark wood desk, wicker chairs, and a bright curtained window.
Home office with a curved wooden desk, woven chairs, and bright window.
Open-concept living room with a large white sectional, adjoining kitchen, and dining area.
Living room with a blue fireplace wall, cream sofa, brown leather chairs, and sliding glass door to a balcony.
Open-plan kitchen with a blue island, white cabinets, and a large stainless gas range.
Kitchen with white cabinetry, geometric tile backsplash, and stainless-steel range with blue knobs.
Bright kitchen with white cabinetry, a blue appliance-equipped island, and marble-look counters.
Bright kitchen with a large white island, blue lower cabinets, and sliding doors opening to a screened porch.
Kitchen sink with white veined countertop, brass-tone faucets, and dining area beyond.
Dining area with a round white table, green vase of branches, and adjoining bright kitchen.
Wood-paneled residential elevator with a metal control panel beside a white hallway door.
Wood-paneled elevator beside a blue-cabinet wet bar with a beverage refrigerator and Buddha statue.
Butler’s pantry with blue cabinetry, patterned backsplash, sink, and glass-front wine refrigerator.
Wet bar with blue built-in cabinets, open display shelves, and a wine refrigerator.
Furnished bedroom with a white bed, wood furniture, and sliding doors opening to a leafy balcony.
Furnished bedroom with a white bed, slatted accent wall, and sliding doors to a greenery-framed balcony.
Furnished bedroom with a large white bed, colorful rug, and floor-to-ceiling painted mural.
Furnished bedroom with a large white bed, striped accent wall, and wood dresser.
Walk-in closet with white built-in drawers, hanging rods, and angled shoe shelves.
Walk-in closet with white built-in shelving, hanging rods, cabinets, and drawers.
Bathroom with a white double vanity, arched mirrors, brass fixtures, and a turquoise flower vase.
Primary bathroom with a long double vanity and freestanding tub beneath a window.
Bathroom with a freestanding tub and tiled walk-in shower beside a doorway to the laundry area.
Bright bathroom with a tiled walk-in shower and woven bench, opening toward a bedroom and balcony.
Walk-in shower with white subway tile, brass fixtures, and a glass panel beside a laundry area.
Laundry room with blue front-loading appliances, leafy wallpaper, and a large window.
Covered porch with blue sofa, wicker chairs, striped rug, and leafy views through white railings.
Covered tiled porch with ceiling fan, wicker seating, and open arches overlooking leafy surroundings.
Covered balcony with wicker lounge seating and blue cushions overlooking trees and neighboring homes.
Hallway with tiled floors, three white doors, and a staircase with dark wood treads.
Furnished living room with blue checkered armchairs, a gray sofa, and sliding glass doors.
Furnished living room with blue checkered armchairs, a kitchenette, and sliding doors opening to greenery.
Bedroom with a silver-framed bed and blue bedding beside sliding doors to a covered patio.
Furnished bedroom with a large white bed, dresser, and open doorway to an adjoining bathroom.
Bathroom with a white subway-tile shower, glass enclosure, long vanity, and blue towels.
Kitchenette with white cabinets and a beverage fridge, beside open doorways to a bedroom and bathroom.
Bedroom with a white quilted bed, green dresser, and sliding doors to a leafy covered balcony.
Bathroom with a white subway-tile walk-in shower, wooden corner stool, and colorful abstract artwork.
Covered patio with white arches, ceiling fan, and outdoor seating beside a green yard.
Covered porch with a rope-hung swing bench, cushioned chairs, and sliding glass doors.
Covered porch with a rope-hung swing, white arches, and blue ceiling.
Covered patio with white staircase, ceiling fan, and fenced lawn bordered by trees.
Covered patio with dining furniture and a gas grill overlooking a fenced, wooded yard.
Rear of a white home with covered patios, upper balconies, exterior stairs, and a fenced lawn.
White coastal home with an arched covered porch, hanging swing, upstairs balcony, and flower pots beside the lawn.
Empty garage with white cabinets, wall shelving, and a utility sink beneath the raised garage door.
Garage with storage cabinets, a water heater, and several bicycles.
Cypress Breeze Plantation entrance sign framed by tropical landscaping.
Aerial view of a coastal community with a large swimming pool, homes, and ocean beyond.
Turquoise pool with a rock waterfall and a white multi-story house in the background.
Aerial neighborhood view with a red marker pinpointing a home near a community pool.
Aerial view of a coastal neighborhood, community pool, and Gulf shoreline, with the property marked.
White-sand beach with colorful umbrellas and chairs, and paddleboarders on calm turquoise water.
Beach access boardwalk through dunes leads to white sand and turquoise water.
Waves wash onto a sandy beach beneath a colorful dusk sky.
For Sale

53 N Cypress Breeze Boulevard

53 N Cypress Breeze Boulevard, Santa Rosa Beach, FL 32459

$1,670,000
Discover the perfect blend of refined coastal living and everyday ease at this beautifully renovated 3-bedroom, 3.5-bath residence in the gated community of Cypress Breeze Plantation. Nestled on a private 0.59-acre homesite that backs to a serene nature preserve, this custom two-story home offers exceptional privacy, abundant natural light, and effortless access to the white-sand beaches of South Walton--just minutes from Scenic 30A, dining, entertainment, and nature trails.
Spanning approximately 3,566 square feet, the home was thoughtfully designed for both full-time living and relaxed second-home ownership. Recent updates create a light, sophisticated coastal aesthetic with light oak hardwood floors, fresh interior and exterior paint, and fully renovated bathrooms. The gourmet kitchen is a true centerpiece, featuring a Thermador 48-inch dual-fuel range with six burners, griddle, and oversized double ovens--ideal for entertaining or everyday culinary enjoyment.
An elevator provides convenient access between levels, complementing the home's practical luxury features. Additional systems and upgrades include a Rinnai tankless water heater (2022), Bryant HVAC, central vacuum system, new irrigation system with deep-well source, and a HALO whole-house carbon water filtration system (2025). The durable Gerard stone-coated metal roof delivers both curb appeal and long-term performance. Outside, enjoy a peaceful setting surrounded by conservation areas on two sides, with wildlife views and a sense of seclusion rarely found so close to the beach. Residents also benefit from community amenities, including a beautiful pool area. With its prime location, elevated finishes, and move-in-ready condition, this home stands apart as a rare opportunity in one of South Walton's most desirable gated neighborhoods.

3
beds

4
baths

3,566 Sq.Ft. LIVING AREA

0.59 Acres lot

White coastal home with a broad exterior staircase, covered porch, garage, and tropical landscaping.

Schedule a Showing

We would love to show you our beautiful property. Please select your preferred date and time below. An agent will be in touch shortly to confirm your appointment.

Schedule a Showing

We would love to show you our beautiful property. Please select your preferred date and time below. An agent will be in touch shortly to confirm your appointment.
Thank you for your interest in 53 N Cypress Breeze Boulevard, Santa Rosa Beach, FL 32459. We are reviewing your request and will be in touch shortly!

Features & Amenities

Interior

  • total bedrooms3
  • Total bathrooms4
  • full bathrooms3
  • half bathroom1
  • APPLIANCES Auto Garage Door Opn, Central Vacuum, Dishwasher, Disposal, Ice Machine, Microwave, Oven Double, Range Hood, Refrigerator W/Ice Mk, Smoke Detector, Stove/Oven Dual Fuel, Wine Refrigerator, Water Heater - Tnkls
  • other interior Features Breakfast Bar, Ceiling Crwn Molding, Ceiling Tray/Cofferd, Elevator, Kitchen Island, Lighting Recessed, Owners Closet, Pantry, Split Bedroom, Wallpaper, Washer/Dryer Hookup, Wet Bar, Woodwork Painted

Area & Lot

  • Status For Sale
  • Living Area3,566 Sq.Ft.
  • Total Area3,566 Sq.Ft.
  • Lot Area0.59 Acres
  • MLS® ID1012838
  • TypeResidential
  • YEAR BUILT2007
  • Architecture StylesContemporary
  • Elementary SchoolDune Lakes
  • Middle SchoolEmerald Coast
  • High SchoolSouth Walton

Exterior

  • STORIES2
  • Garage Space2.0
  • utilitiesElectric, Gas - Natural, Phone, Public Water, TV Cable, Underground
  • PoolPool Type
  • lot featuresCovenants, Interior, Level, Restrictions
  • parkingOversized
  • AIR CONDITIONINGCeiling Fans, Central Air
  • other exterior FeaturesBalcony, Hurricane Shutters, Sprinkler System

Financial

  • Sales Price$1,670,000
  • Real Estate Tax $9,305/yr
  • Zoning Resid Single Family

Work With Us

We are here 24/7 to assist you with your home buying and selling needs from start to finish.