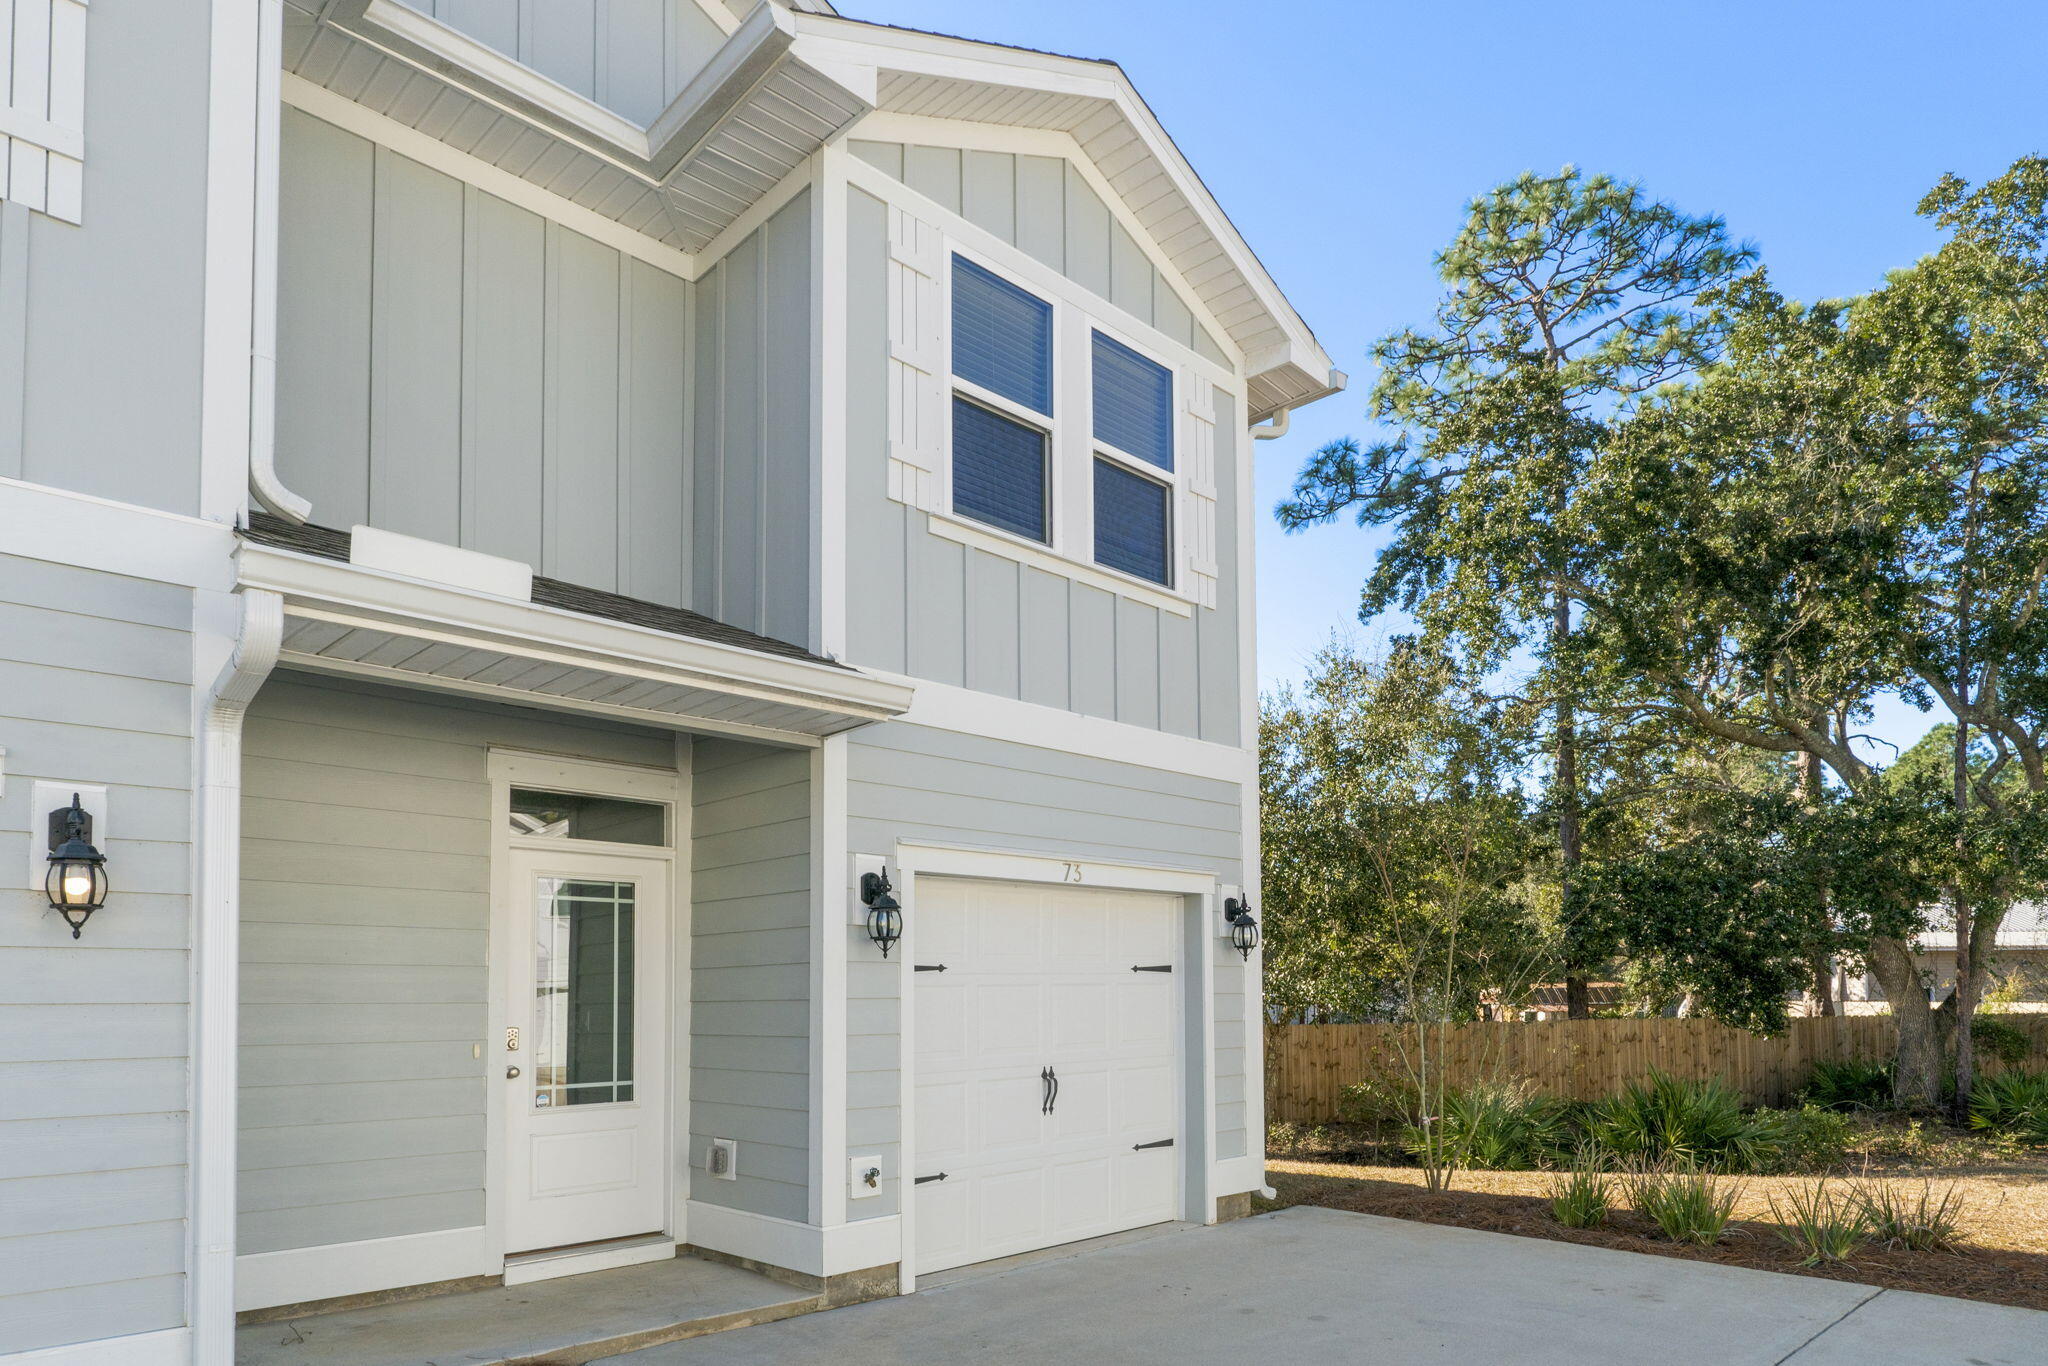
Two-story gray-sided home with a white garage door, covered entry, and mature trees beside the driveway.
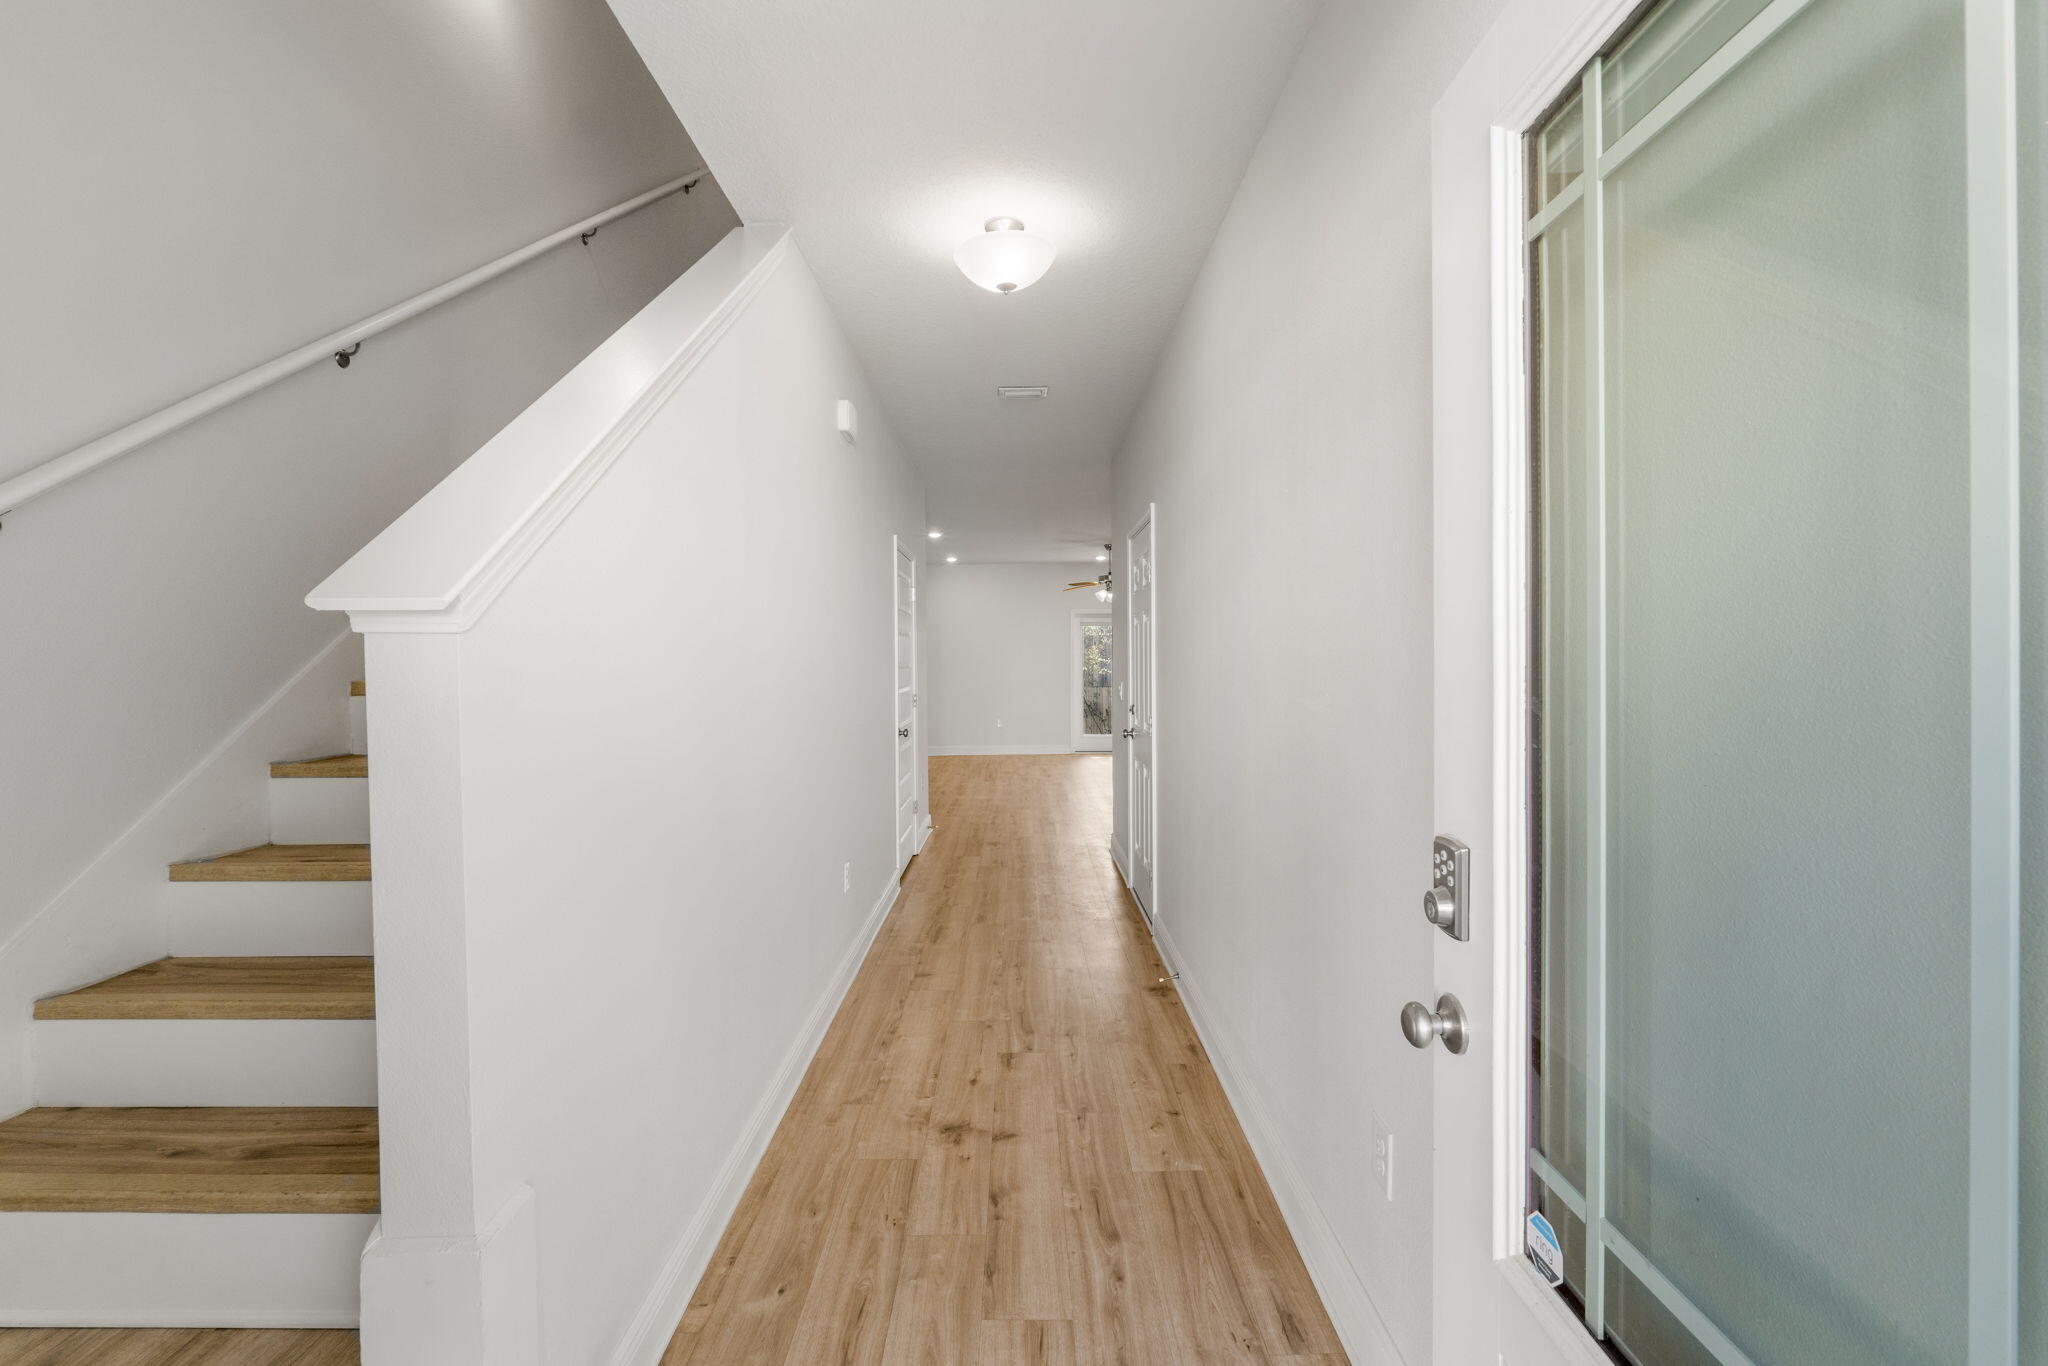
Entry hallway with wood-look flooring, a staircase, and a glass-panel front door.
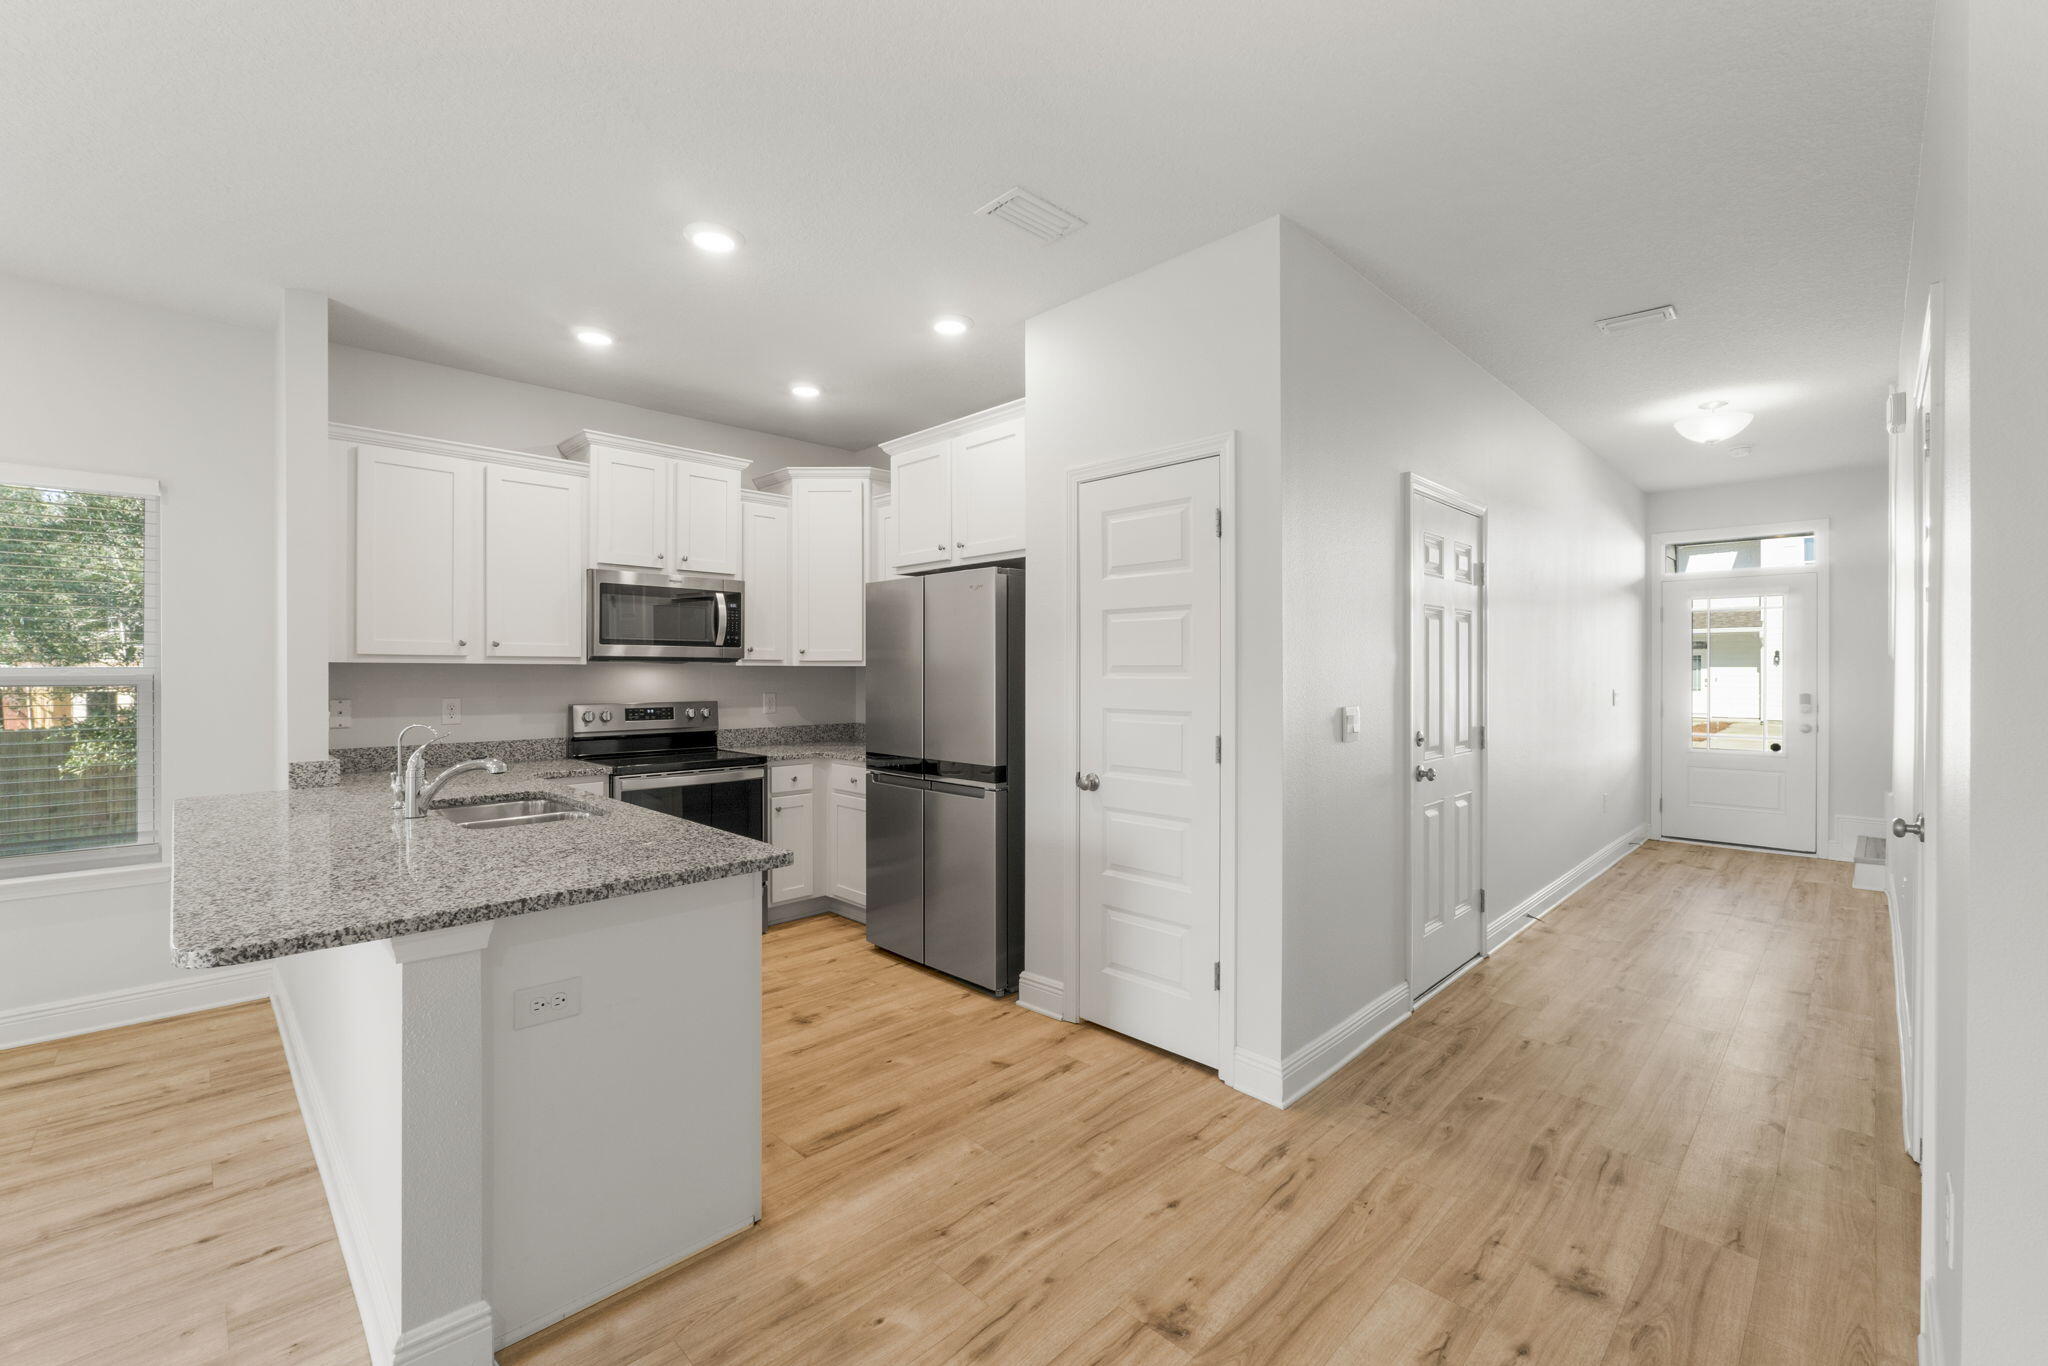
Kitchen with granite island, stainless steel appliances, and an adjoining hallway.
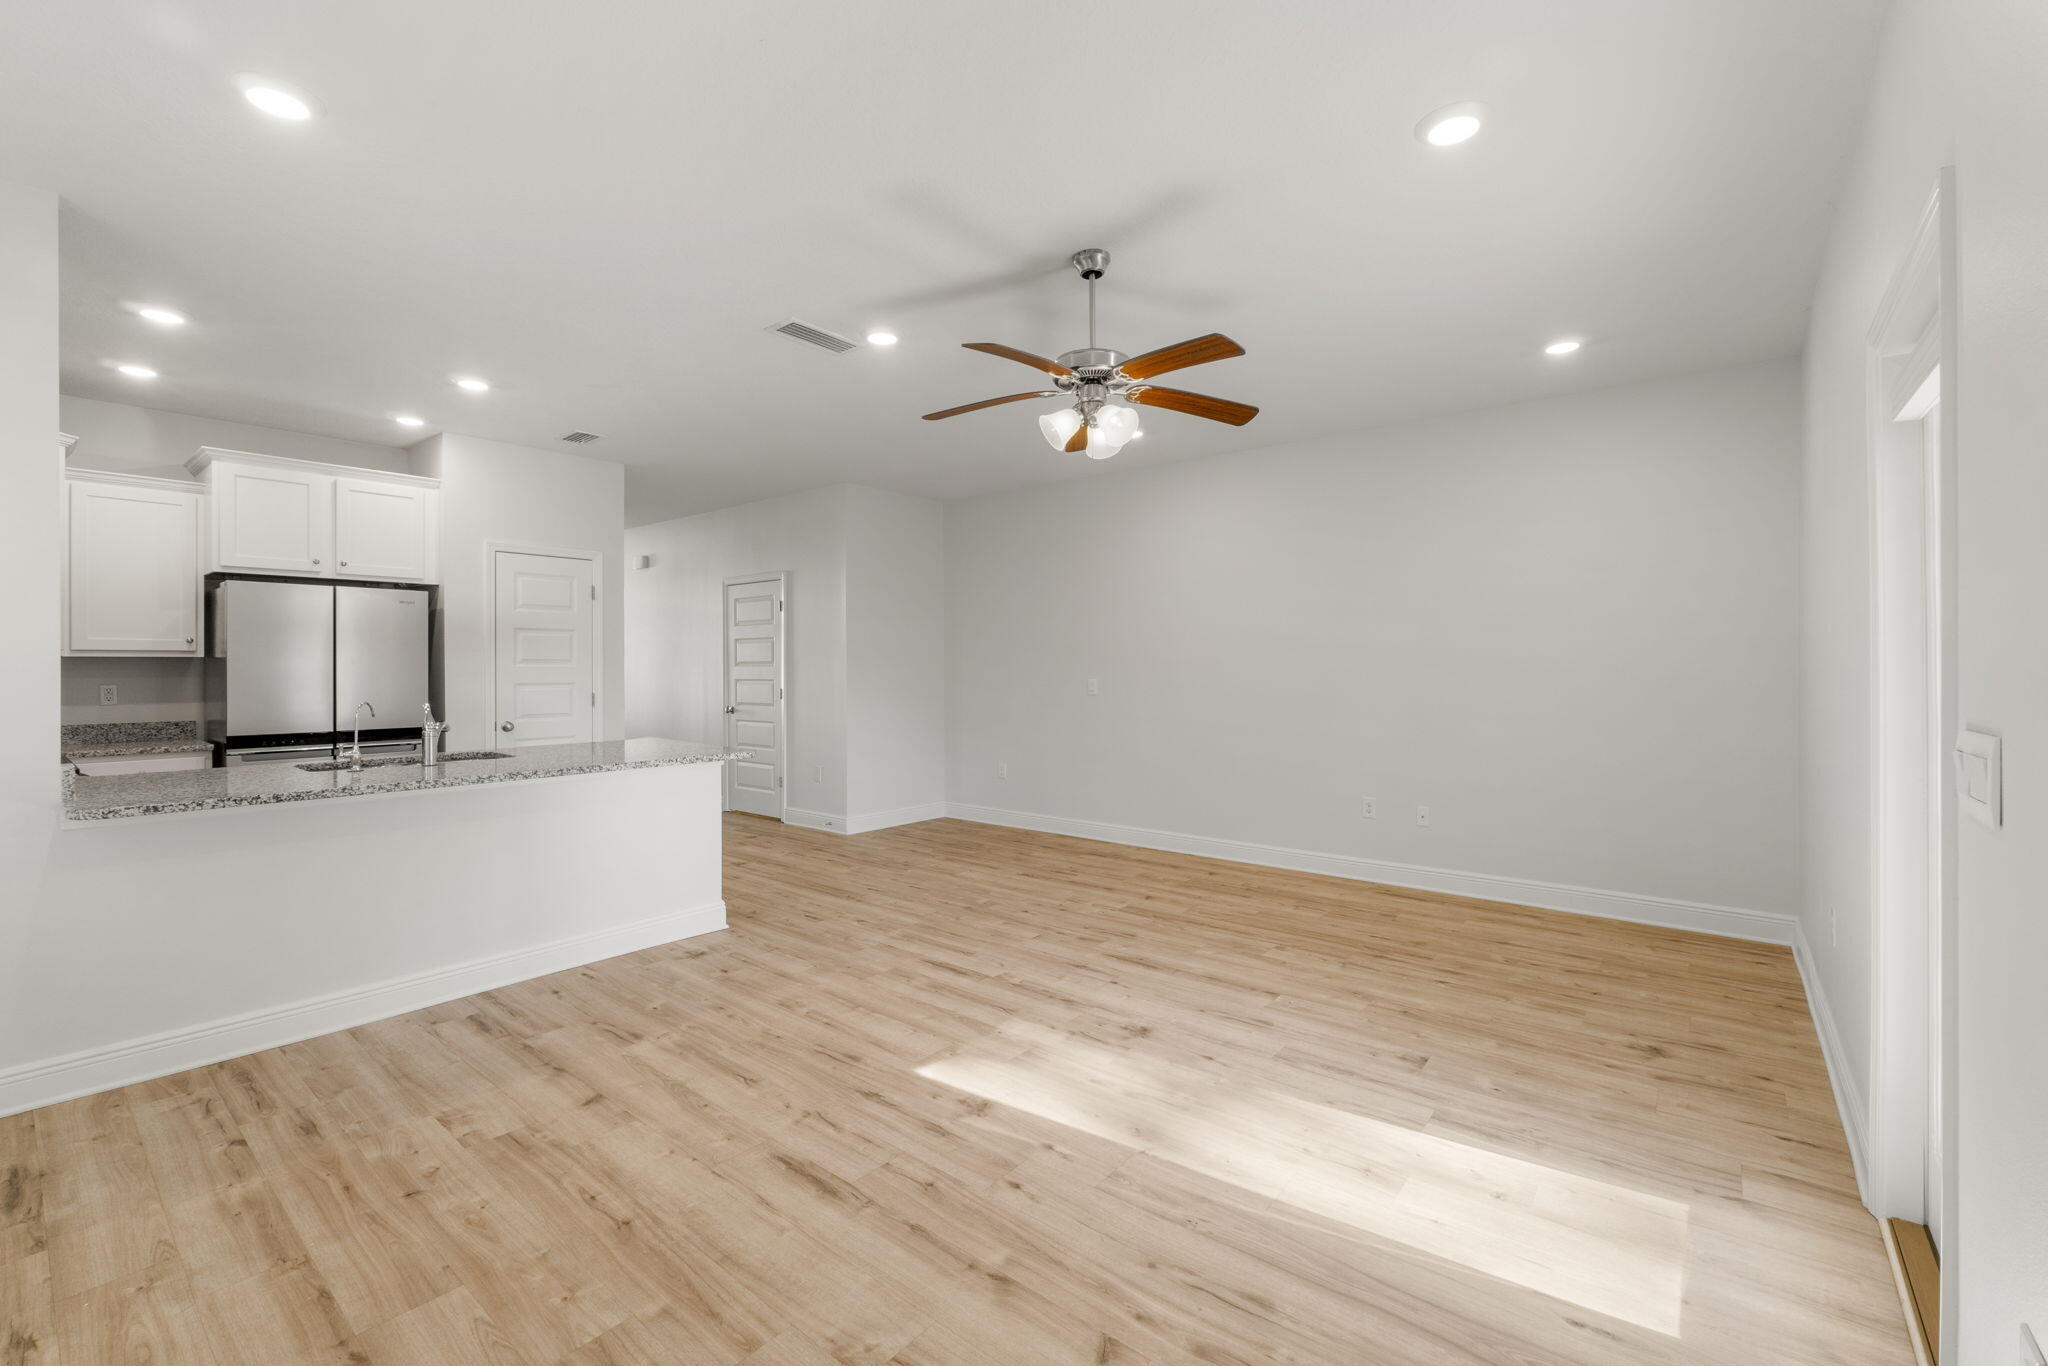
Open living area with wood-look floors, ceiling fan, and white kitchen with stainless steel appliances.
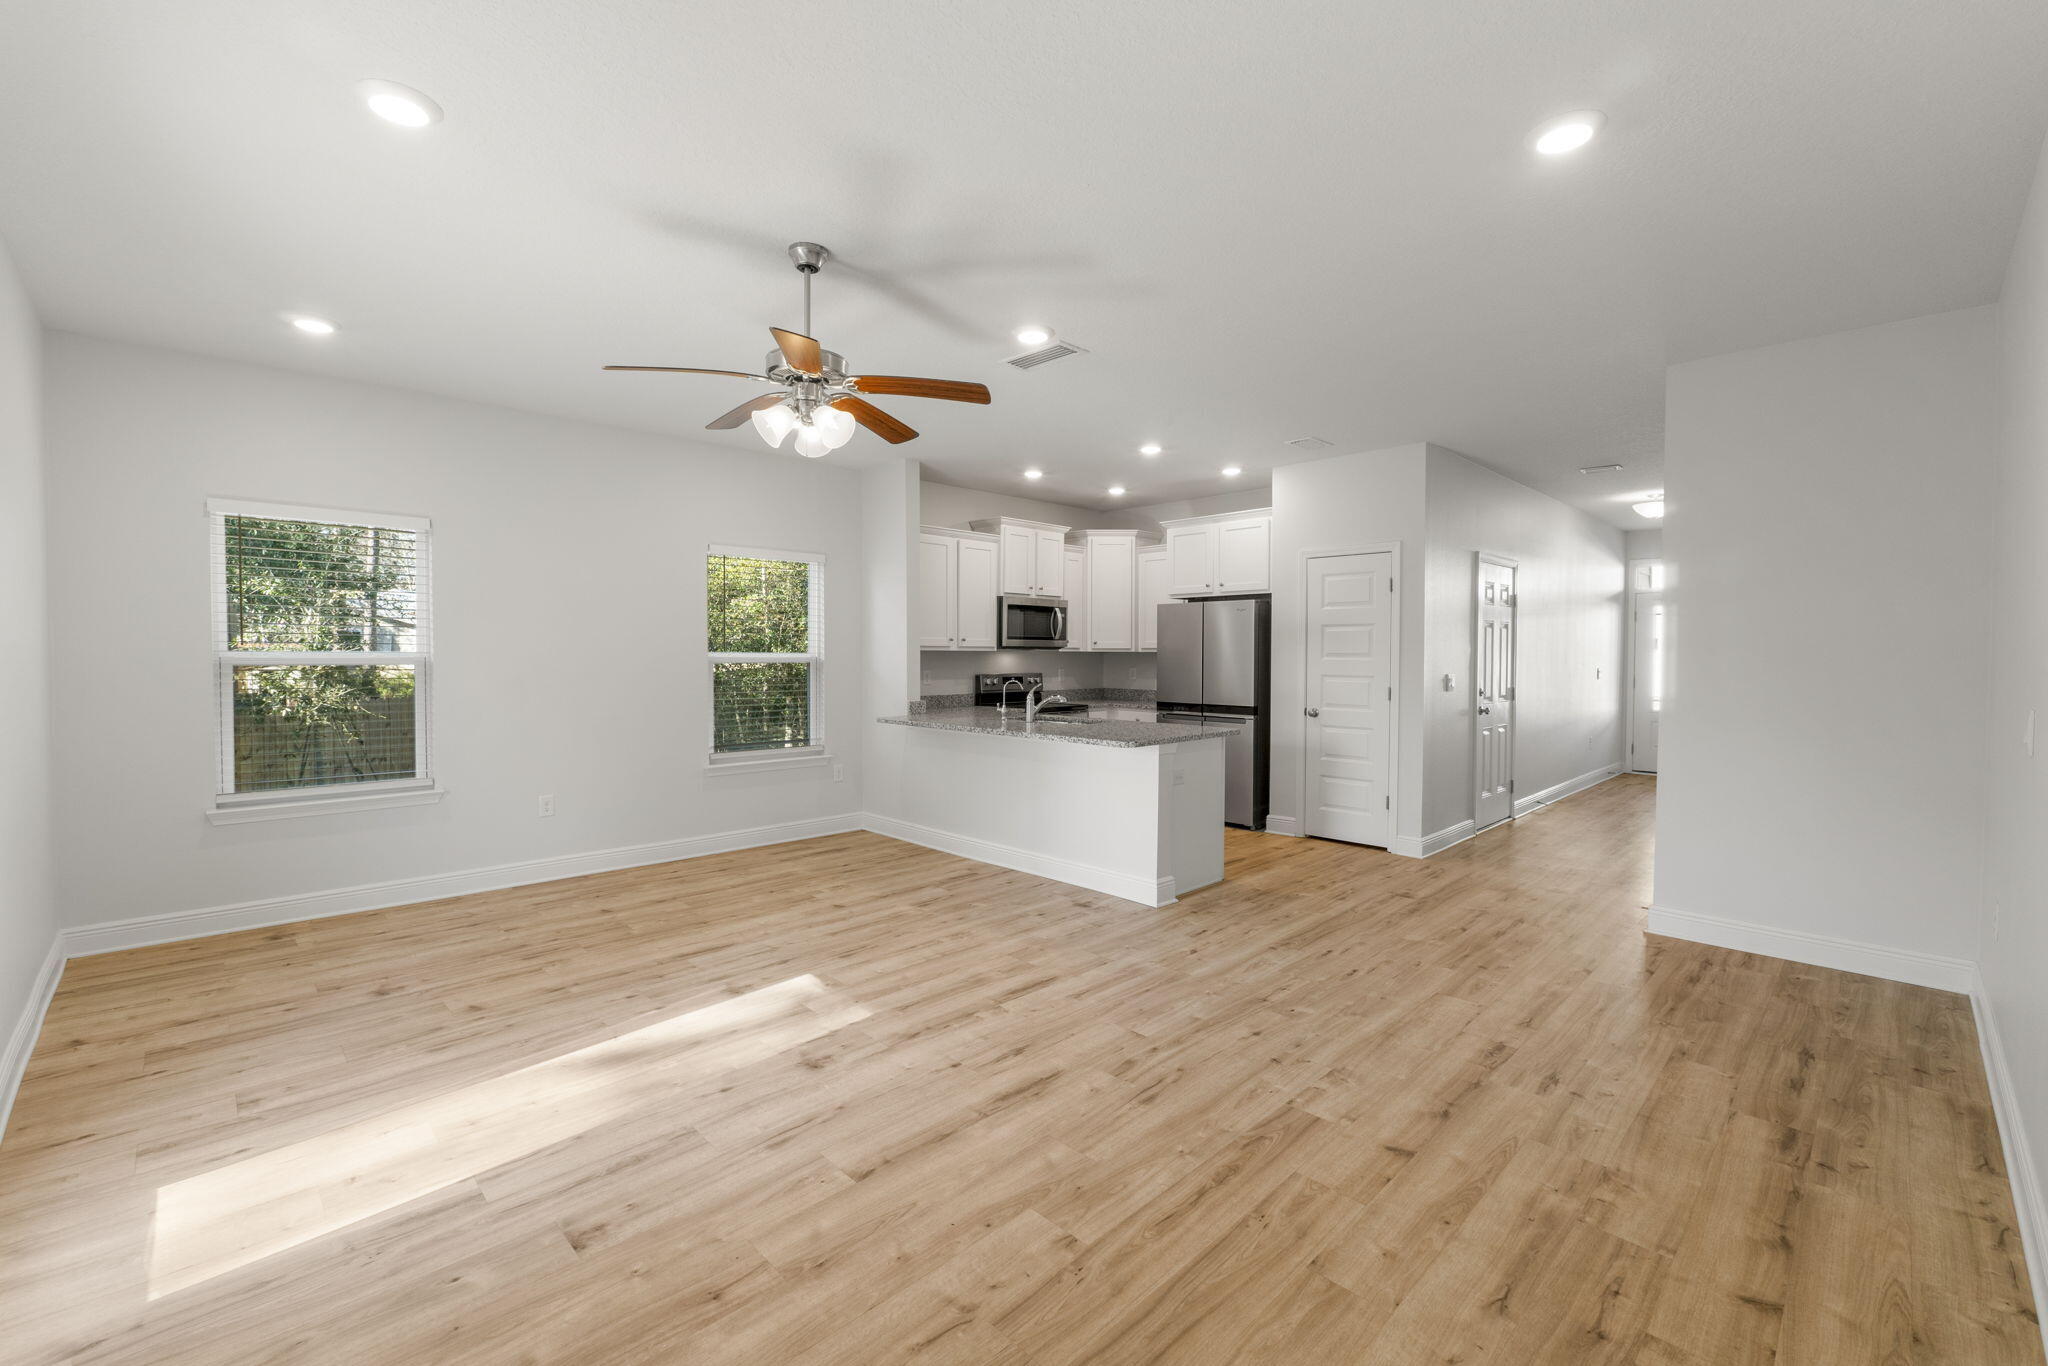
Open living area with a kitchen peninsula, light wood floors, and a ceiling fan.
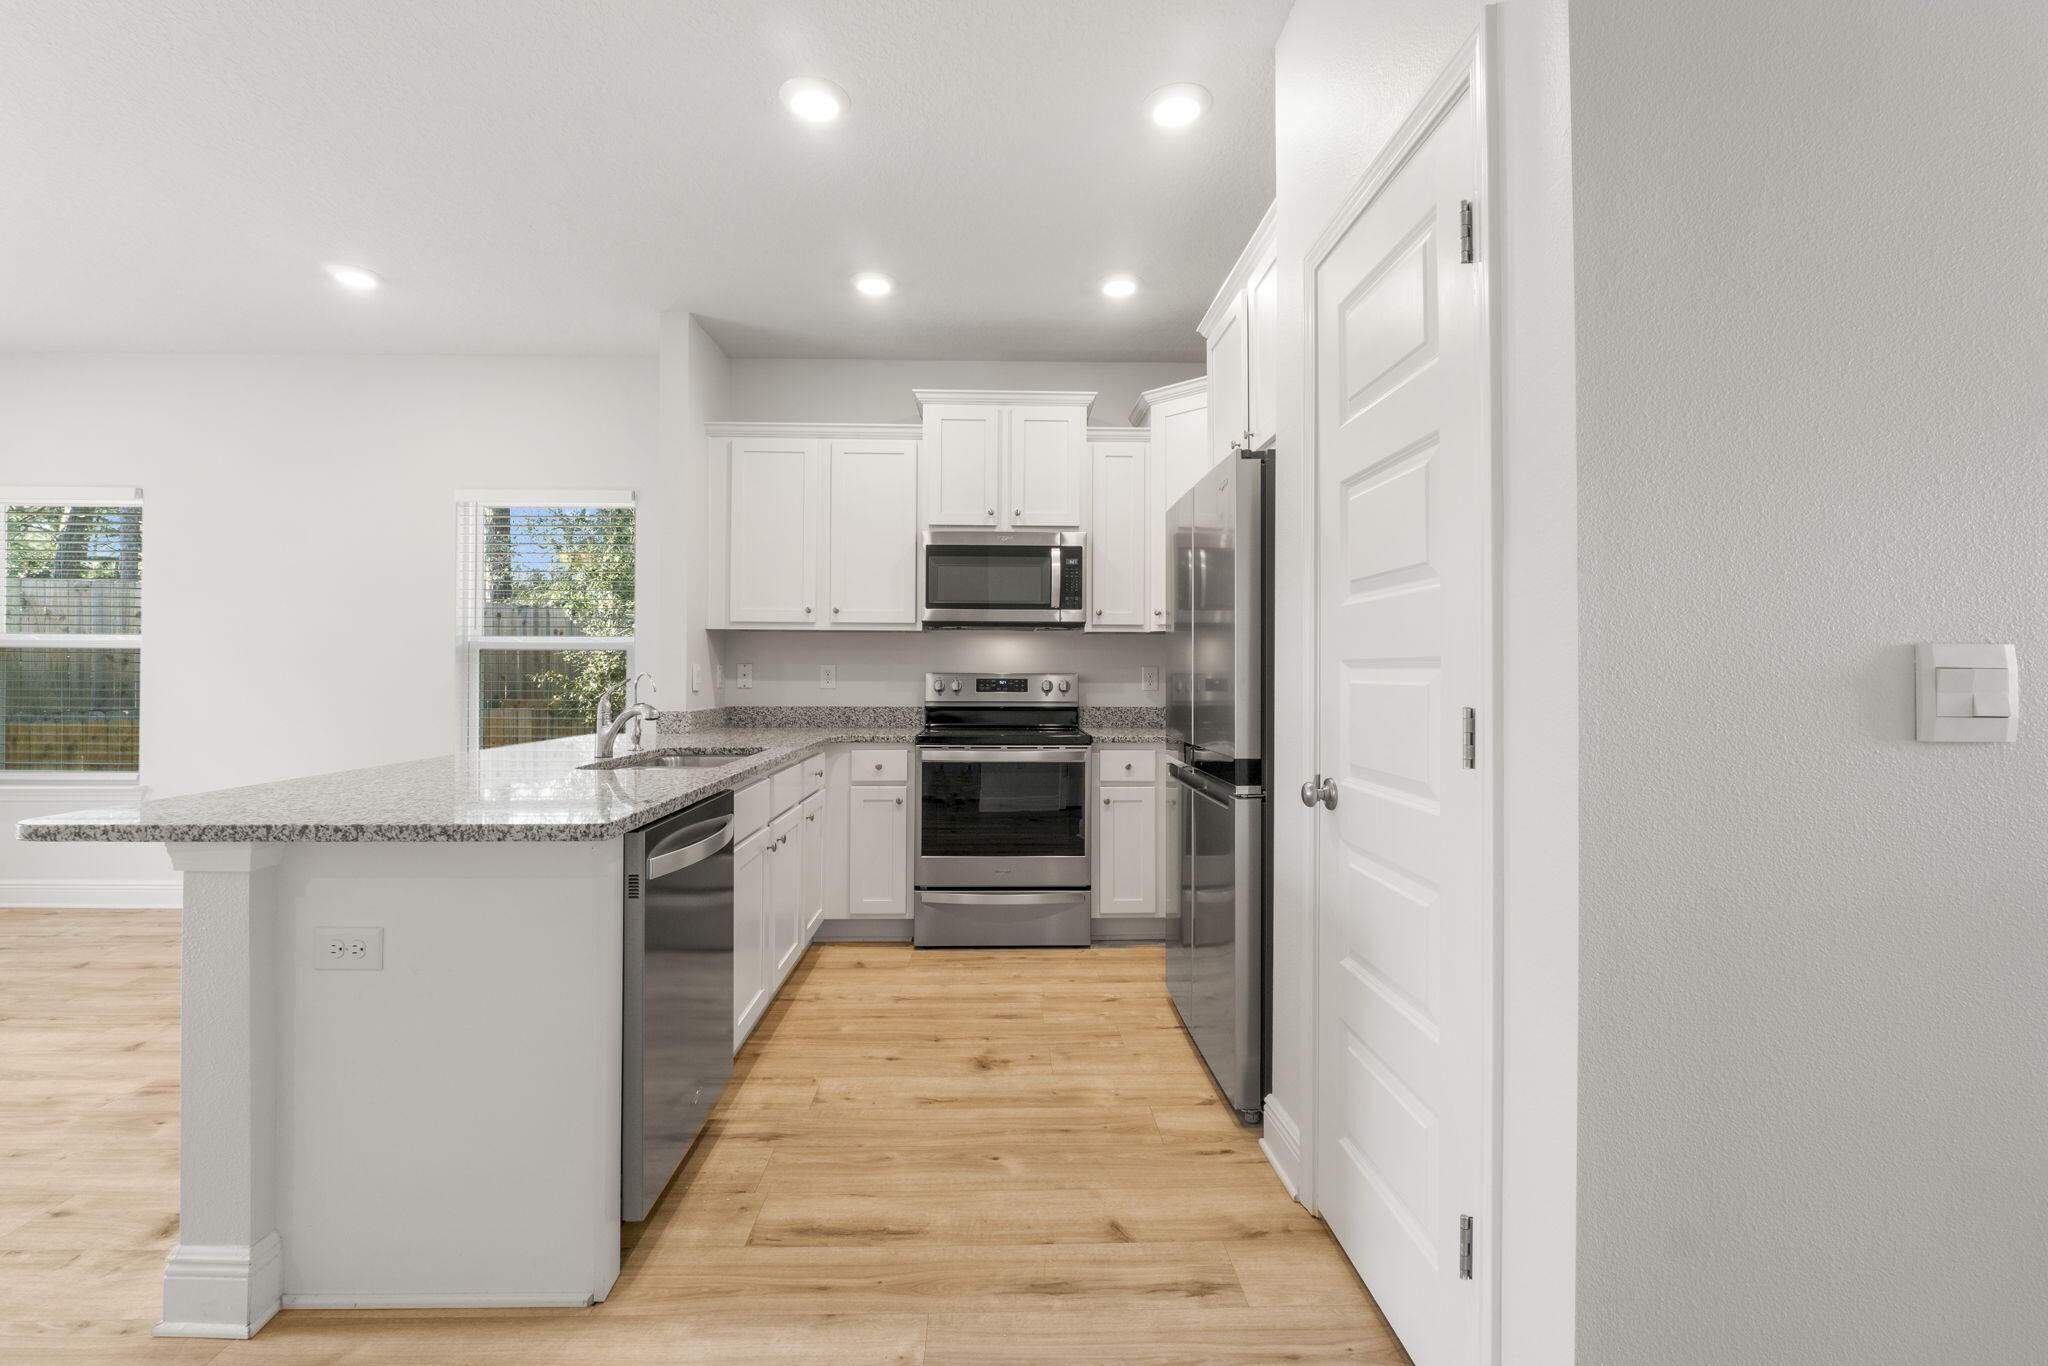
Bright white kitchen with stainless steel appliances, granite countertops, and light wood flooring.
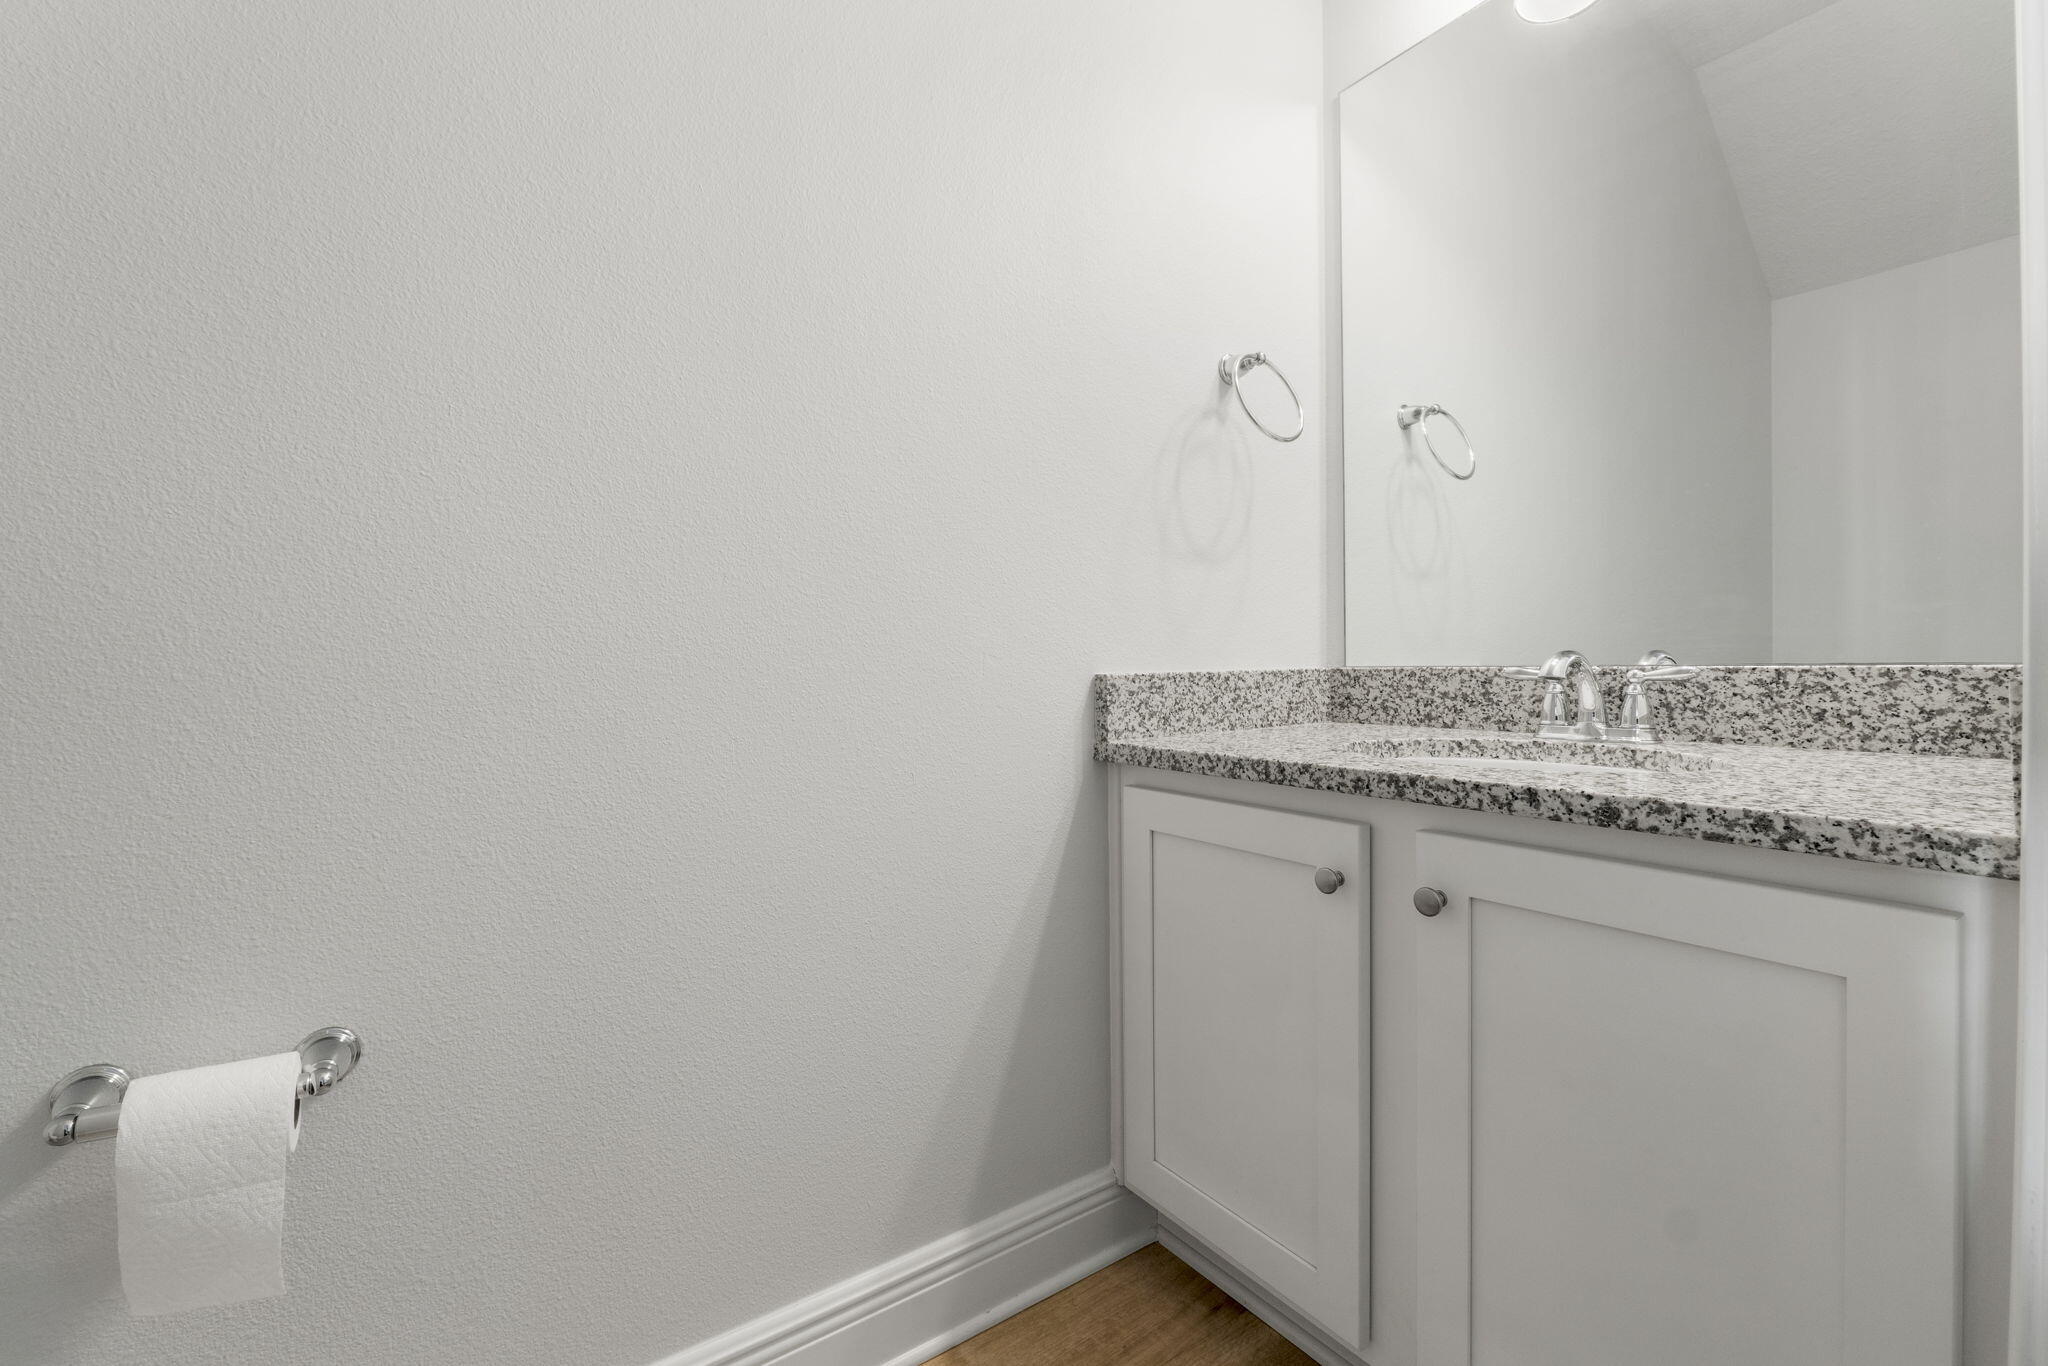
Bathroom vanity with speckled granite countertop, large mirror, and white cabinetry.
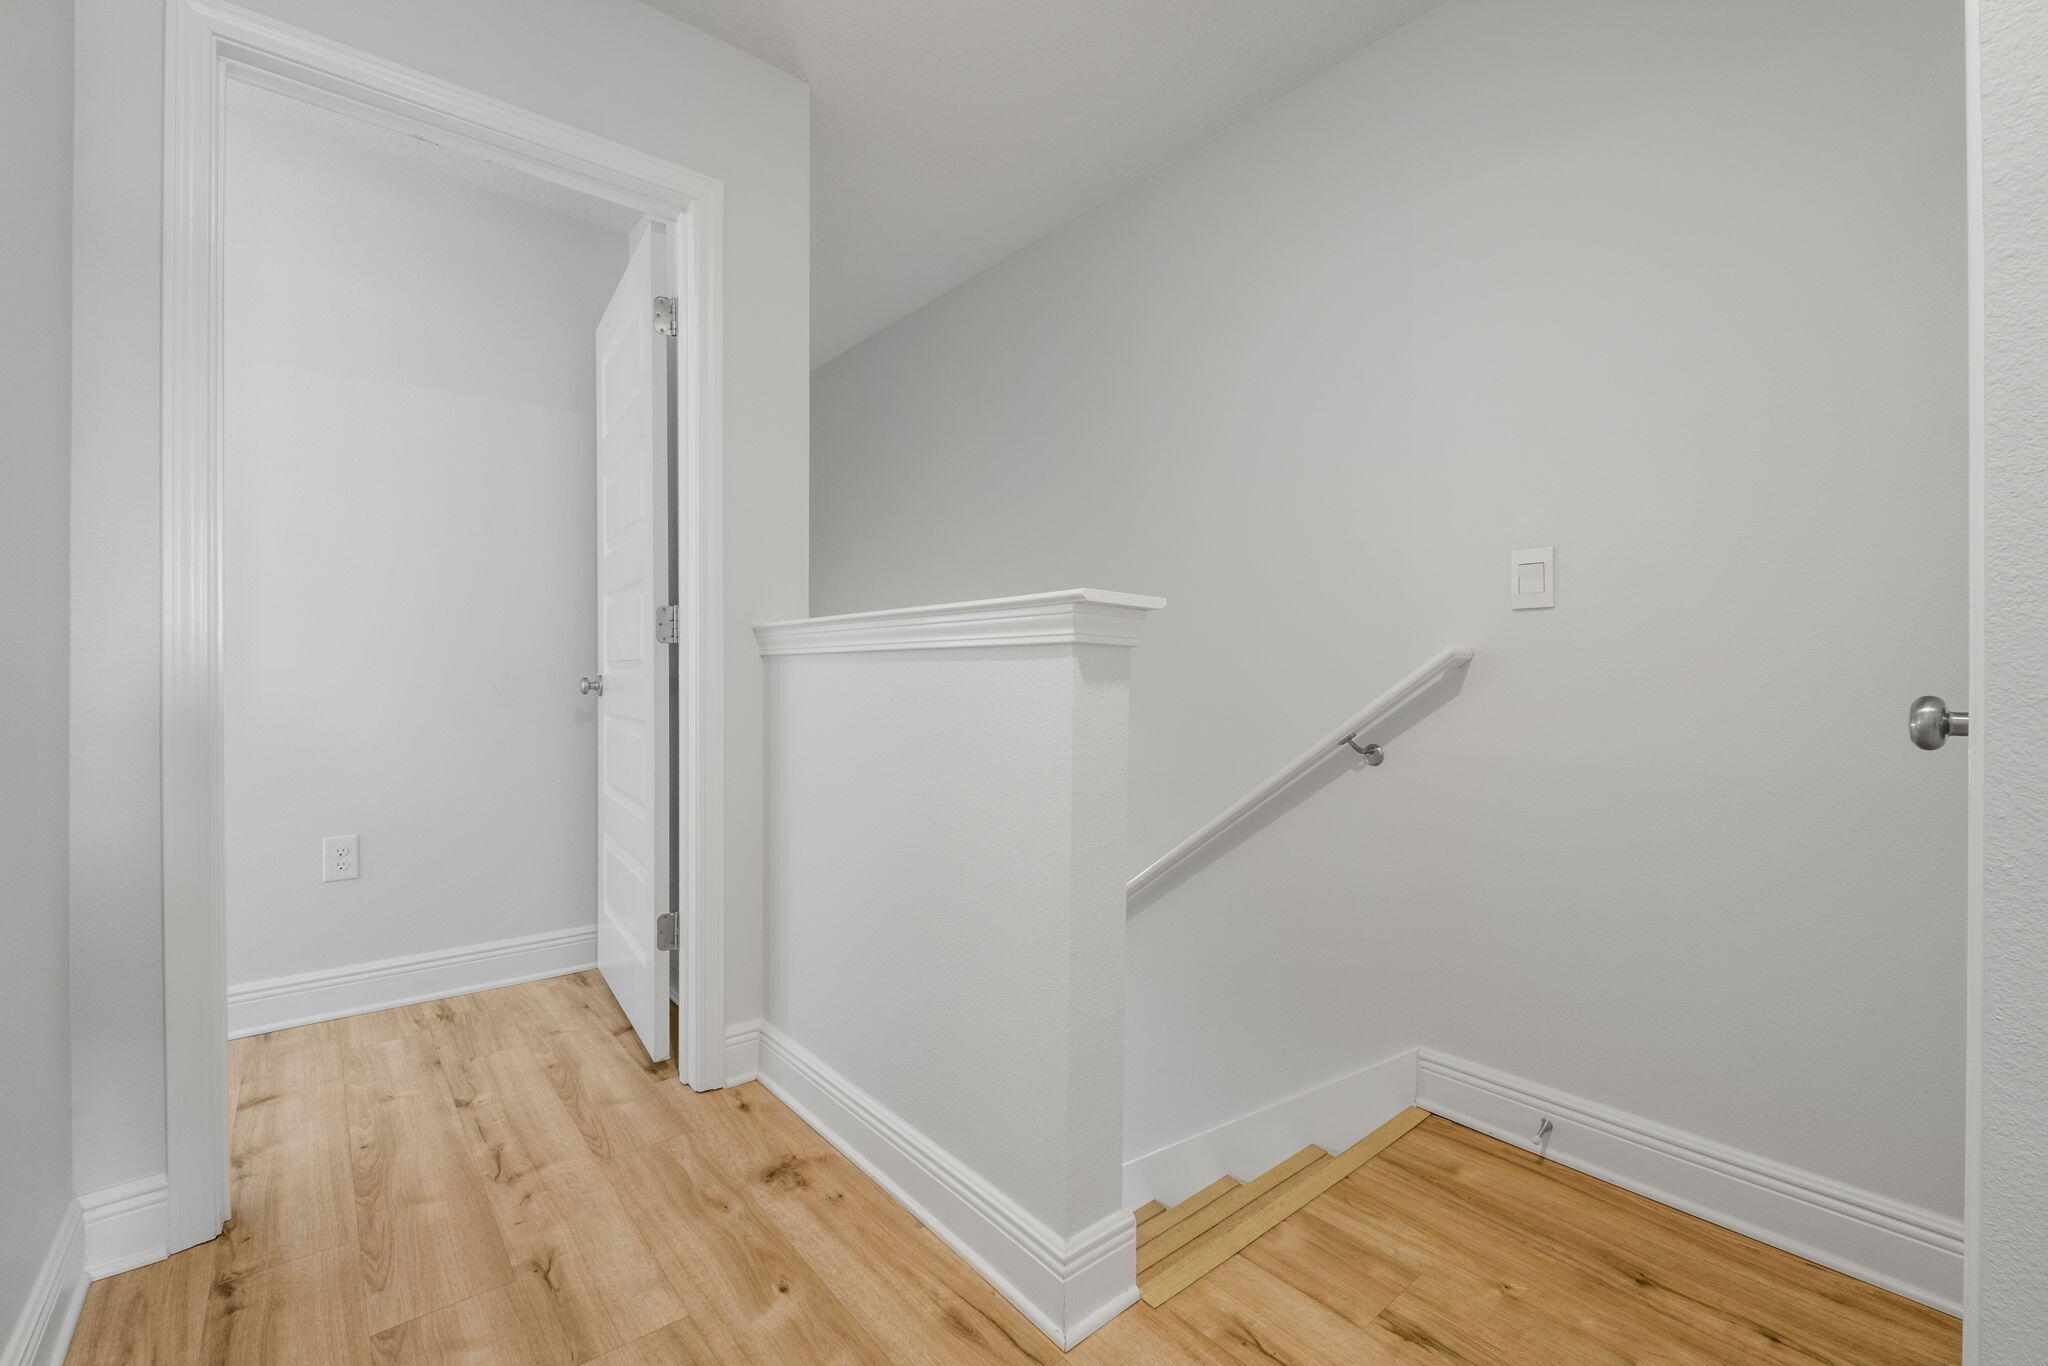
Staircase landing with light wood flooring, white trim, and an open doorway.
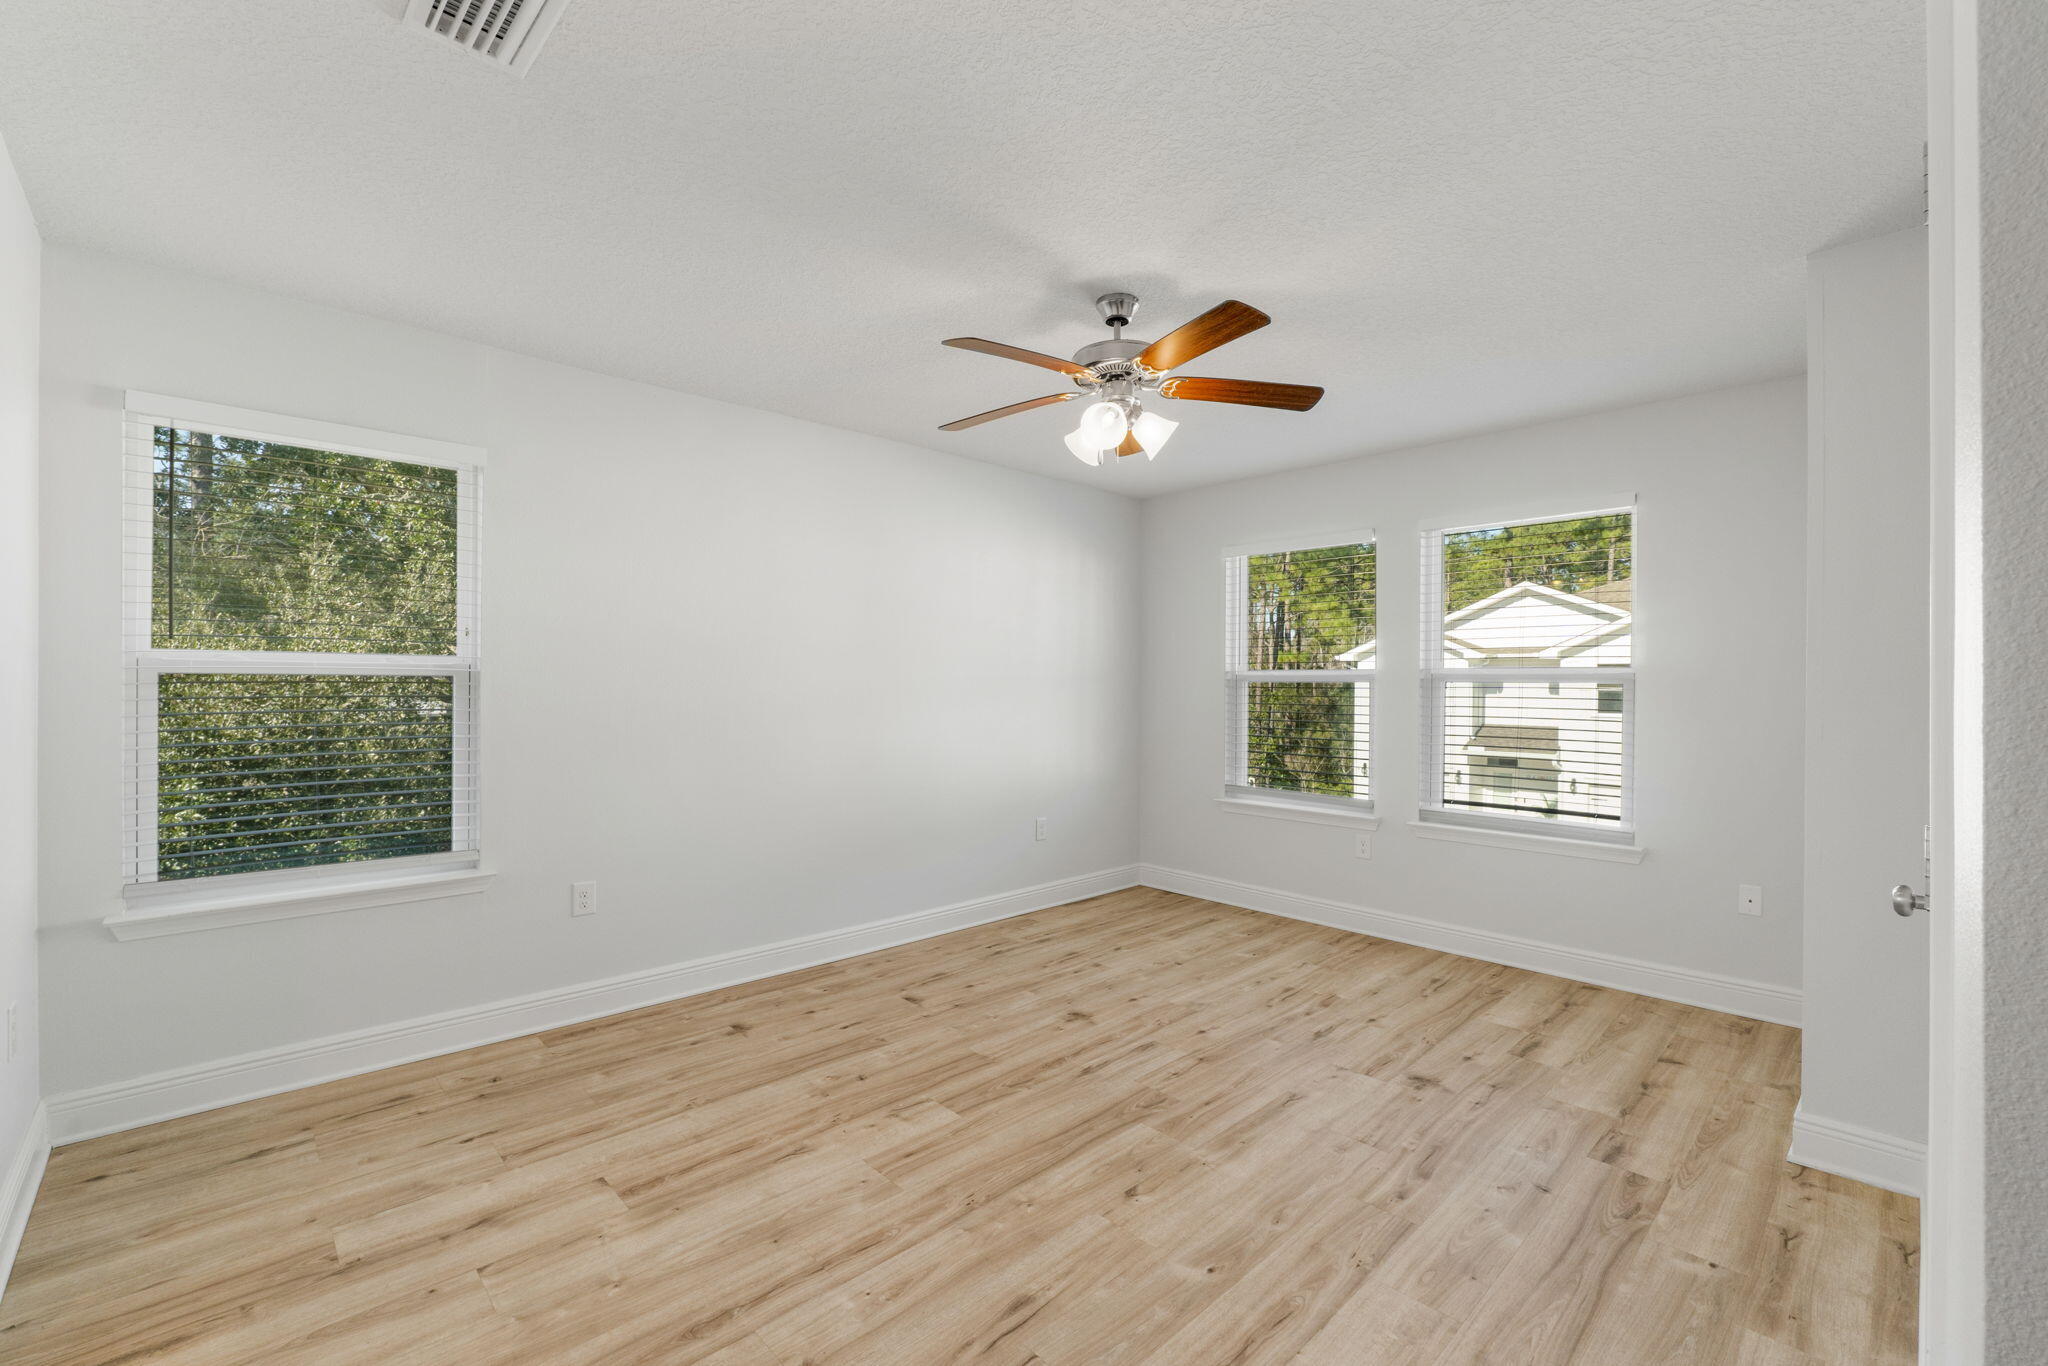
Empty room with light wood flooring, three windows with blinds, and a ceiling fan.
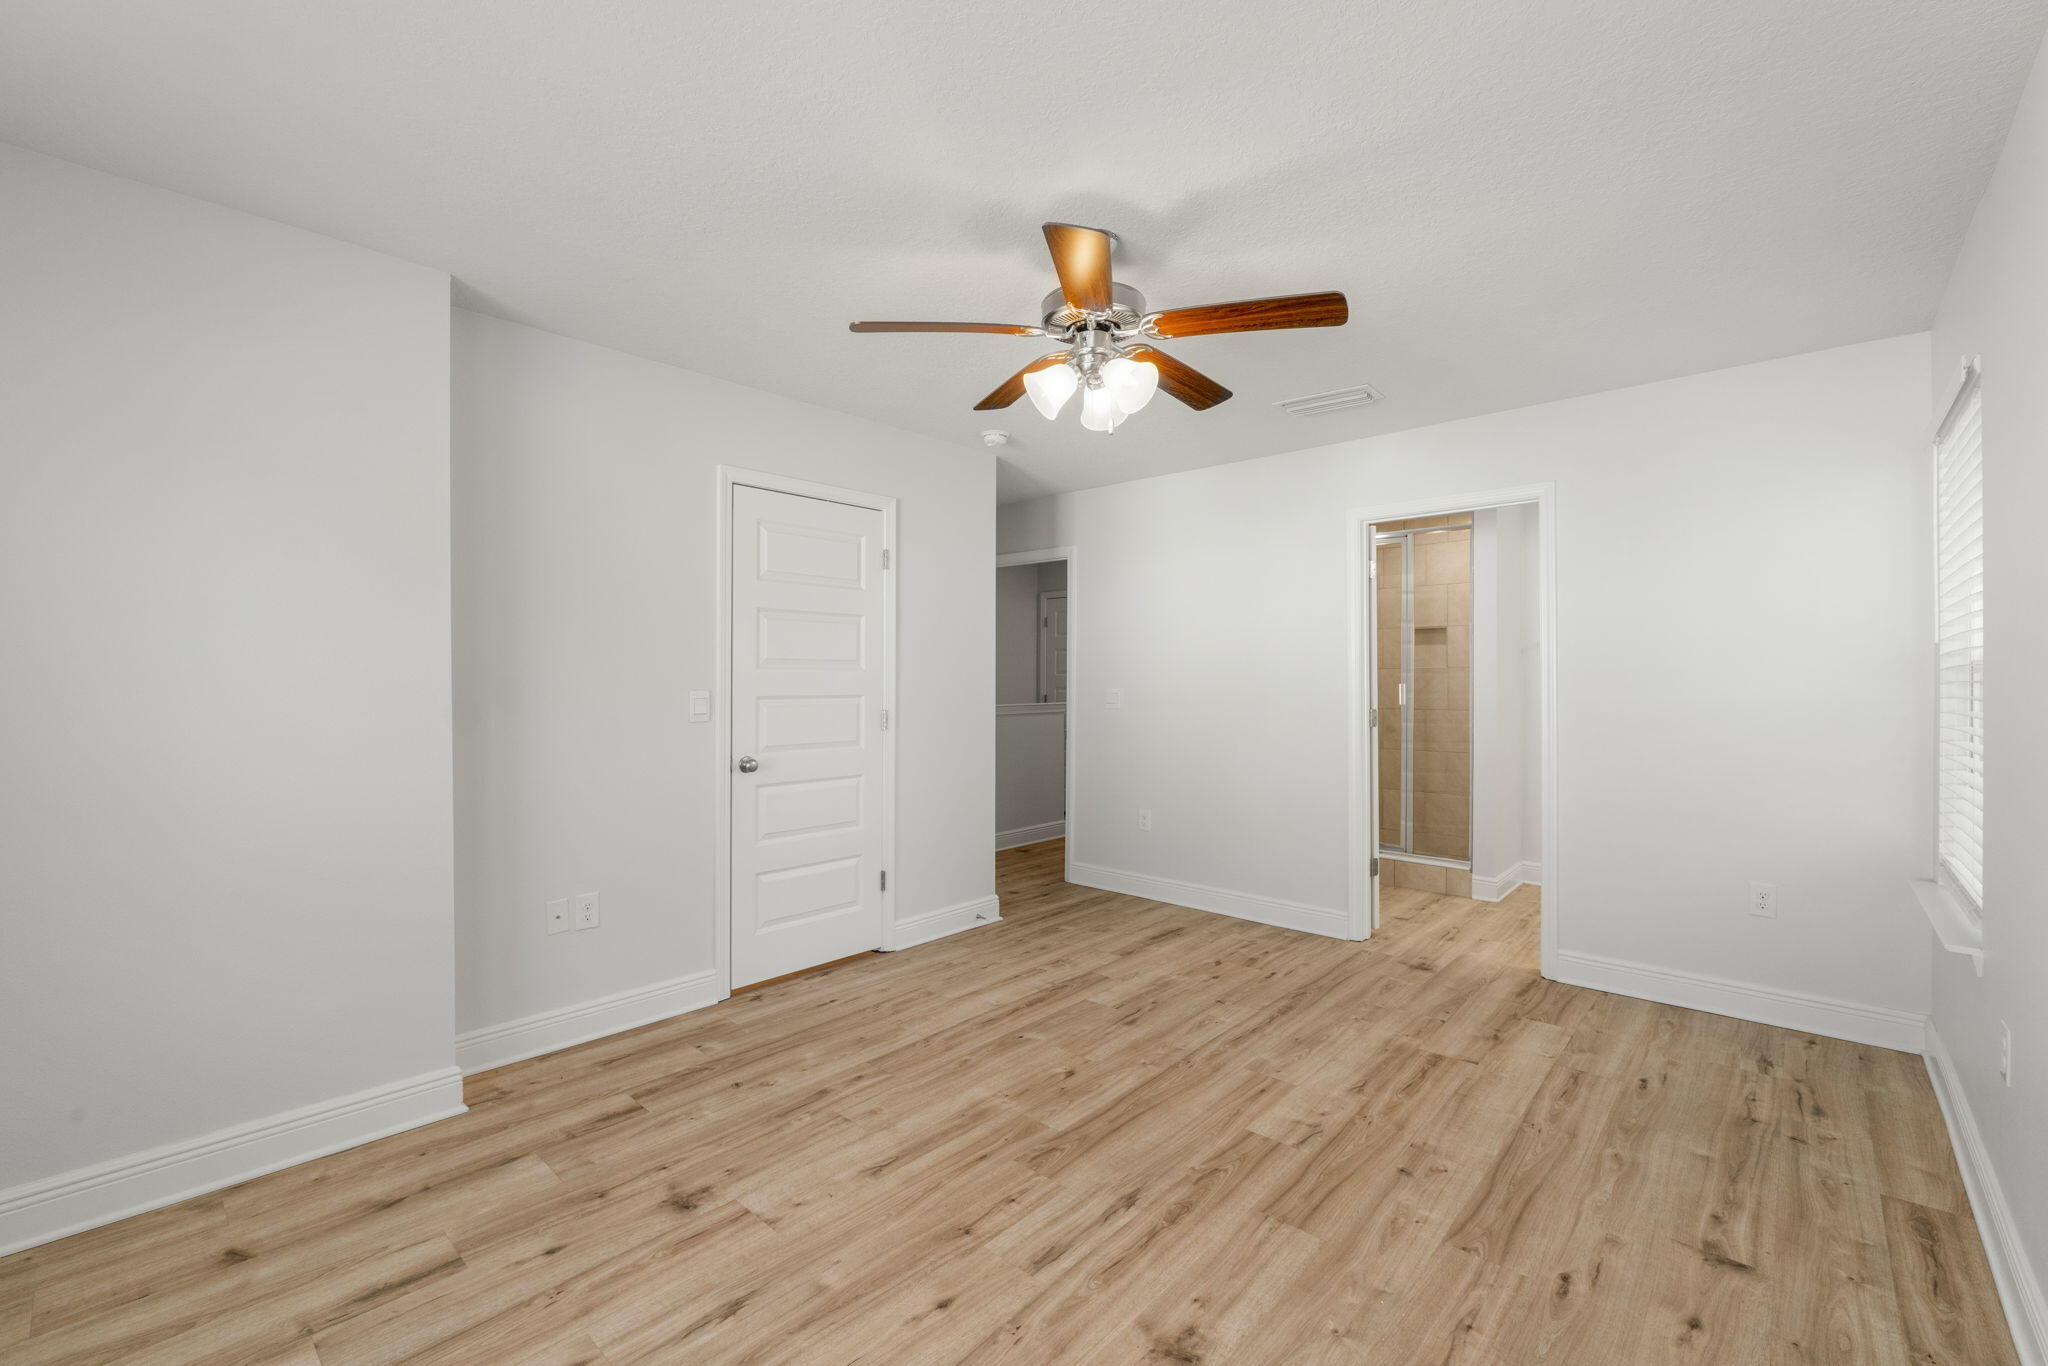
Empty bedroom with wood-look flooring, ceiling fan, and doorway to an adjoining bathroom.
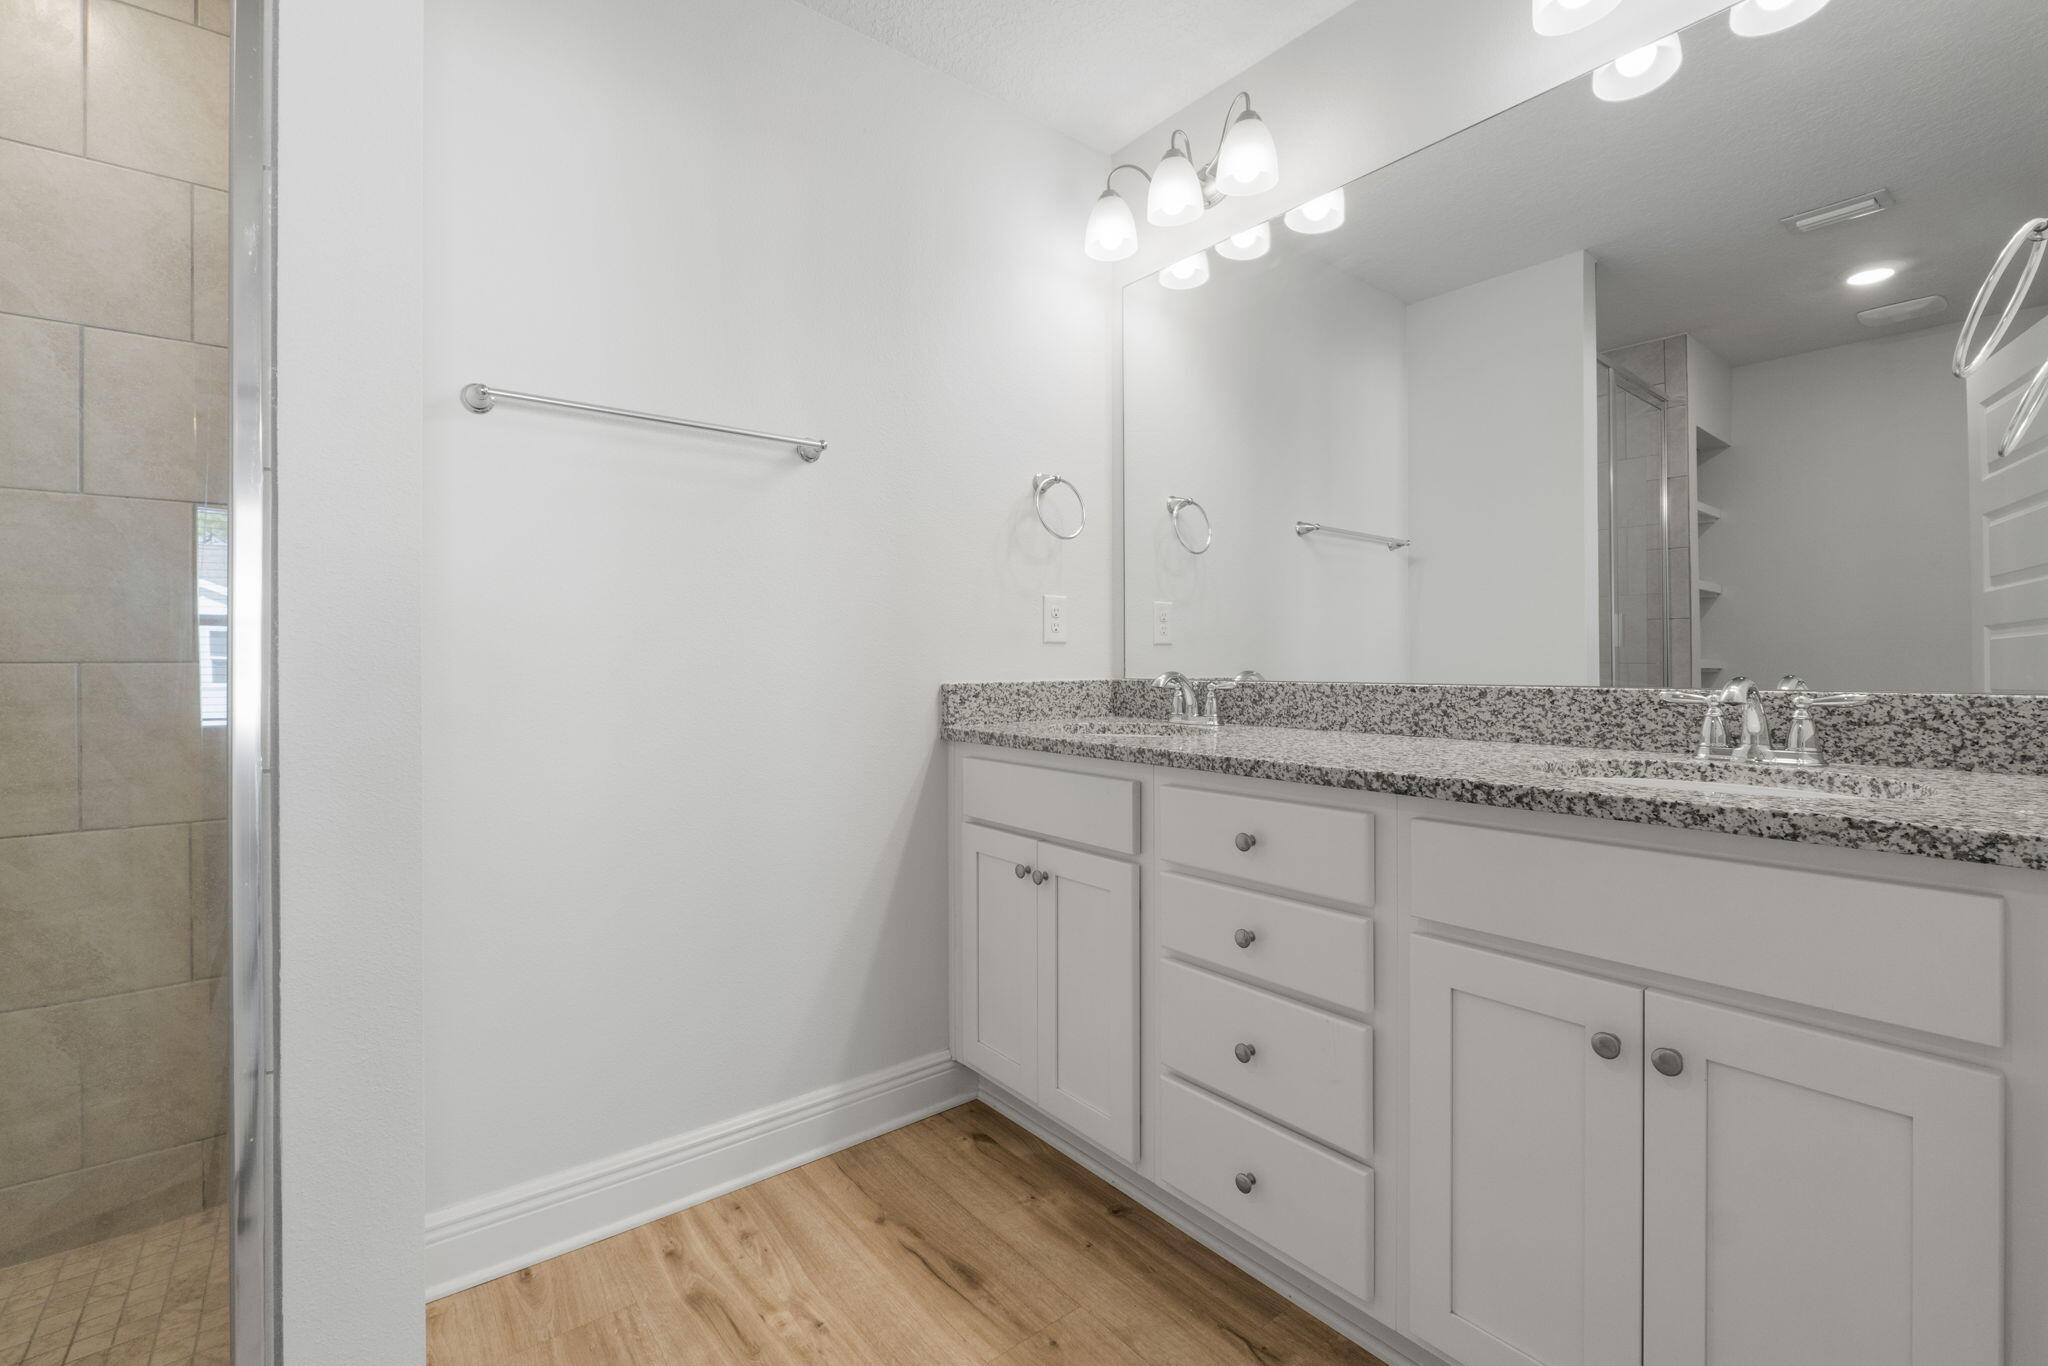
Bathroom with a double-sink vanity, granite countertop, large mirror, and tiled shower.
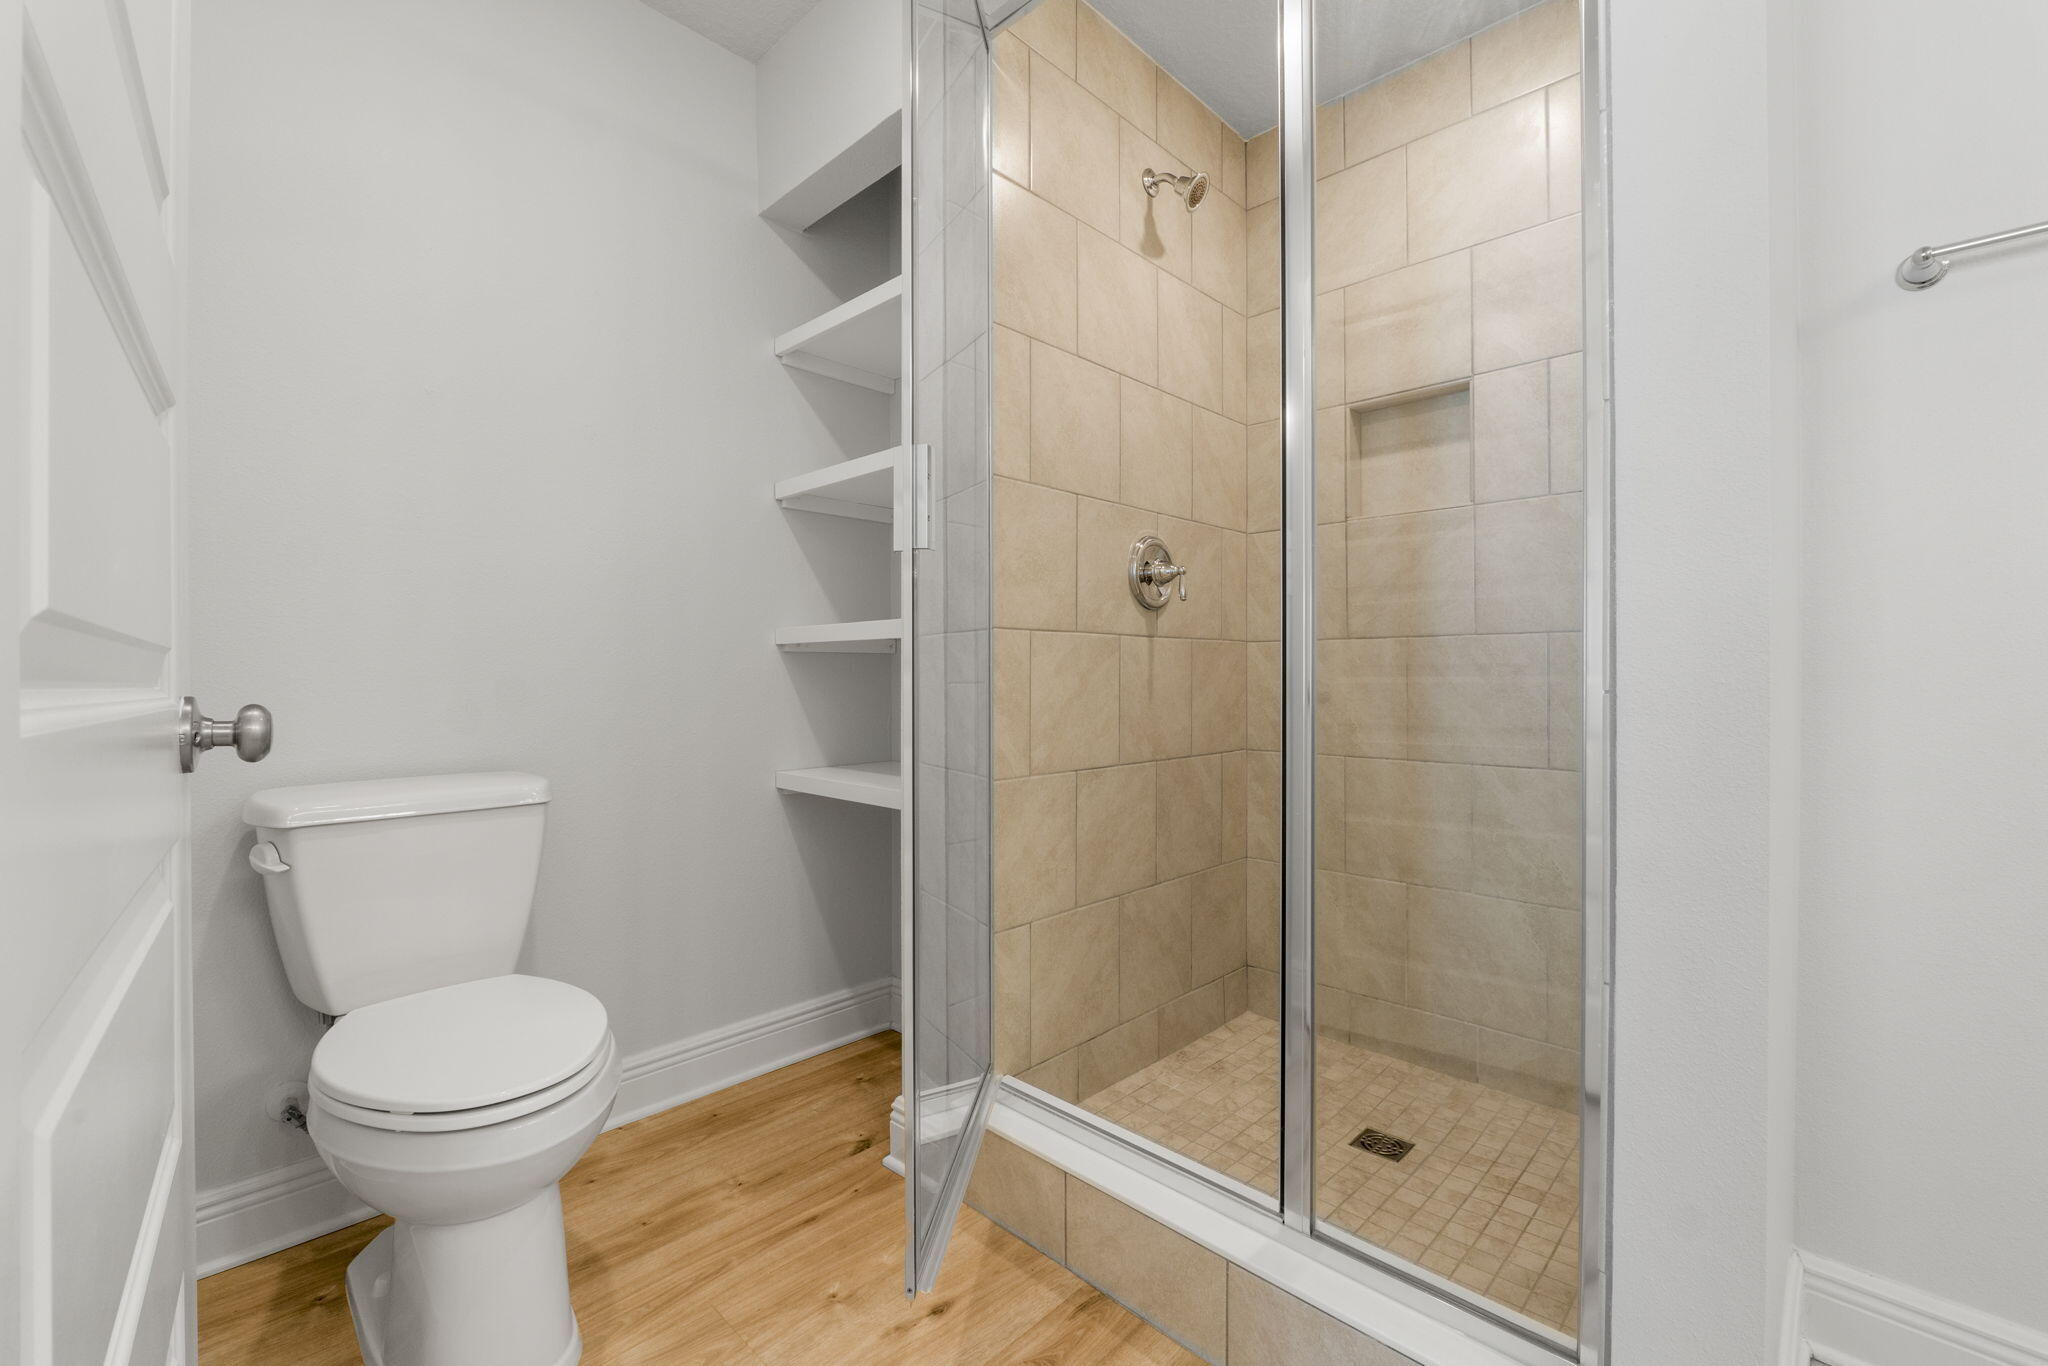
Bathroom with a glass-enclosed beige-tile shower, built-in shelves, and a white toilet.
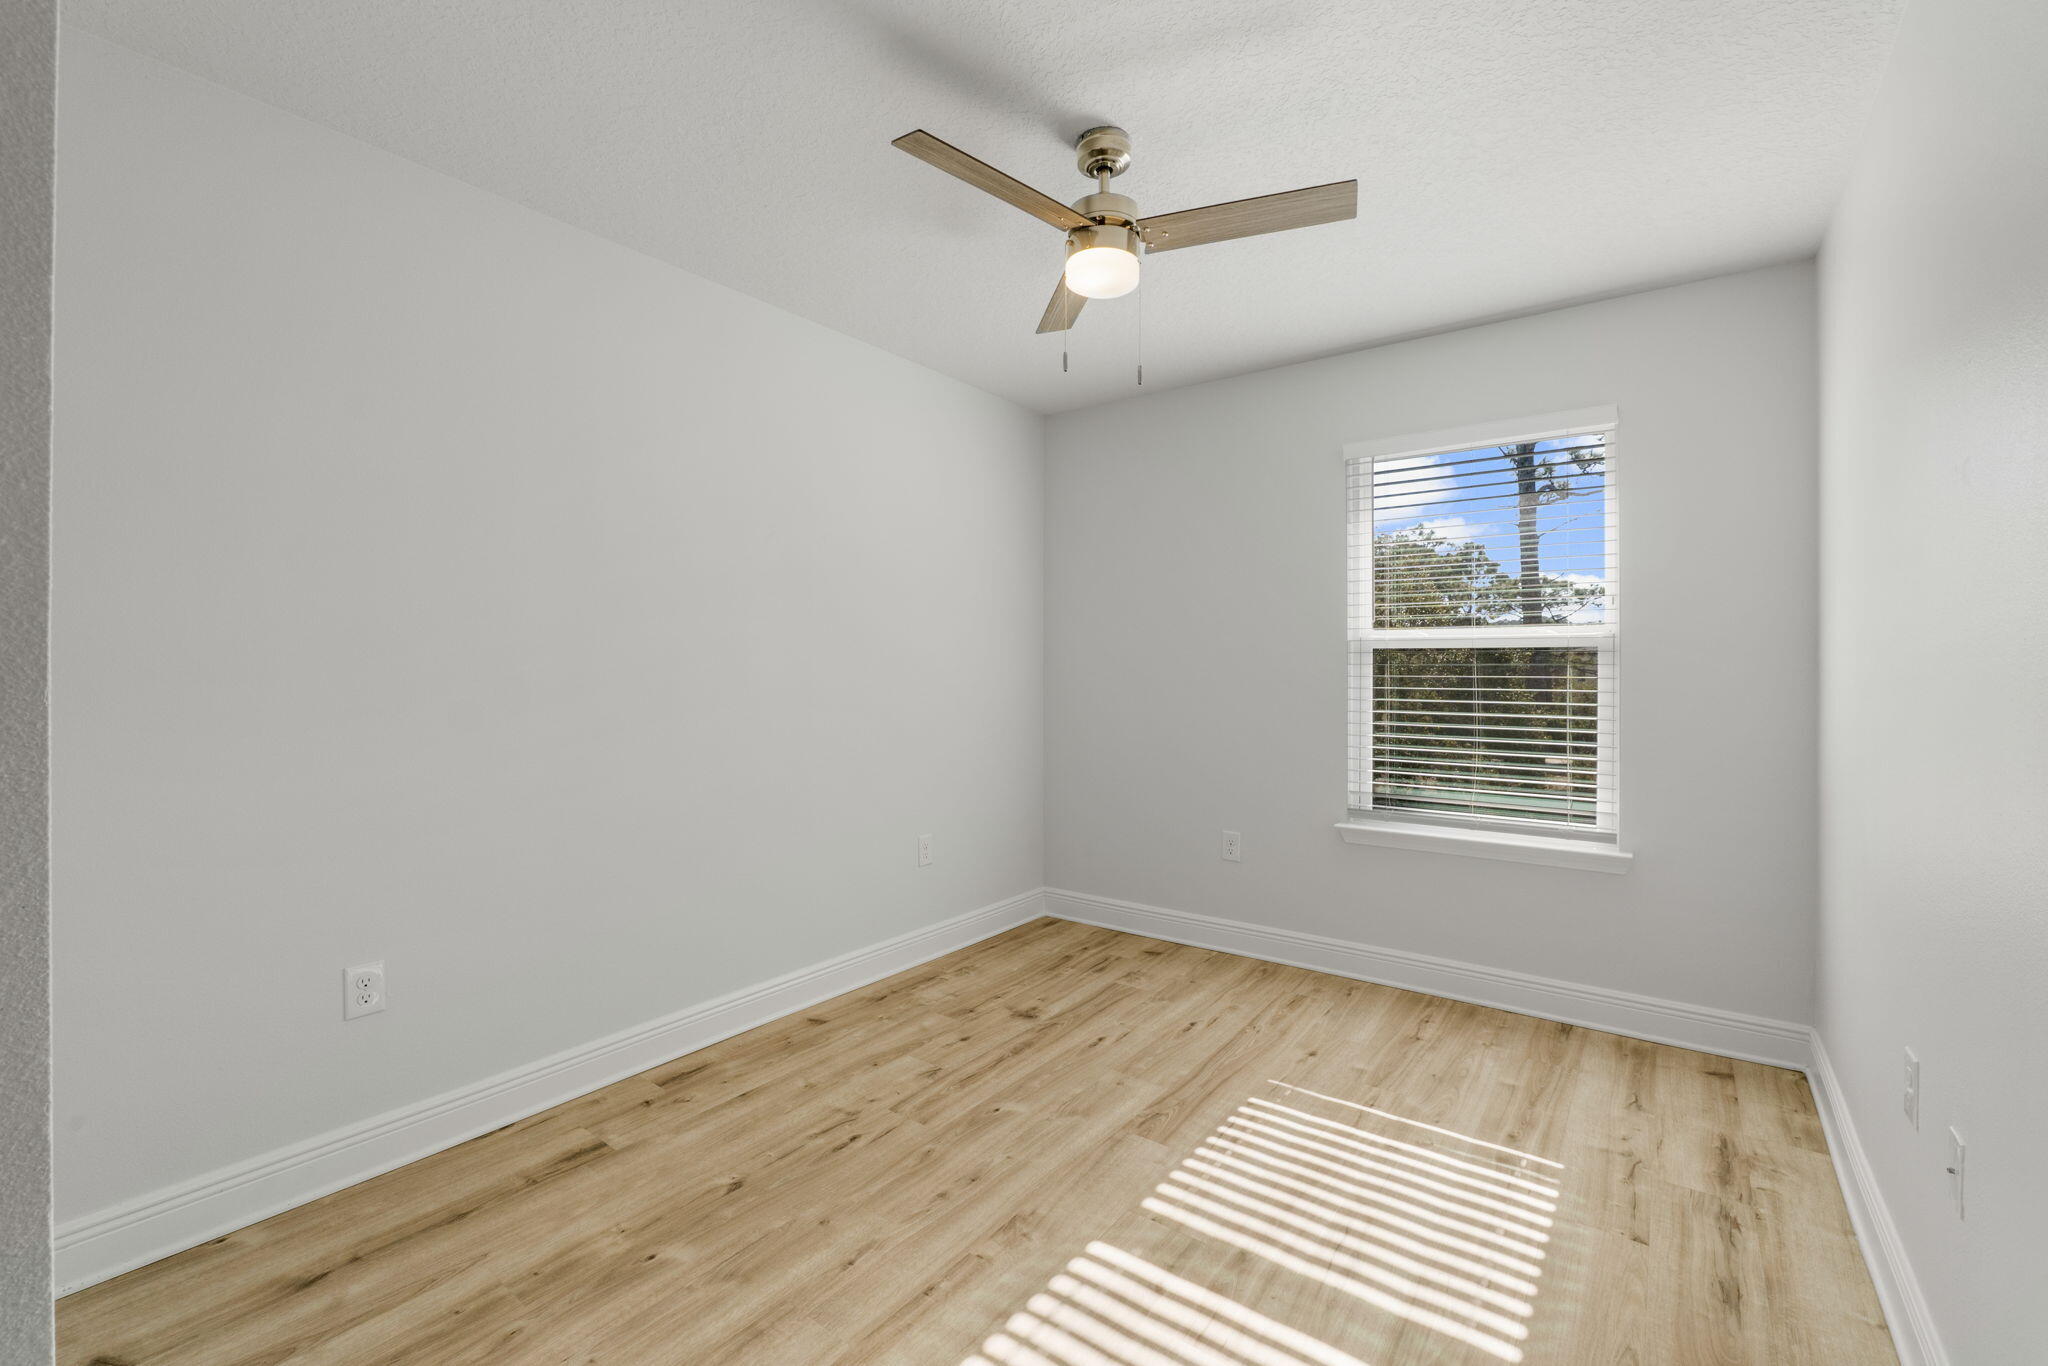
Empty bedroom with light wood flooring, a ceiling fan, and a sunlit window with blinds.
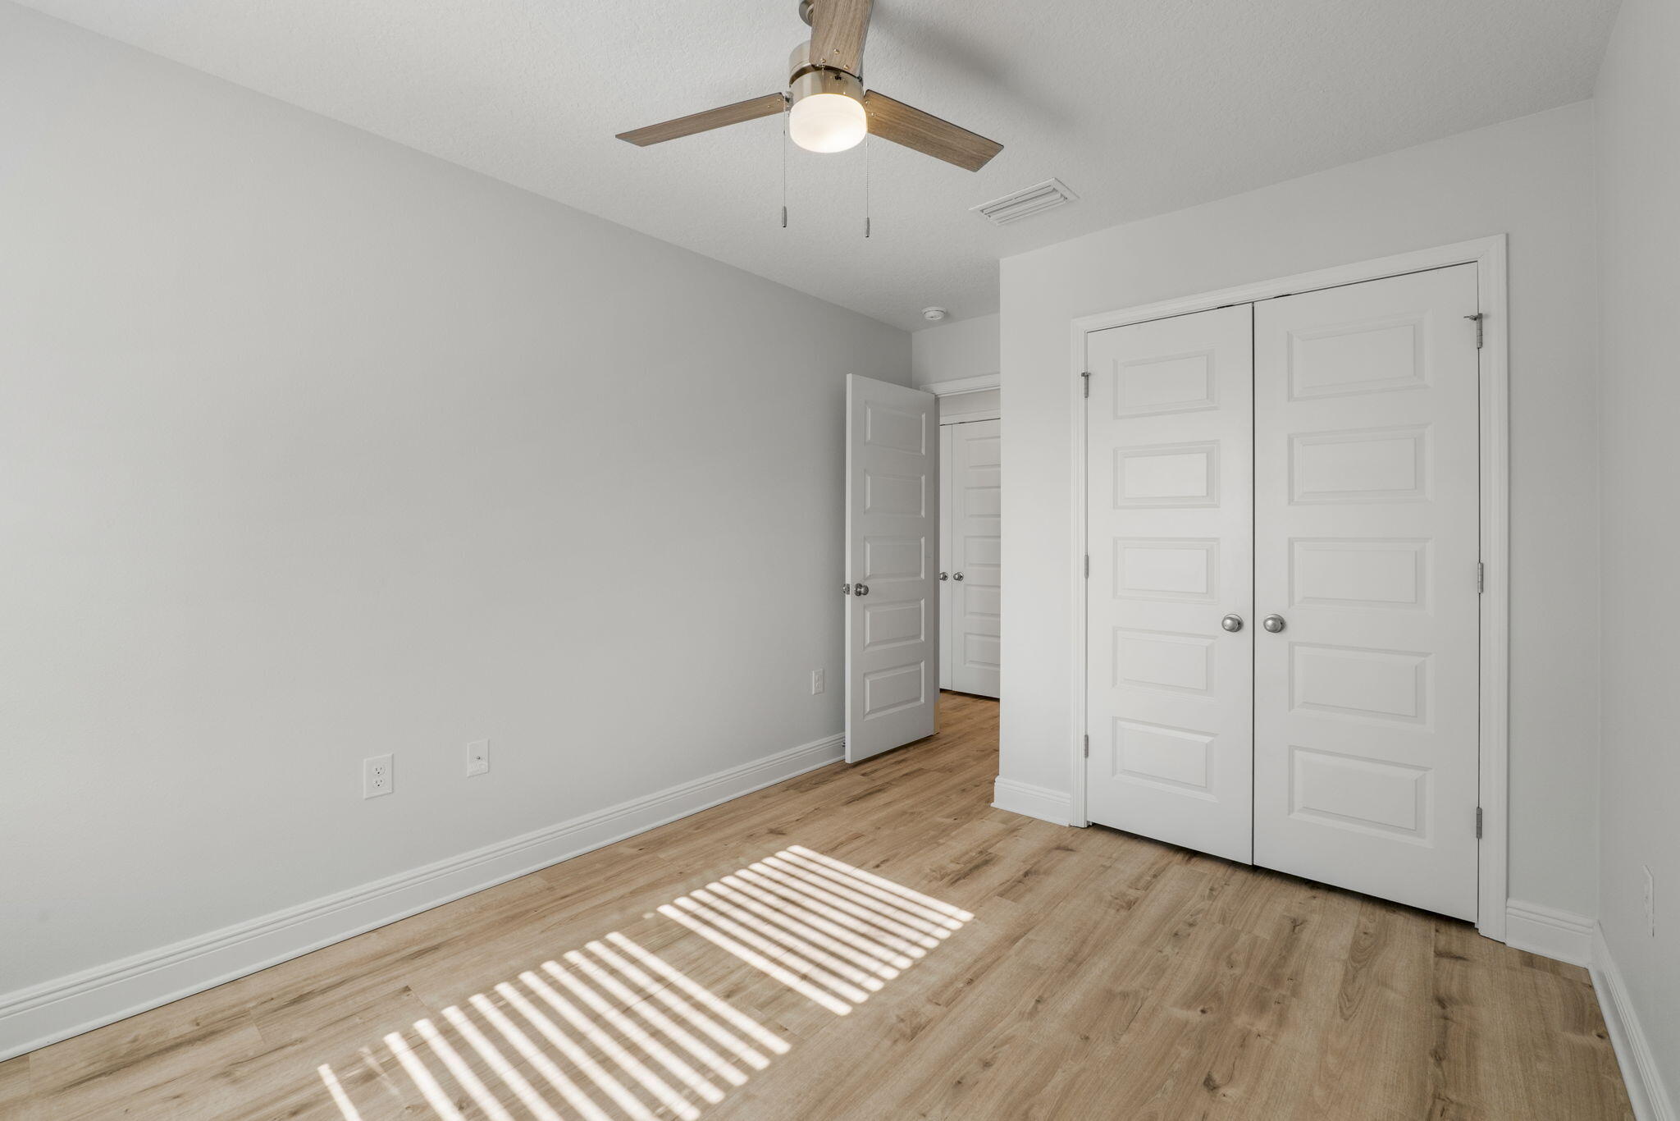
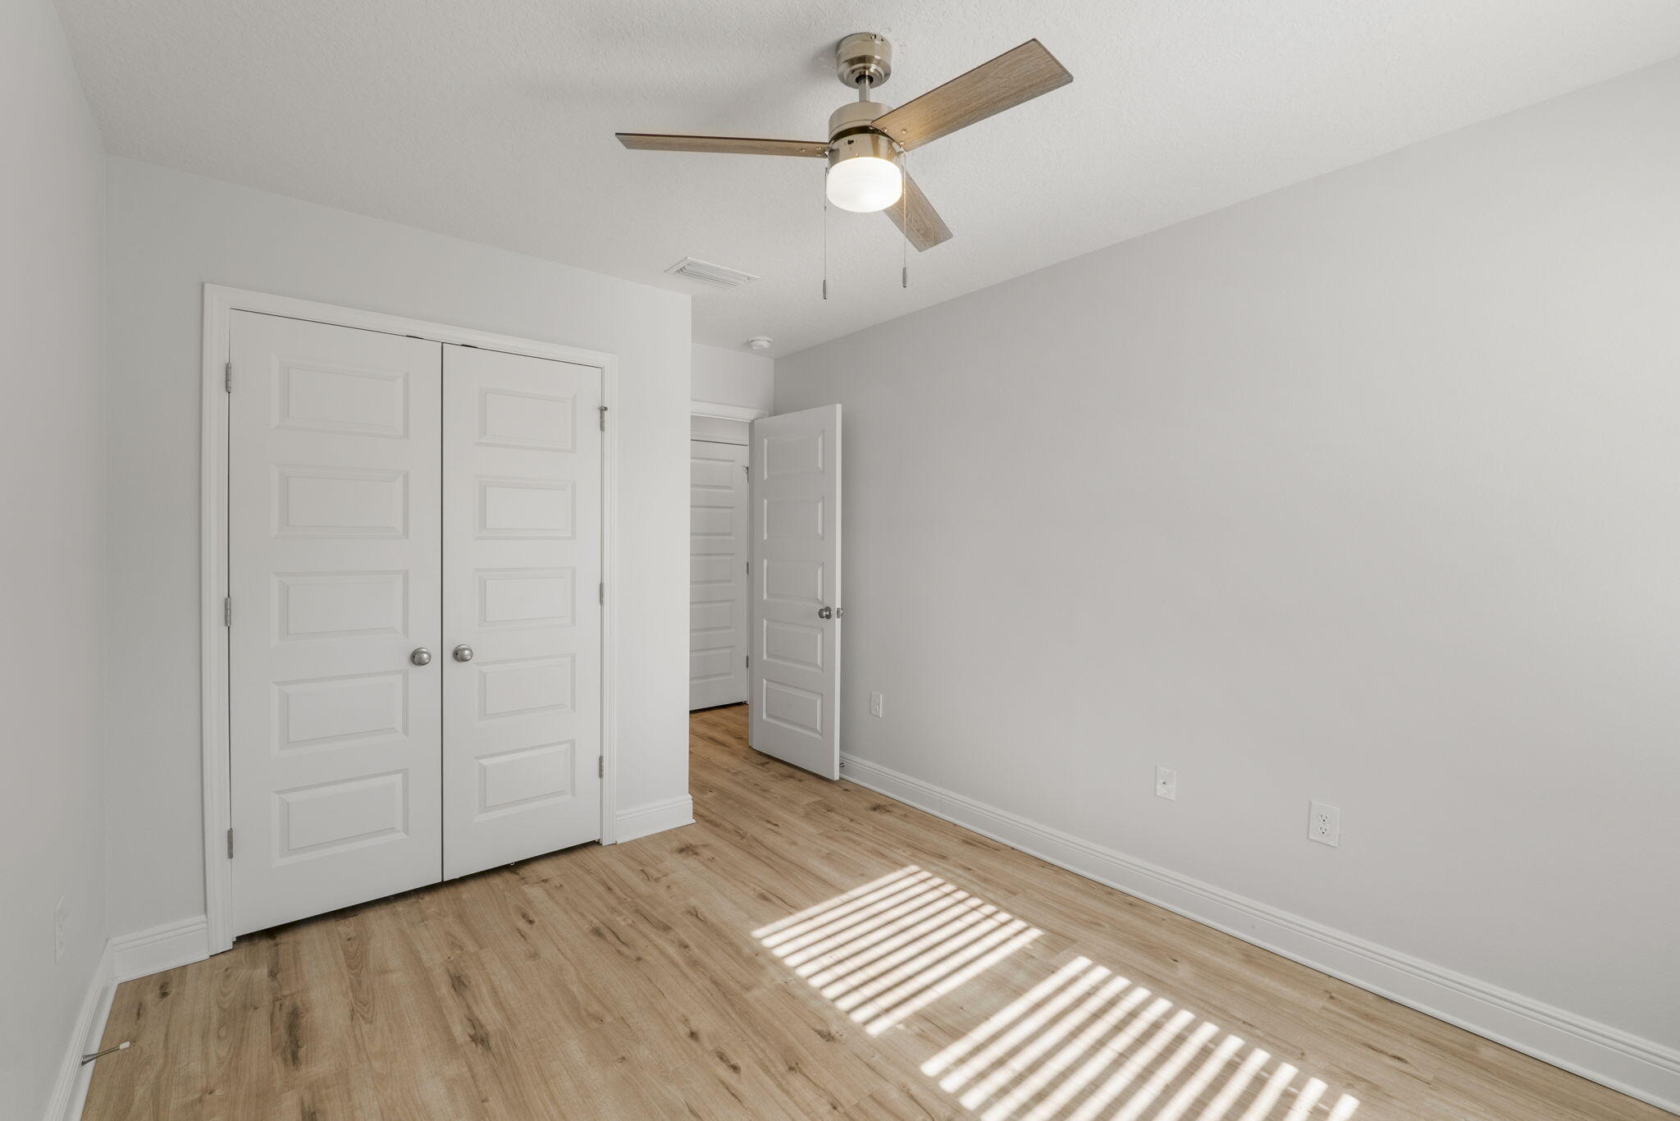
Empty bedroom with wood-look flooring, a ceiling fan, and double closet doors.
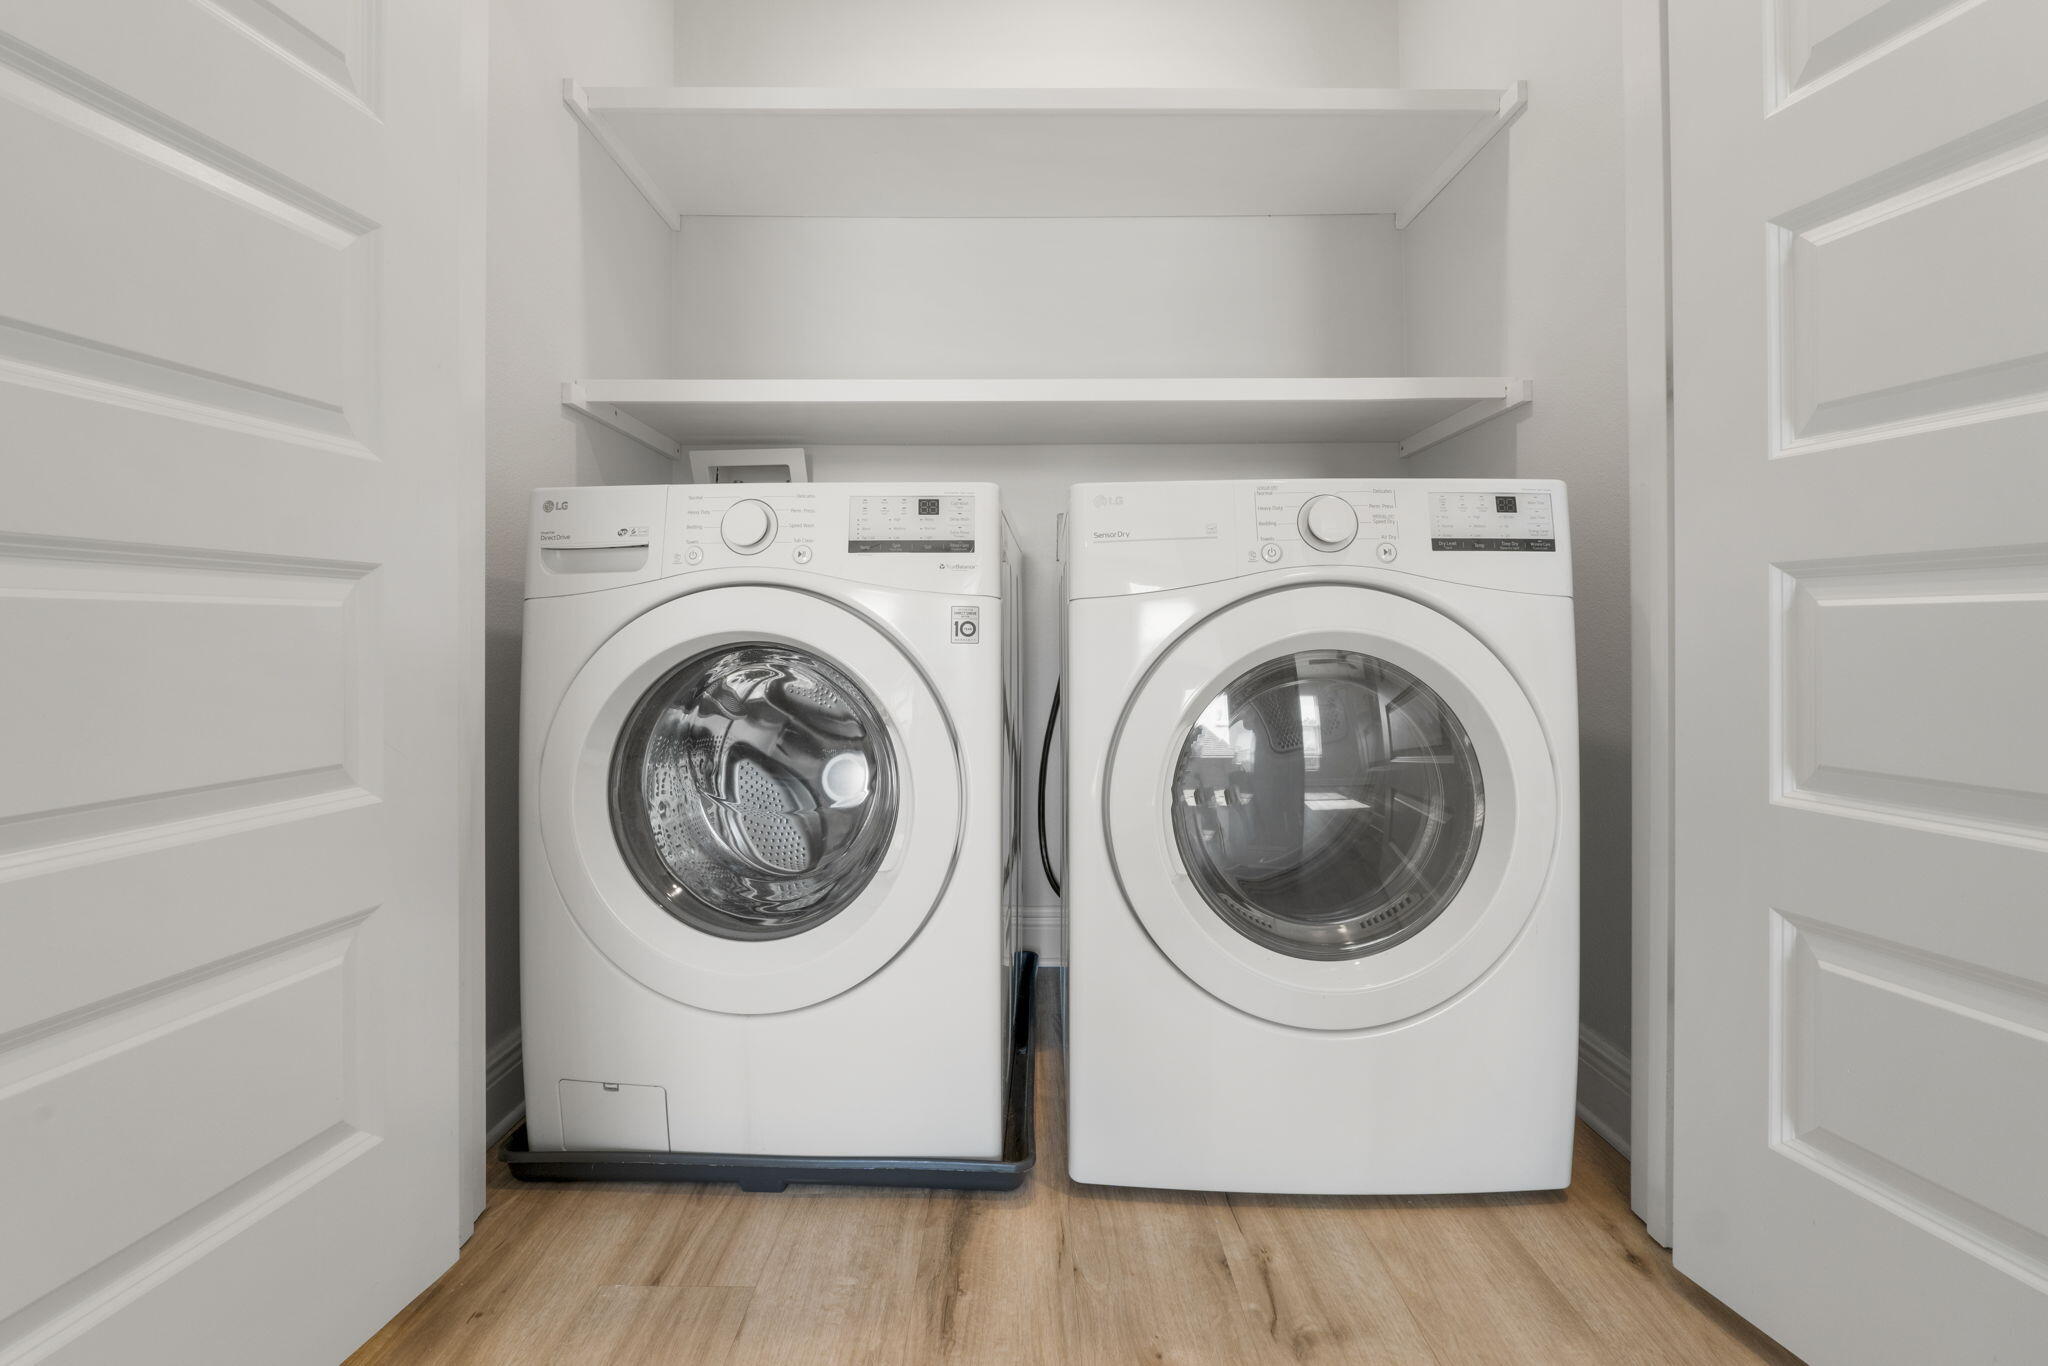
Laundry room with front-loading washer and dryer beneath built-in shelves.
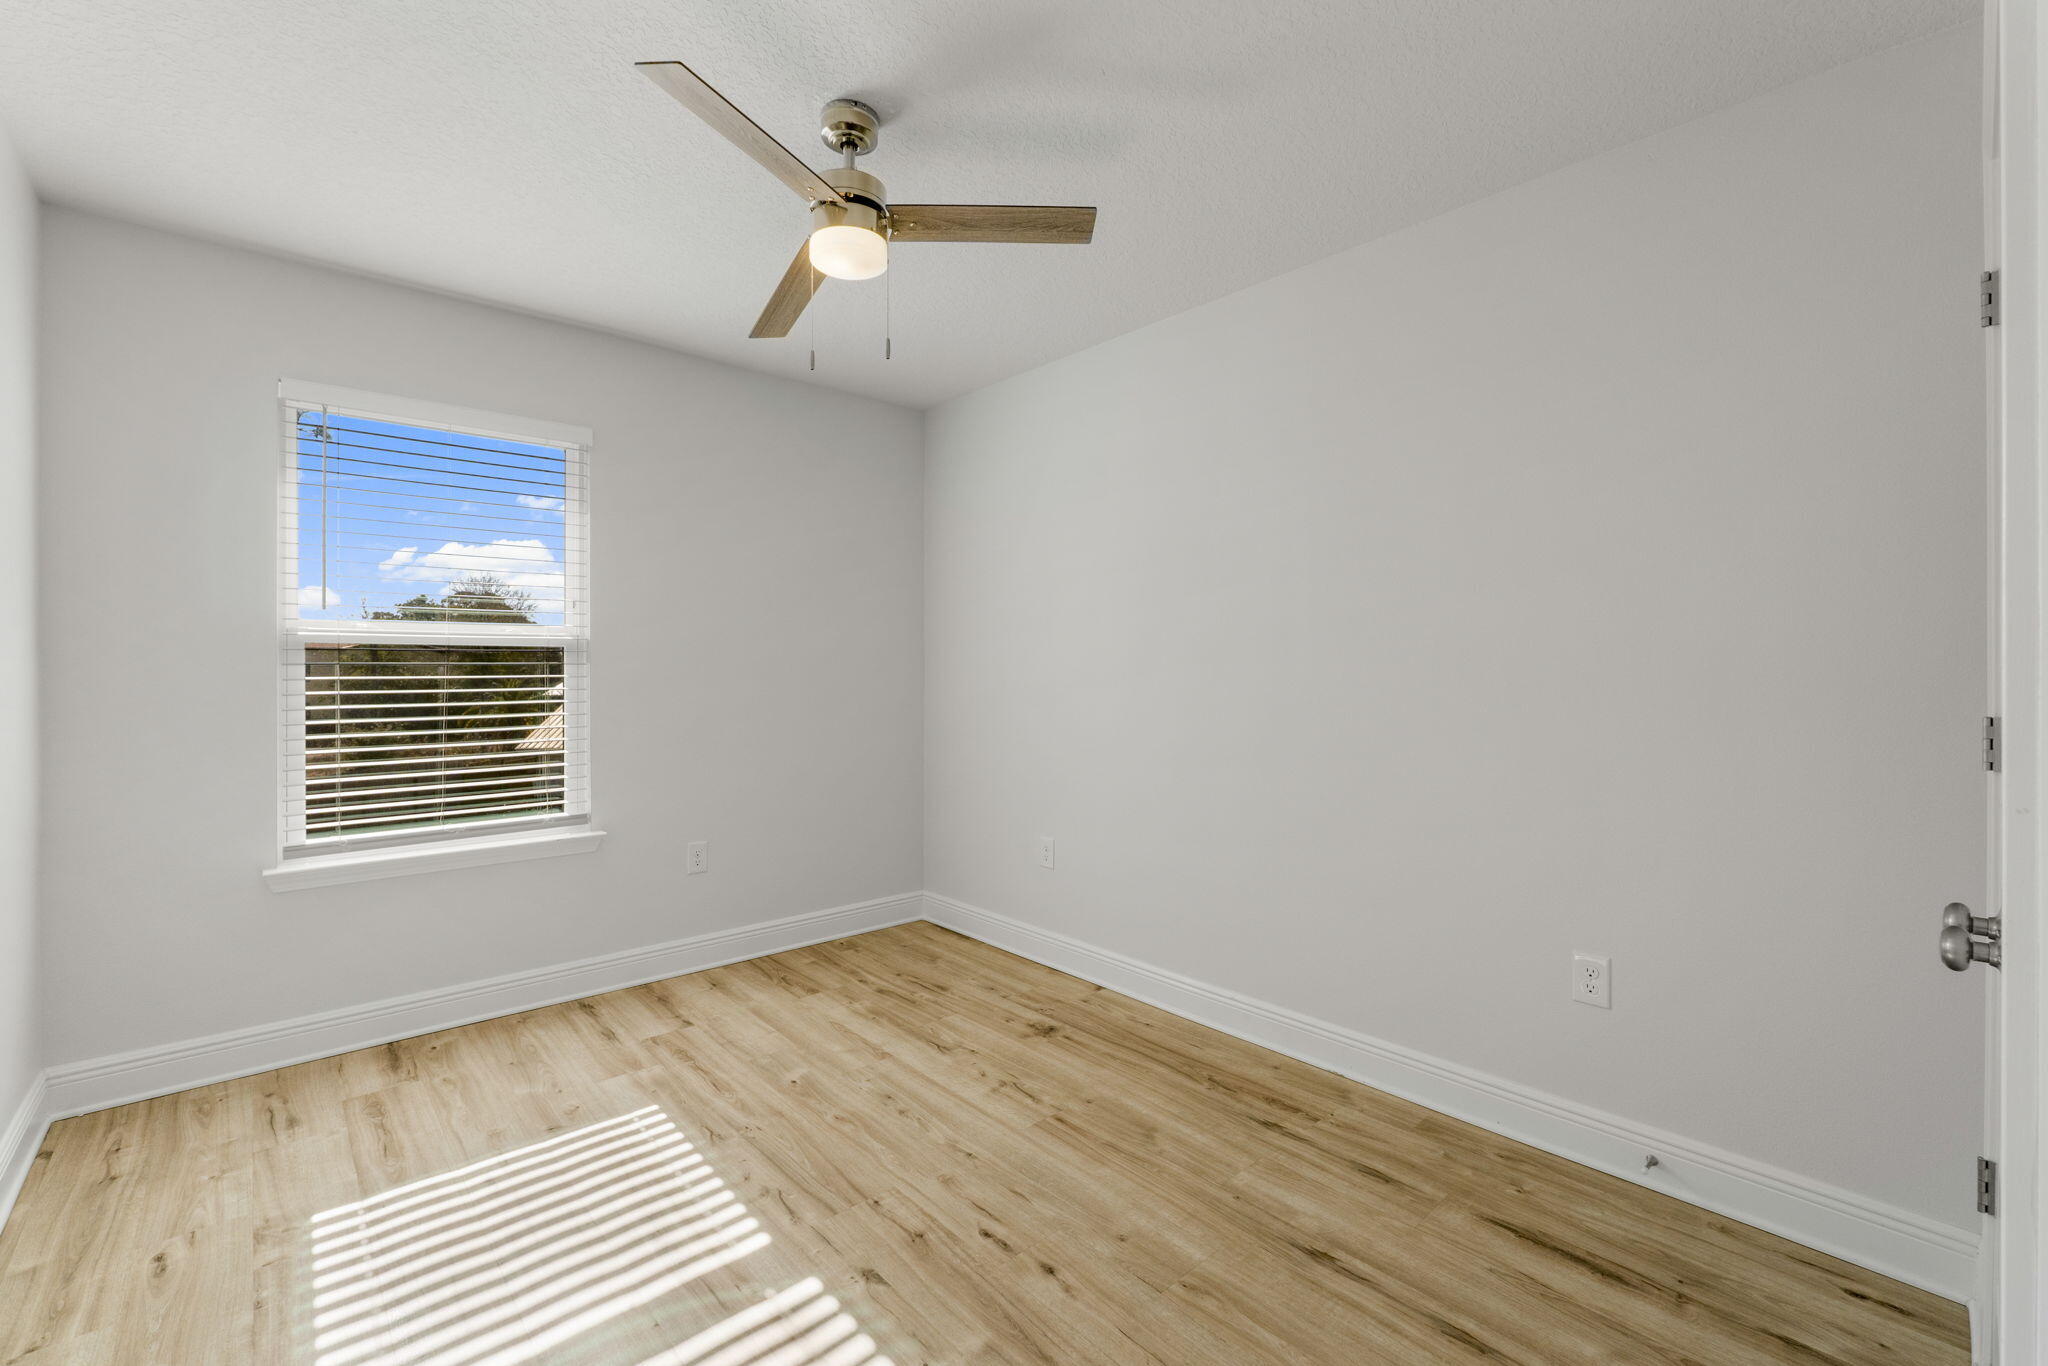
Empty bedroom with a ceiling fan, wood-look flooring, and a window with blinds.
Empty room with wood-look flooring, double closet doors, and a ceiling fan.
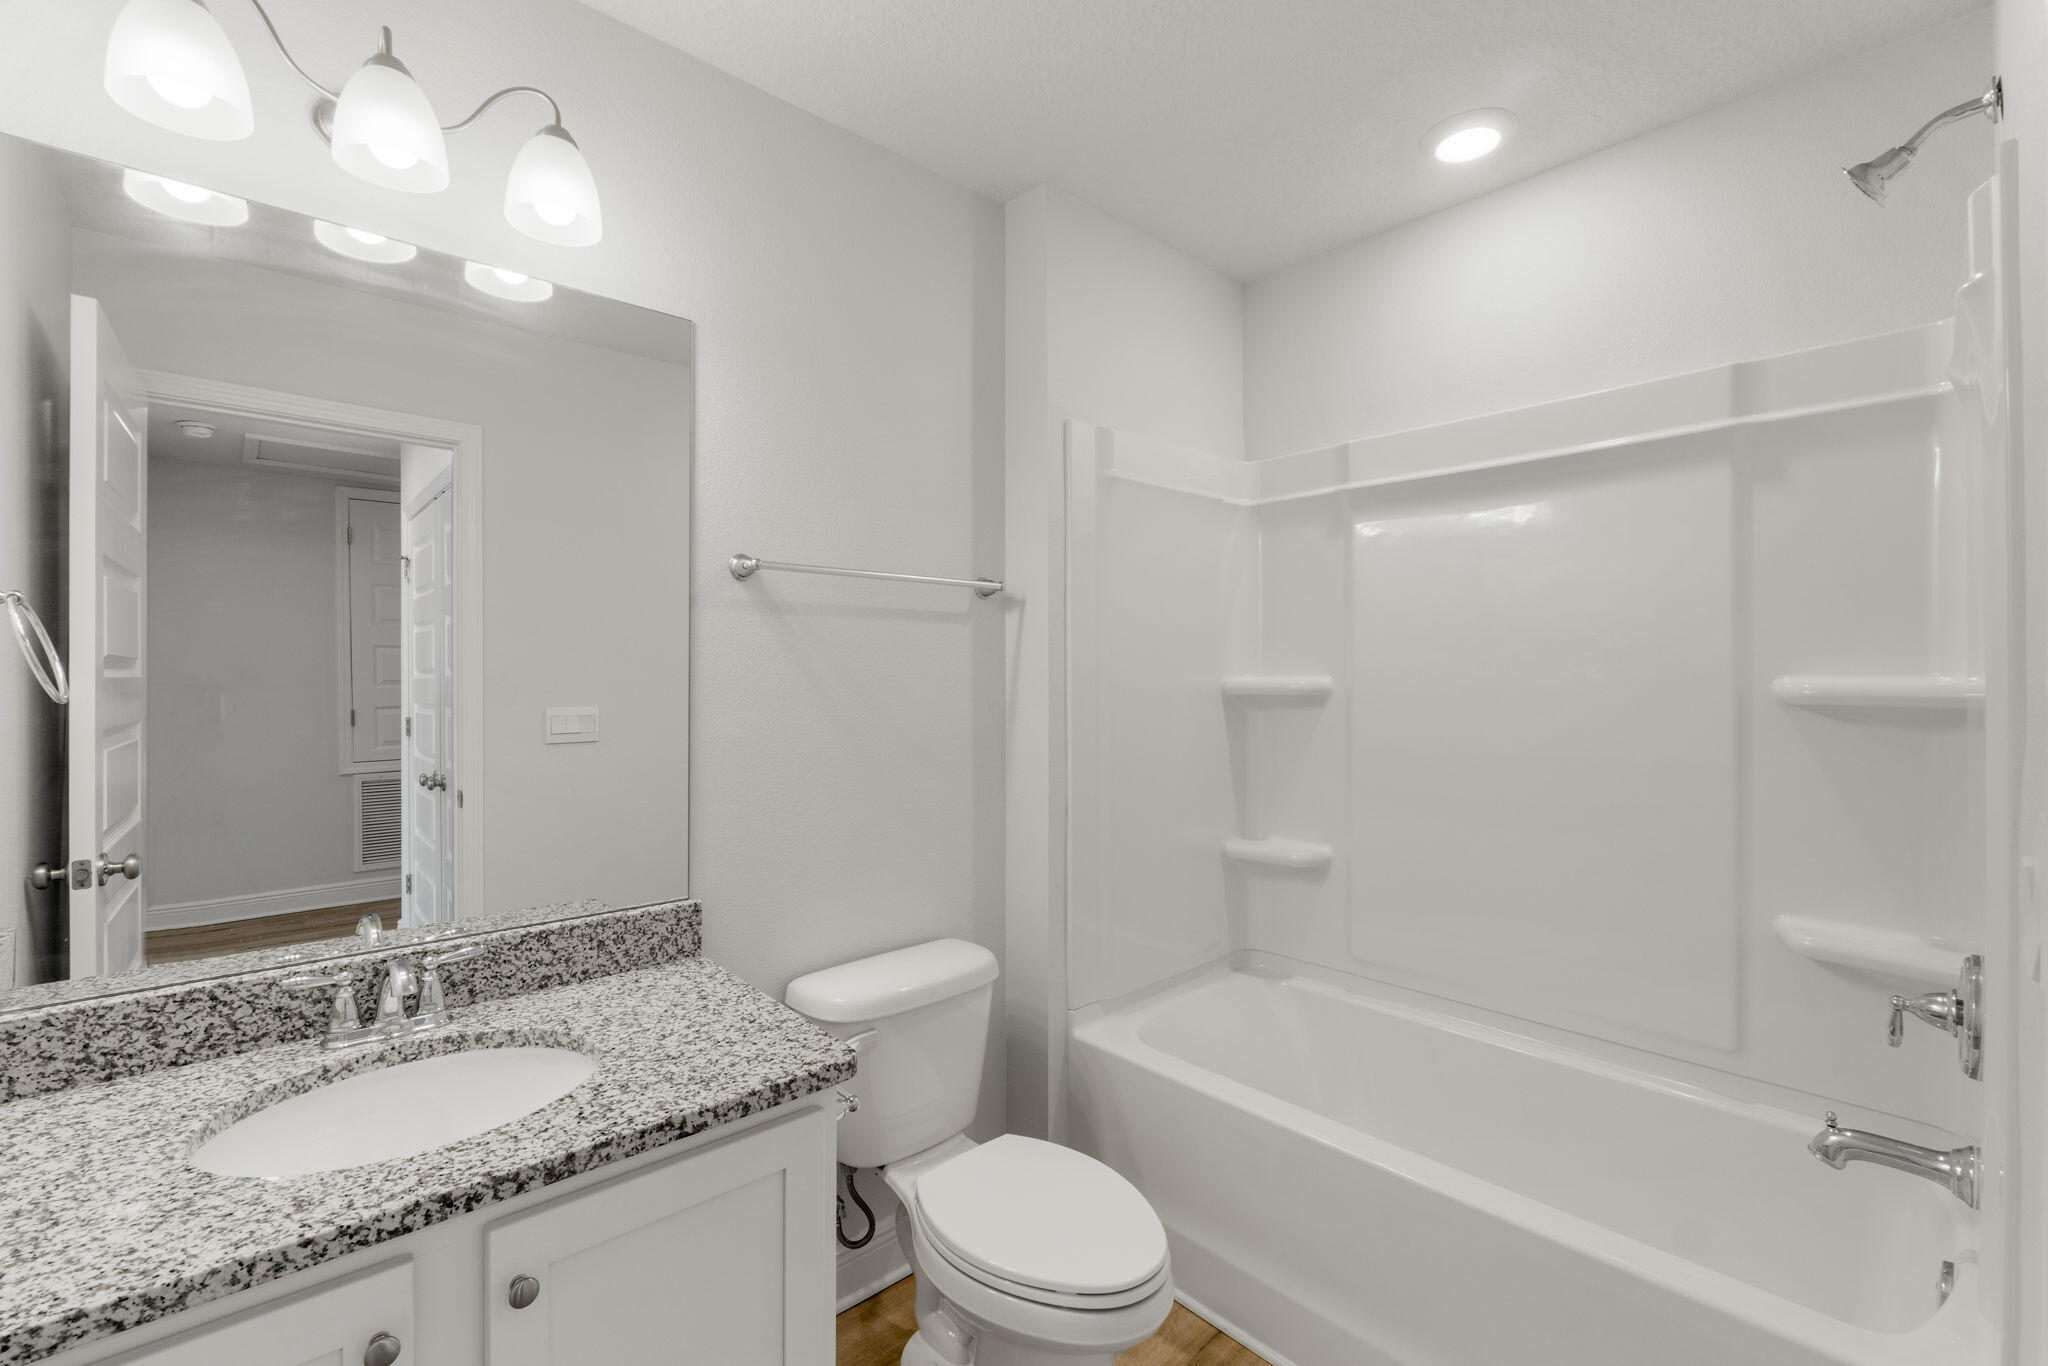
Bathroom with a granite vanity, white toilet, and tub-shower combination.
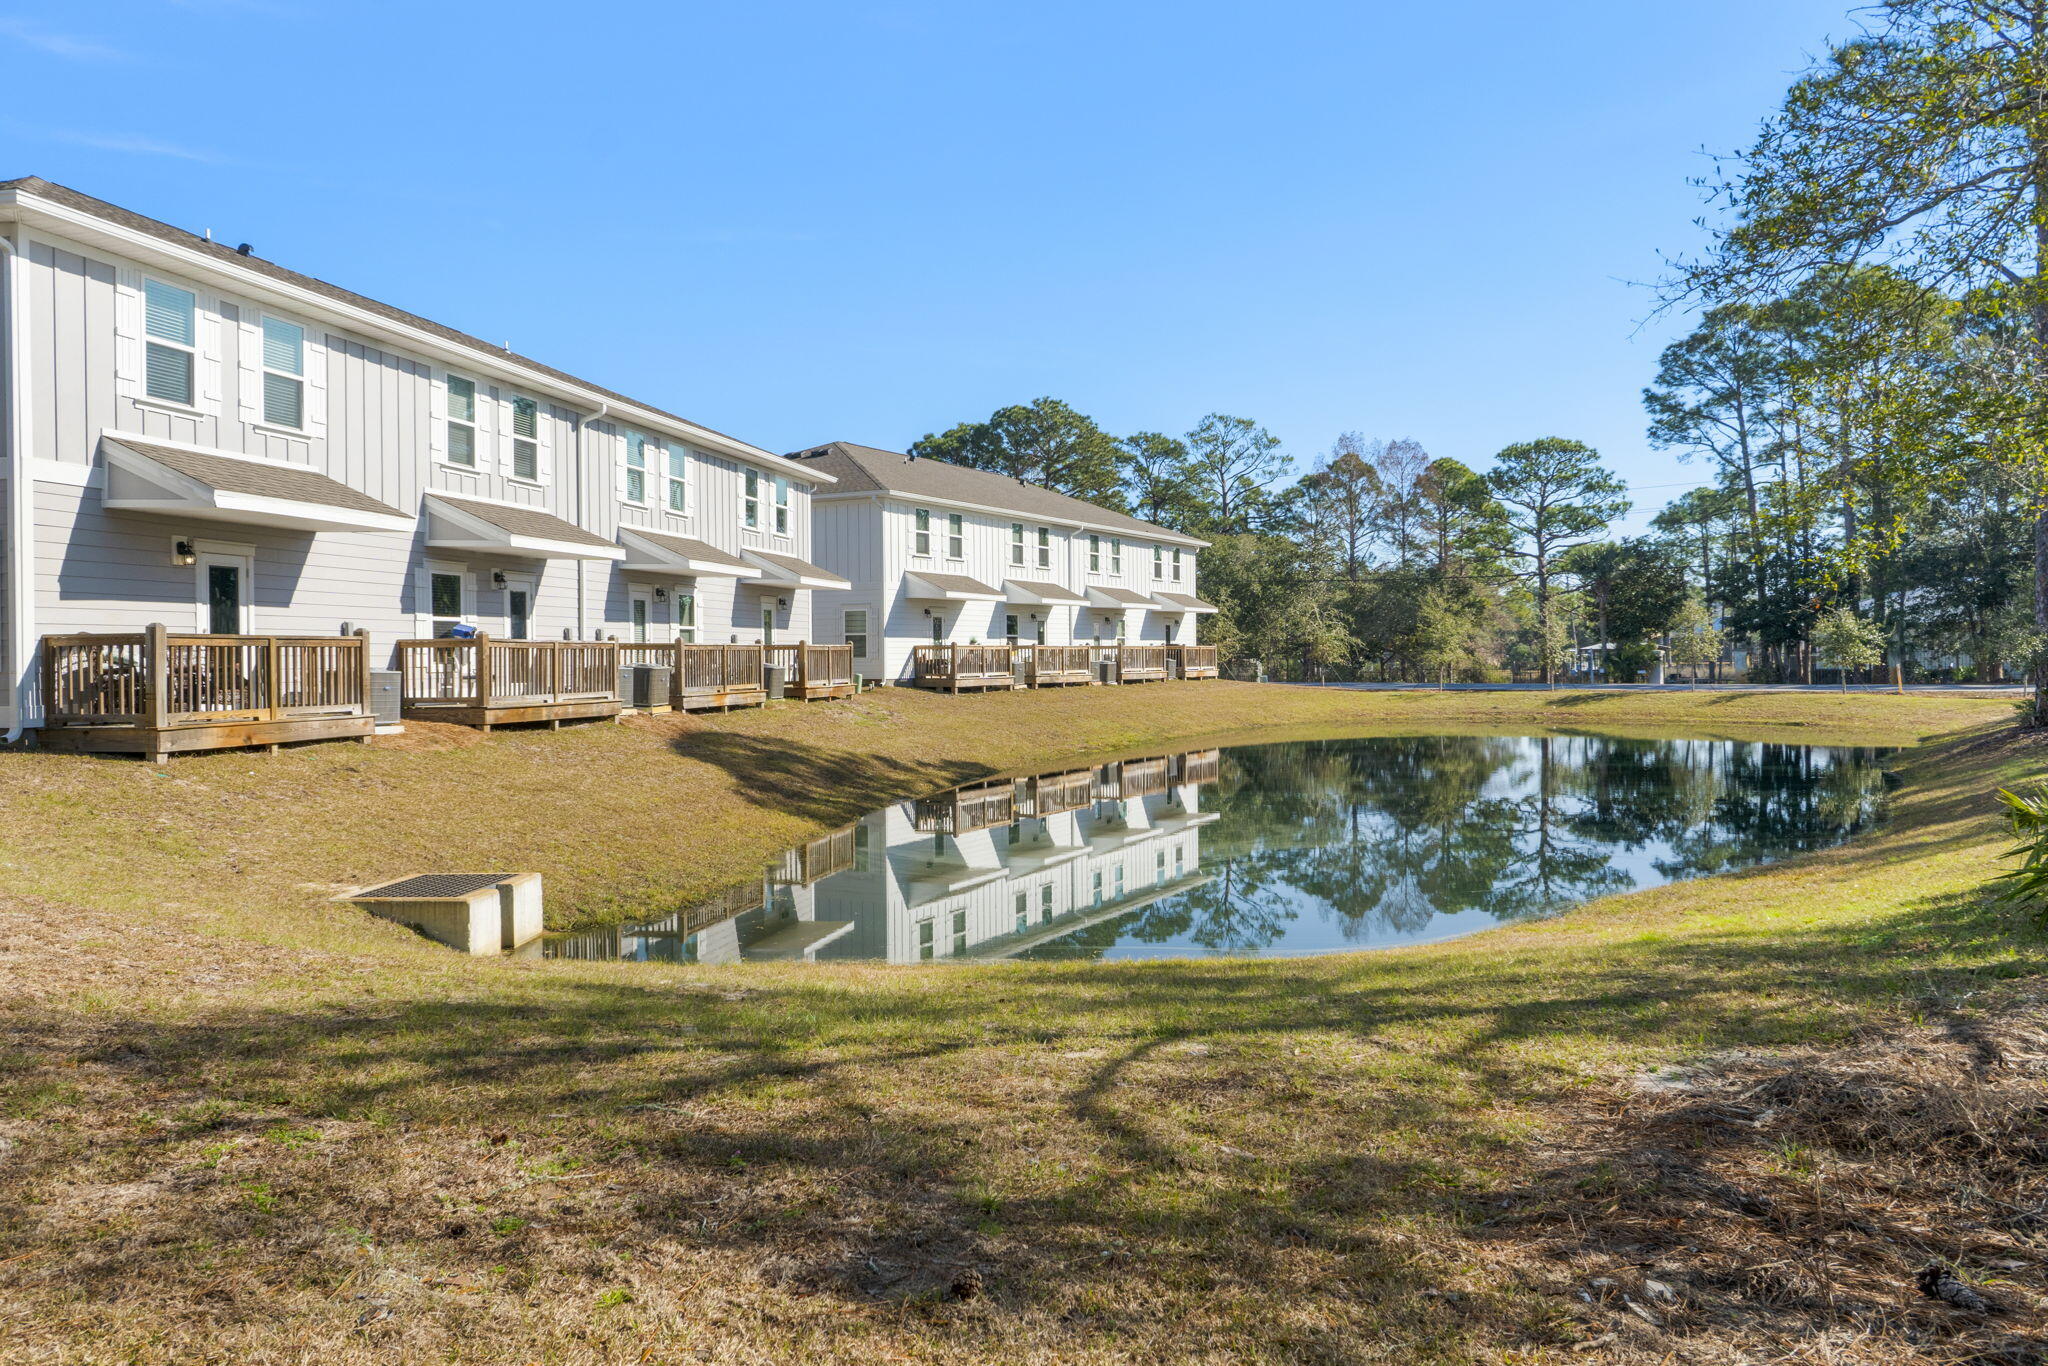
Row of white townhomes with wooden decks reflected in a pond.
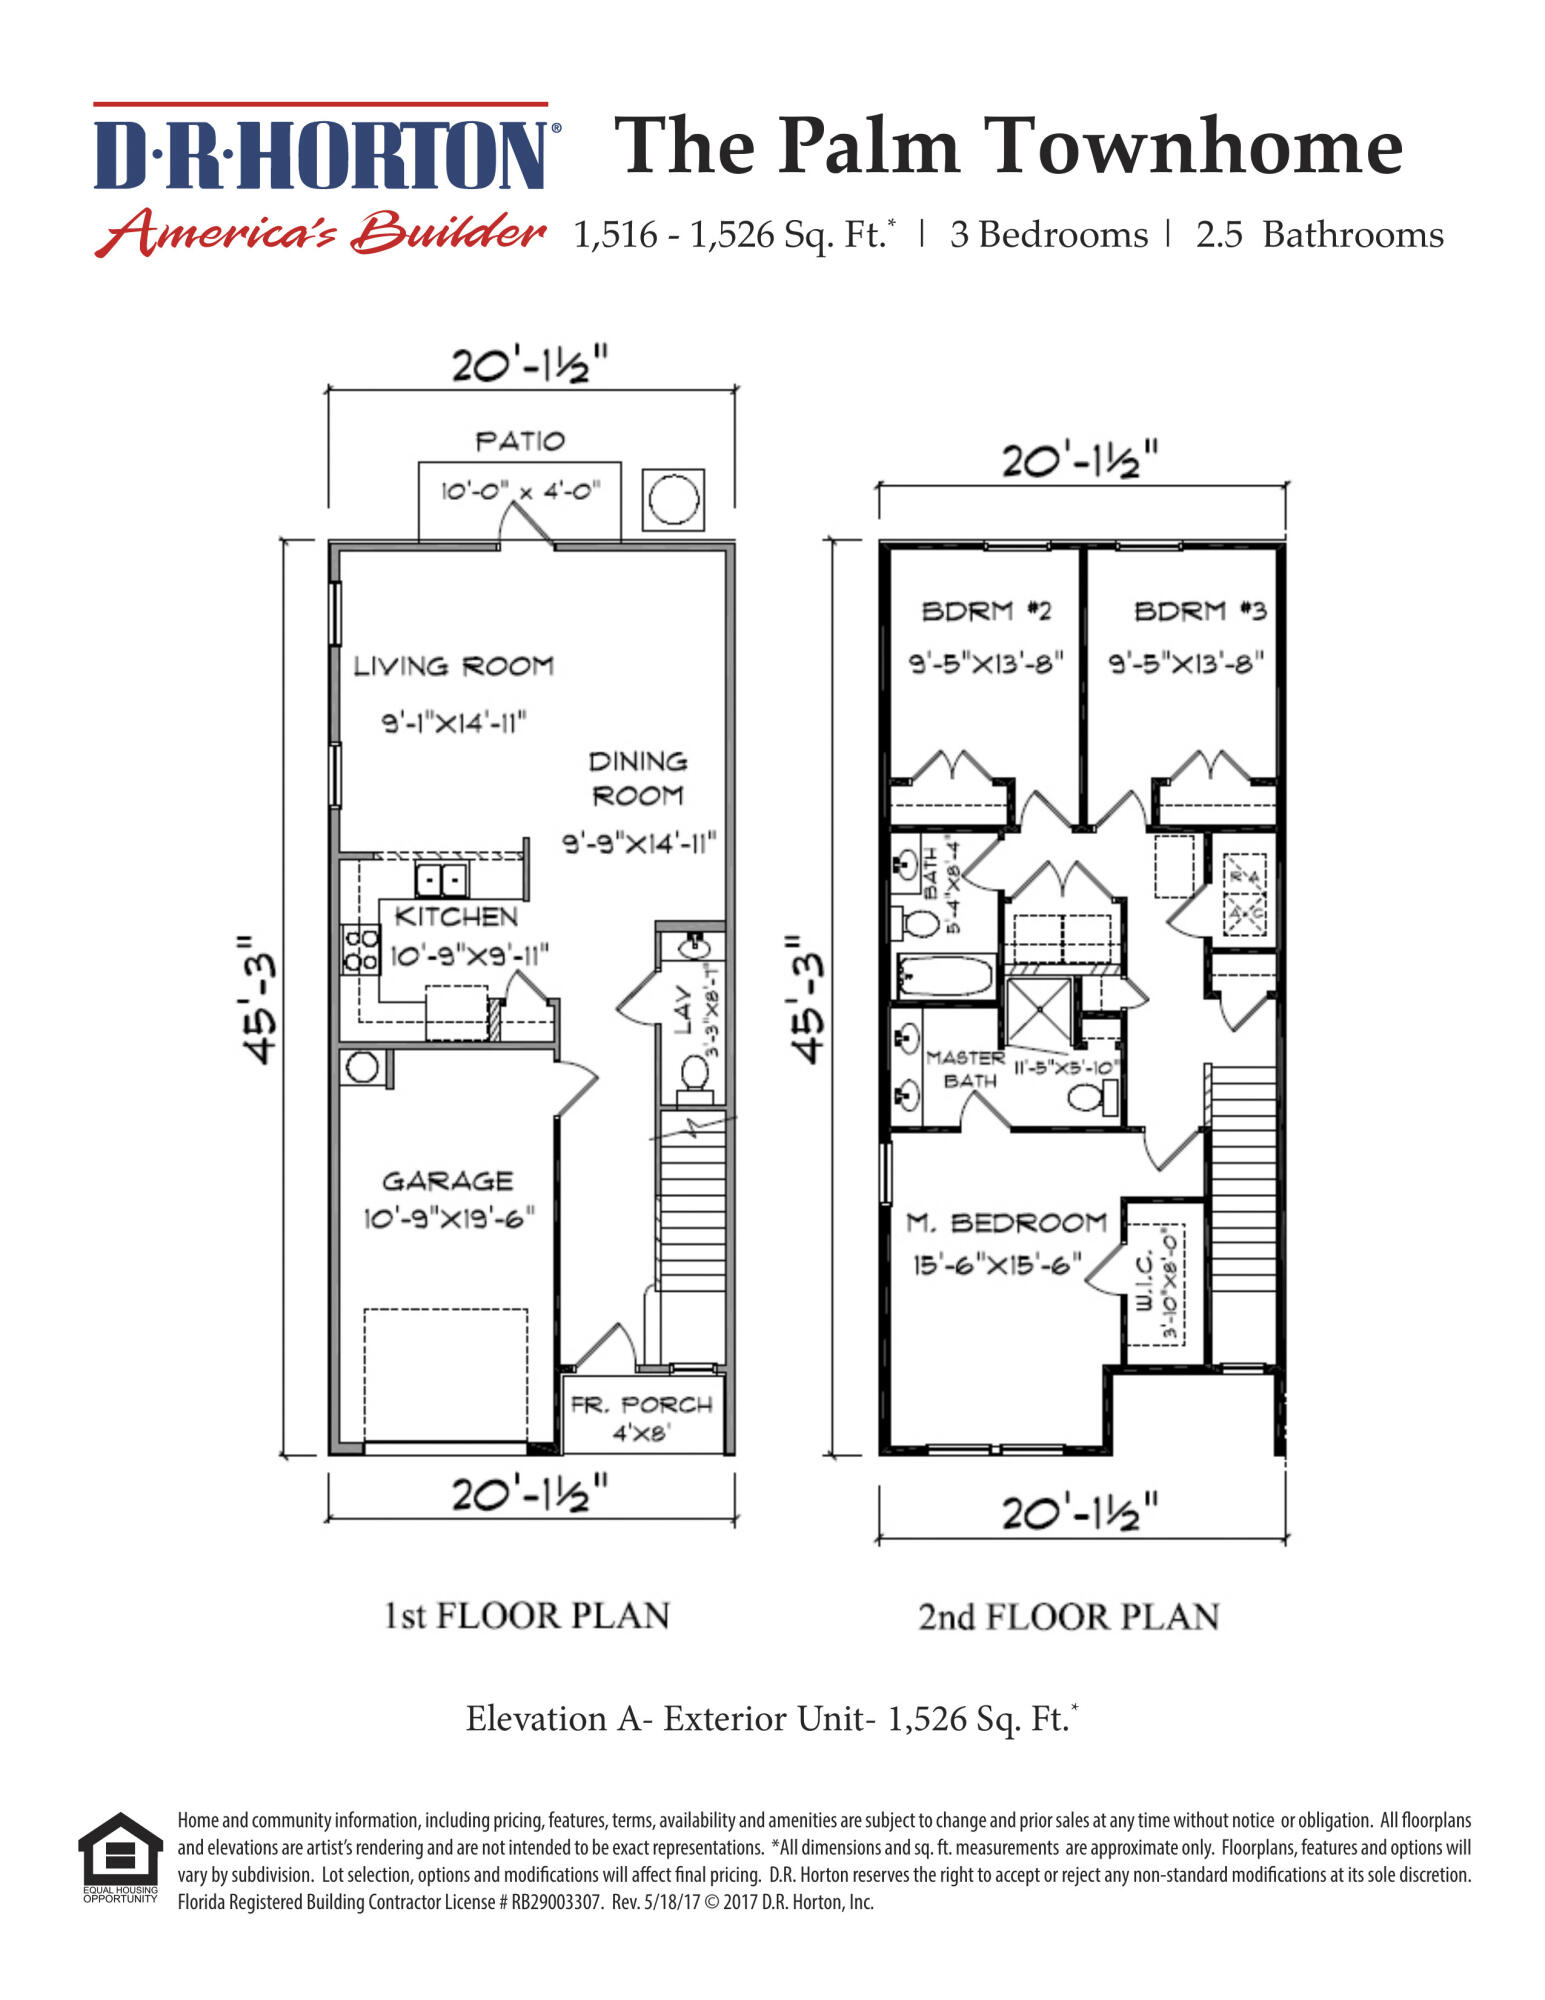
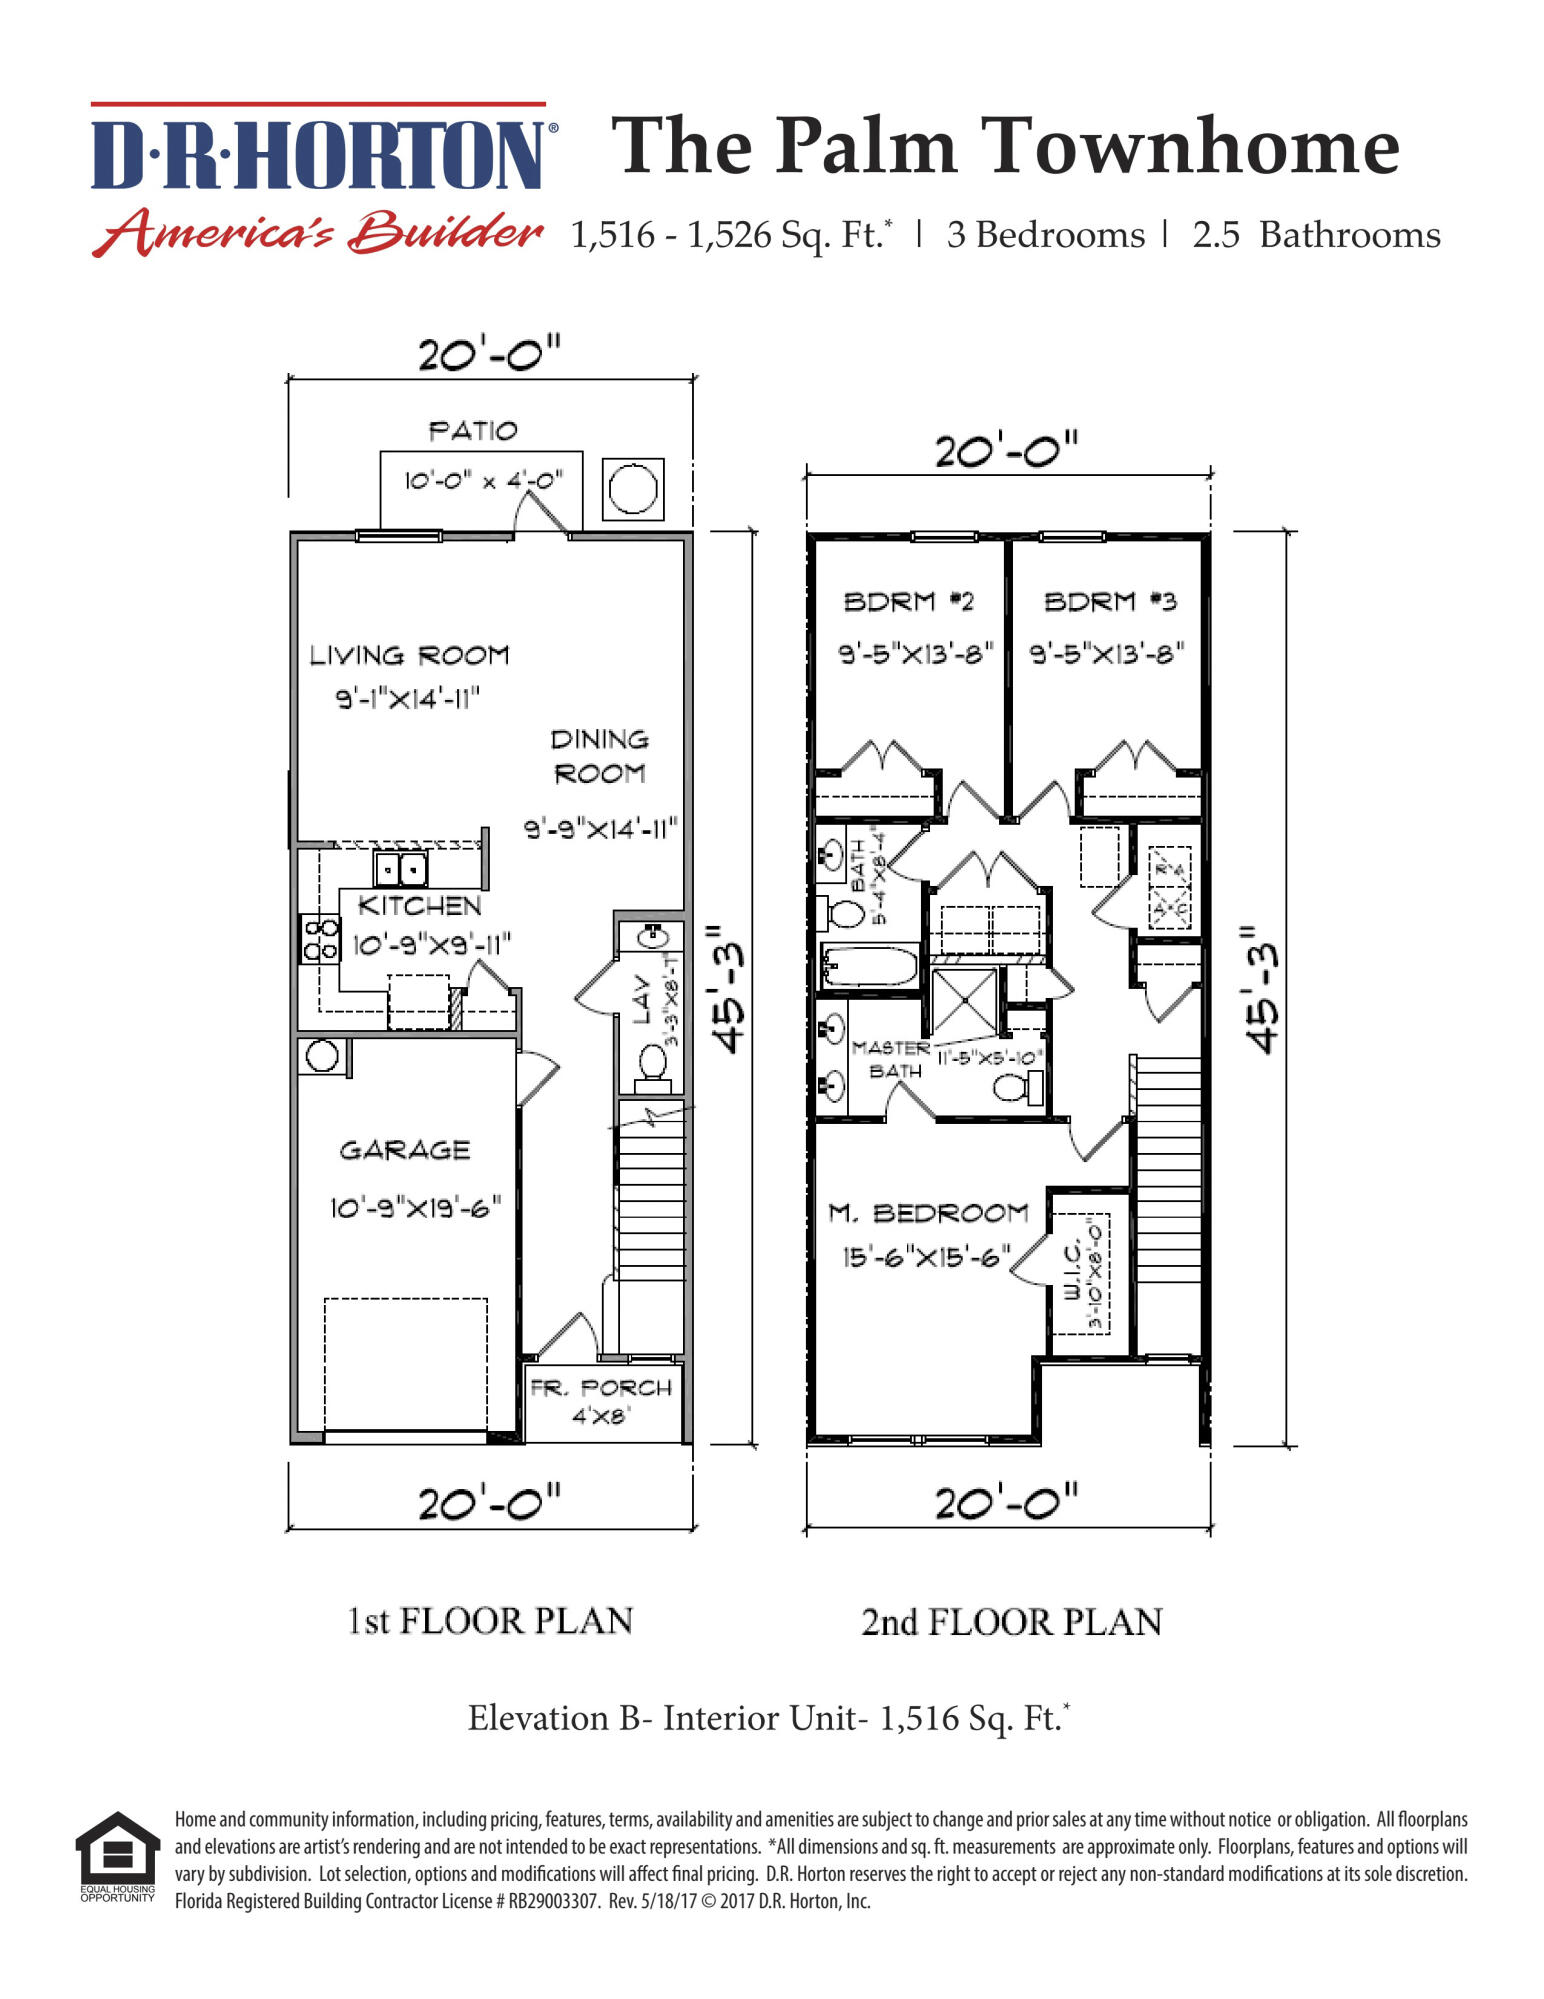
The Palm Townhome floor plan, showing first and second floors, three bedrooms, and 2.5 bathrooms.
Palm Townhome floor plan with first- and second-floor layouts.
SEE ALL PHOTOS
Two-story gray-sided home with a white garage door, covered entry, and mature trees beside the driveway.
Entry hallway with wood-look flooring, a staircase, and a glass-panel front door.
Kitchen with granite island, stainless steel appliances, and an adjoining hallway.
Open living area with wood-look floors, ceiling fan, and white kitchen with stainless steel appliances.
Open living area with a kitchen peninsula, light wood floors, and a ceiling fan.
Bright white kitchen with stainless steel appliances, granite countertops, and light wood flooring.
Bathroom vanity with speckled granite countertop, large mirror, and white cabinetry.
Staircase landing with light wood flooring, white trim, and an open doorway.
Empty room with light wood flooring, three windows with blinds, and a ceiling fan.
Empty bedroom with wood-look flooring, ceiling fan, and doorway to an adjoining bathroom.
Bathroom with a double-sink vanity, granite countertop, large mirror, and tiled shower.
Bathroom with a glass-enclosed beige-tile shower, built-in shelves, and a white toilet.
Empty bedroom with light wood flooring, a ceiling fan, and a sunlit window with blinds.
Empty bedroom with wood-look flooring, a ceiling fan, and double closet doors.
Laundry room with front-loading washer and dryer beneath built-in shelves.
Empty bedroom with a ceiling fan, wood-look flooring, and a window with blinds.
Empty room with wood-look flooring, double closet doors, and a ceiling fan.
Bathroom with a granite vanity, white toilet, and tub-shower combination.
Row of white townhomes with wooden decks reflected in a pond.
The Palm Townhome floor plan, showing first and second floors, three bedrooms, and 2.5 bathrooms.
Palm Townhome floor plan with first- and second-floor layouts.
For Lease

49 Sandhill Pines Drive 49

49 Sandhill Pines Drive 49, Santa Rosa Beach, FL 32459

$2,400/month
BEAUTIFUL 3 BED/2.5 BATH END UNIT TOWNHOUSE, LOTS OF NATURAL LIGHT, BACKS TO TRANQUIL POND & PINE TREES, QUIET NEIGHBORHOOD,OUTDOOR PATIO W/PRIVACY FENCE. ONLY 5 MINUTES TO THE BEACH! Close to exclusive Grand Blvd with amazing restaurants, shops, and fitness center. It comes UNFURNISHED and INCLUDES: a one-car garage, 3 PARKING SPACES TOTAL, UPGRADED CUSTOM WOOD CLOSETS/PANTRY THROUGHOUT, LOTS OF STORAGE, Large Master Walk-In Closet, LG washer/dryer (in unit), luxury vinyl flooring
throughout (NO CARPET, EASY TO CLEAN), keyless entry, optional built-in security system/video doorbell. SMALL PETS ALLOWED (Non-Refundable $400 Pet Deposit)/No Sublets/No Smoking. ONE YEAR + LEASE AVAILABLE! First month's rent ($2400) and security deposit ($2400) required upon lease signing. Tenant responsible for utilities & cable.

3
beds

3
baths

1,456 Sq.Ft. LIVING AREA

Entry hallway with wood-look flooring, a staircase, and a glass-panel front door.

Schedule a Showing

We would love to show you our beautiful property. Please select your preferred date and time below. An agent will be in touch shortly to confirm your appointment.

Schedule a Showing

We would love to show you our beautiful property. Please select your preferred date and time below. An agent will be in touch shortly to confirm your appointment.
Thank you for your interest in 49 Sandhill Pines Drive 49, Santa Rosa Beach, FL 32459. We are reviewing your request and will be in touch shortly!
Caryl Gibson

Caryl Gibson

Features & Amenities

Interior

  • total bedrooms3
  • Total bathrooms3
  • full bathrooms2
  • half bathroom1
  • APPLIANCES Dishwasher, Disposal, Dryer, Microwave, Smooth Stovetop Rnge, Stove/Oven Electric, Washer, Water Heater - Elect
  • other interior Features Breakfast Bar, Lighting Recessed

Area & Lot

  • Status For Lease
  • Living Area1,456 Sq.Ft.
  • Total Area1,456 Sq.Ft.
  • MLSĀ® ID1014508
  • TypeTownhouse
  • YEAR BUILT2022
  • Architecture StylesTownhome
  • Water FrontagePond
  • Elementary SchoolVan R Butler
  • Middle SchoolEmerald Coast
  • High SchoolSouth Walton

Exterior

  • STORIES2
  • Garage Space1.0
  • lot featuresCovenants, Within 1/2 Mile to Water, See Remarks
  • parkingGarage
  • HEAT TYPEHeat Cntrl Electric
  • AIR CONDITIONINGCeiling Fans, Central Air

Financial

  • Lease Price$2,400/mo
  • Lease Term 1 MONTH
  • Zoning Resid Multi-Family

Work With Us

We are here 24/7 to assist you with your home buying and selling needs from start to finish.