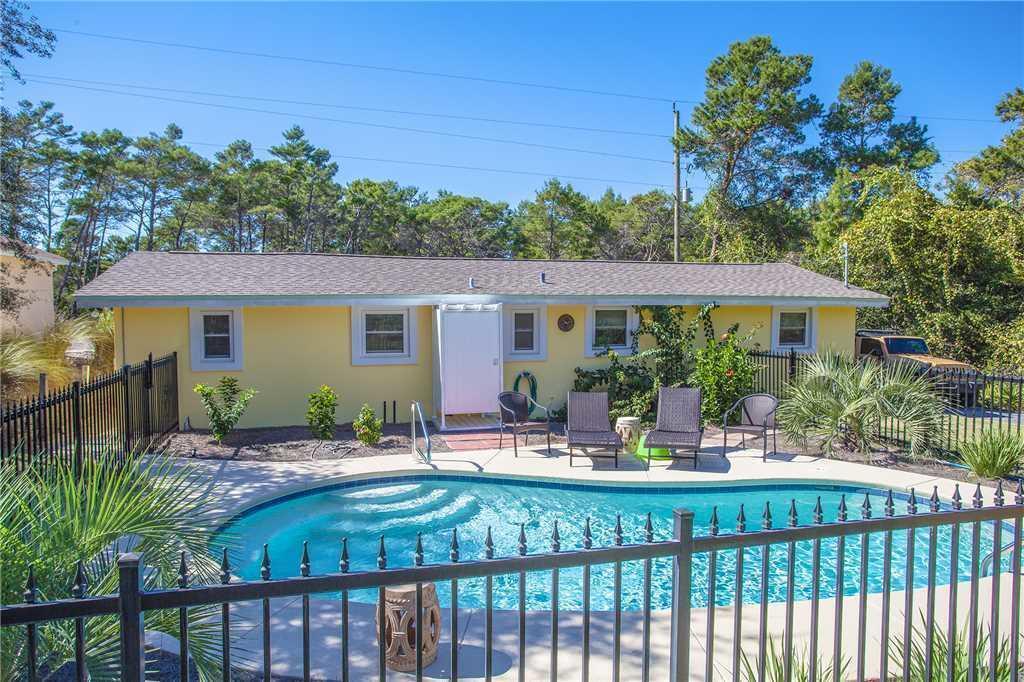
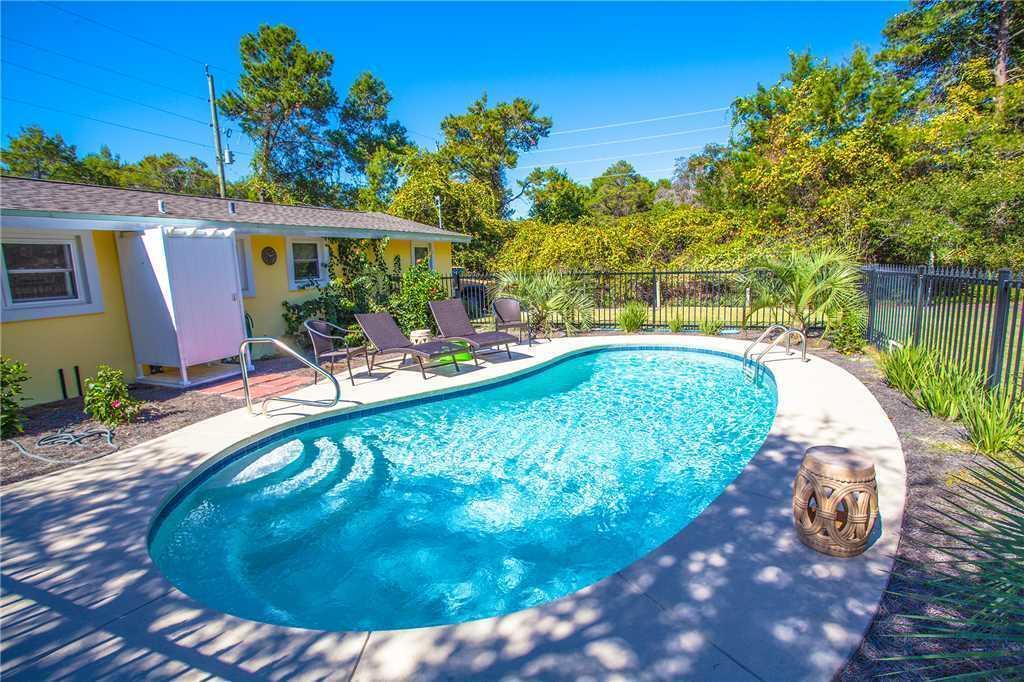
Yellow single-story house behind a fenced swimming pool, with patio chairs and tall trees.
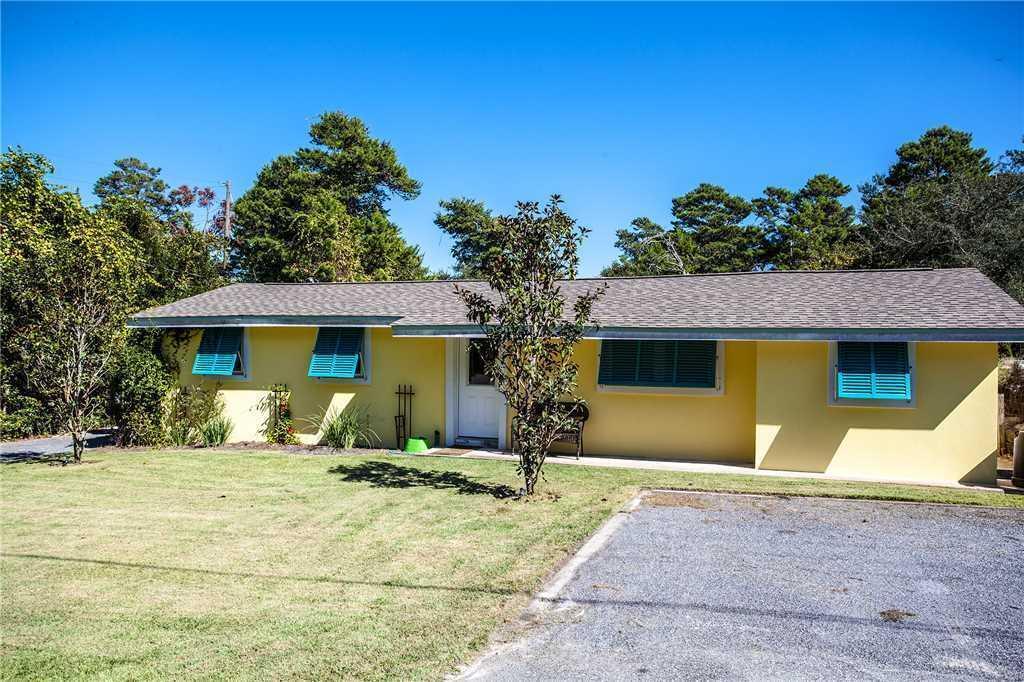
Single-story yellow house with bright blue shutters, front lawn, and paved driveway.
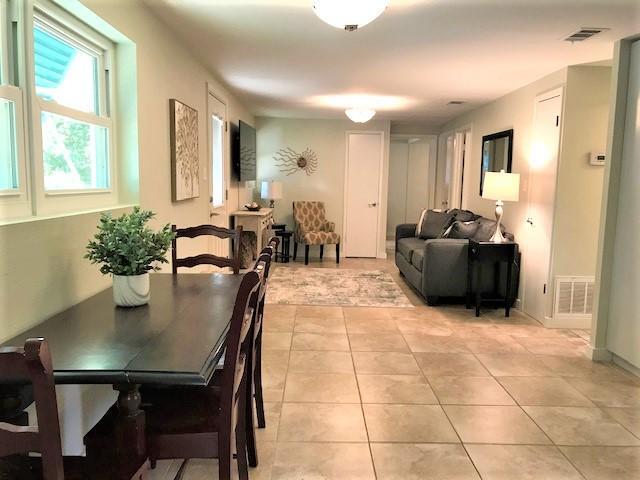
Open-plan dining and living area with a dark wood table, gray sofa, and large window.
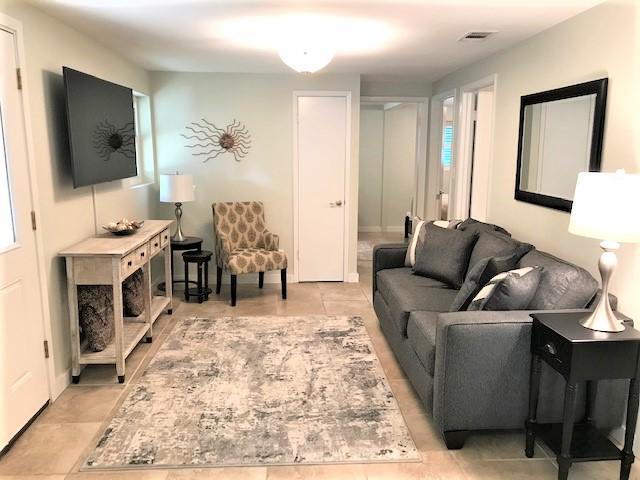
Living room with a gray sofa, patterned accent chair, and pale area rug.
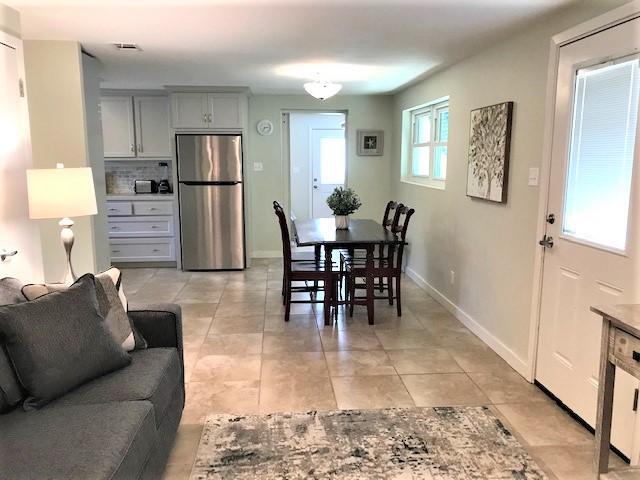
Open-plan dining area with a dark wood table, gray sofa, and kitchen with stainless steel appliances.
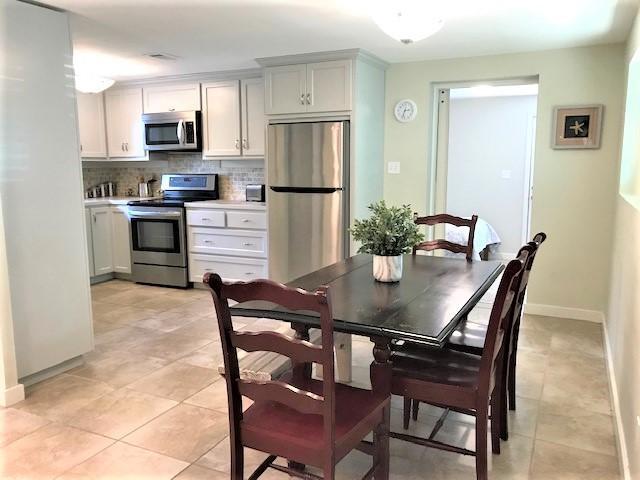
Kitchen and dining area with stainless steel appliances and a dark table surrounded by wooden chairs.
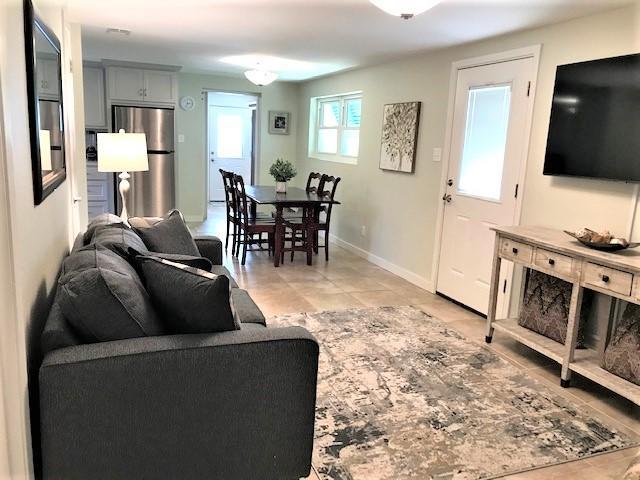
Open-plan living and dining area with a gray sofa and dark wood dining set.
Kitchen with white cabinets, stainless steel appliances, and a tiled backsplash and floor.
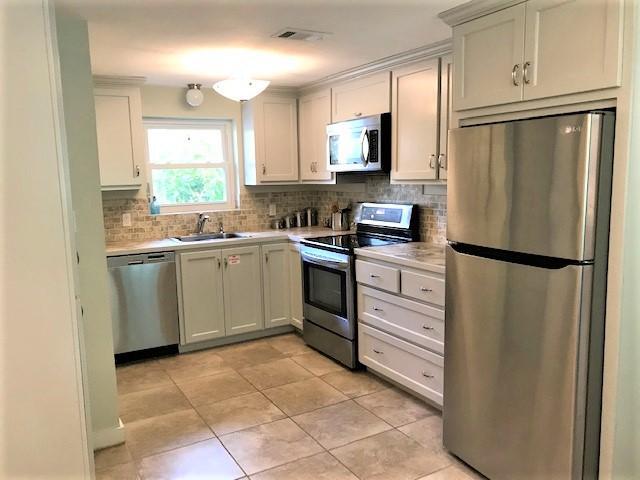
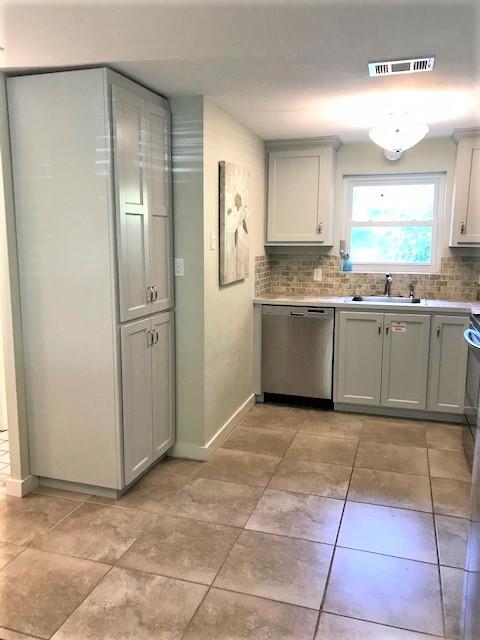
Kitchen with gray cabinets, a window above the sink, and large tan floor tiles.
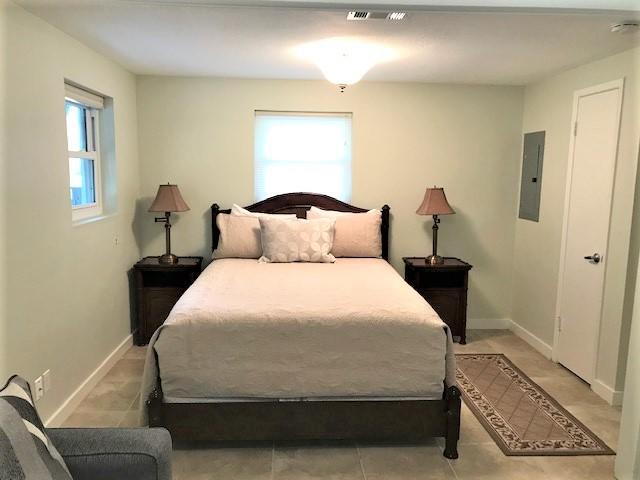
Bedroom with a dark wood bed, pale bedding, matching nightstands, and tiled floor.
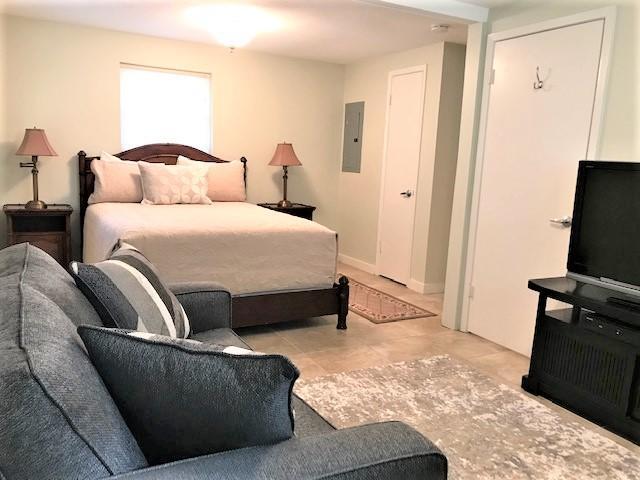
Bedroom with a dark wood bed, pale bedding, and blue-gray sofa.
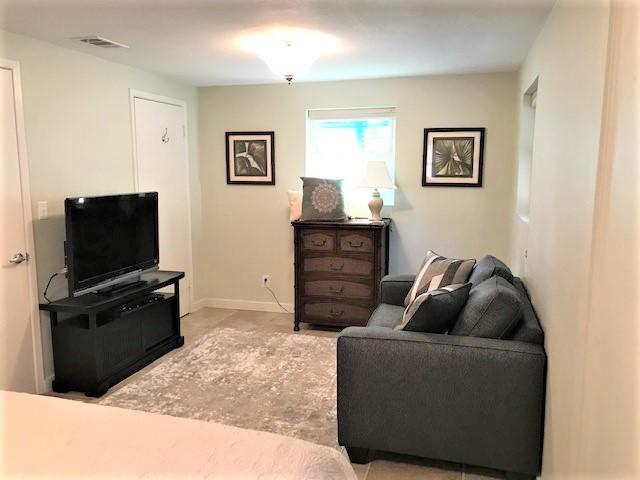
Living room with a gray sofa, television, wooden dresser, and light patterned rug.
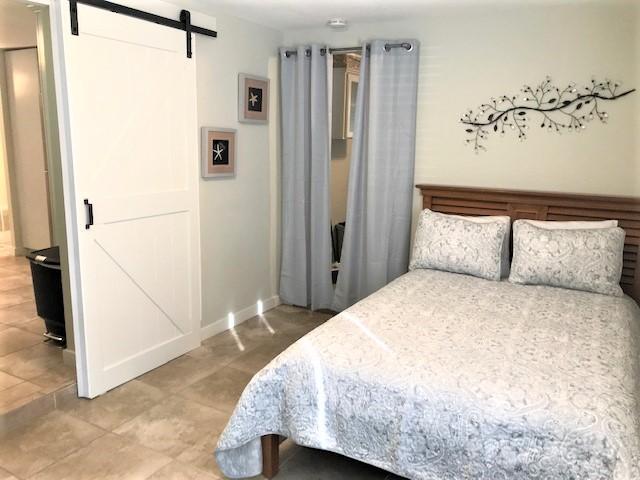
Bedroom with a patterned bedspread, wooden headboard, gray curtains, and a white sliding barn door.
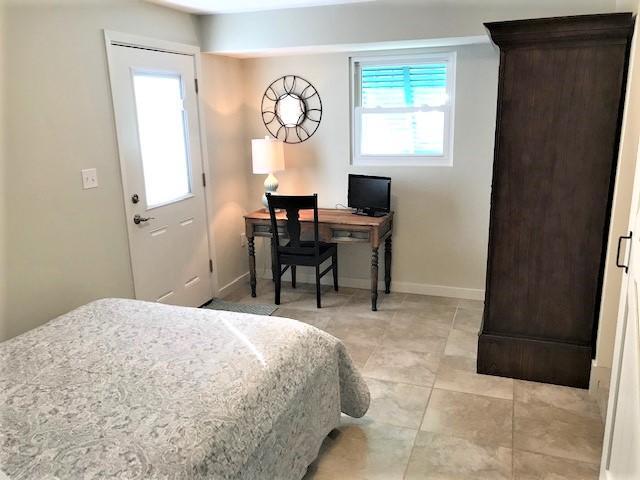
Bedroom with a bed, desk beneath a window, and tall dark wooden wardrobe.
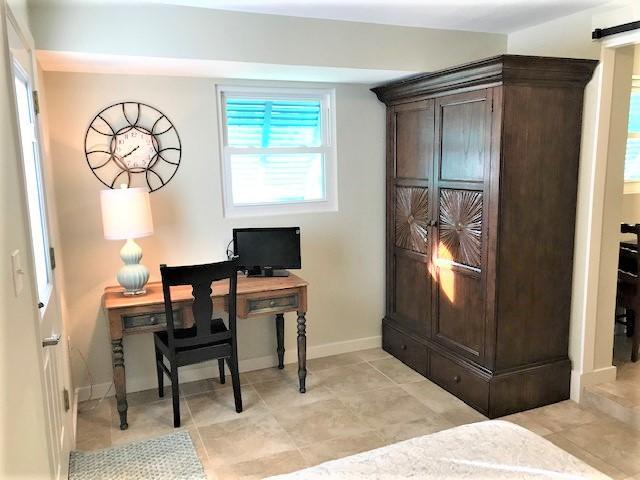
Home office with a wooden desk, wall clock, and large dark wood armoire.
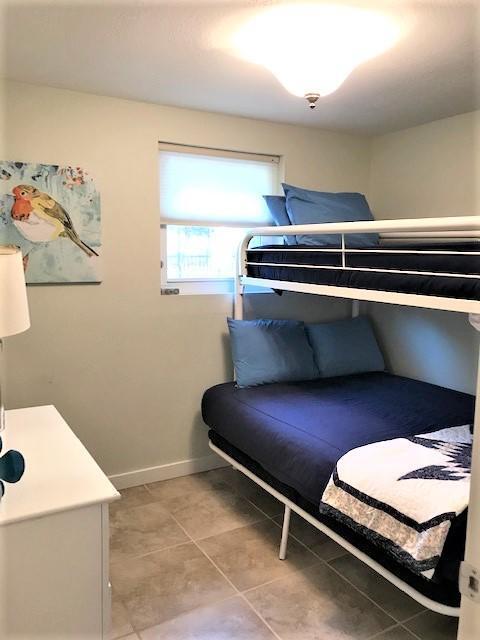
Small bedroom with a black metal bunk bed, blue bedding, tiled floor, and bird artwork.
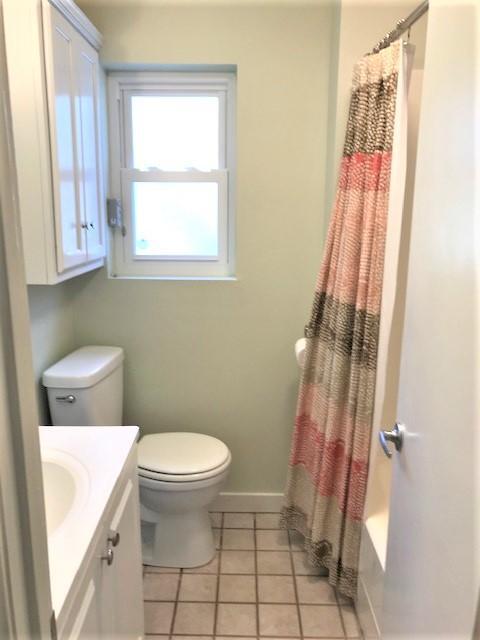
Bathroom with a white vanity and toilet, striped shower curtain, and tiled floor.
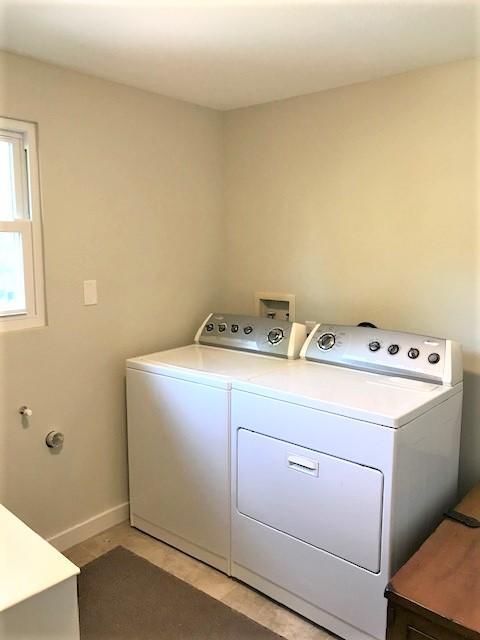
Laundry room with a white washer and dryer beside a small window.
Curved backyard swimming pool beside a yellow house, with lounge chairs and a fenced, leafy yard.
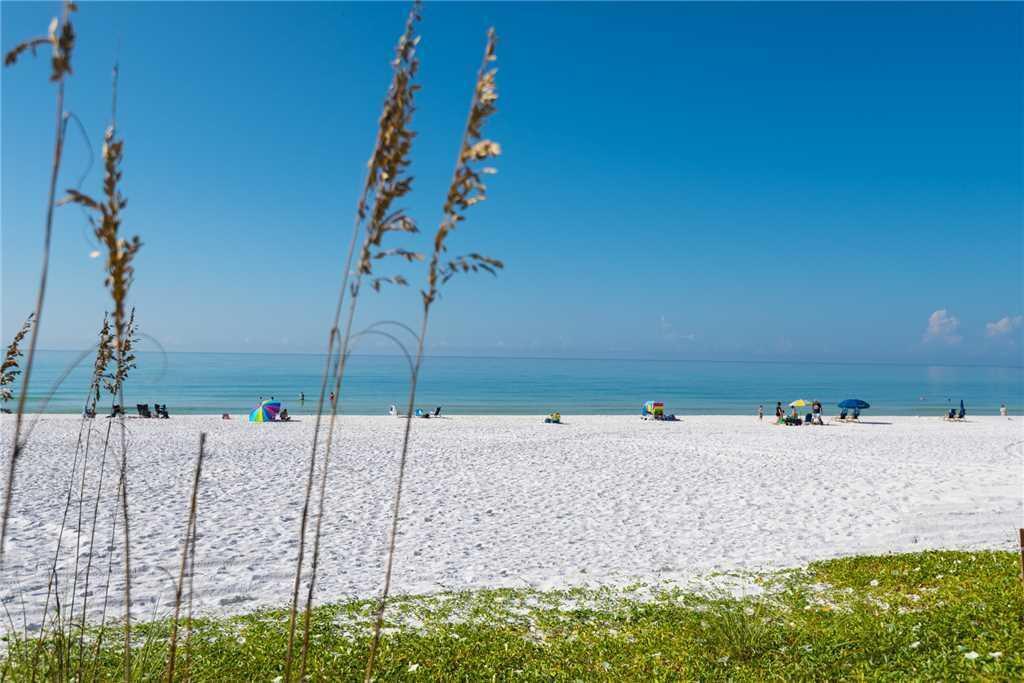
White-sand beach and calm turquoise water framed by beach grass.
SEE ALL PHOTOS
Yellow single-story house behind a fenced swimming pool, with patio chairs and tall trees.
Single-story yellow house with bright blue shutters, front lawn, and paved driveway.
Open-plan dining and living area with a dark wood table, gray sofa, and large window.
Living room with a gray sofa, patterned accent chair, and pale area rug.
Open-plan dining area with a dark wood table, gray sofa, and kitchen with stainless steel appliances.
Kitchen and dining area with stainless steel appliances and a dark table surrounded by wooden chairs.
Open-plan living and dining area with a gray sofa and dark wood dining set.
Kitchen with white cabinets, stainless steel appliances, and a tiled backsplash and floor.
Kitchen with gray cabinets, a window above the sink, and large tan floor tiles.
Bedroom with a dark wood bed, pale bedding, matching nightstands, and tiled floor.
Bedroom with a dark wood bed, pale bedding, and blue-gray sofa.
Living room with a gray sofa, television, wooden dresser, and light patterned rug.
Bedroom with a patterned bedspread, wooden headboard, gray curtains, and a white sliding barn door.
Bedroom with a bed, desk beneath a window, and tall dark wooden wardrobe.
Home office with a wooden desk, wall clock, and large dark wood armoire.
Small bedroom with a black metal bunk bed, blue bedding, tiled floor, and bird artwork.
Bathroom with a white vanity and toilet, striped shower curtain, and tiled floor.
Laundry room with a white washer and dryer beside a small window.
Curved backyard swimming pool beside a yellow house, with lounge chairs and a fenced, leafy yard.
White-sand beach and calm turquoise water framed by beach grass.
For Lease

244 Hilltop Drive

244 Hilltop Drive, Santa Rosa Beach, FL 32459

$2,800/month
Available now! Located in desirable Beach Highlands and just a very short walk to the beach. This 3-bedroom 1 bath Florida beach cottage has a beautiful private pool and large yard. This secluded retreat is unfurnished, located on the west end of 30A in Dune Allen Beach and down the street from the public beach access. It is just around the corner from Stinky's Fish Camp, so you can walk for the best oysters and Bloody Mary's on 30A. You're also only 1.8 miles (a 9-minute bike ride) from Gulf Place Town Center where you'll find more delicious restaurants and cafes, as well as fun and funky local art galleries and boutiques.

2
beds

1
bath

1,020 Sq.Ft. LIVING AREA

9,583.2 Sq.Ft. lot

Single-story yellow house with bright blue shutters, front lawn, and paved driveway.

Schedule a Showing

We would love to show you our beautiful property. Please select your preferred date and time below. An agent will be in touch shortly to confirm your appointment.

Schedule a Showing

We would love to show you our beautiful property. Please select your preferred date and time below. An agent will be in touch shortly to confirm your appointment.
Thank you for your interest in 244 Hilltop Drive, Santa Rosa Beach, FL 32459. We are reviewing your request and will be in touch shortly!
Caryl Gibson

Caryl Gibson

Features & Amenities

Interior

  • total bedrooms2
  • Total bathroom1
  • full bathroom1
  • APPLIANCES Dishwasher, Microwave, Refrigerator W/Ice Mk, Stove/Oven Electric, Water Heater - Elect
  • other interior Features Washer/Dryer Hookup

Area & Lot

  • Status For Lease
  • Living Area1,020 Sq.Ft.
  • Total Area1,020 Sq.Ft.
  • Lot Area9,583.2 Sq.Ft.
  • MLS® ID1011799
  • TypeResidential
  • YEAR BUILT1982
  • Architecture StylesFlorida Cottage
  • Elementary SchoolVan R Butler
  • Middle SchoolEmerald Coast
  • High SchoolSouth Walton

Exterior

  • STORIES1
  • PoolPool - In-Ground, Pool Type
  • lot featuresLevel
  • parkingConverted Garage
  • HEAT TYPEHeat Cntrl Electric
  • AIR CONDITIONINGCentral Air
  • other exterior FeaturesLawn Pump, Shower

Financial

  • Lease Price$2,800/mo
  • Zoning Resid Single Family

Work With Us

We are here 24/7 to assist you with your home buying and selling needs from start to finish.