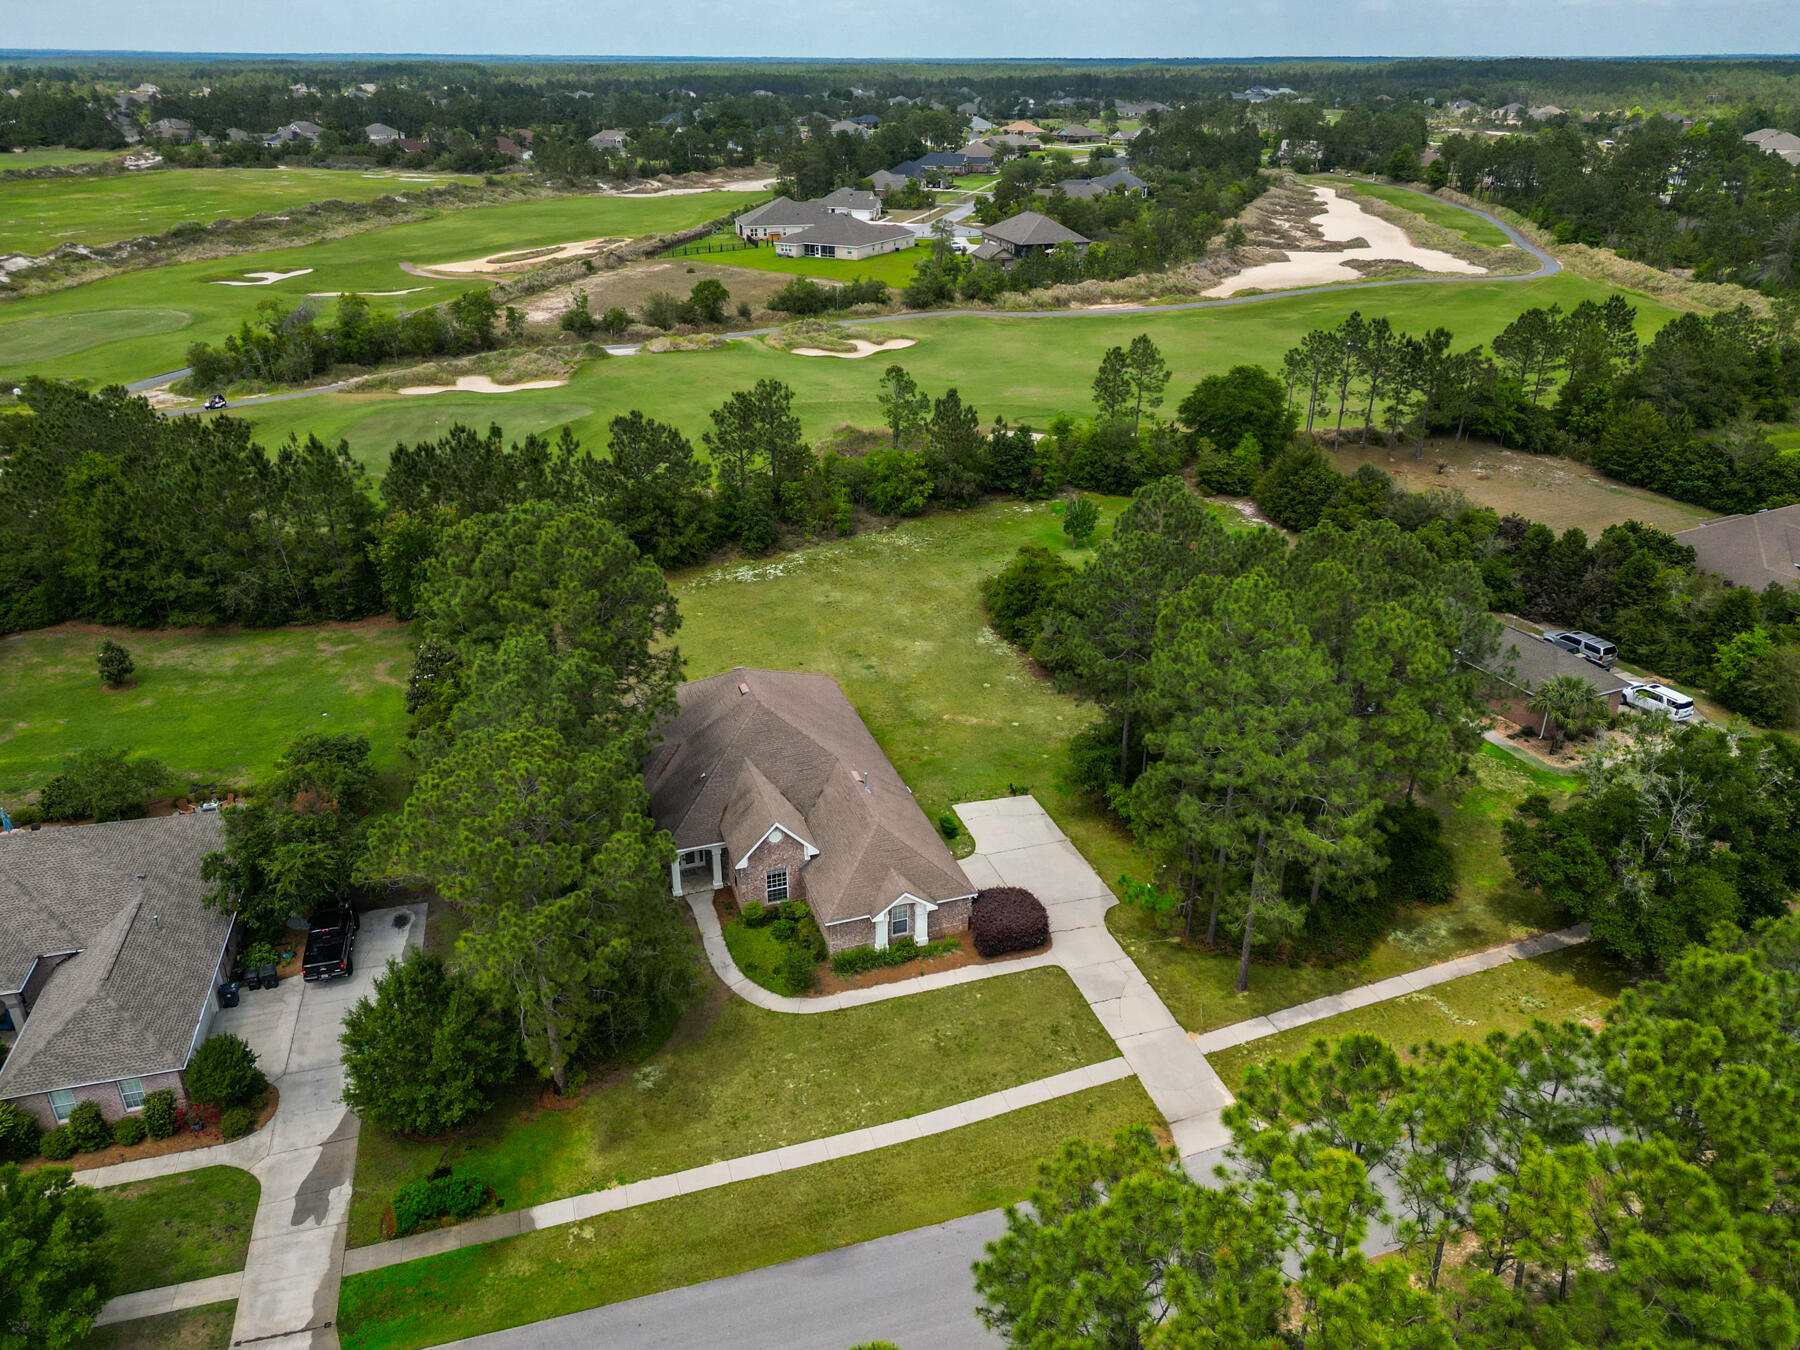
Aerial view of homes beside a golf course with green fairways and sand bunkers.
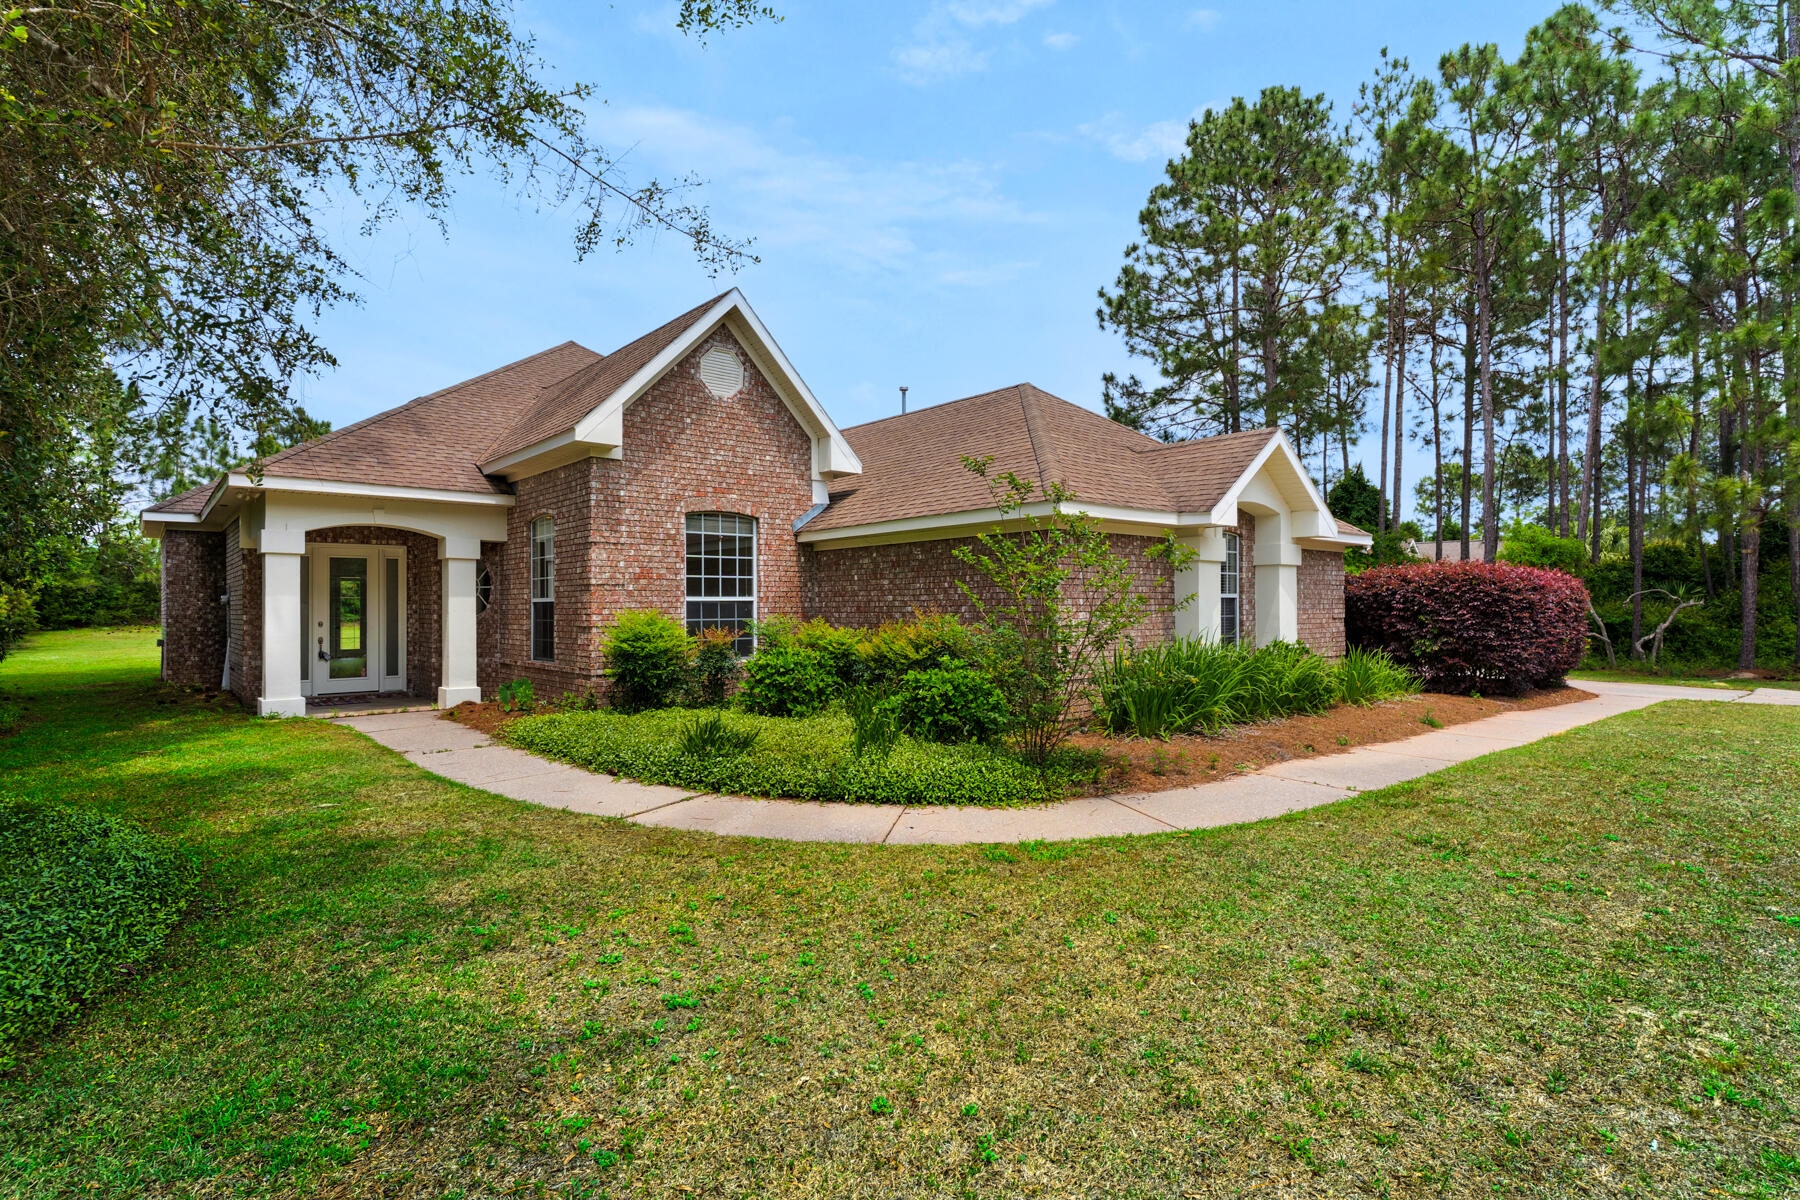
Brick house with a covered entry, curved sidewalk, landscaped lawn, and tall pine trees.
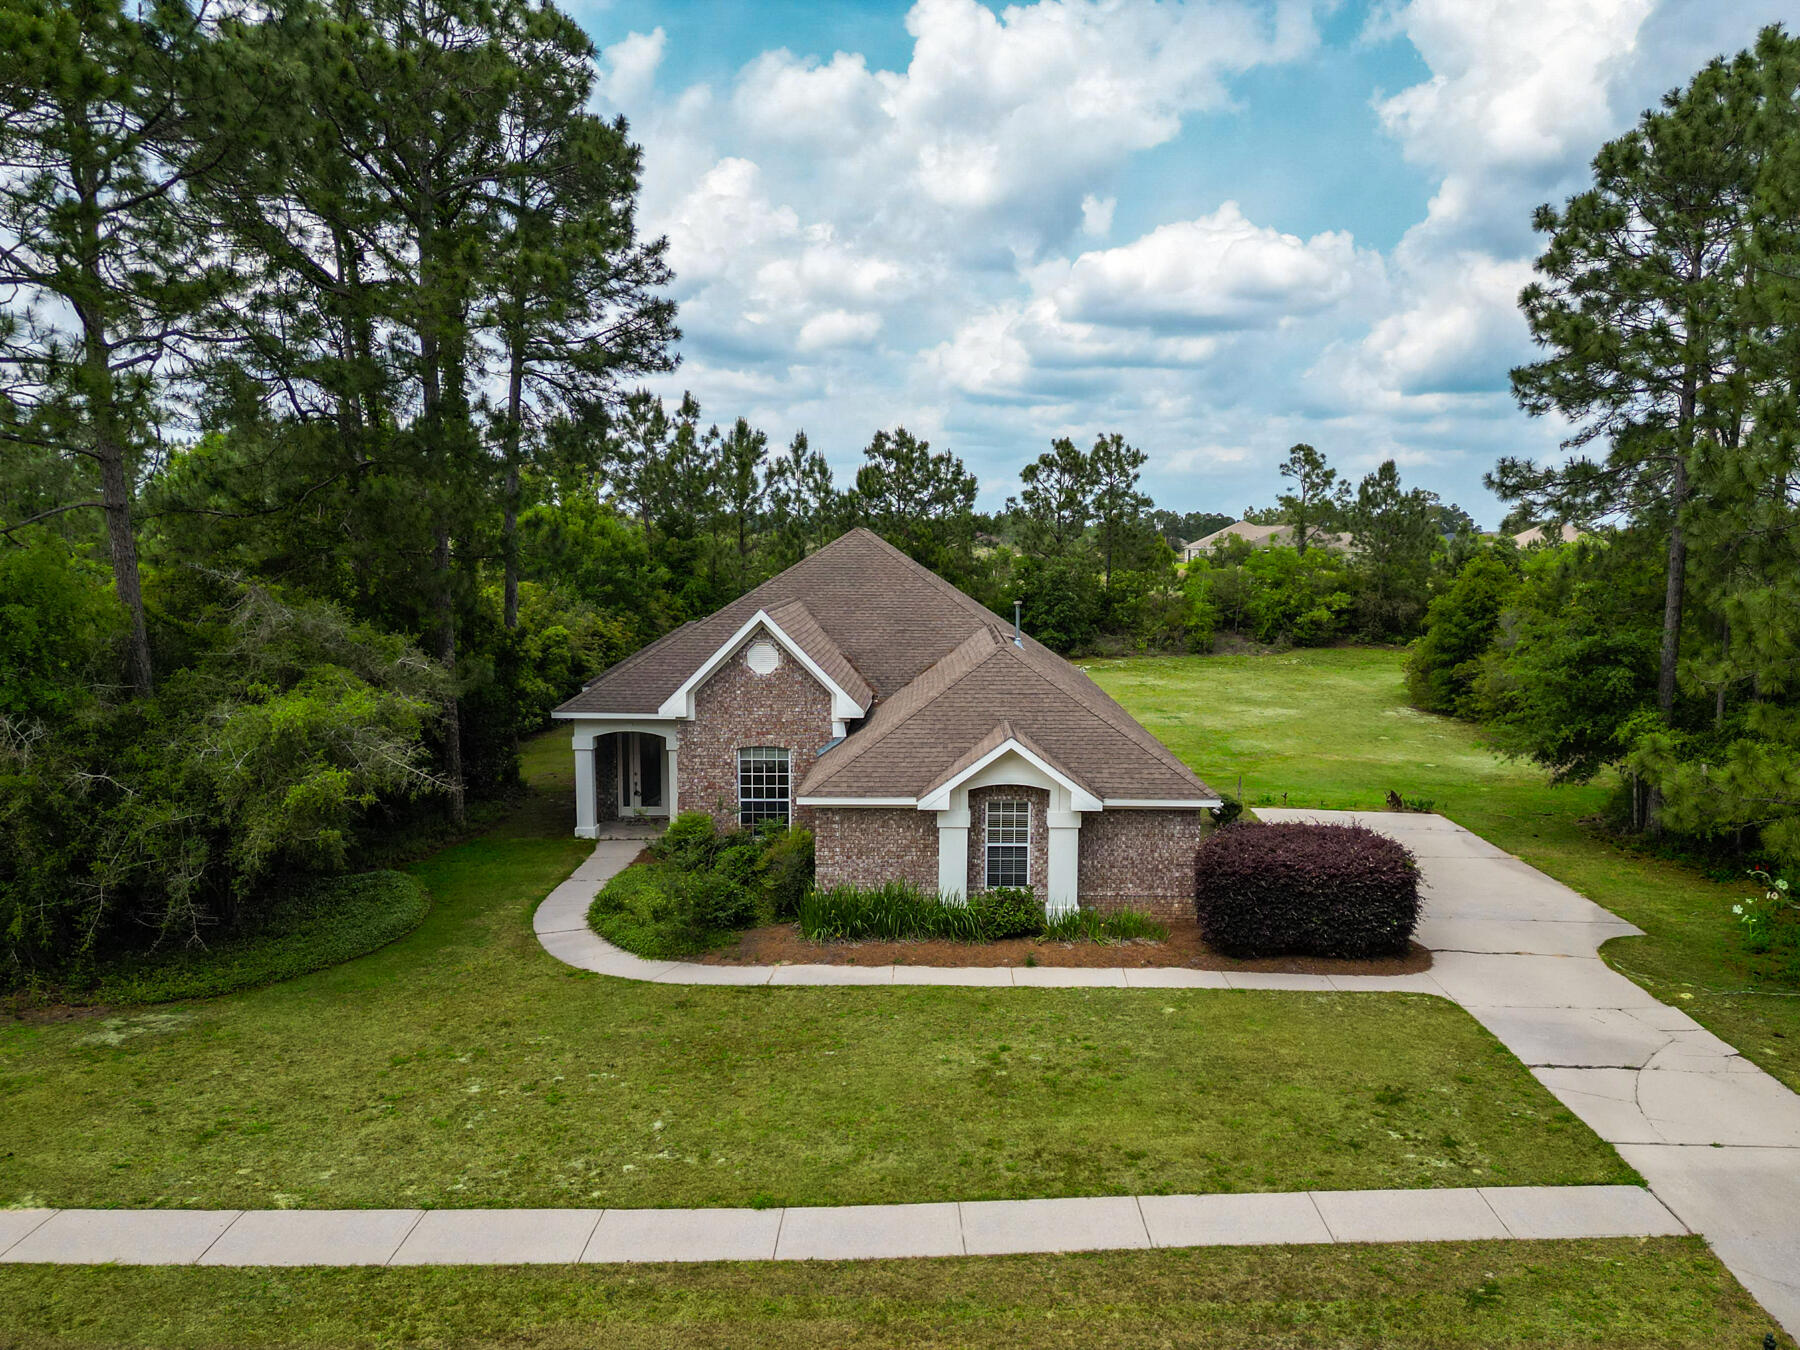
Brick home with a multi-gabled roof, curved walkway, broad lawn, and surrounding pine trees.
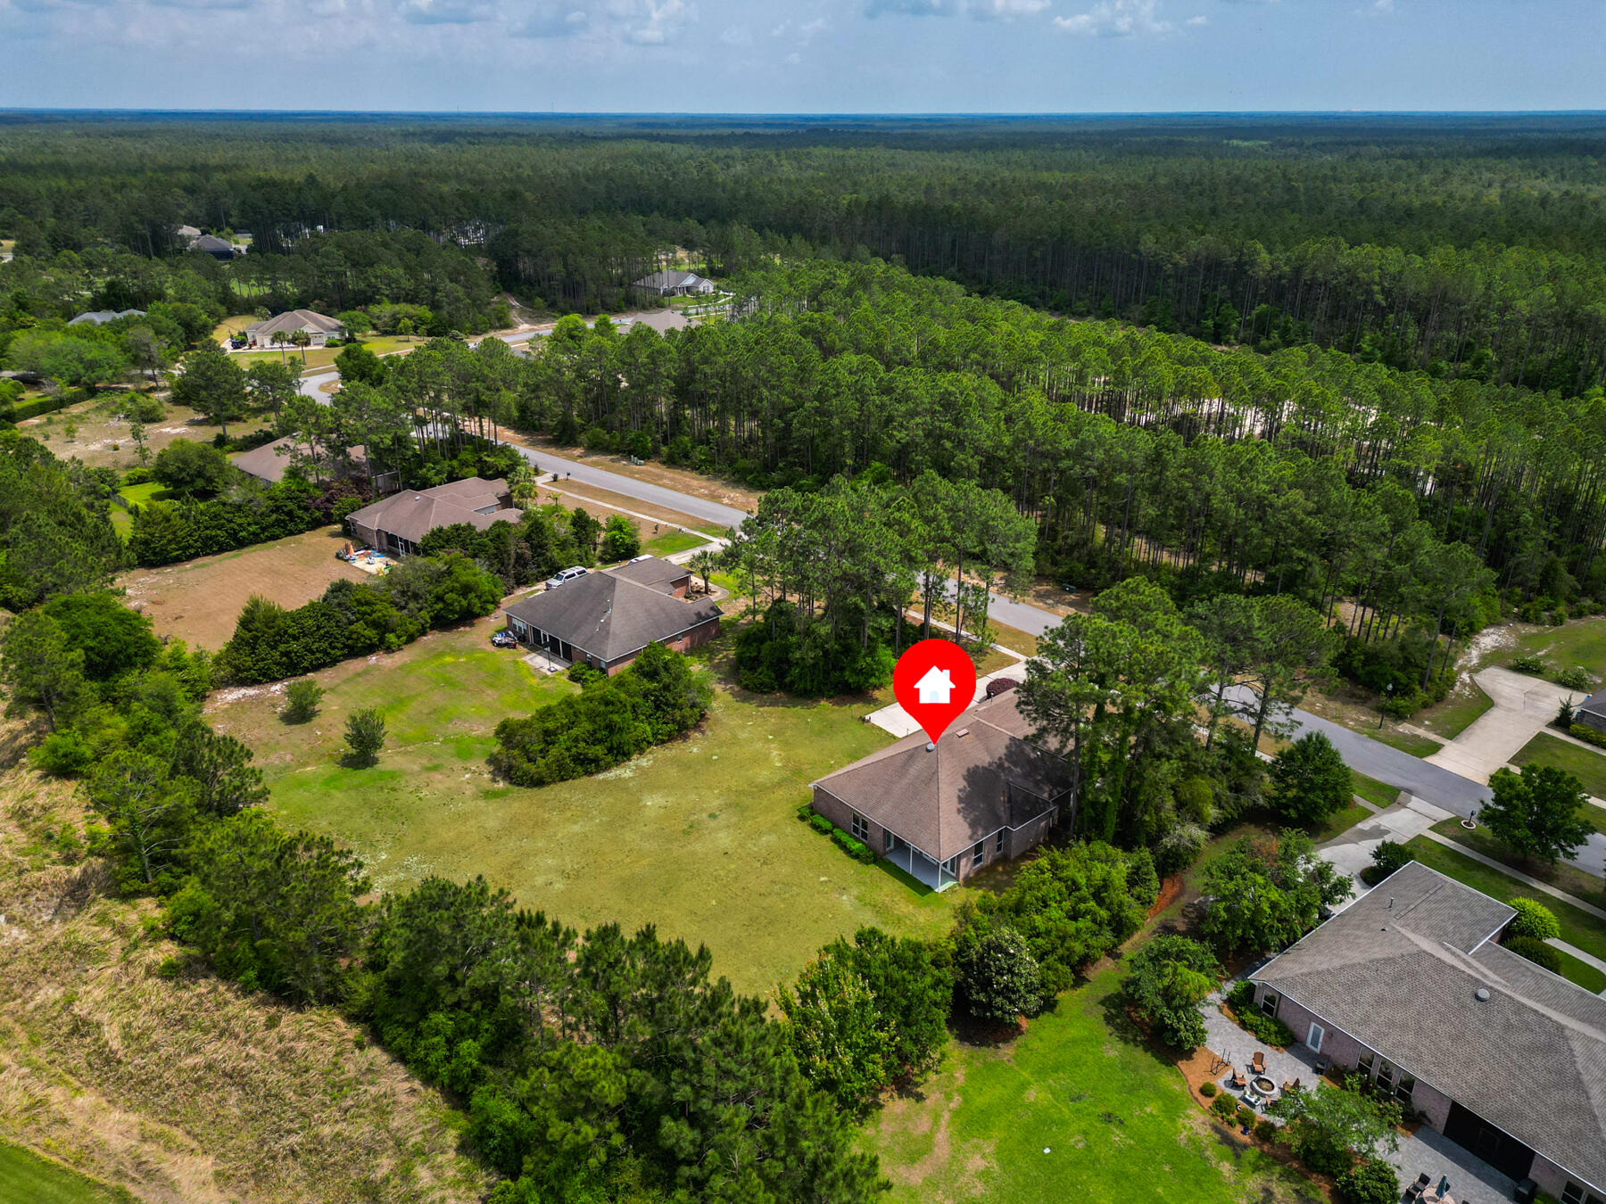
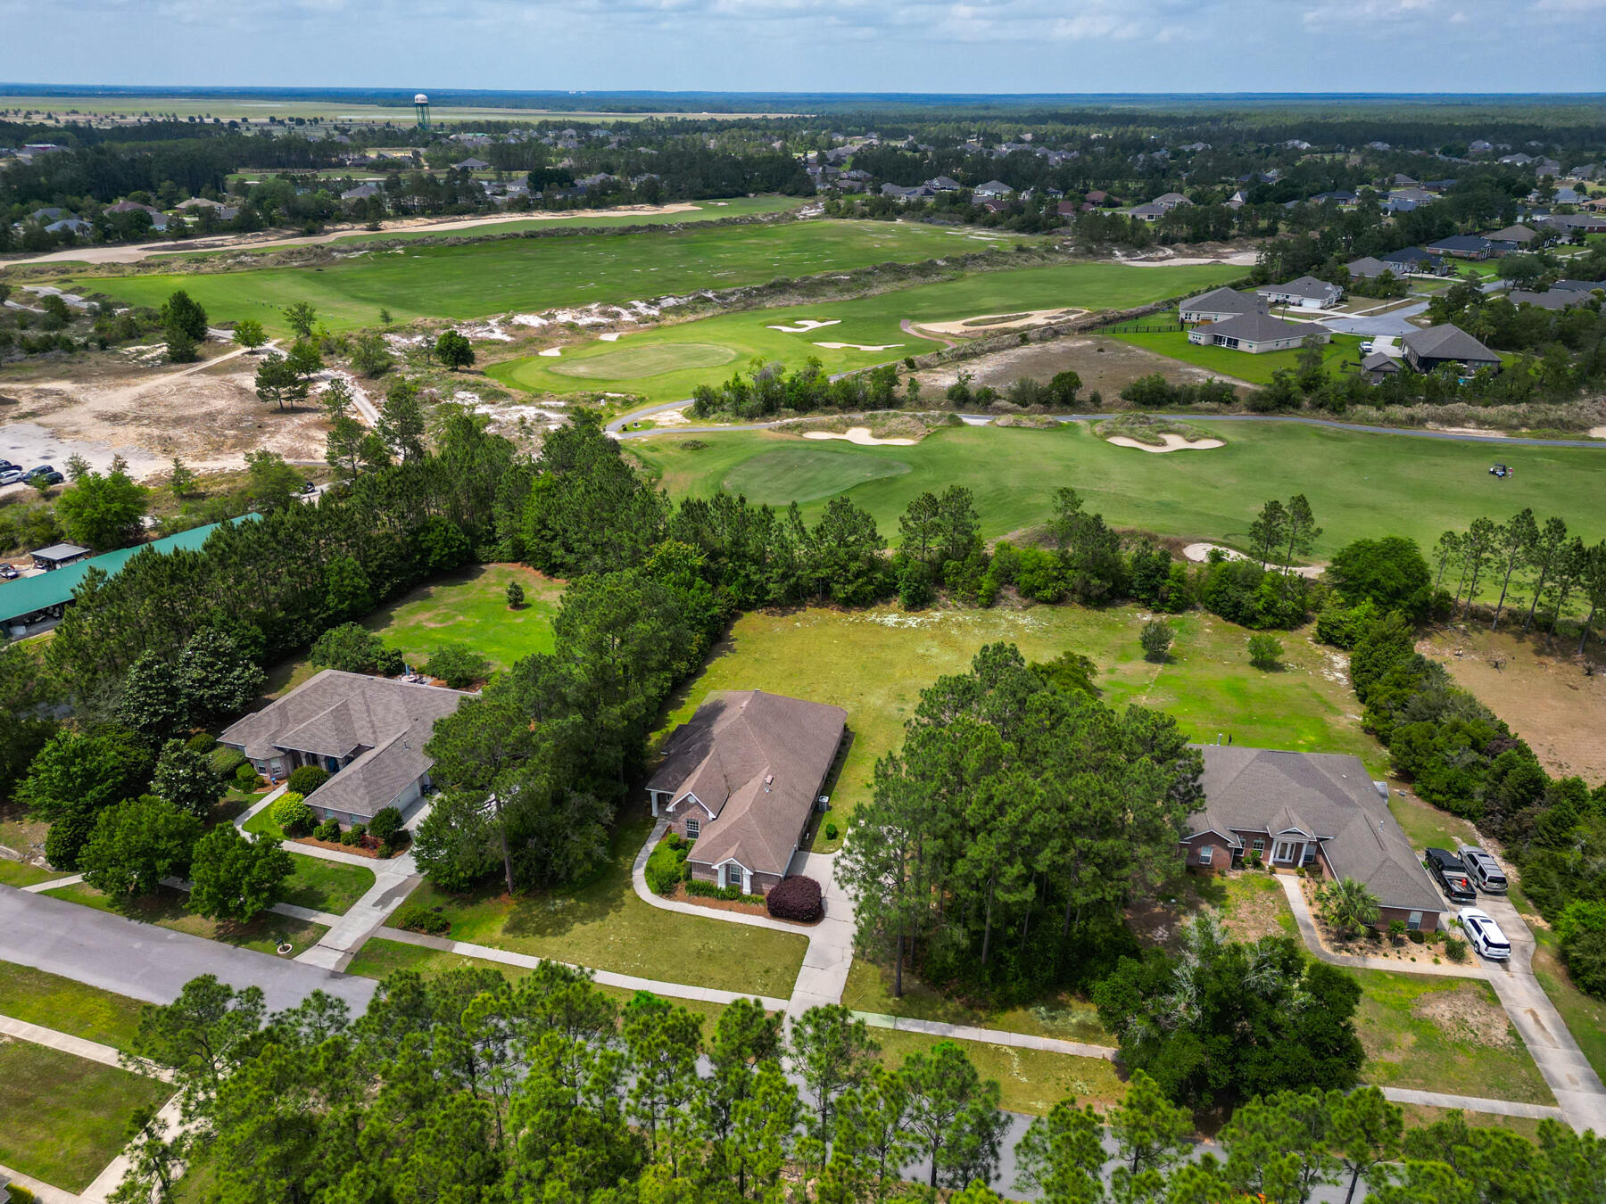
Aerial view of the marked home beside an open grassy lot, with forest and water on the horizon.
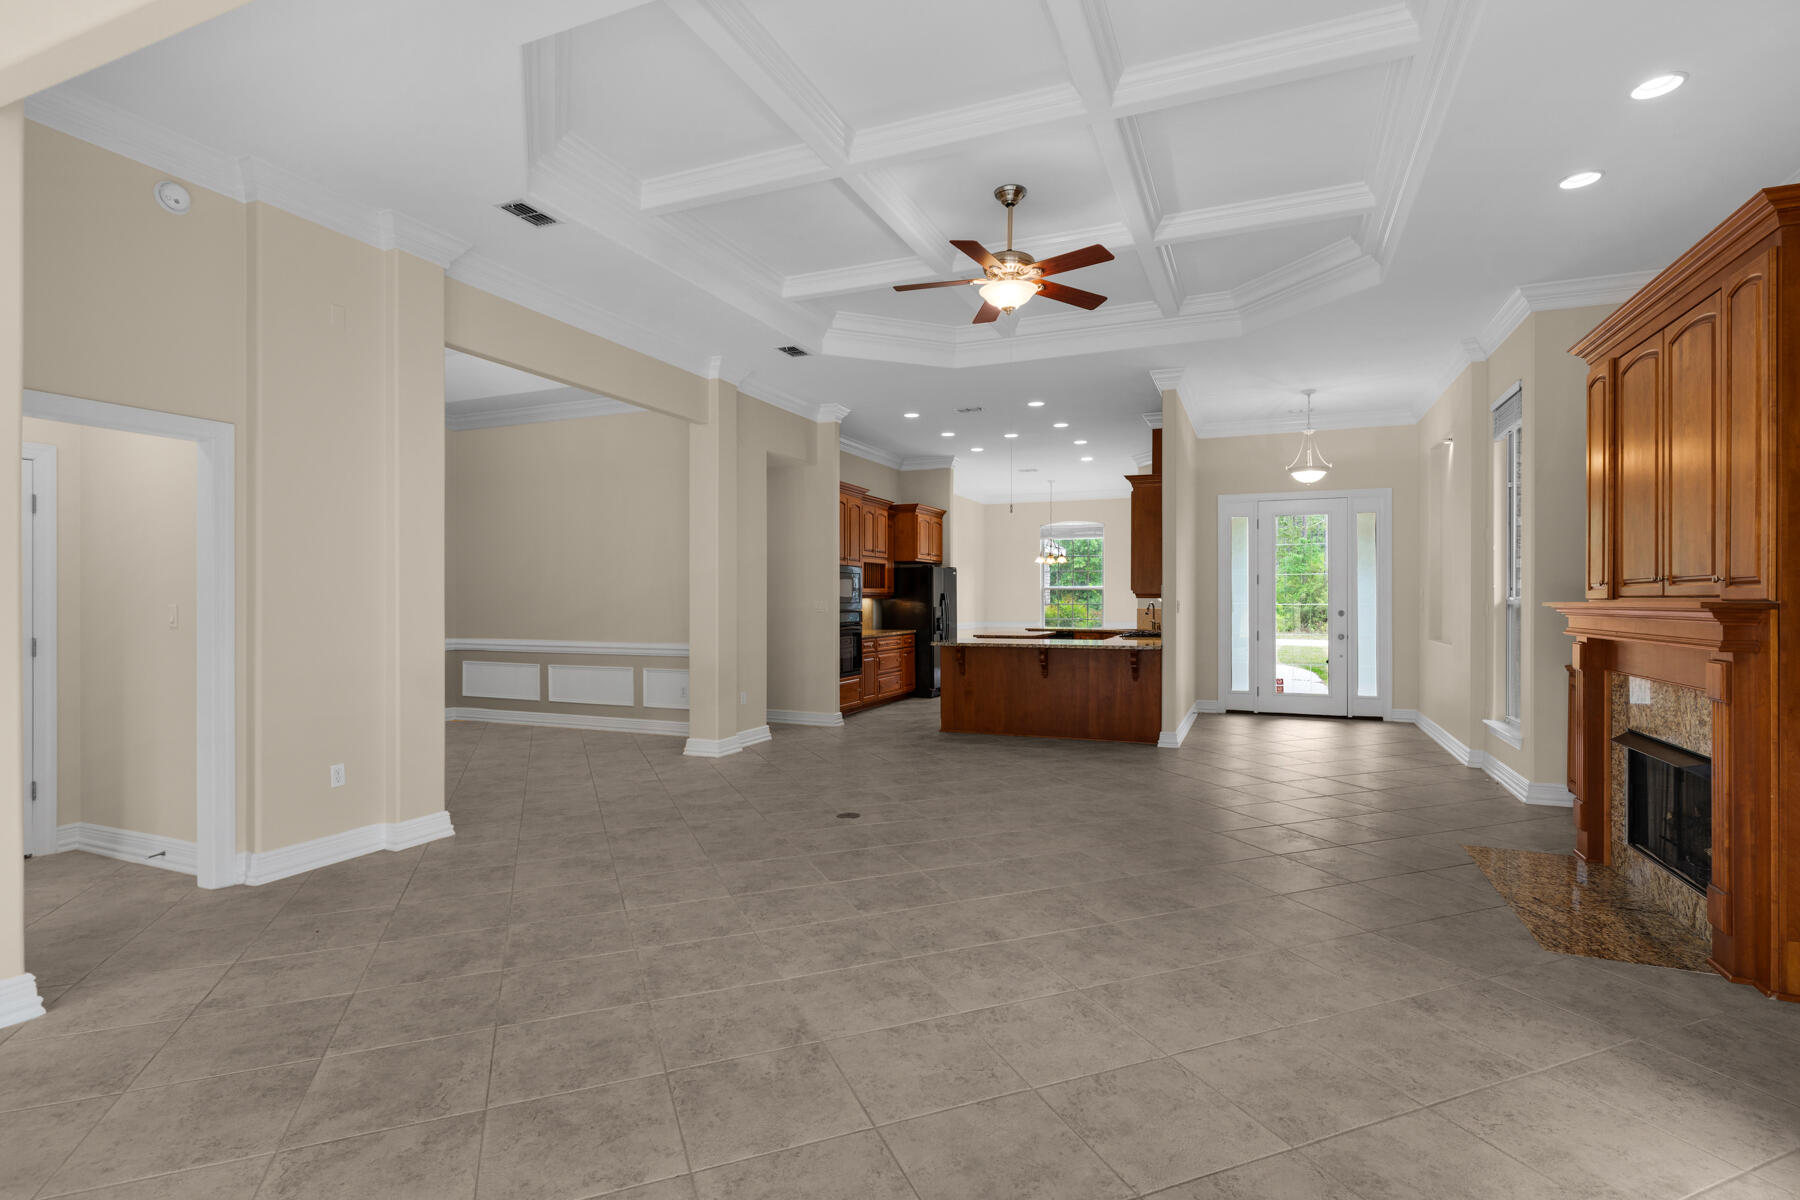
Unfurnished open-plan living area with a coffered ceiling, tiled floors, fireplace, and kitchen island.
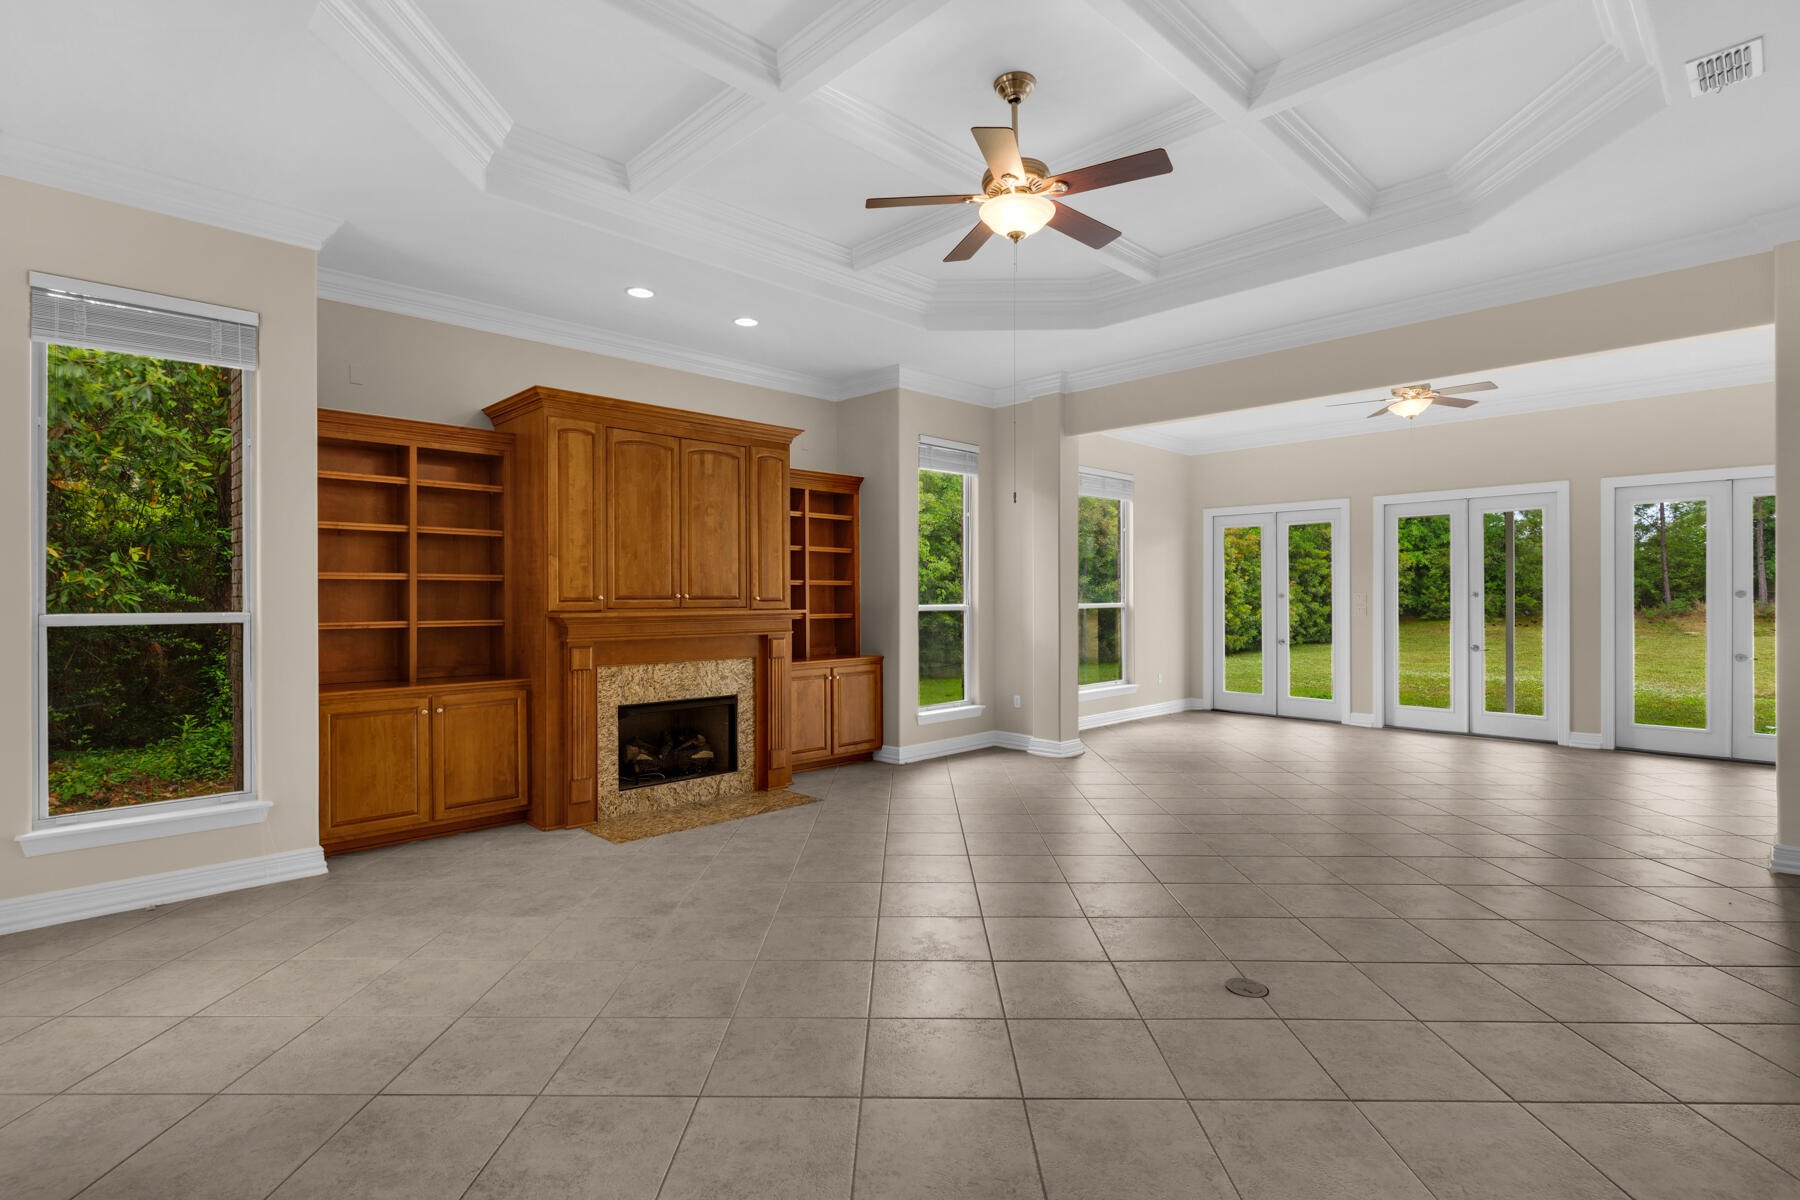
Vacant living room with a built-in wood fireplace wall, coffered ceiling, and glass doors to the yard.
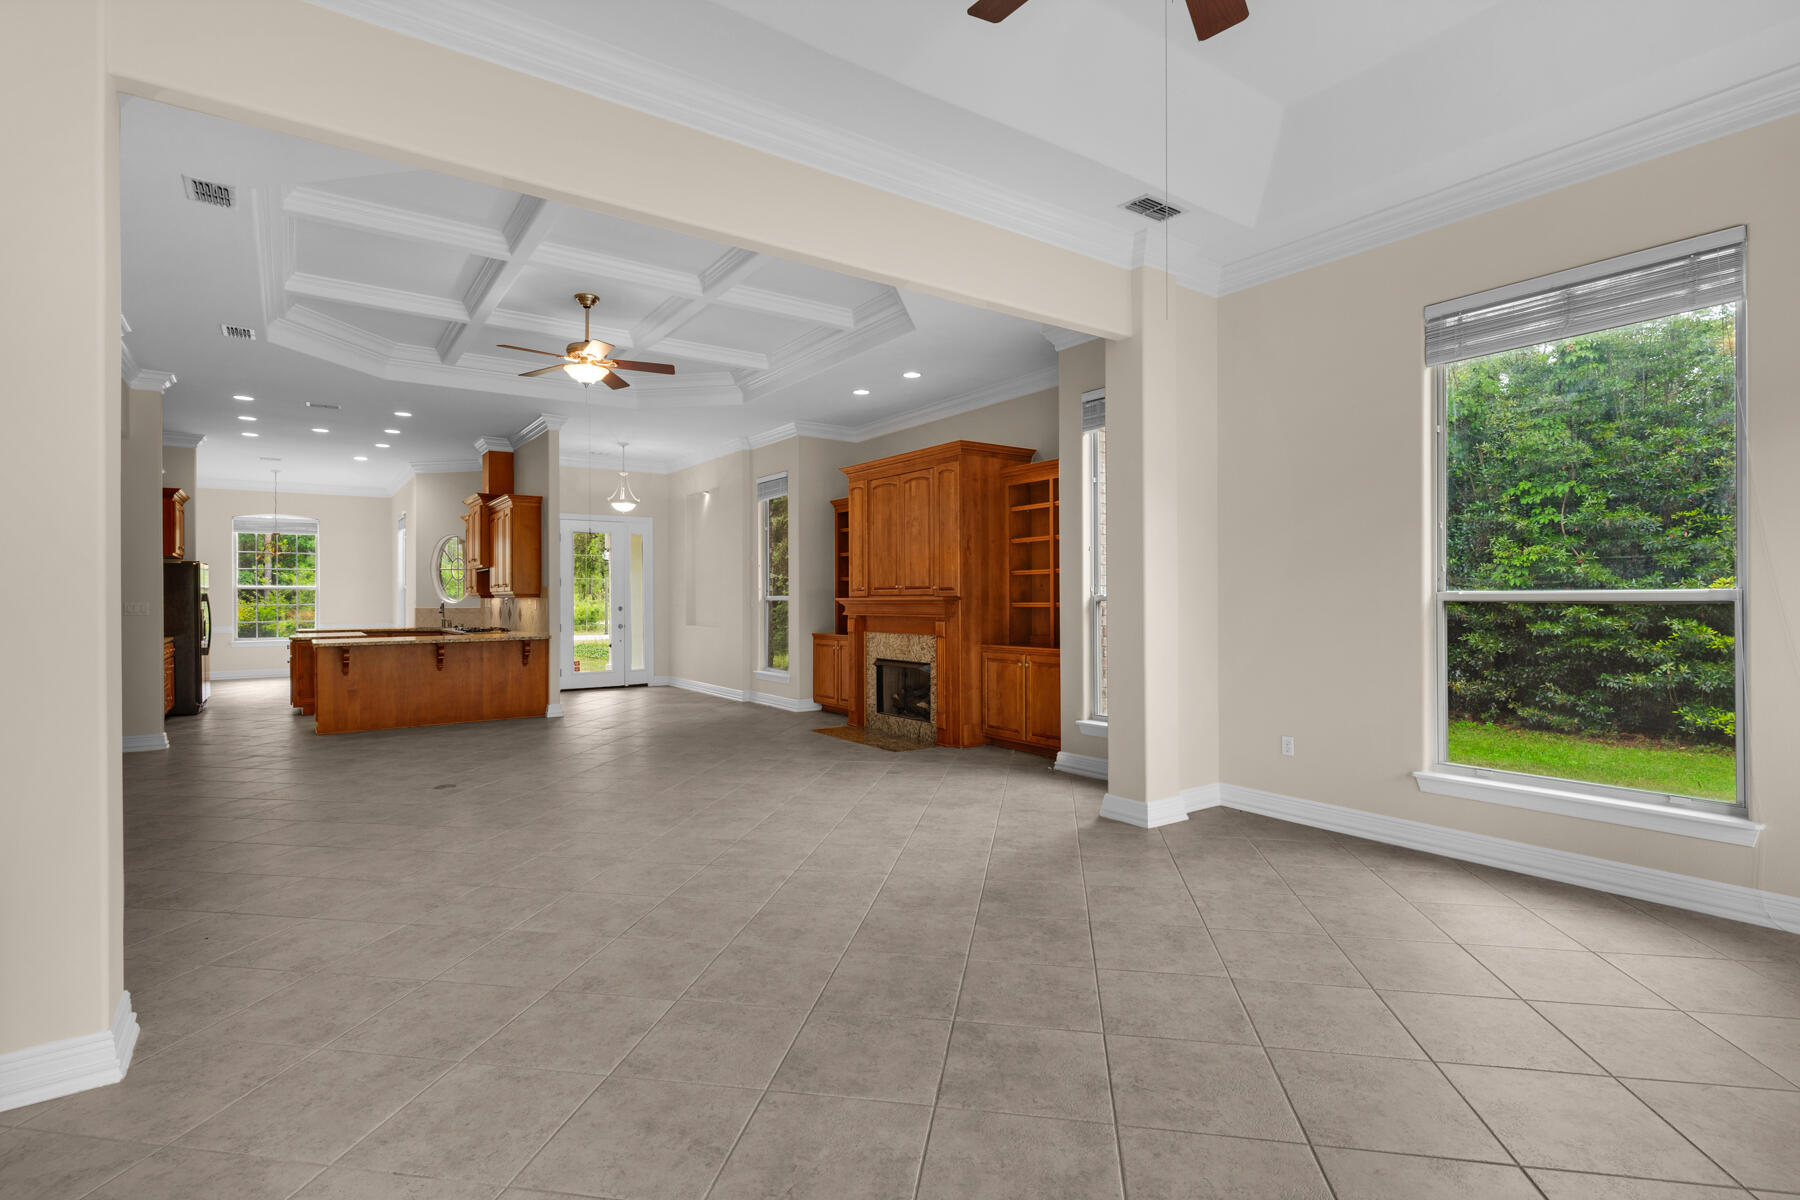
Open living room and kitchen with tiled floors, a coffered ceiling, and a built-in fireplace.
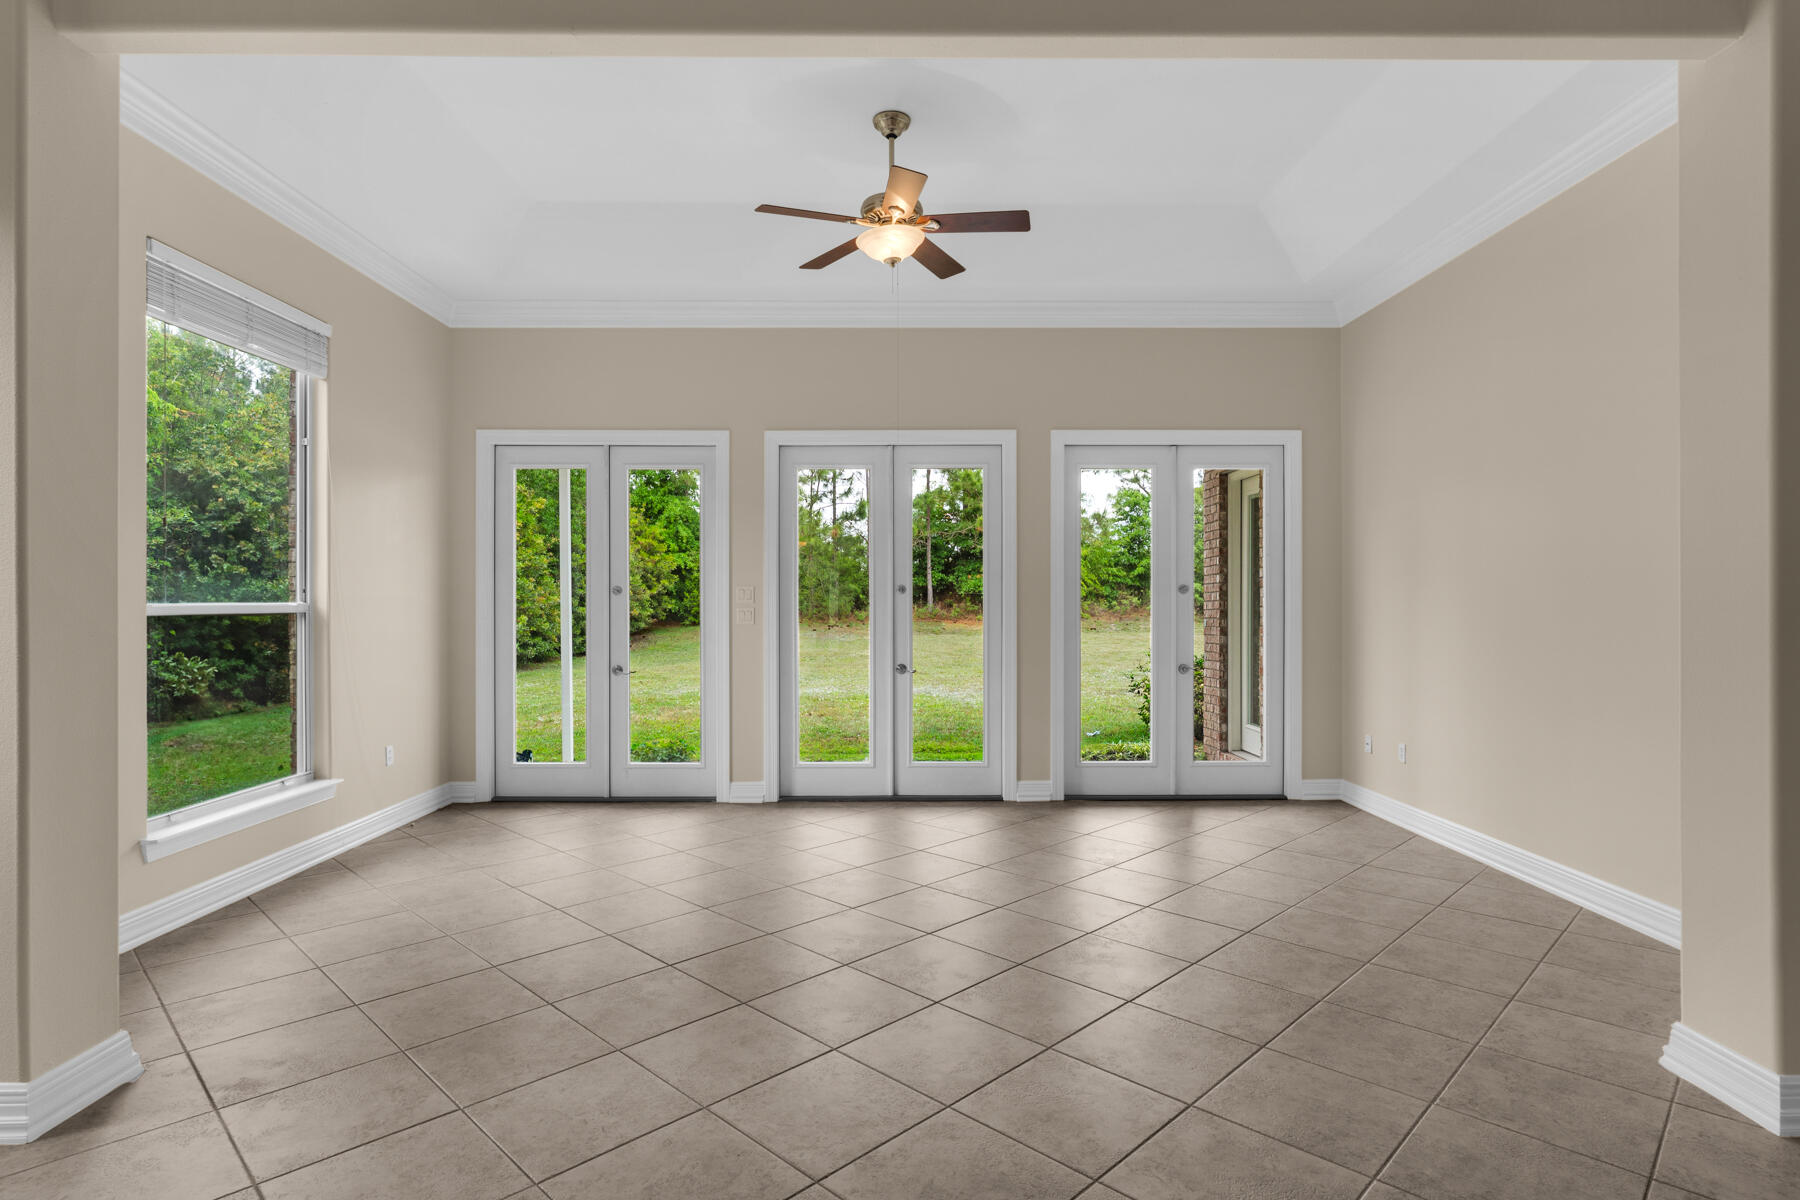
Empty tiled room with a ceiling fan and multiple glass doors overlooking a grassy yard.
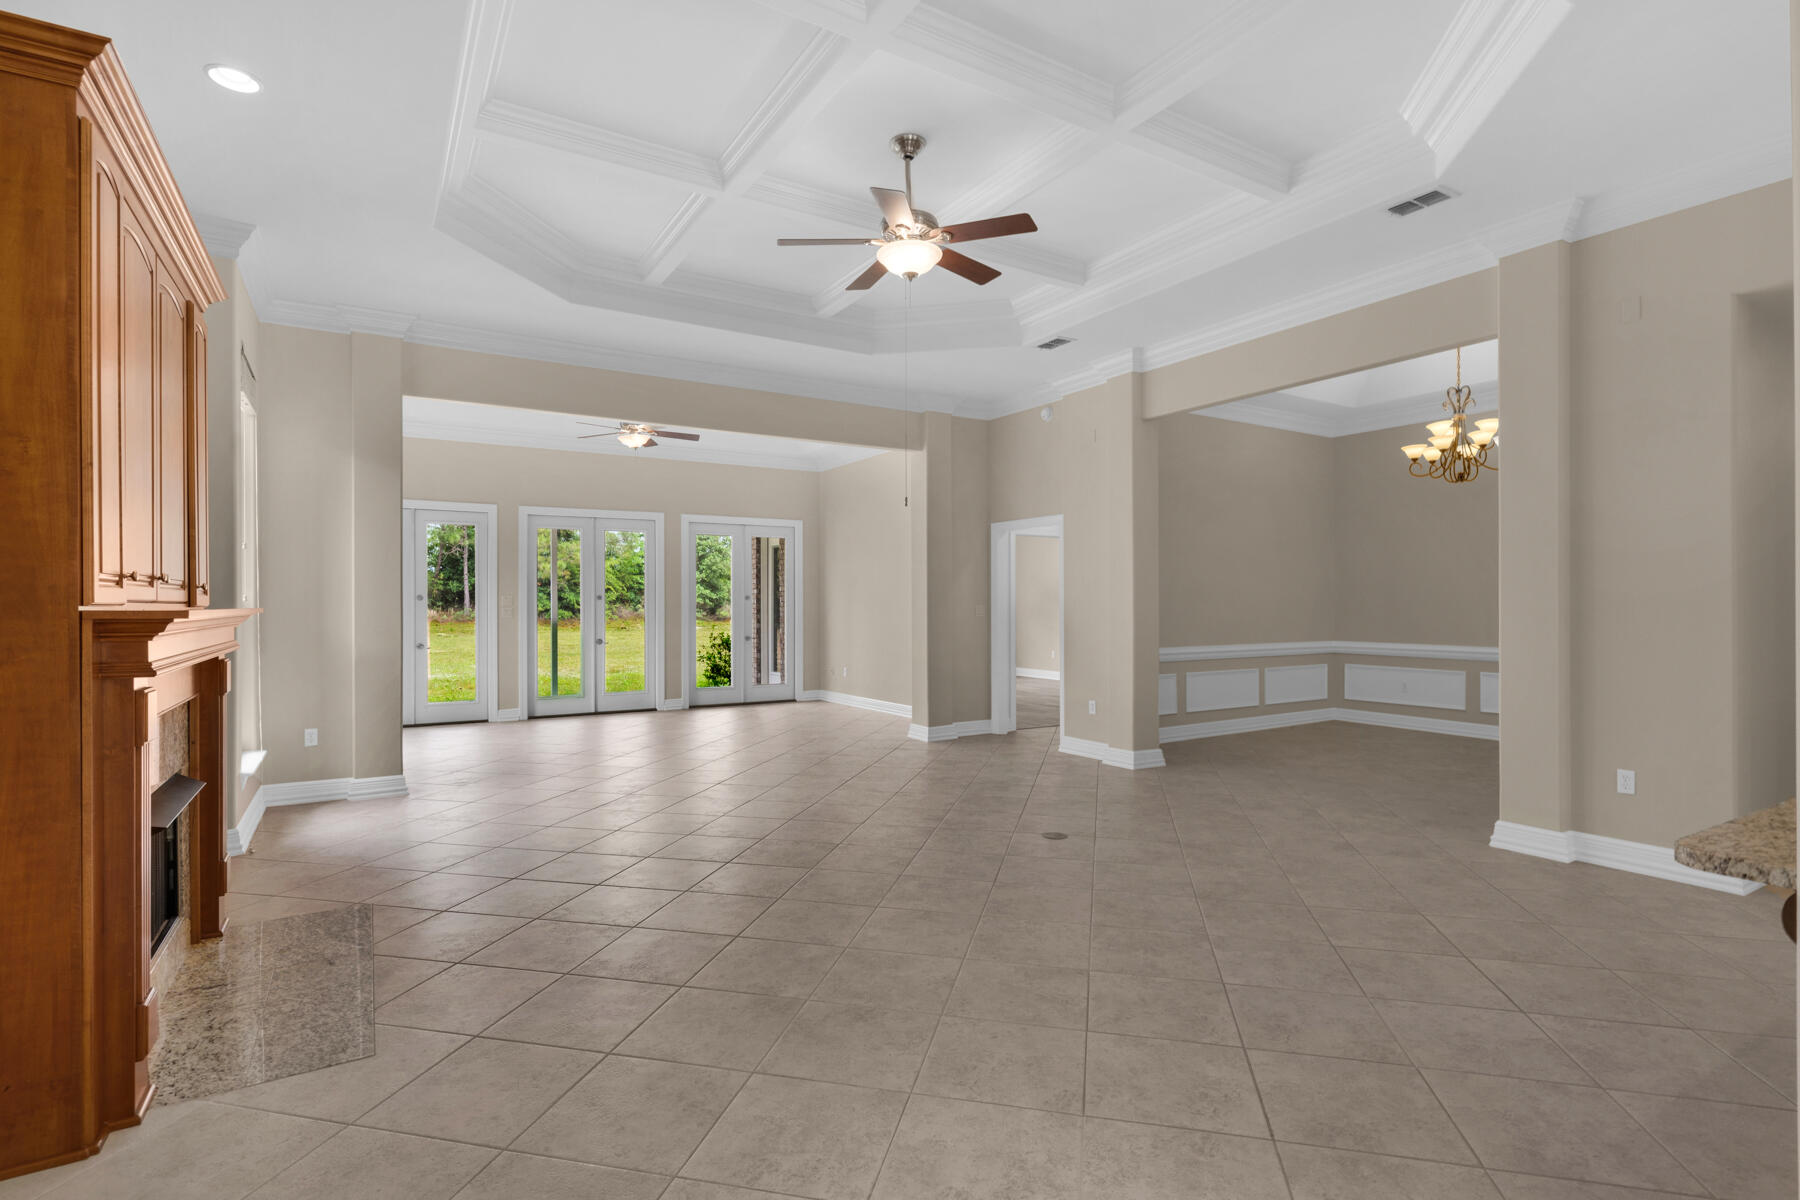
Open living and dining area with a coffered ceiling, tiled floors, and glass doors to the yard.
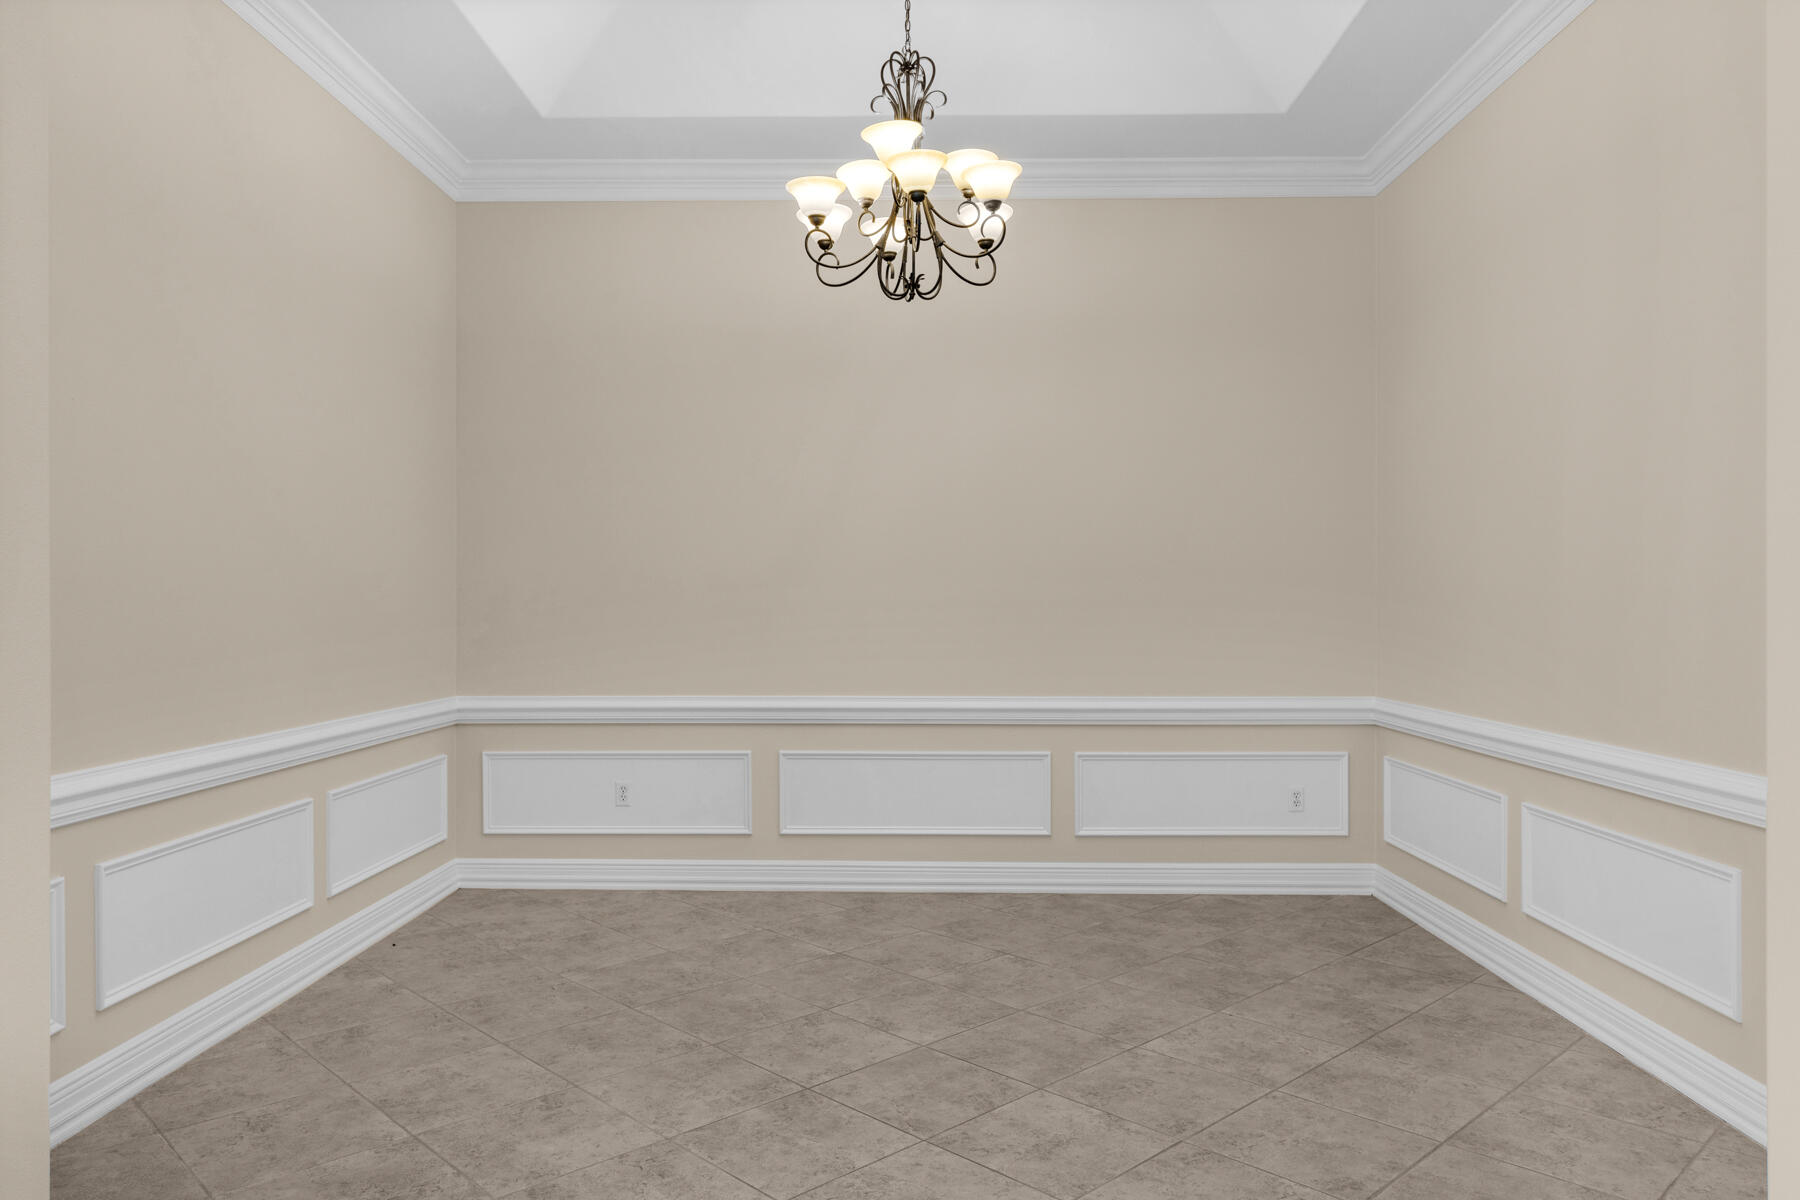
Empty dining room with decorative white wainscoting, gray tile flooring, and a chandelier.
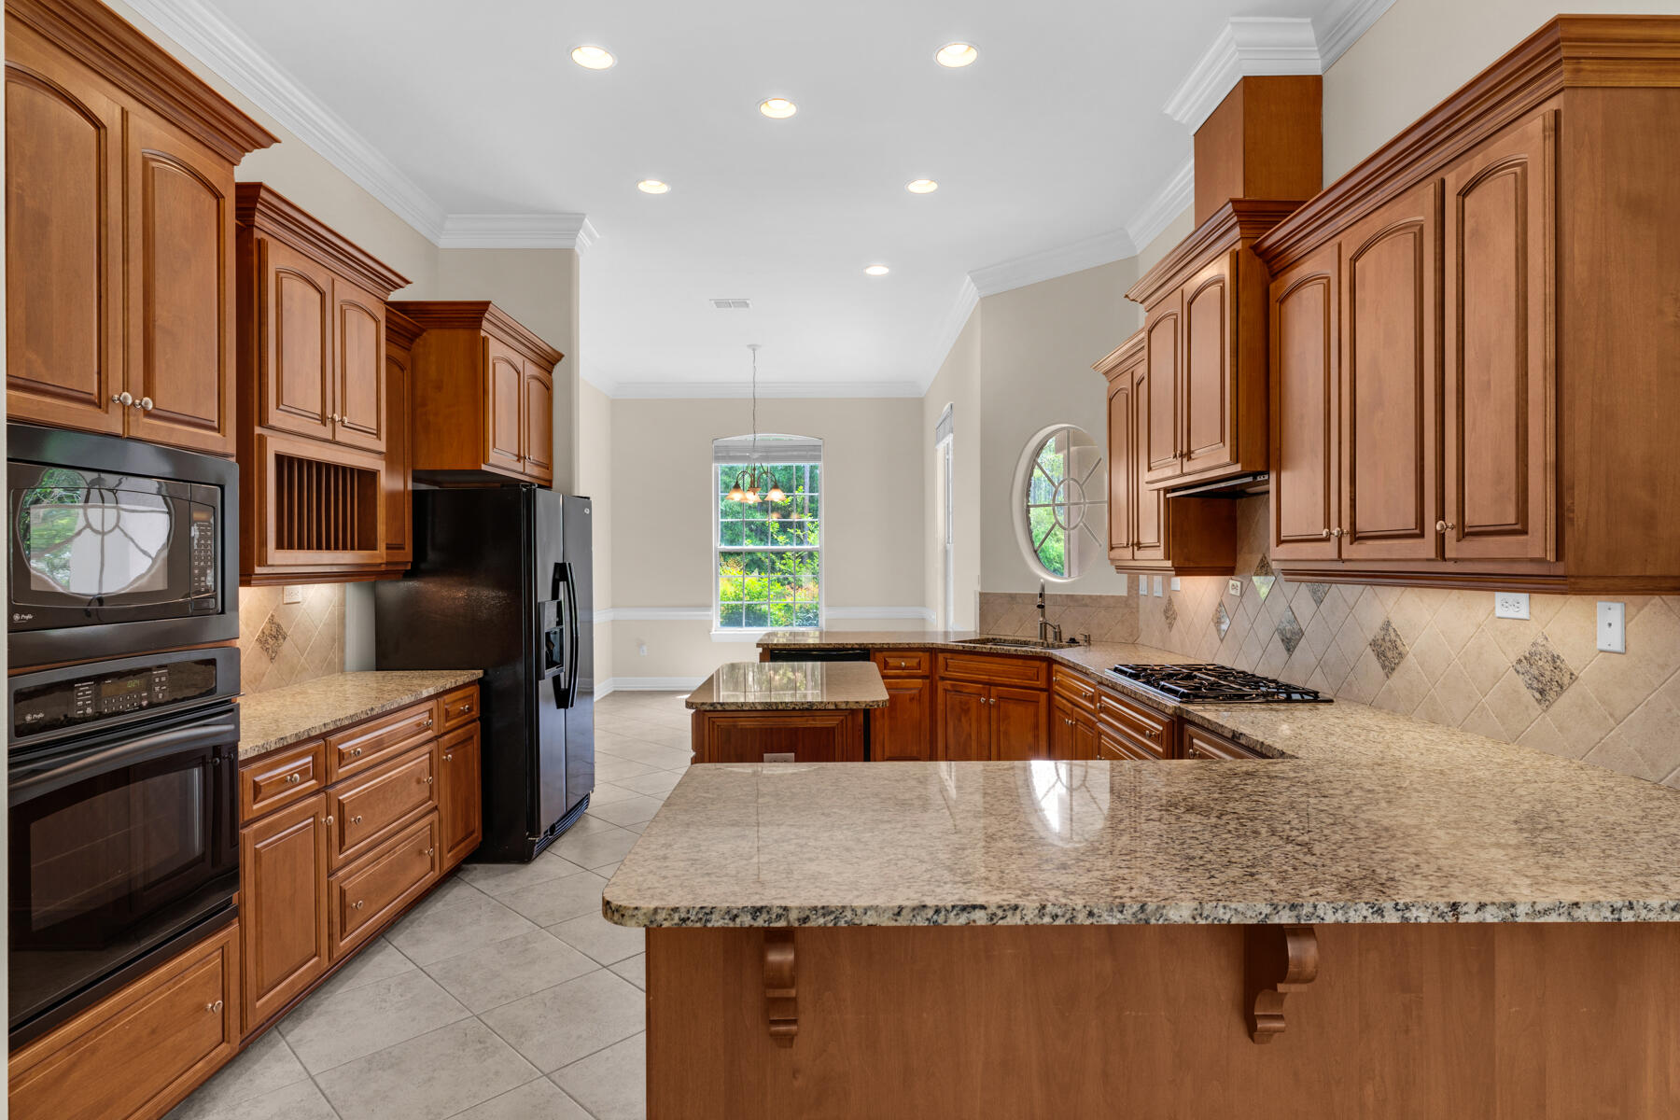
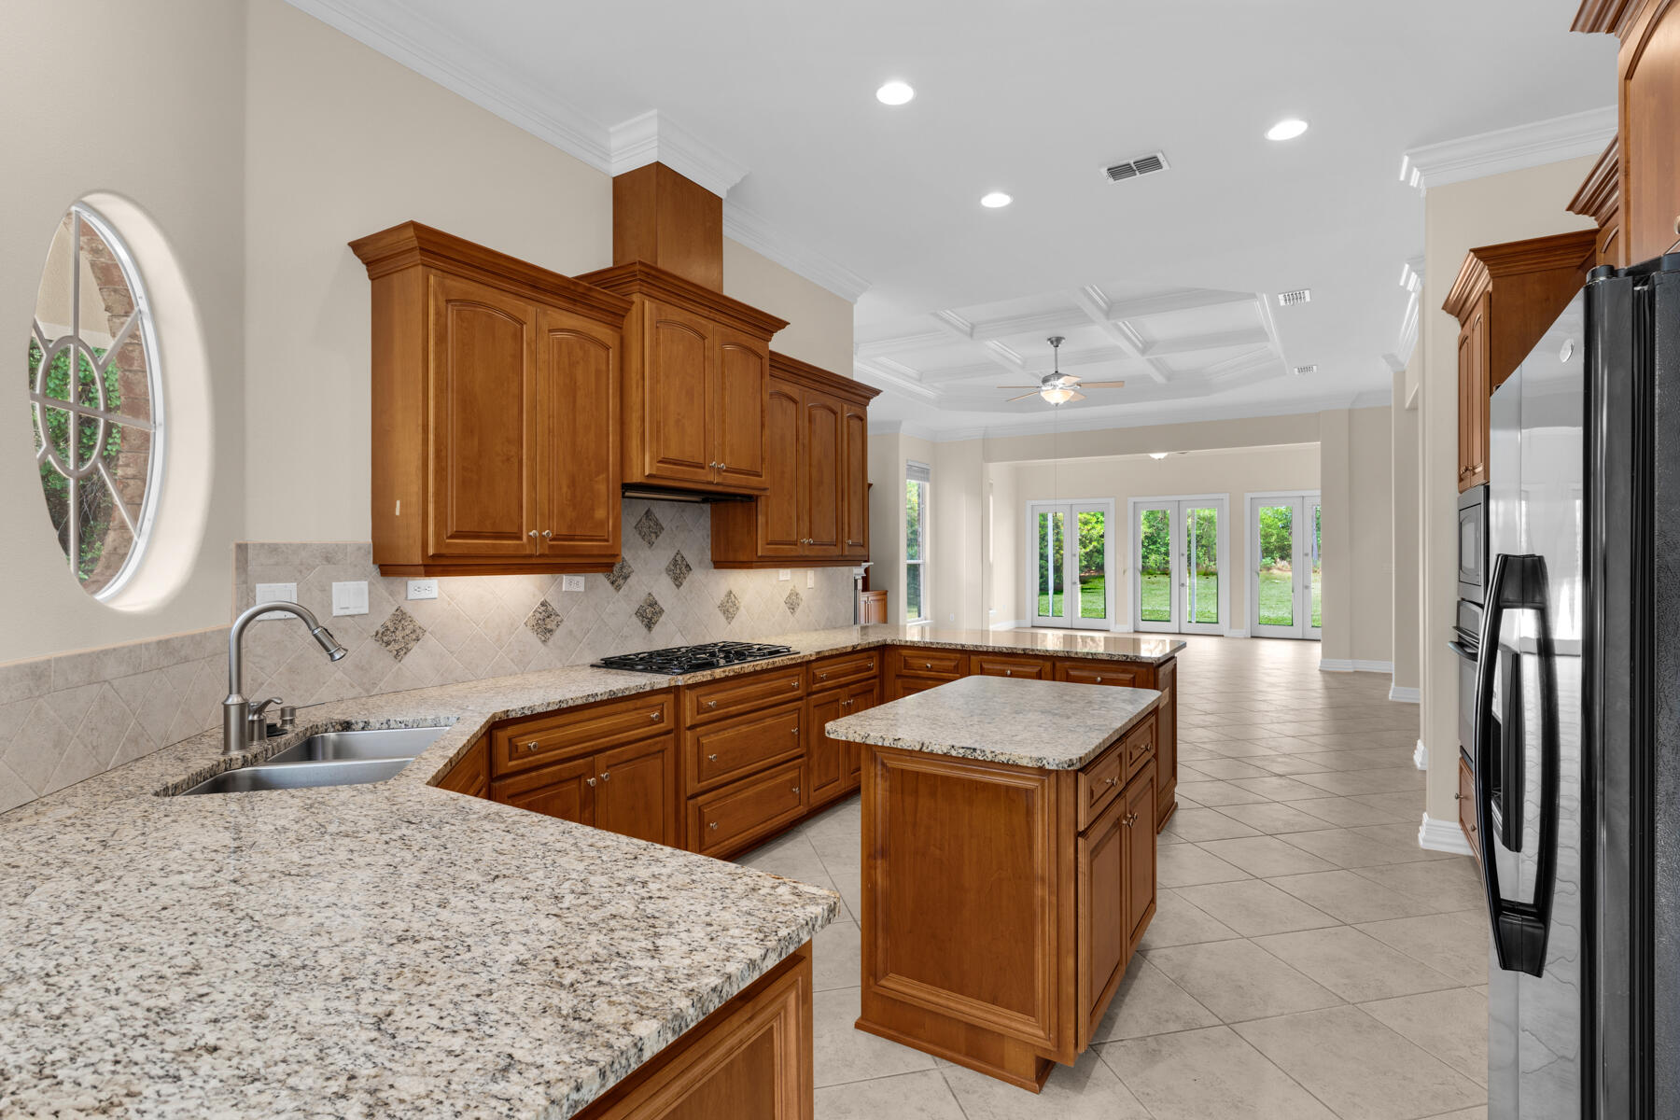
Spacious kitchen with warm wood cabinets, granite island, double ovens, and a round window.
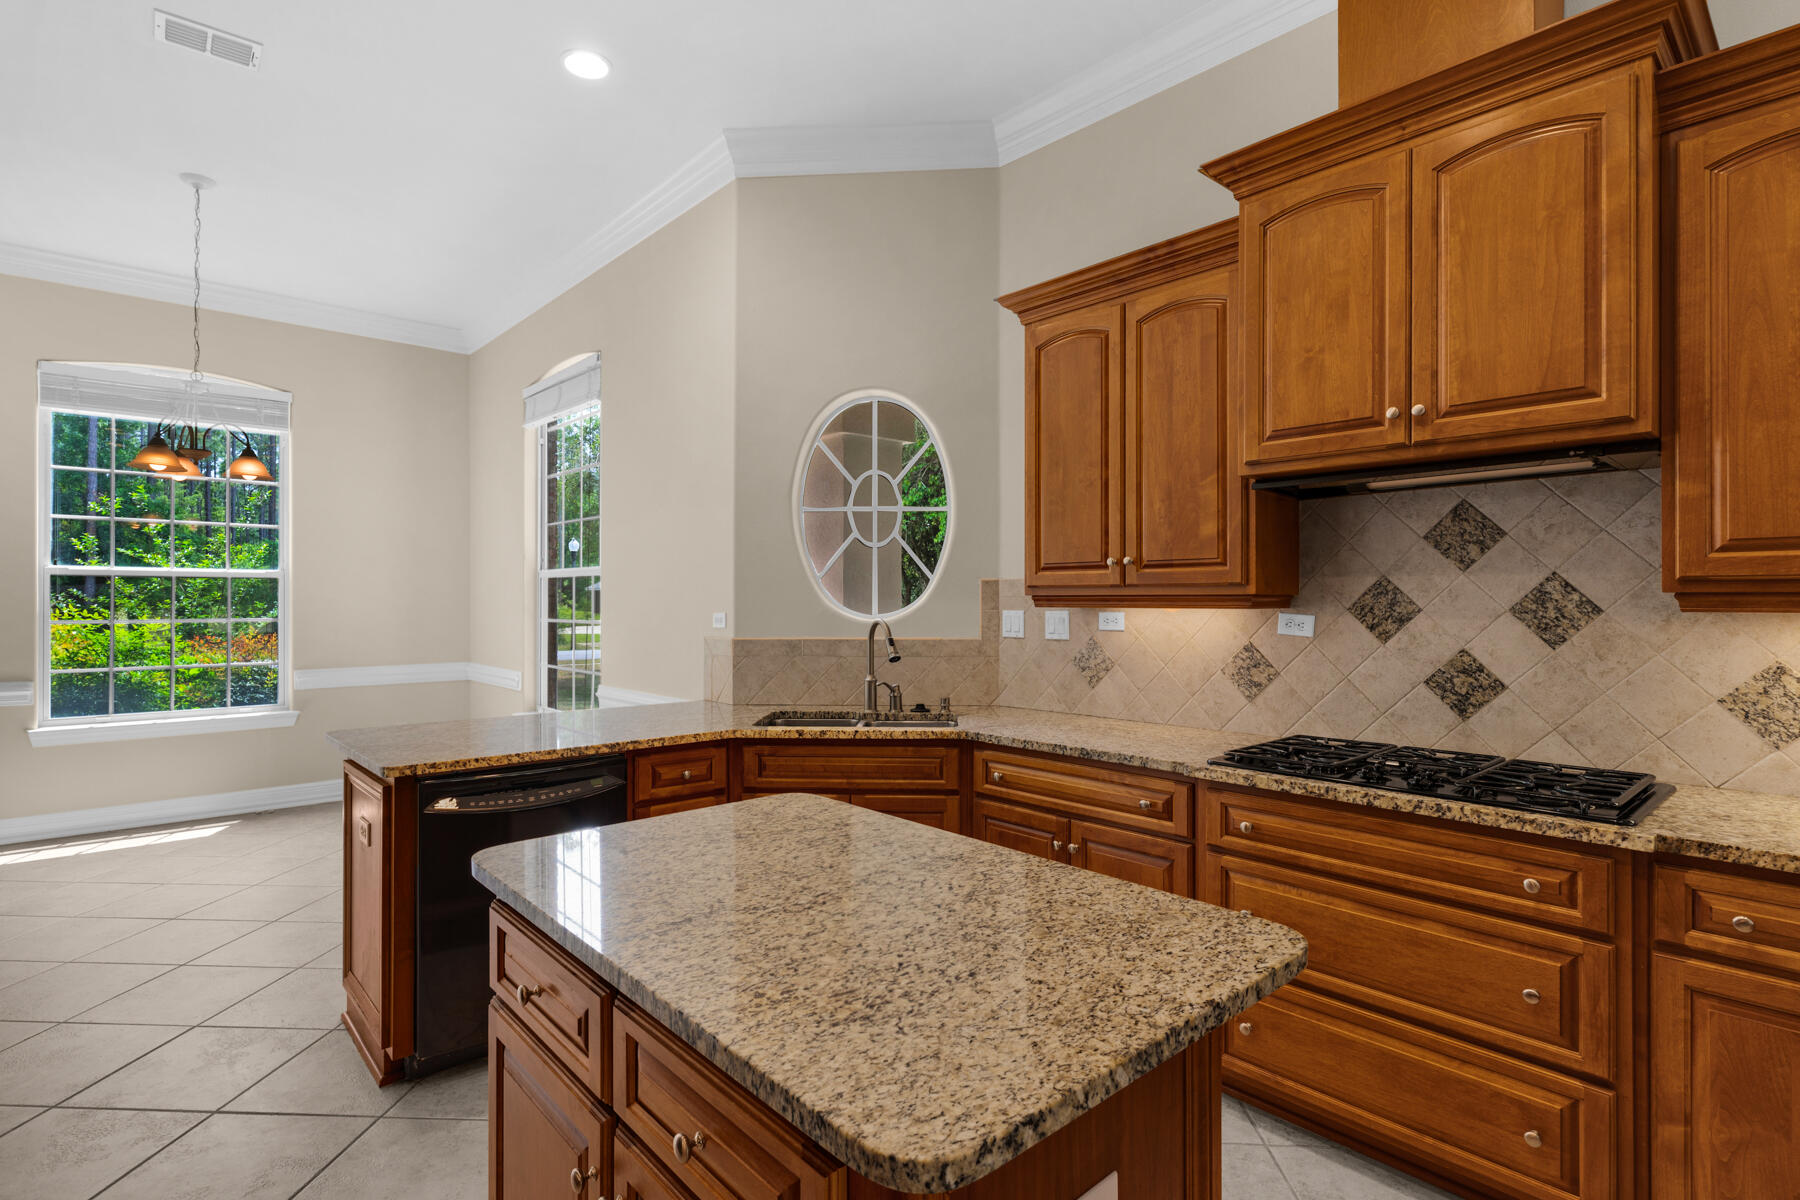
Kitchen with wood cabinets, granite island, gas cooktop, and a round window above the sink.
Kitchen with wood cabinetry, granite counters, a central island, and glass doors opening to a green yard.
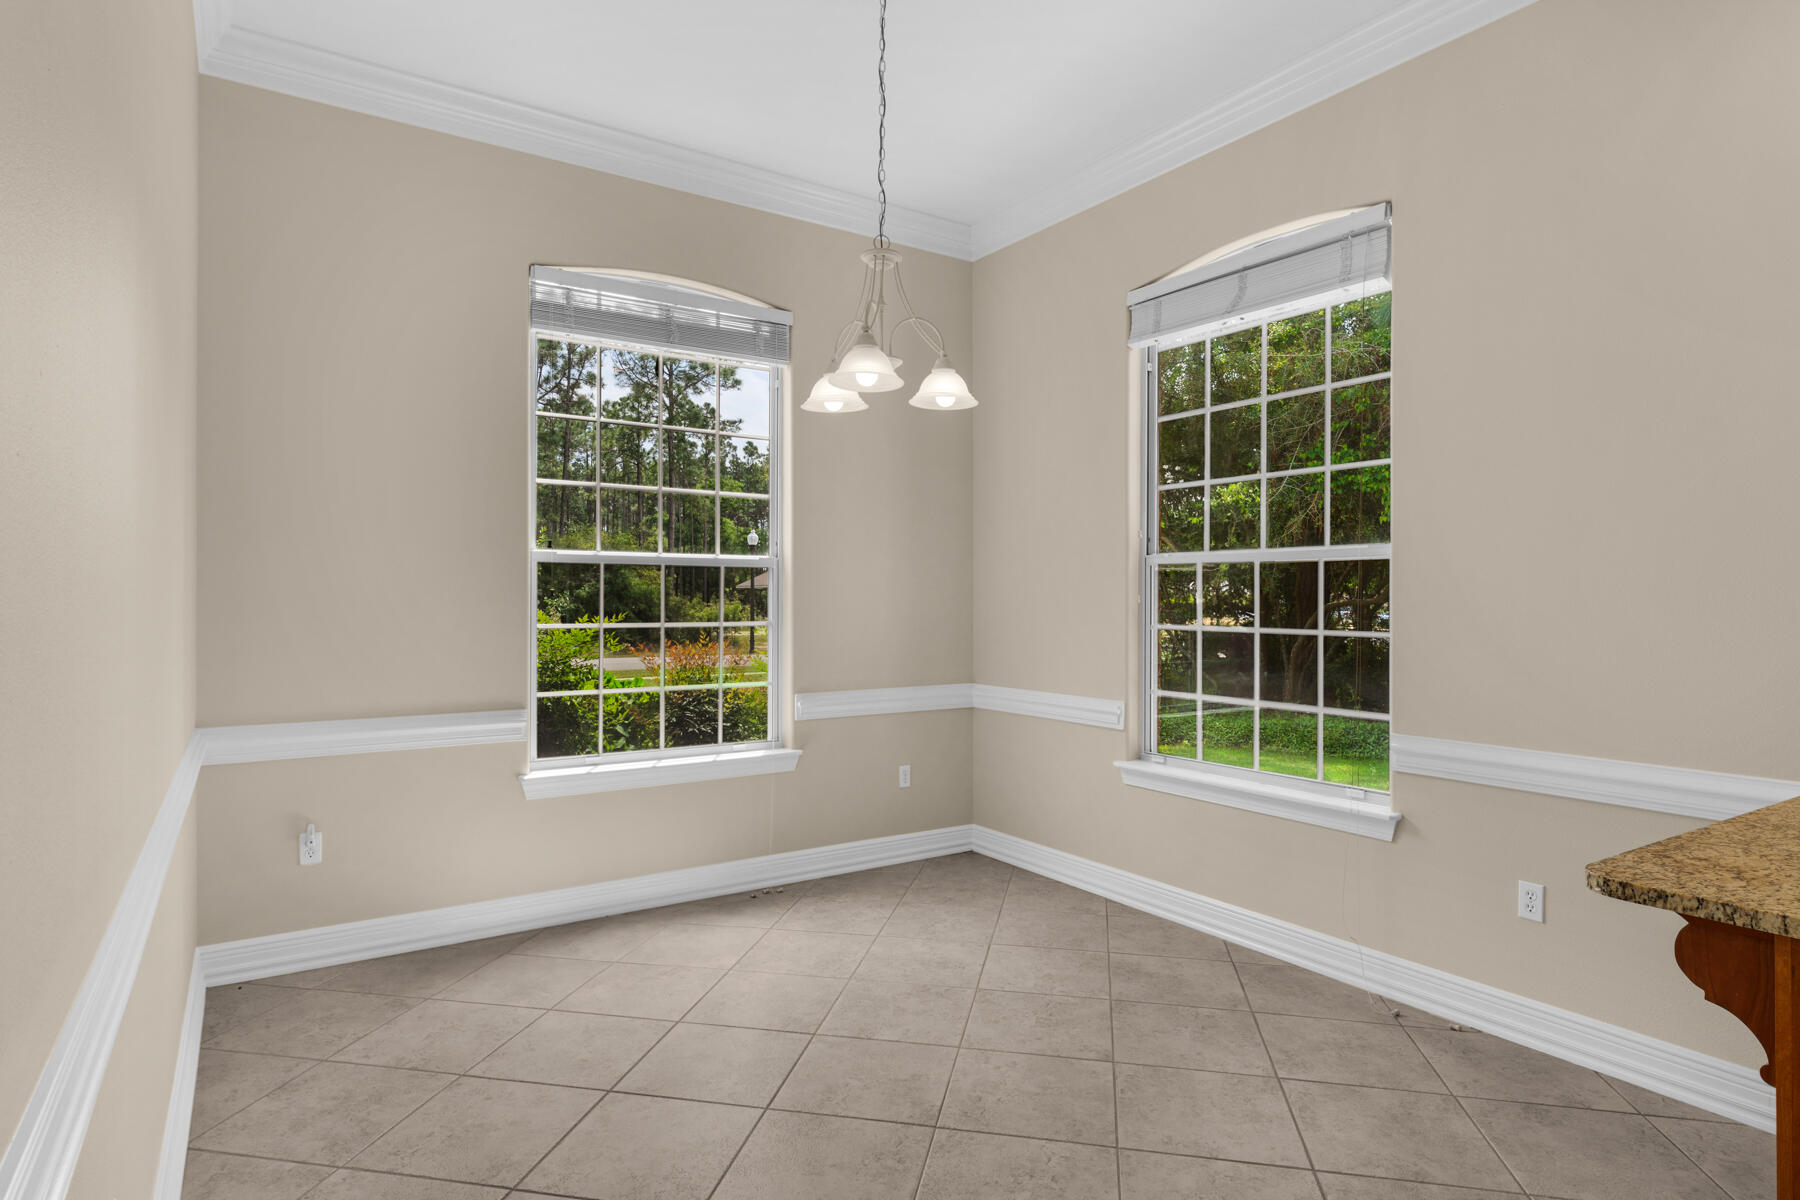
Empty dining area with tiled floor, three-light fixture, and two large windows overlooking greenery.
Empty living room with vaulted ceiling, wood-look flooring, and windows overlooking greenery.
Empty room with plank flooring, a ceiling fan, and large windows overlooking a green yard.
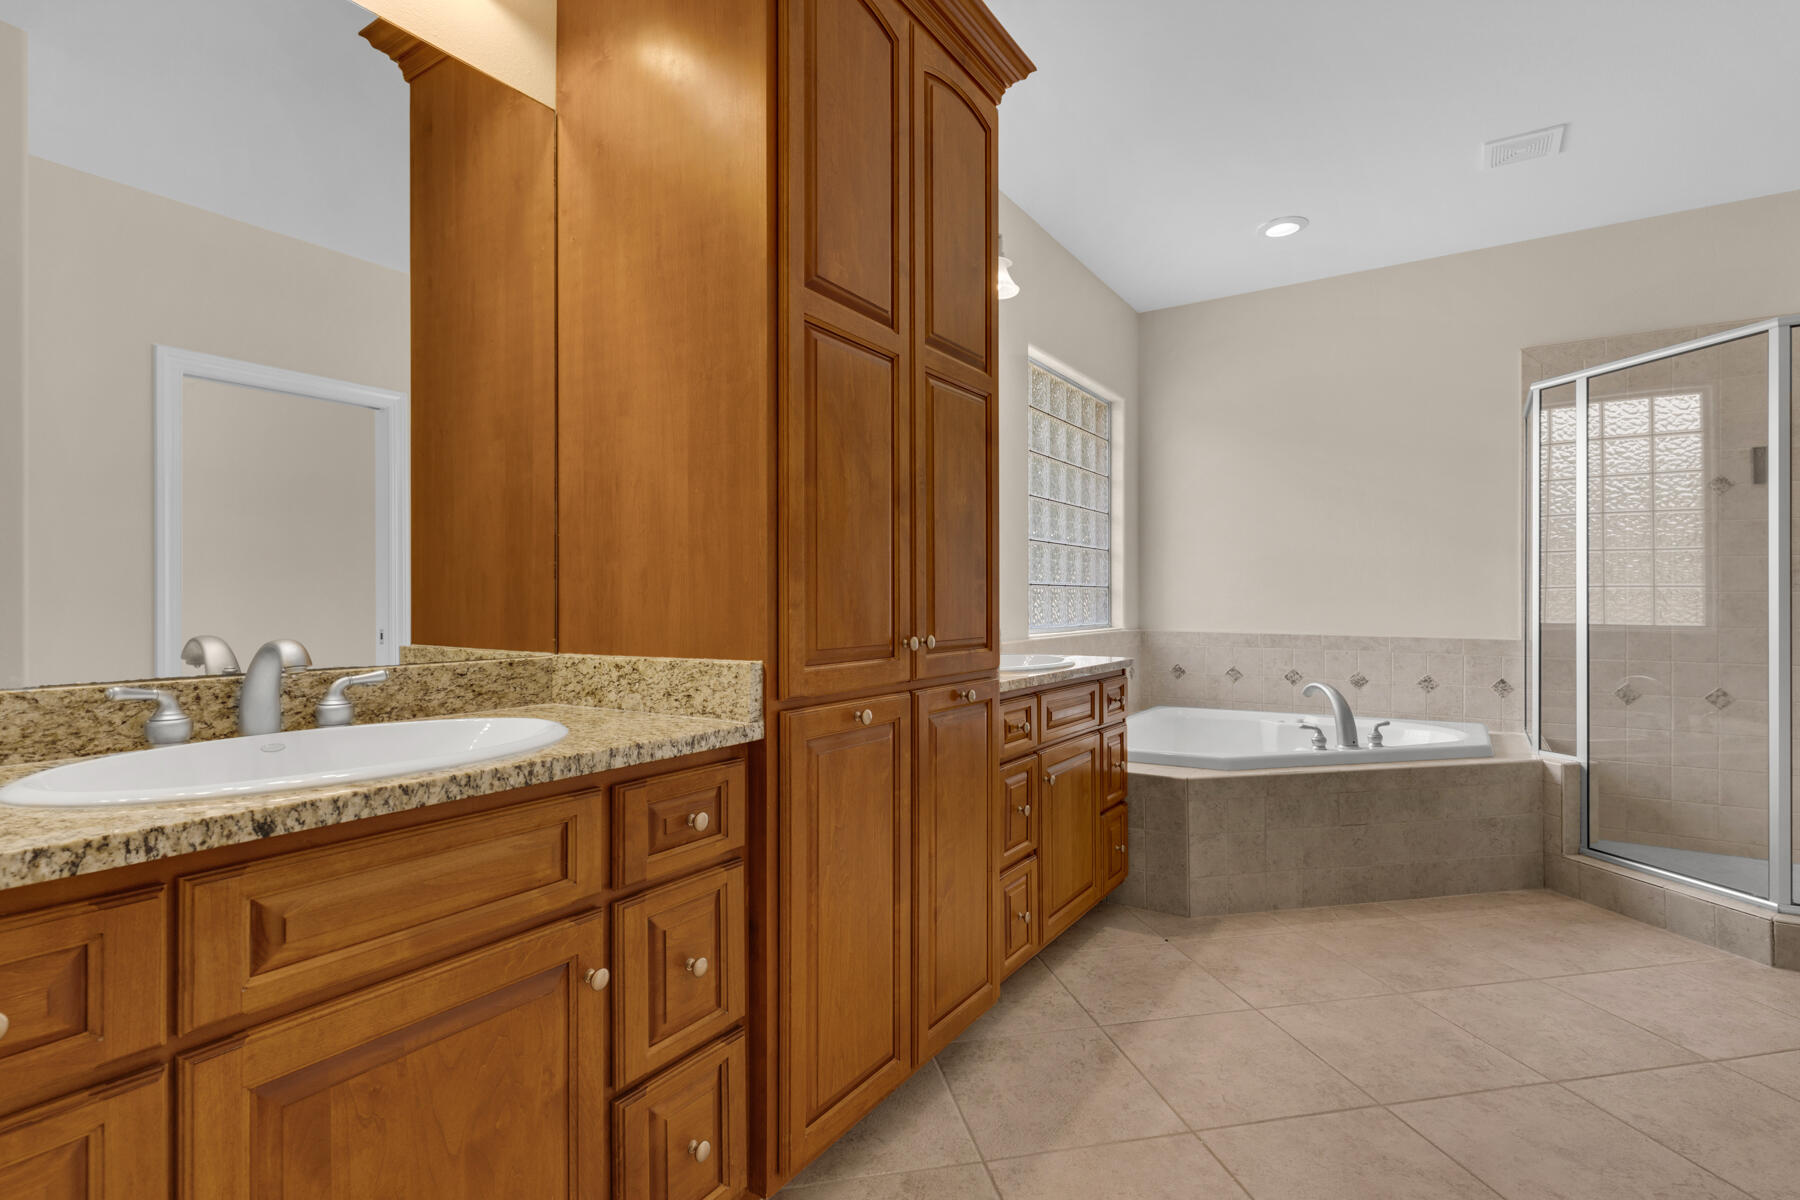
Bathroom with wood cabinetry, granite double vanity, soaking tub, and glass-enclosed shower.
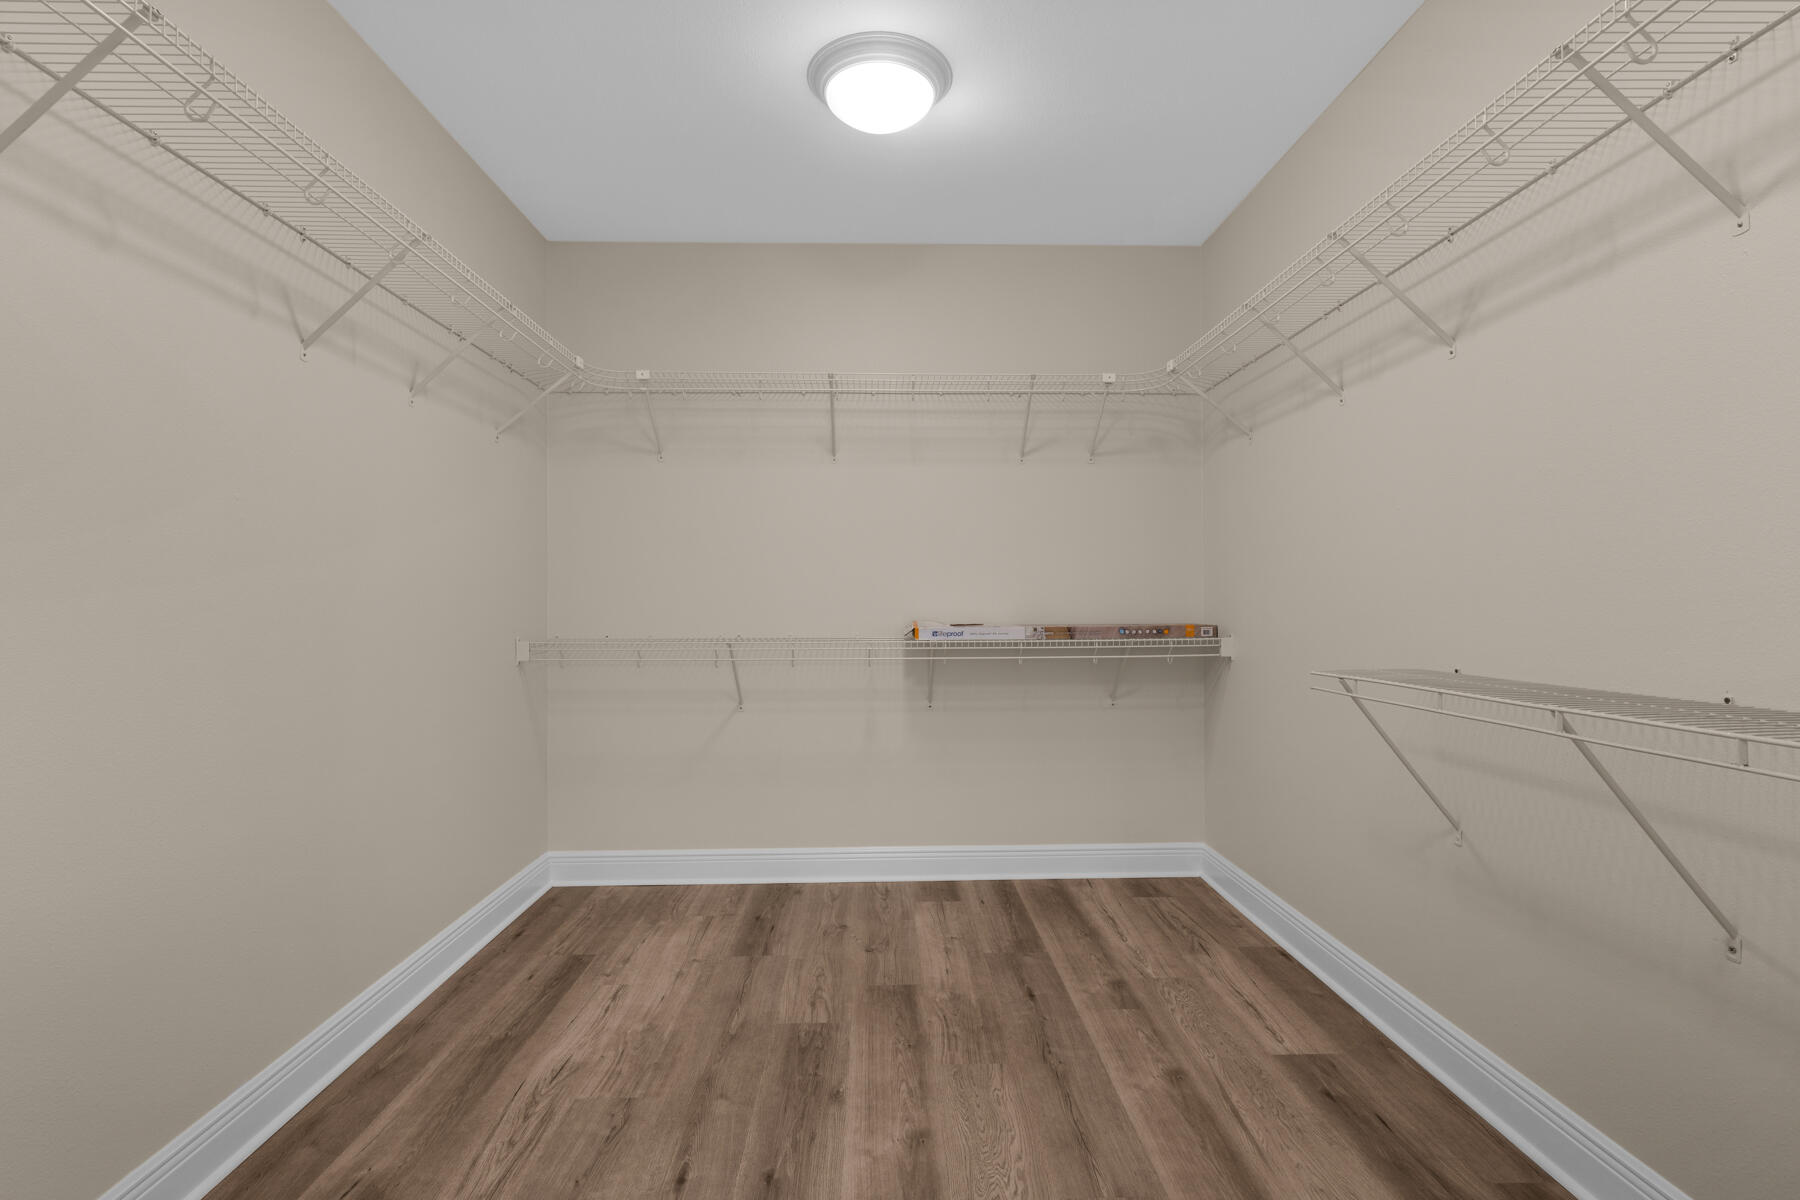
Empty walk-in closet with white wire shelving and wood-look flooring.
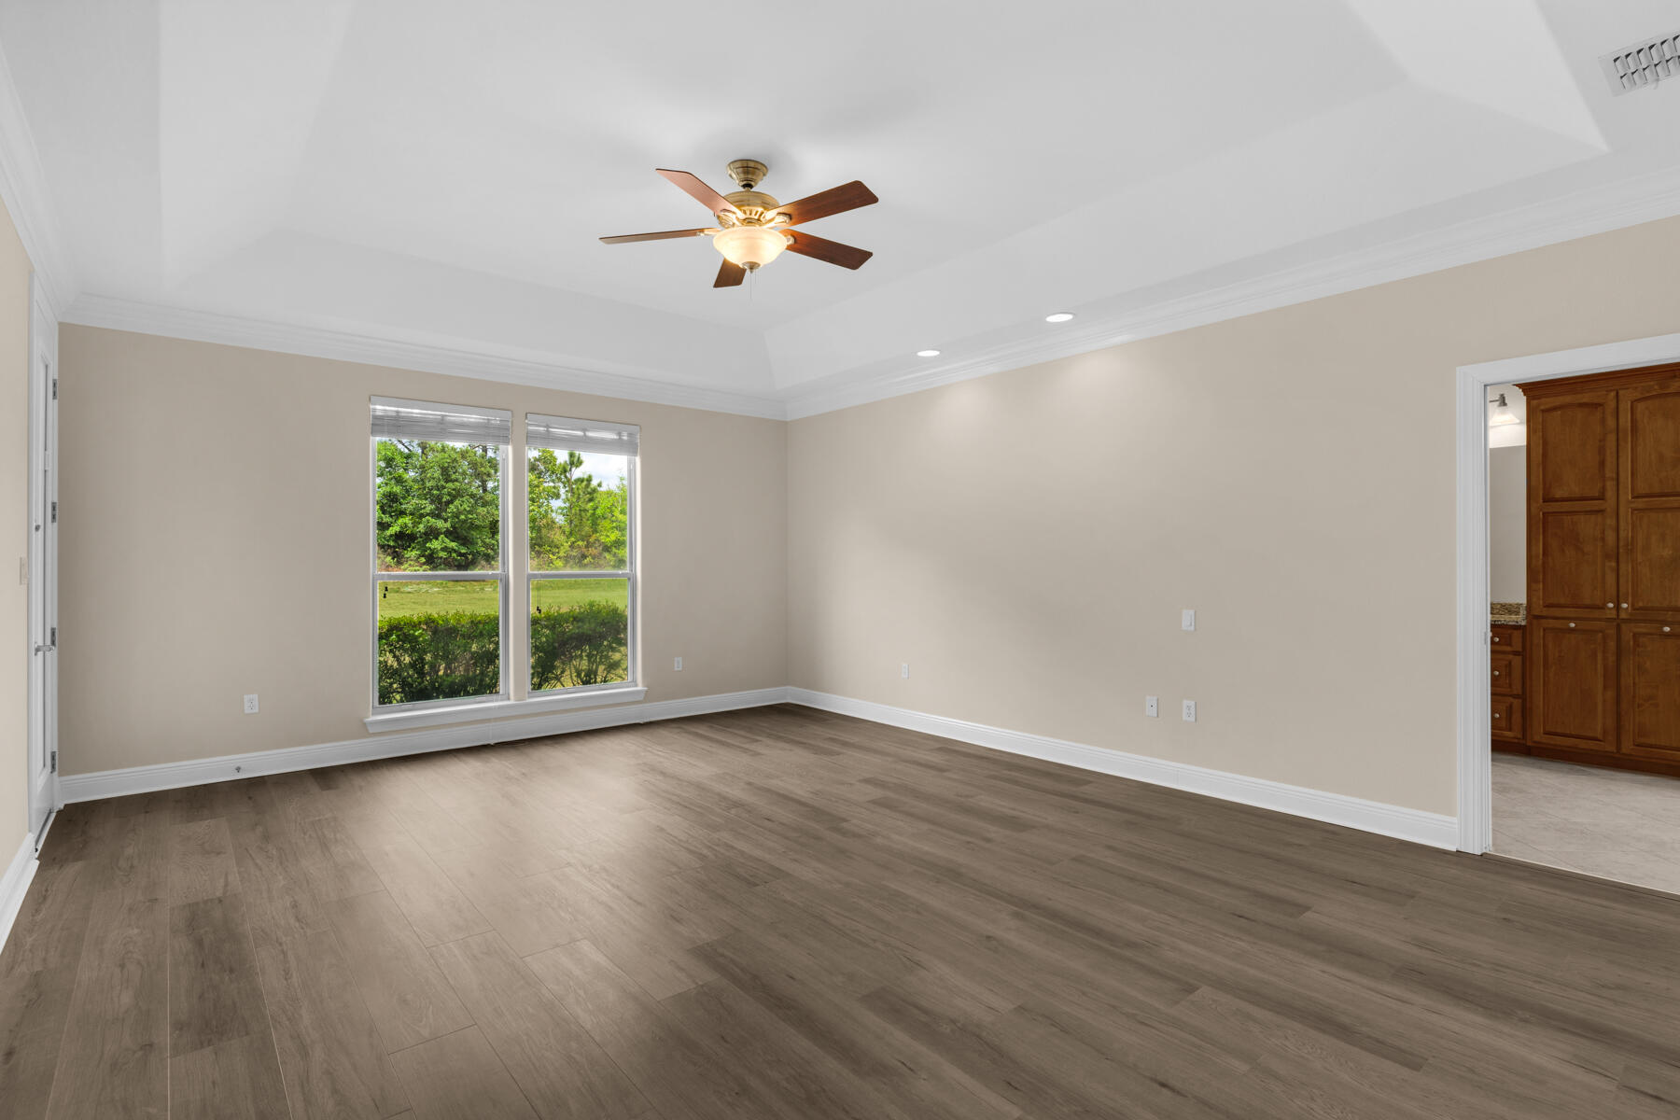
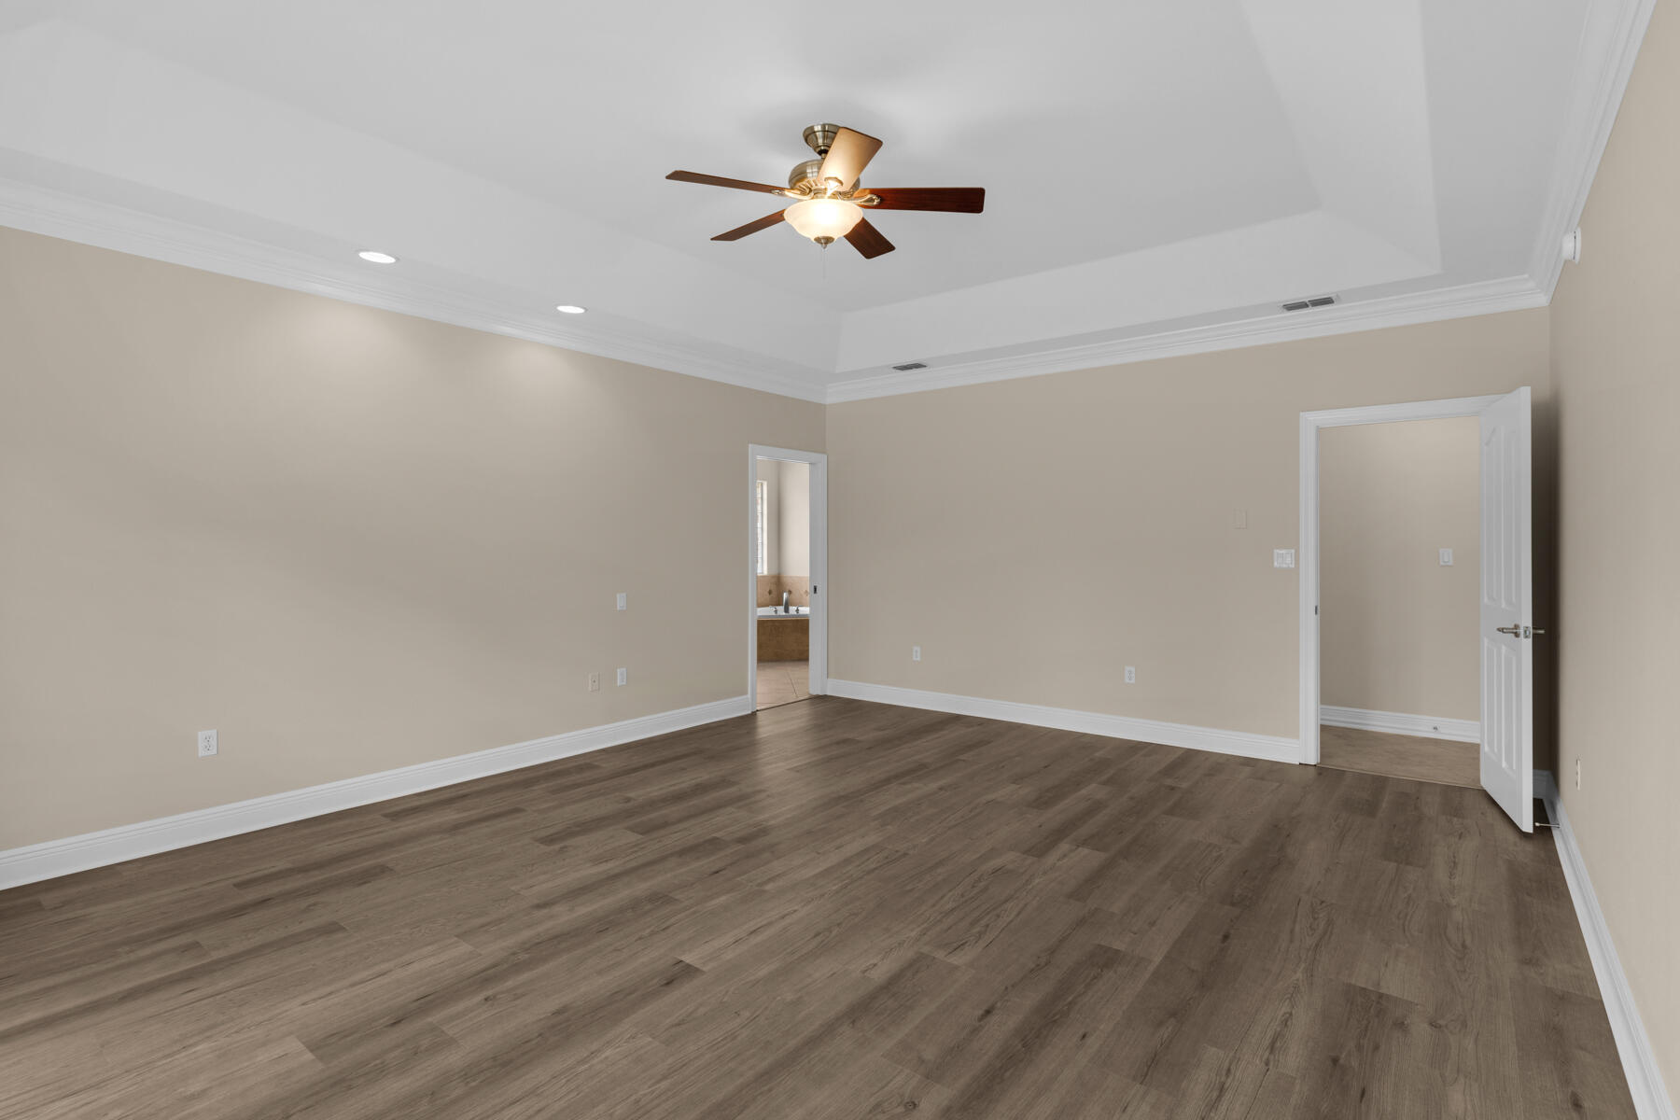
Vacant room with wood-look flooring, tray ceiling, and ceiling fan; bathroom visible through doorway.
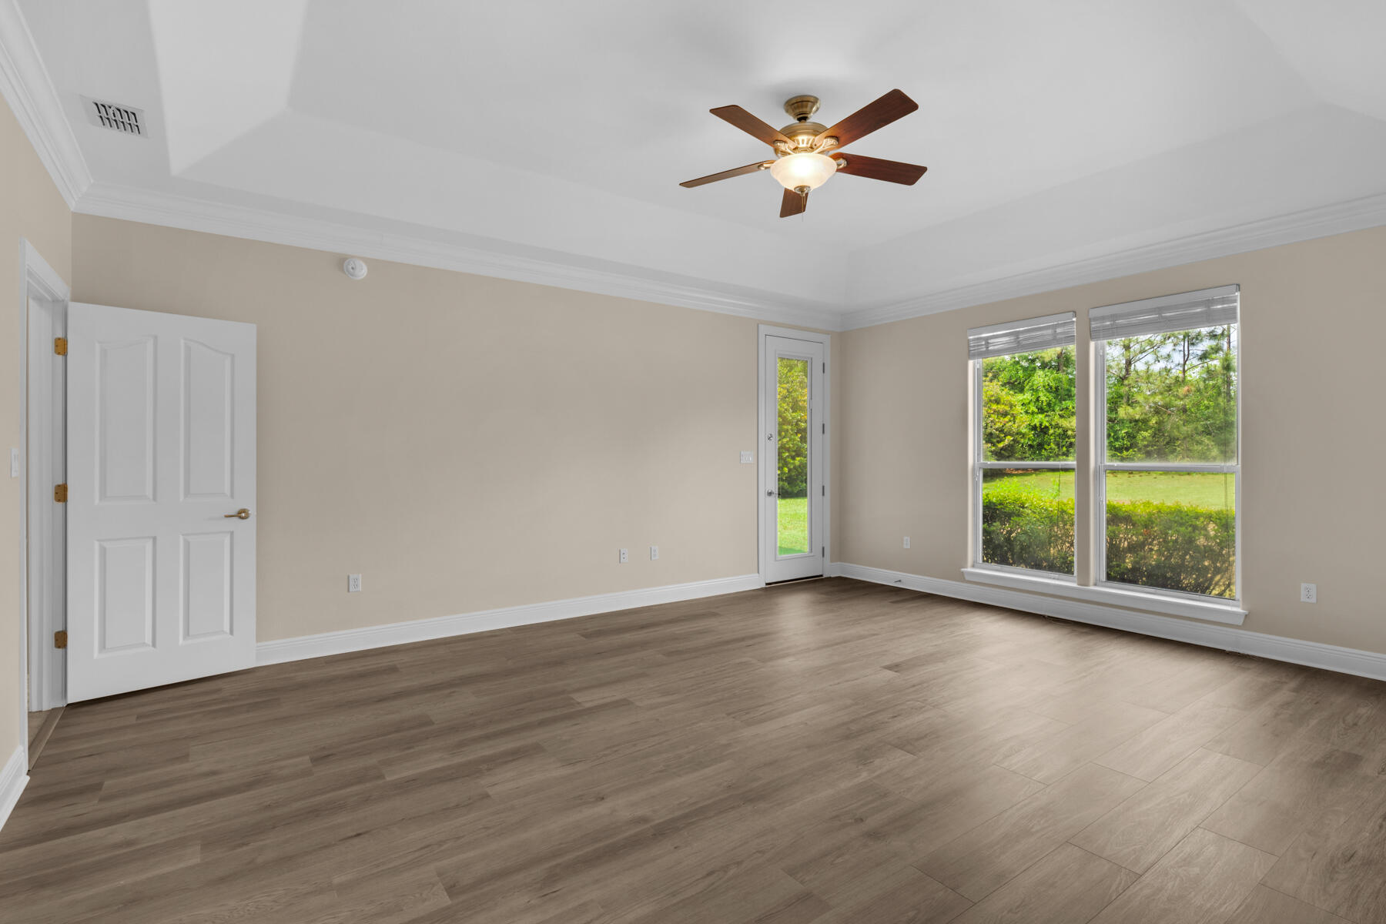
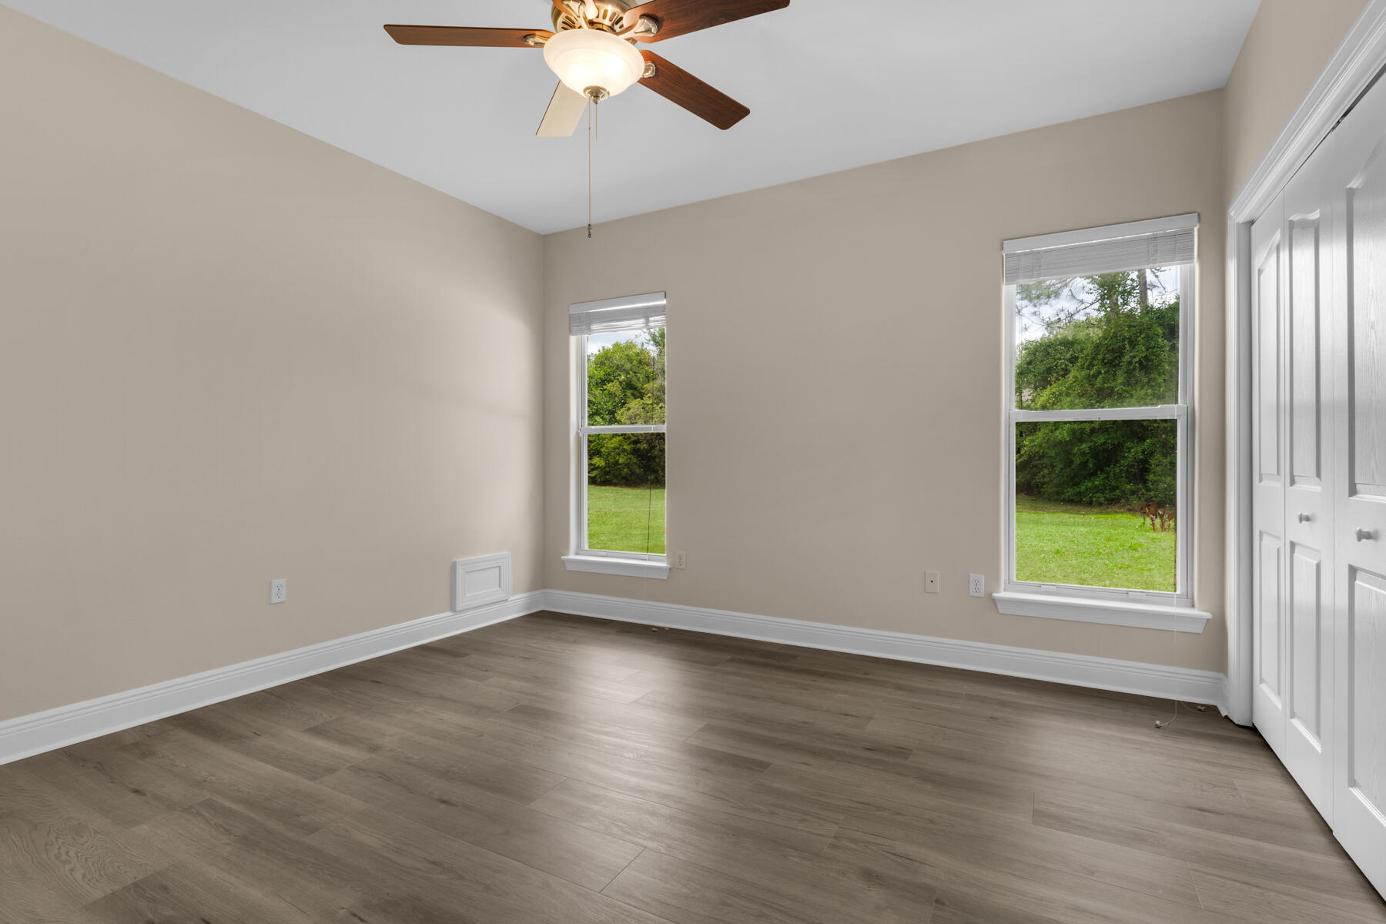
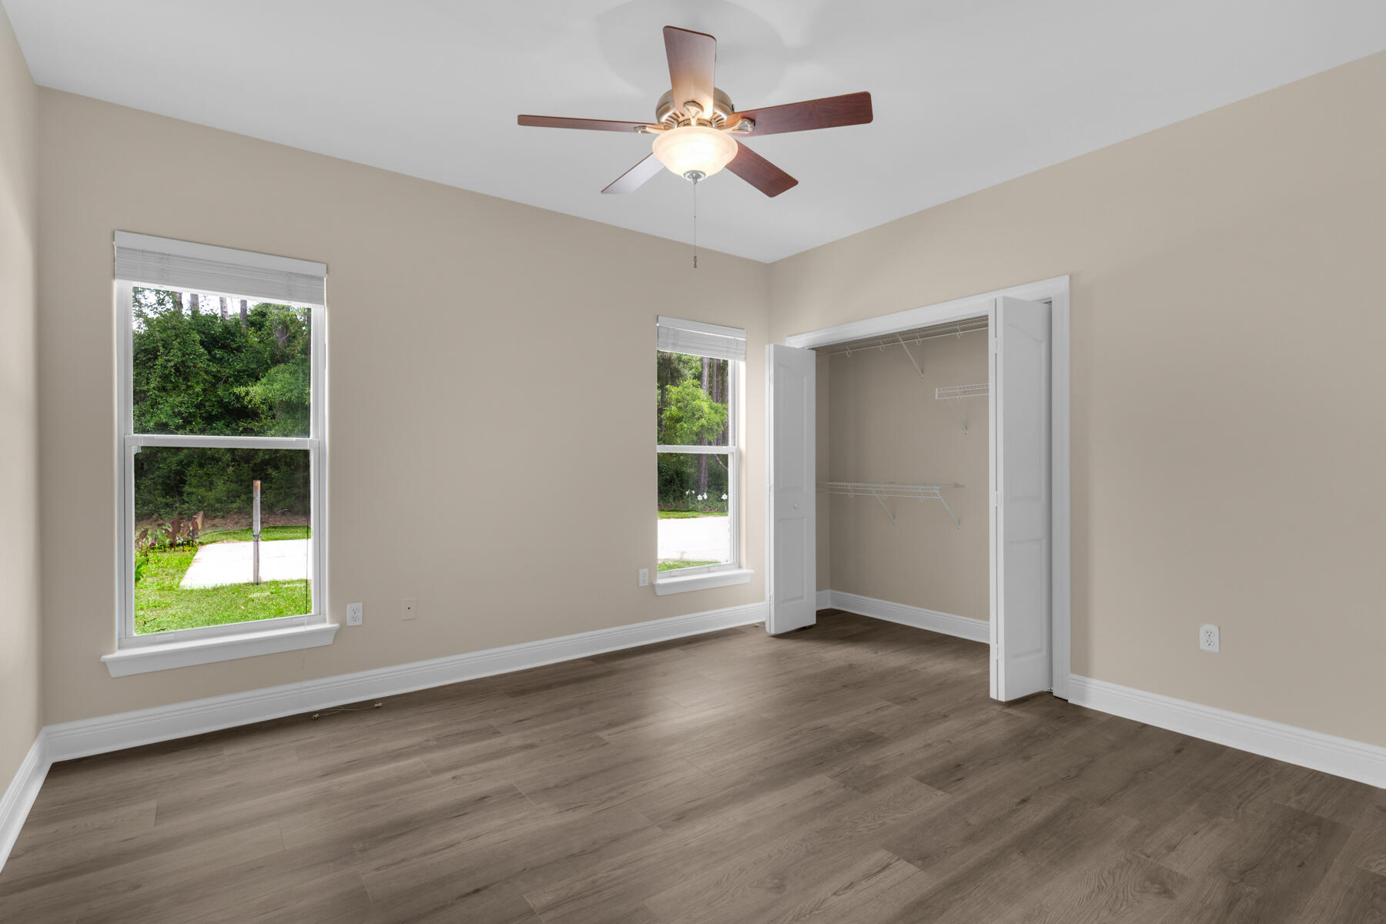
Empty bedroom with wood-look floors, two yard-facing windows, white closet doors, and a ceiling fan.
Empty bedroom with wood-look floors, two windows, an open closet, and a ceiling fan.
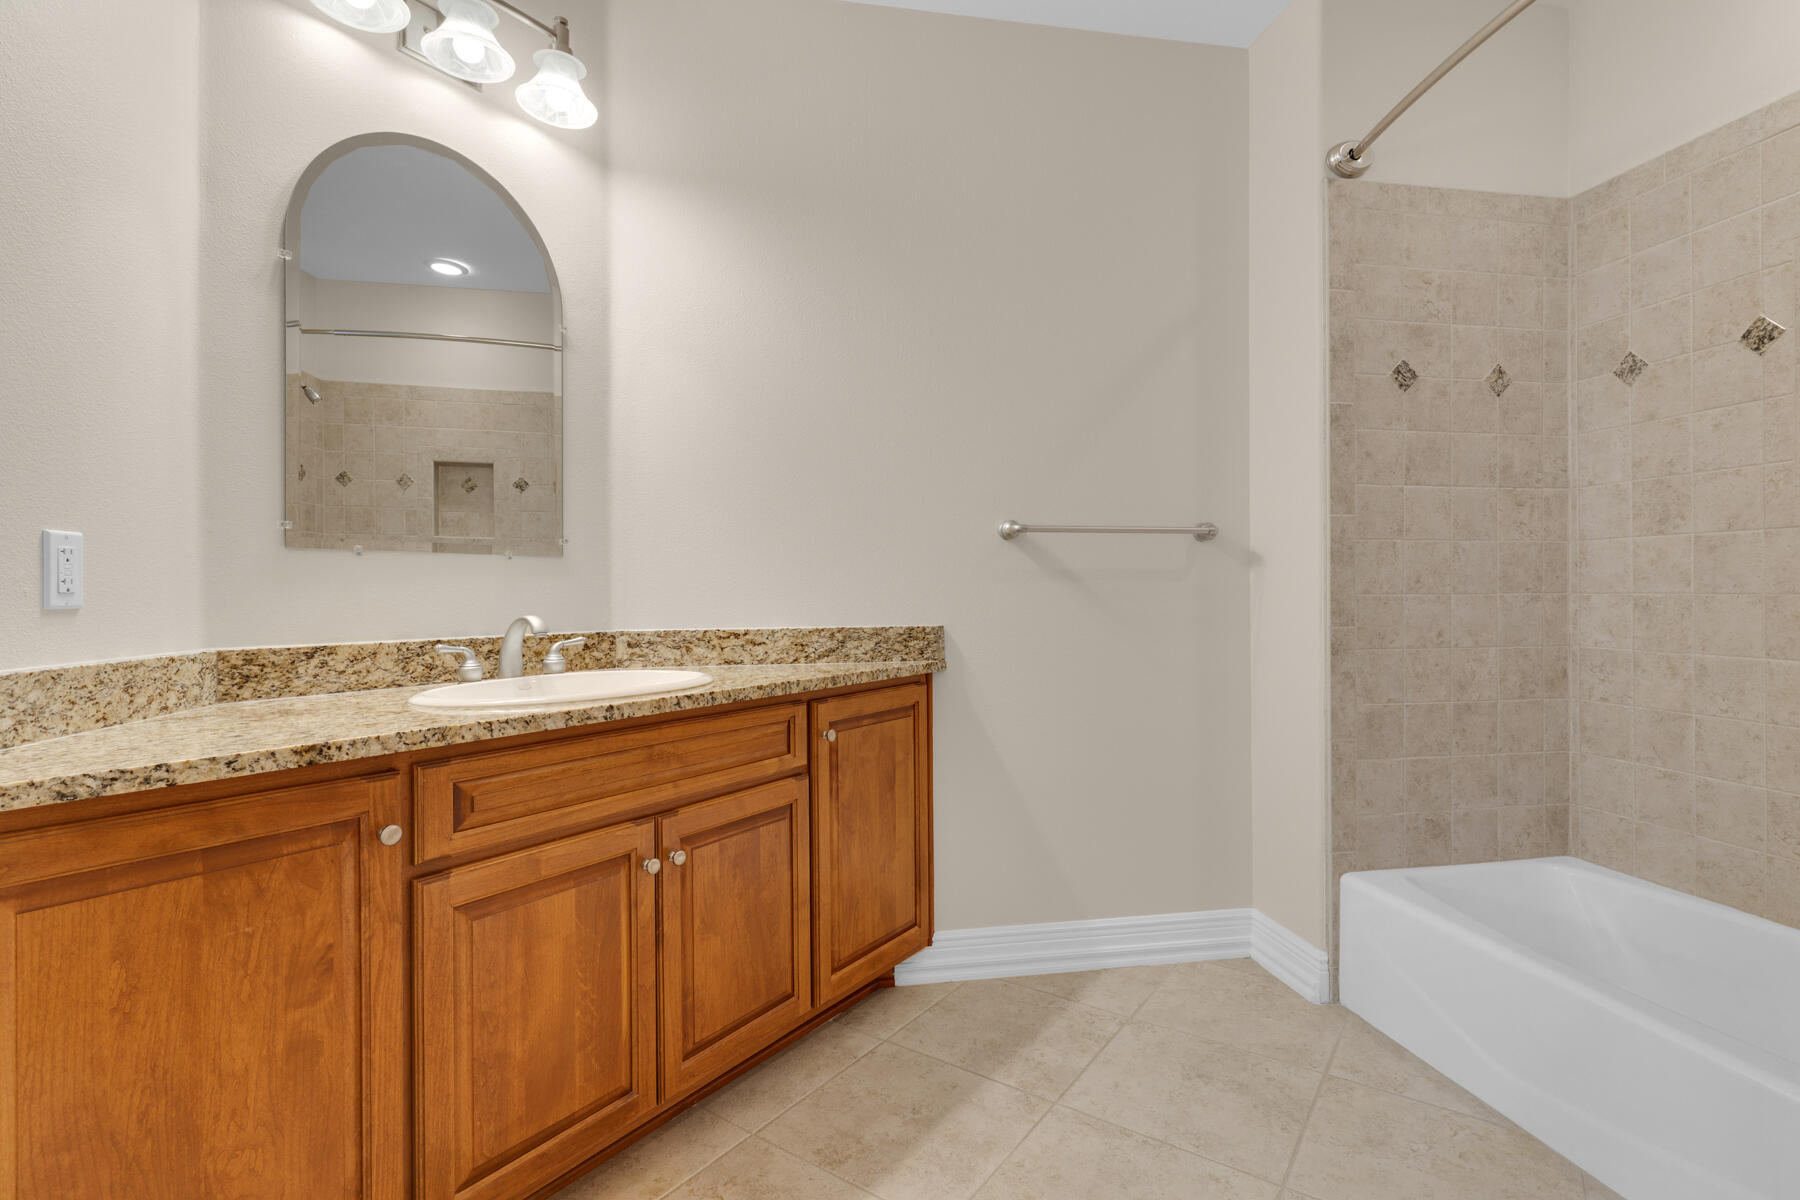
Bathroom with a wood vanity and granite countertop beside a tiled tub-shower.
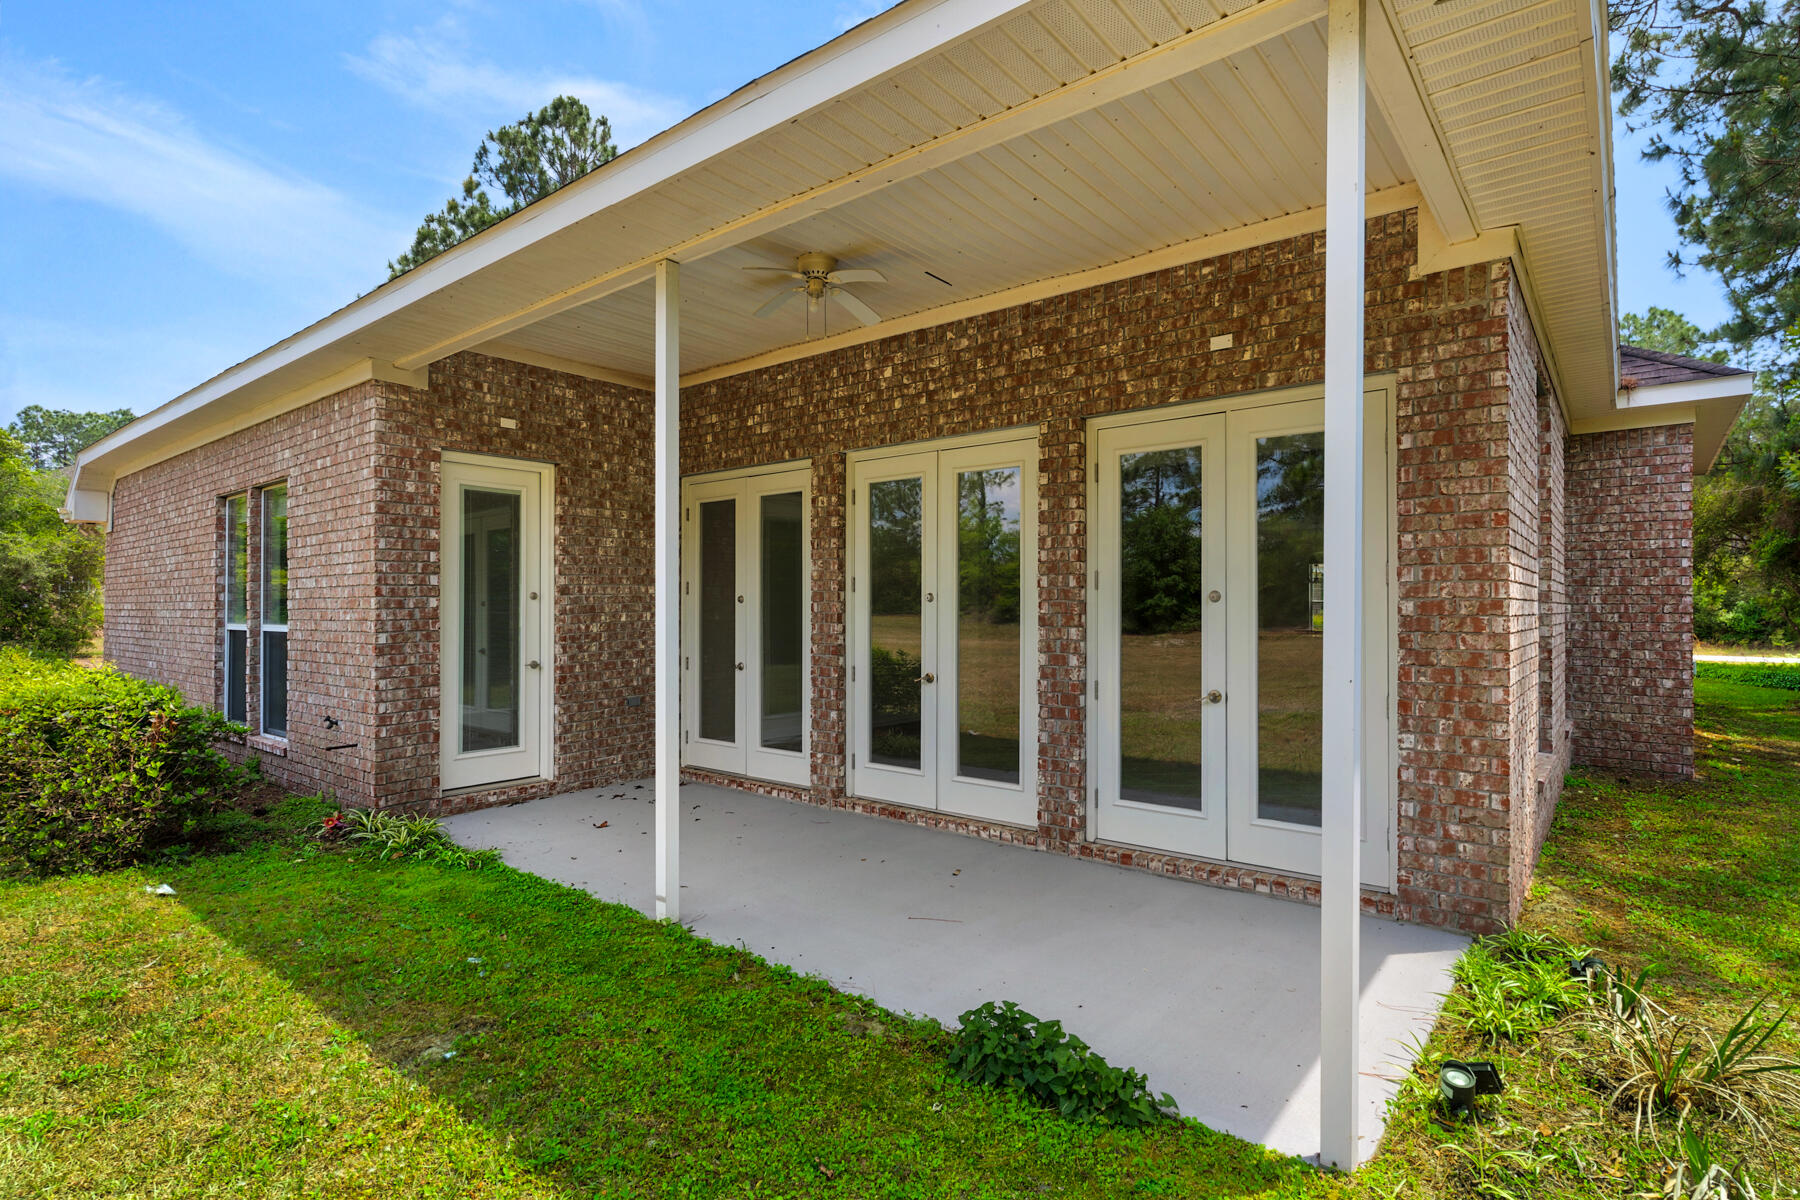
Brick home with a covered patio, ceiling fan, and multiple glass French doors.
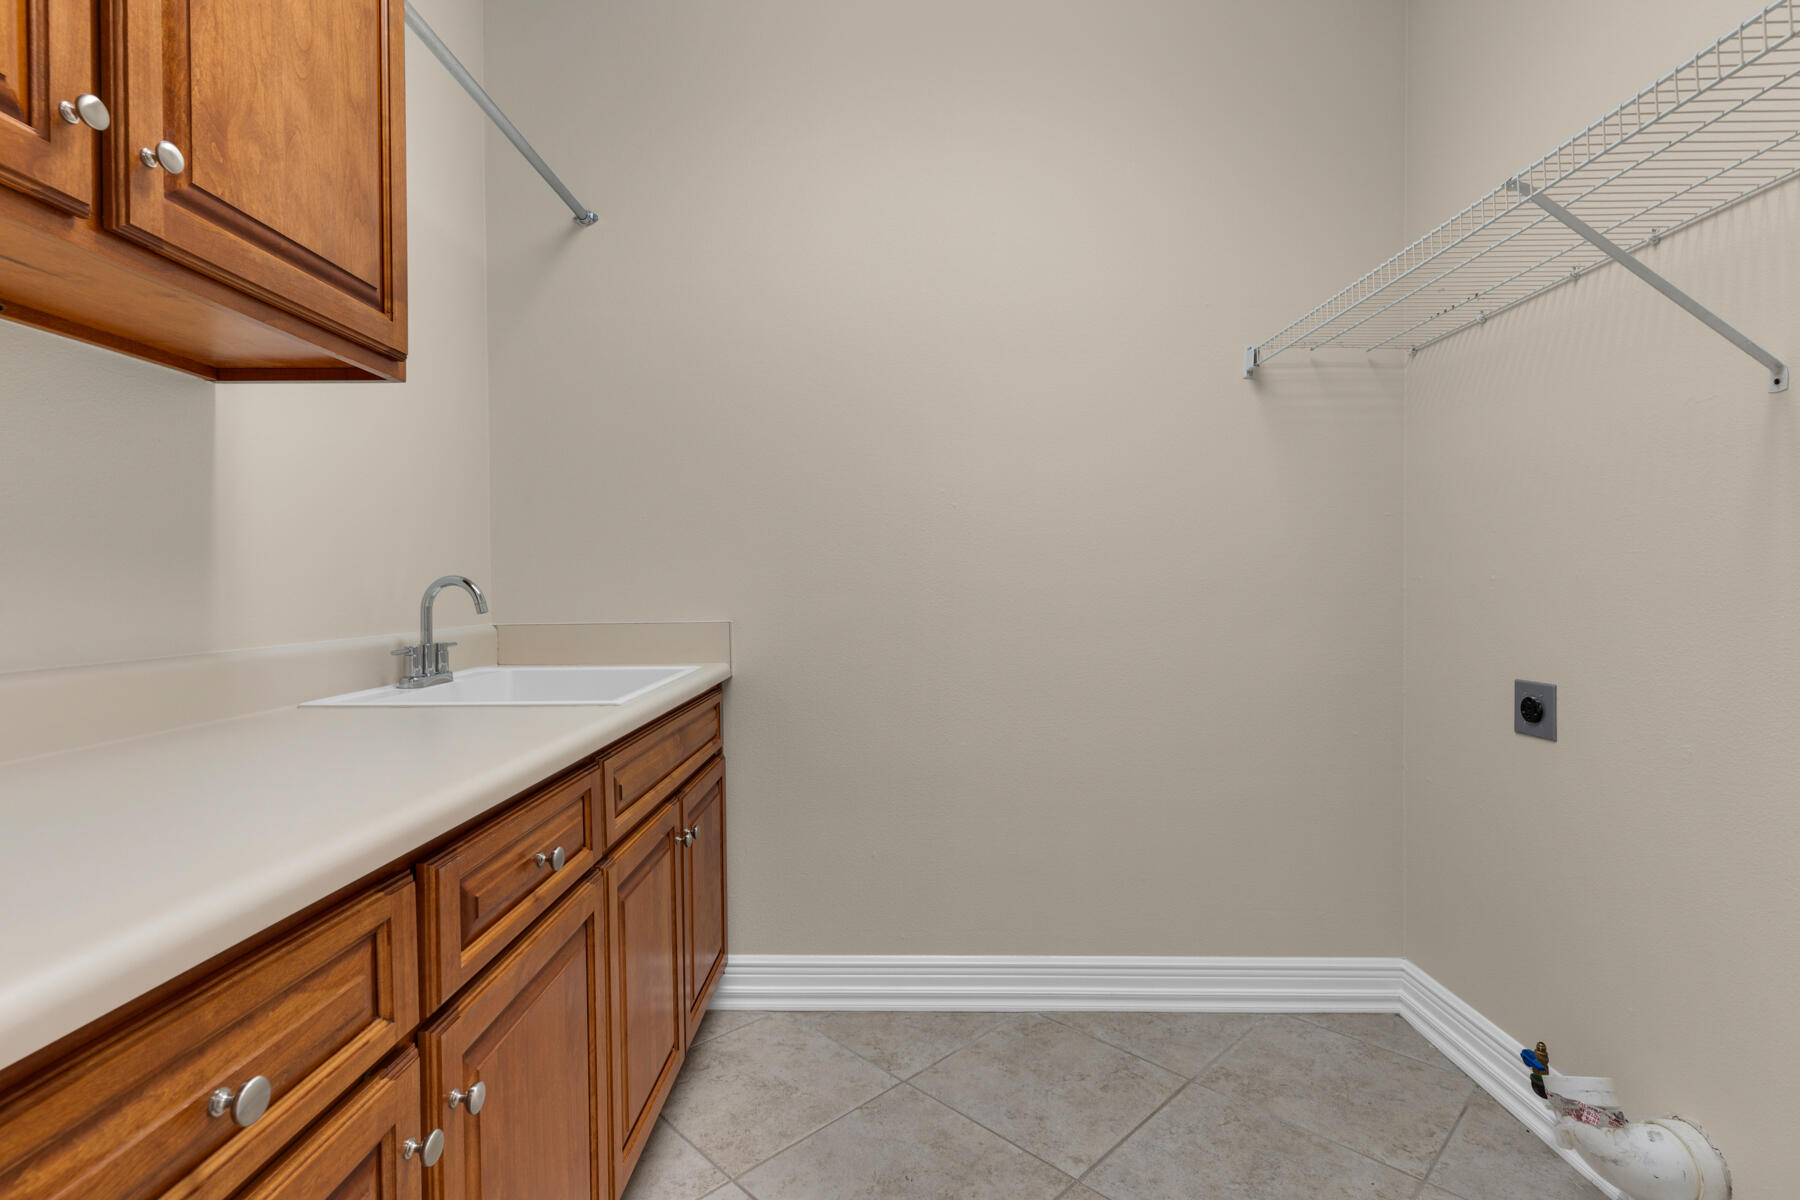
Walk-in closet with wooden cabinets, a sink countertop, wire shelving, and tile floor.
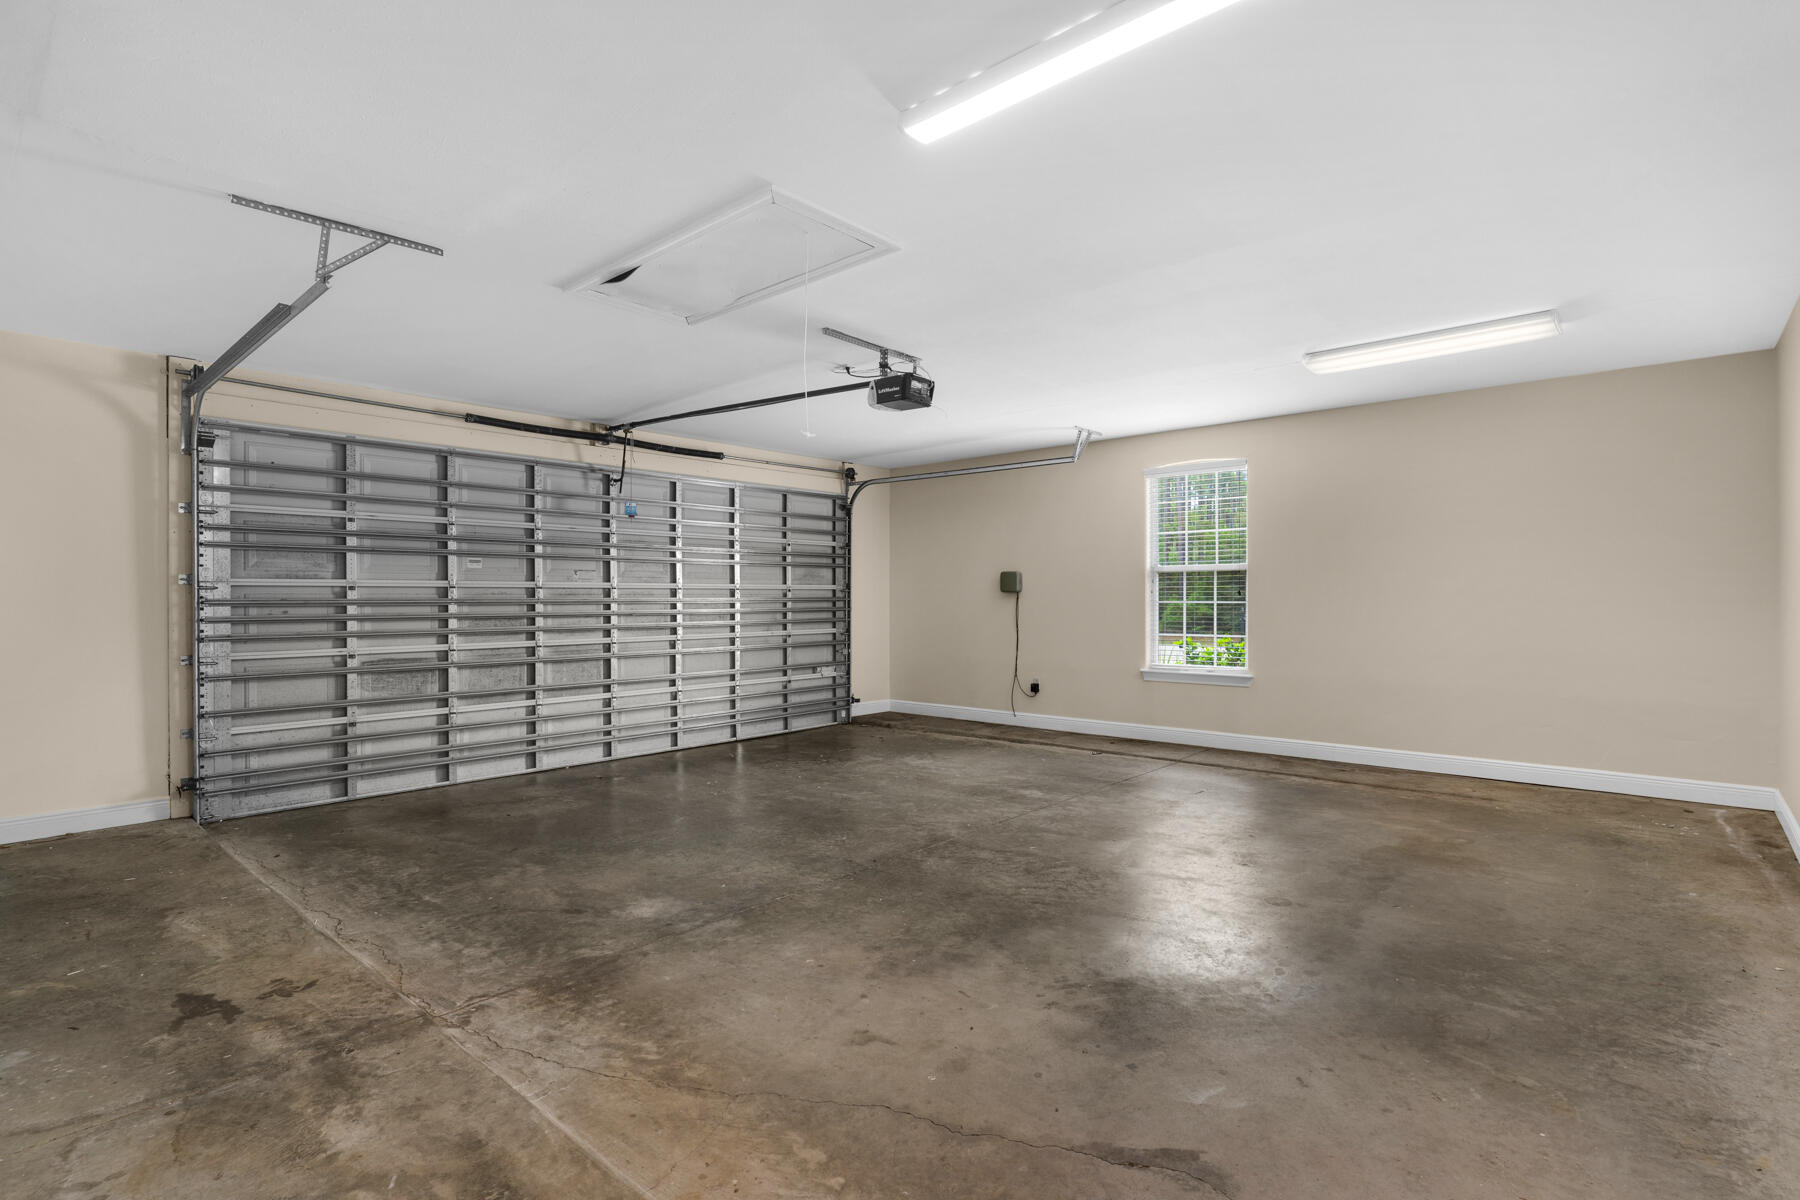
Vacant garage with a concrete floor, closed segmented door, and window with white blinds.
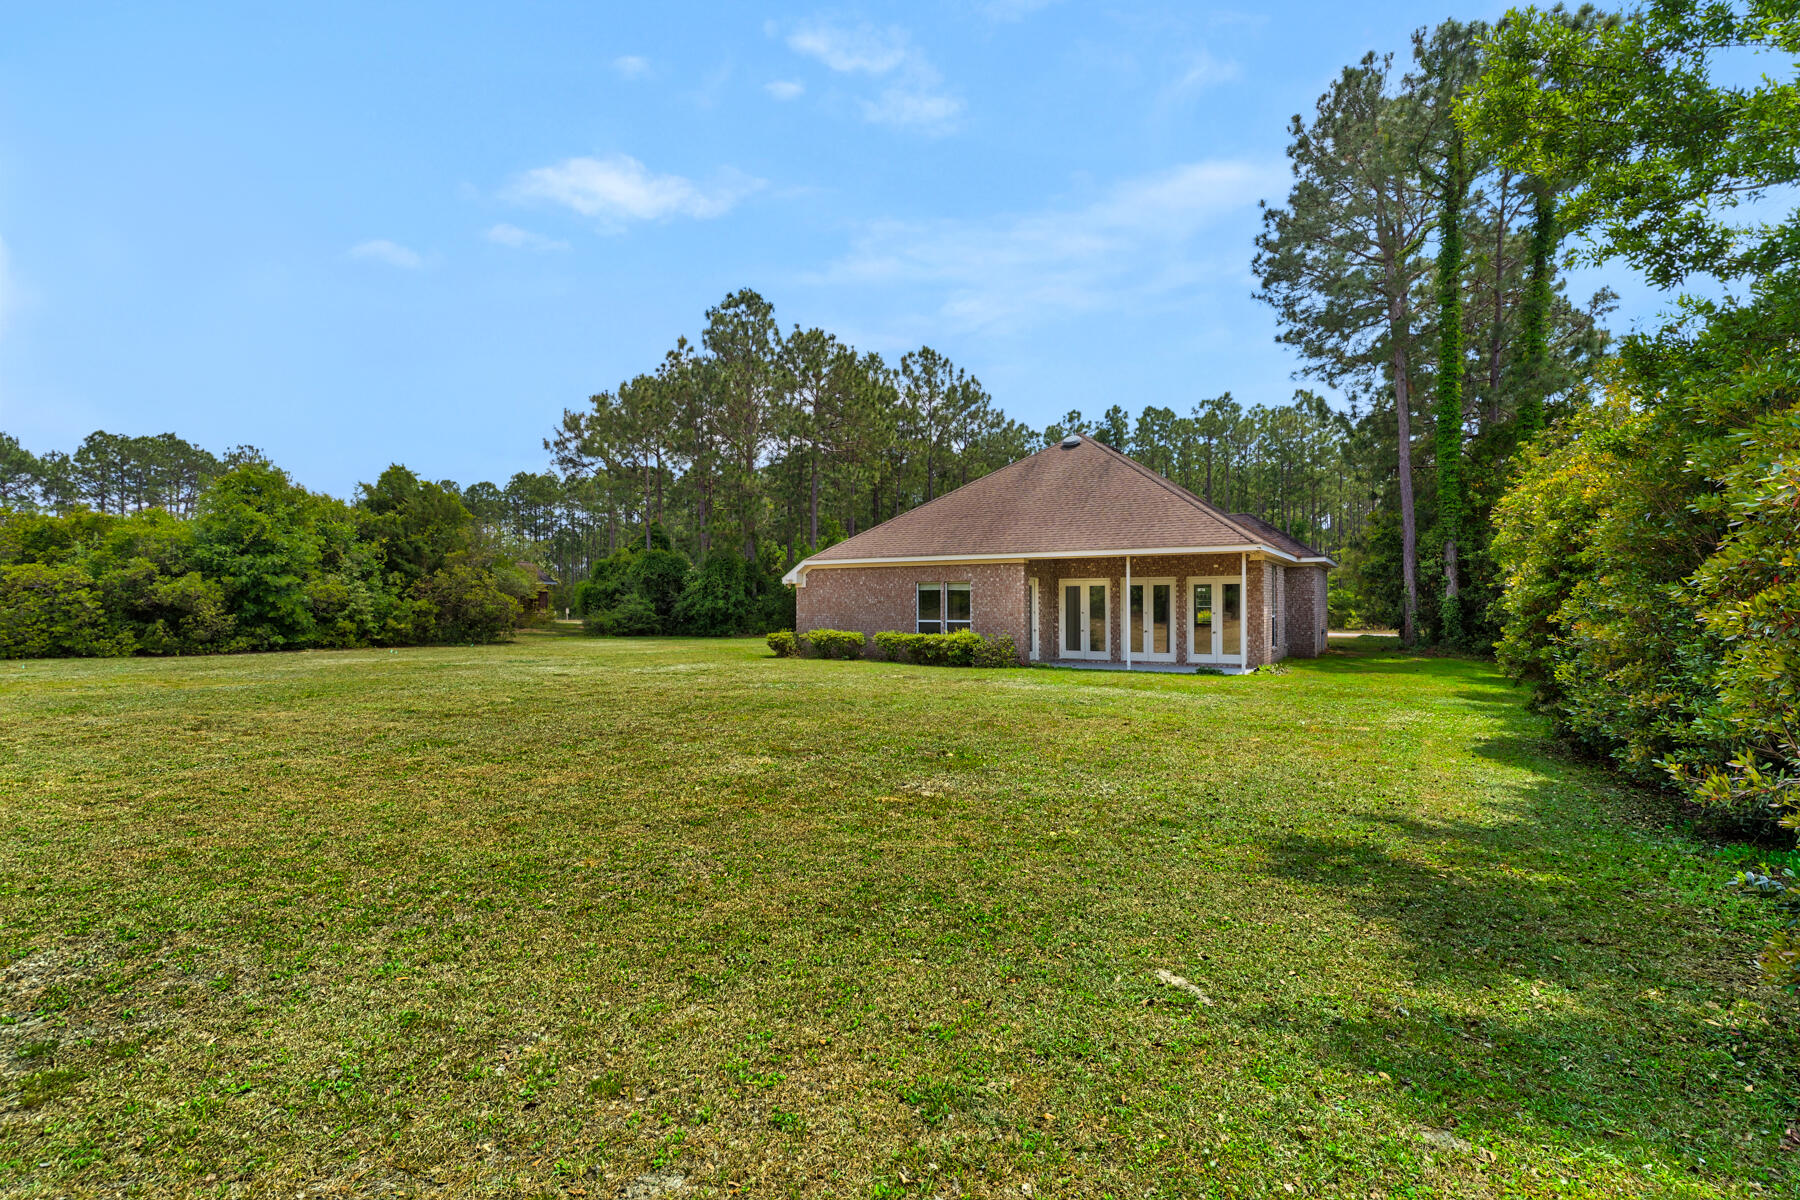
Brick home with glass doors beyond a broad lawn, surrounded by mature trees.
Aerial view of homes beside a golf course with green fairways and sand bunkers.
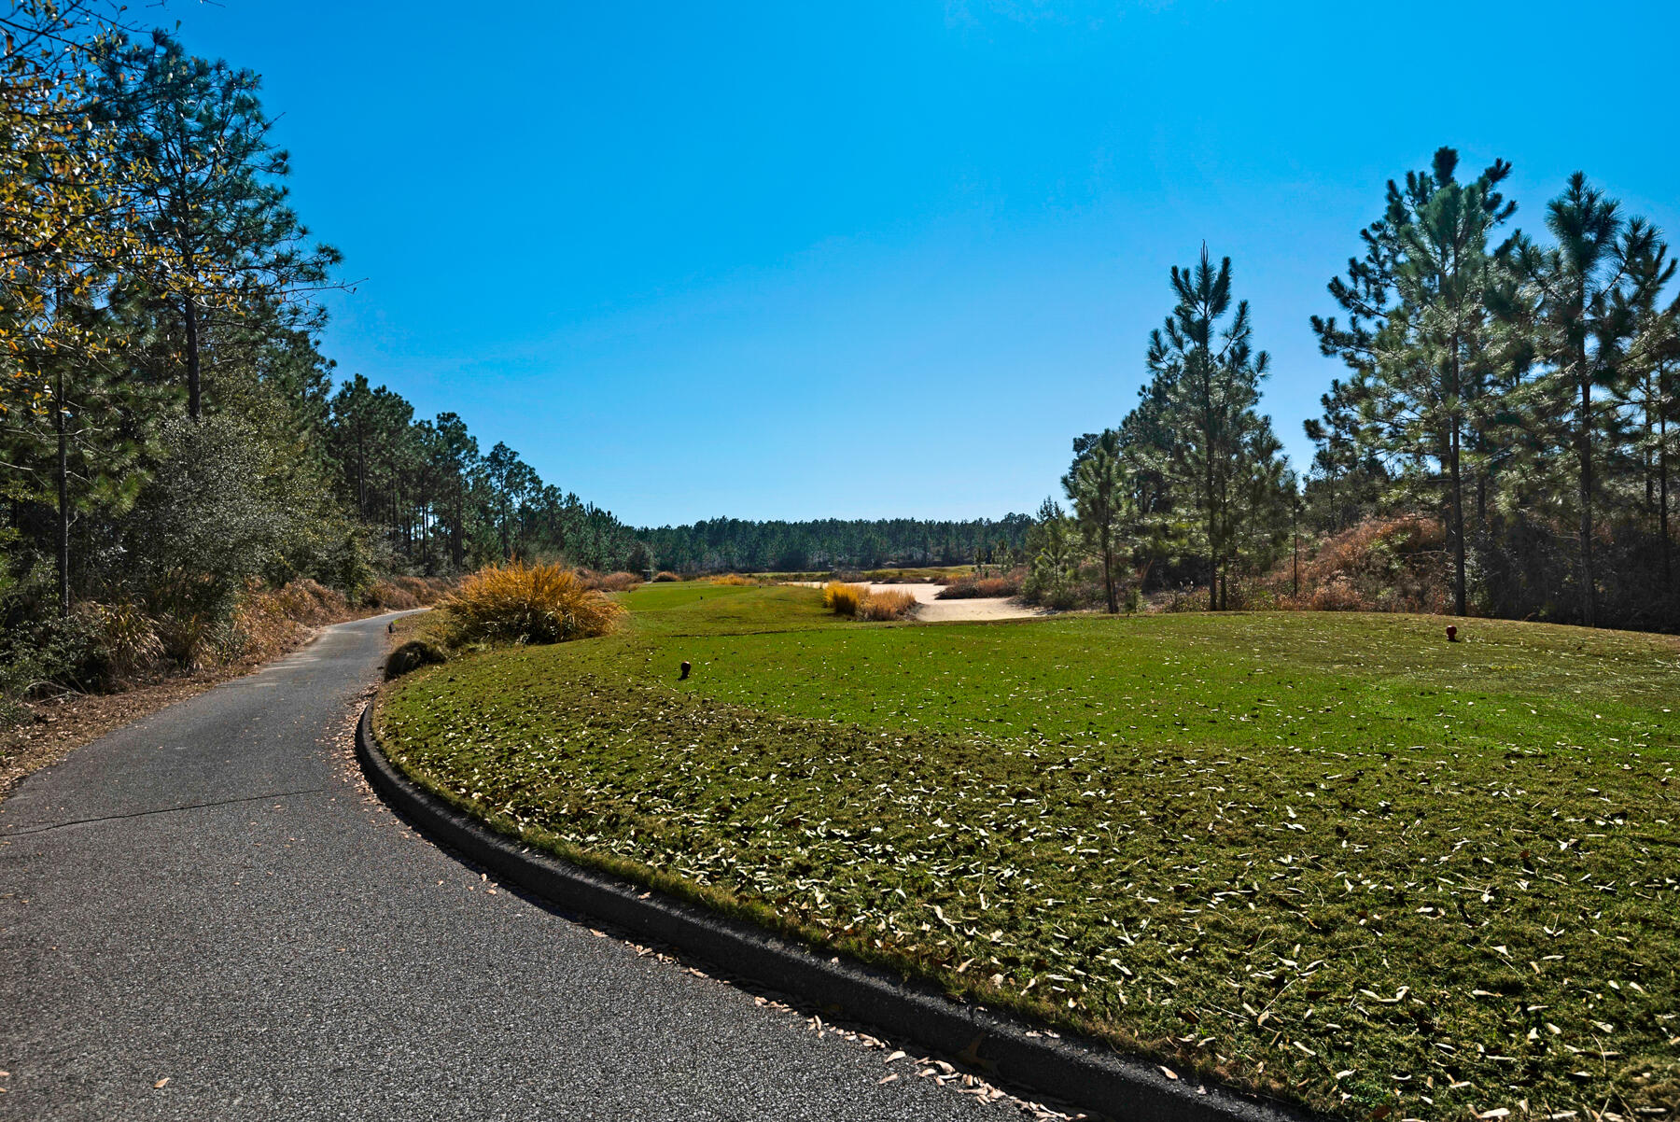
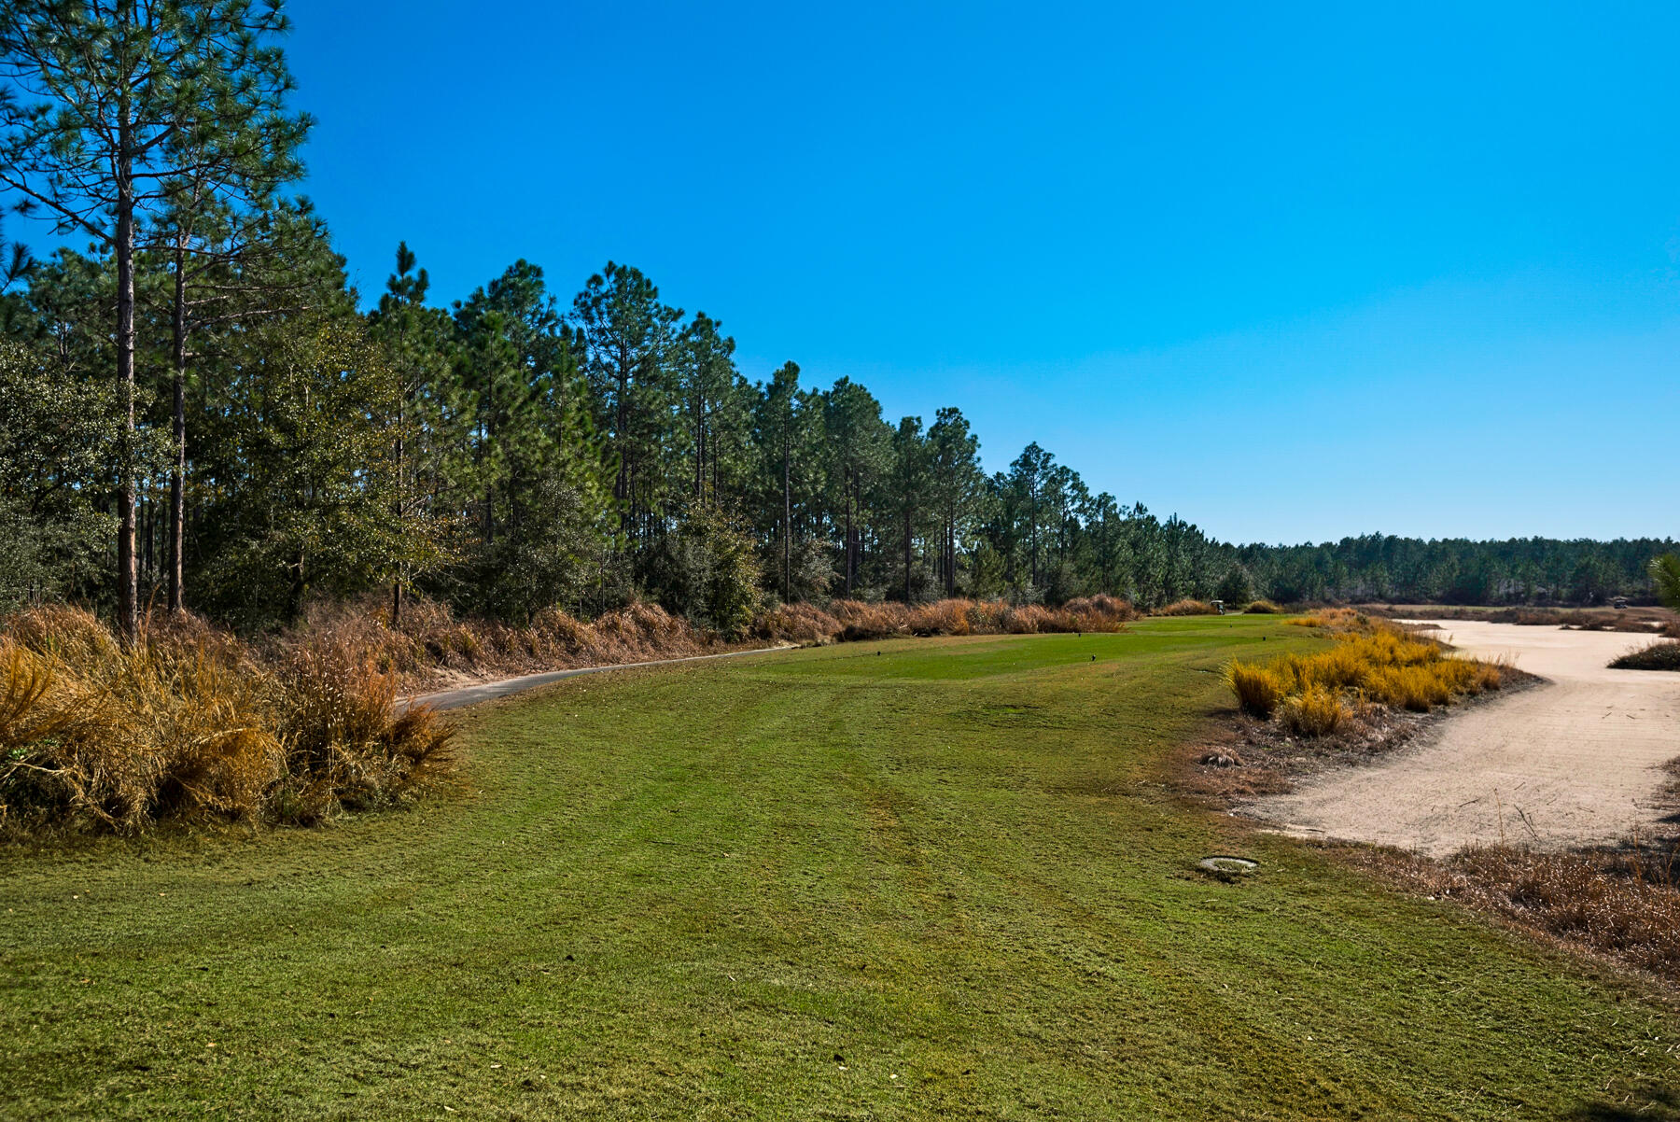
Golf course fairway with a curving paved path, sand bunker, and pine trees.
Golf course fairway bordered by pine trees and a sandy path.
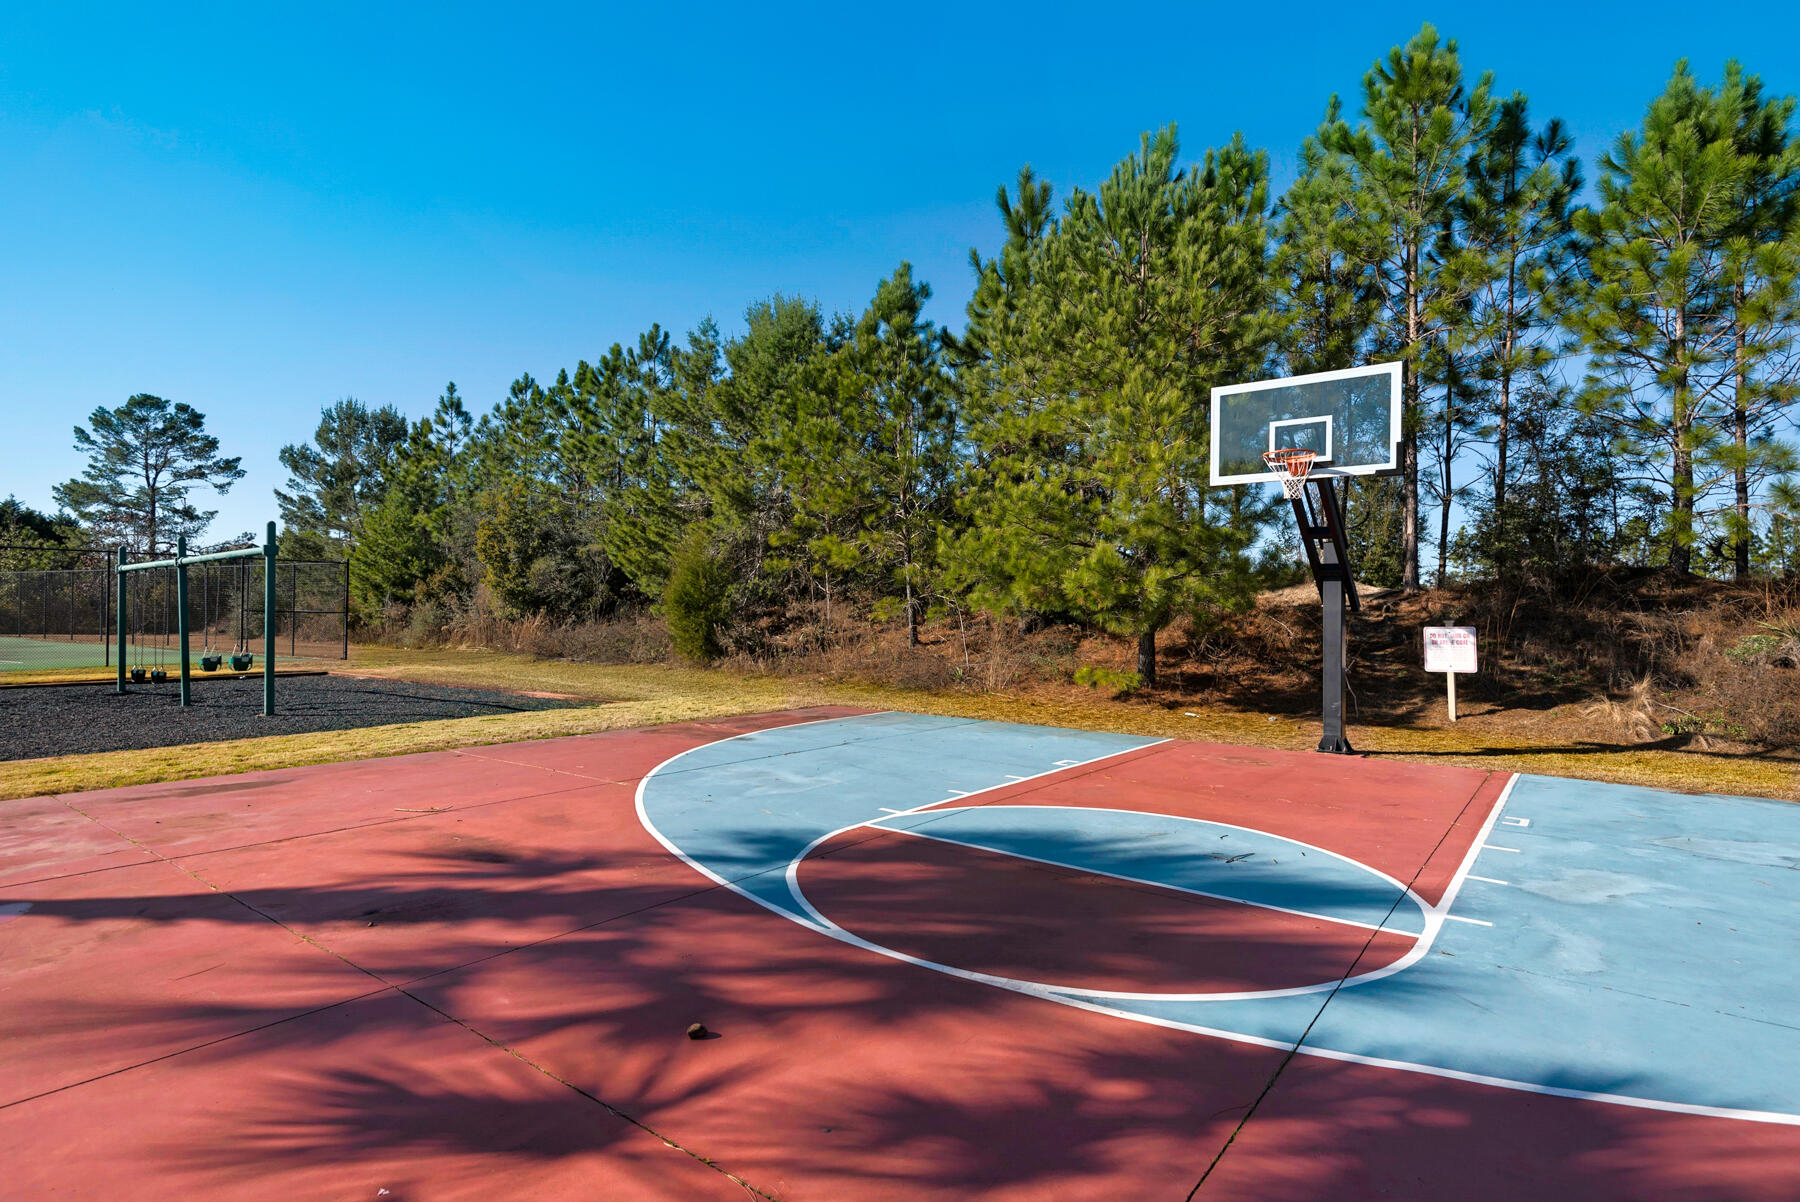
Outdoor basketball court and fenced playground with swings among pine trees.
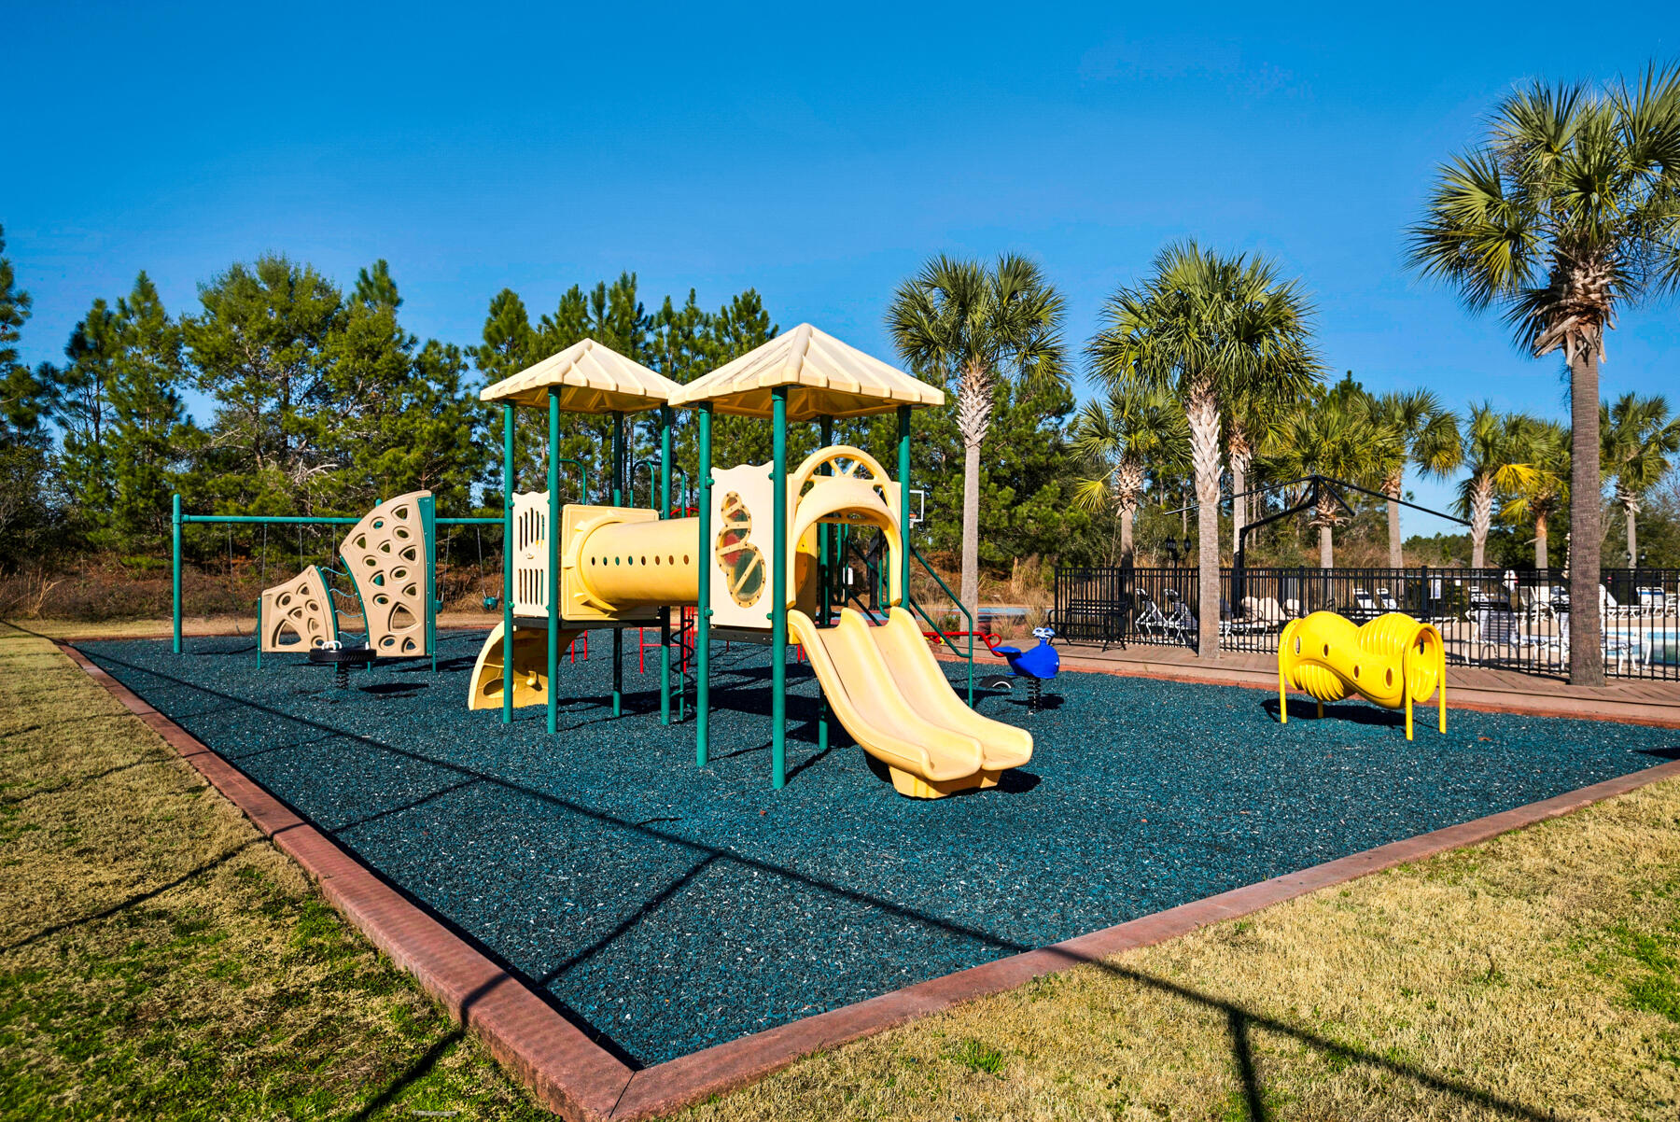
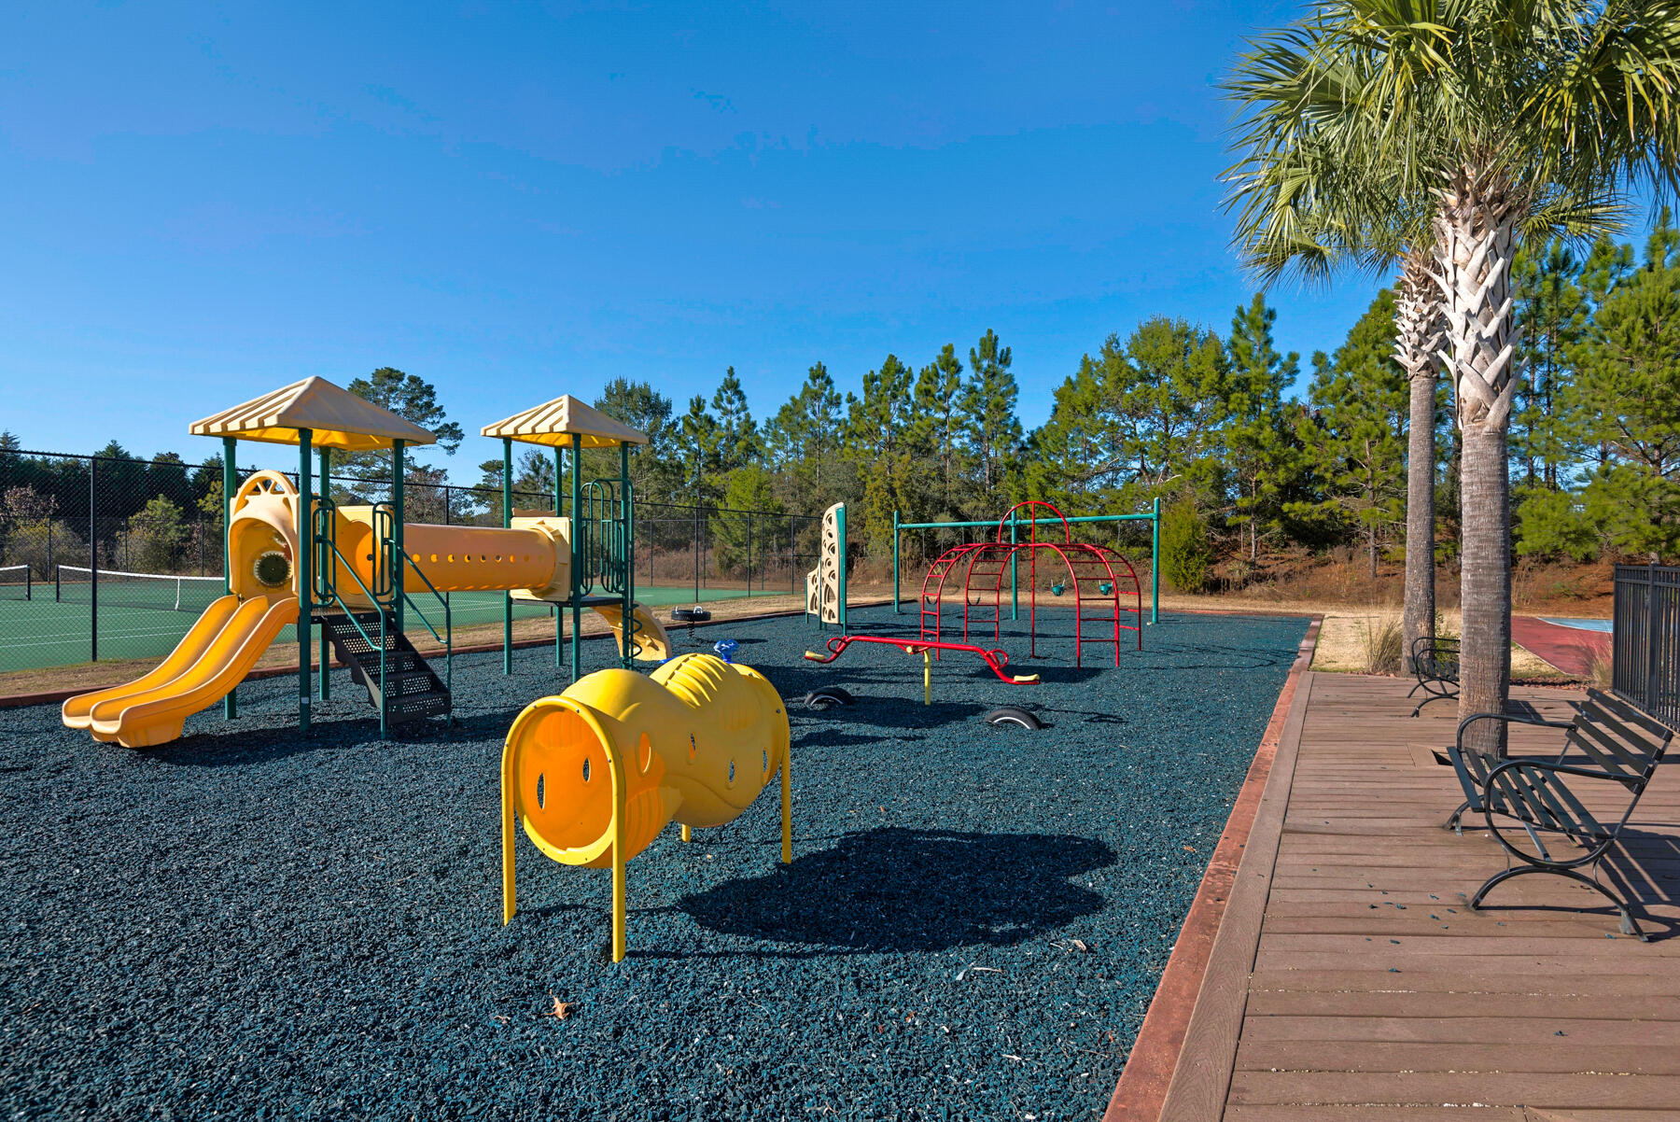
Community playground with yellow slides and climbing structures beside a fenced pool.
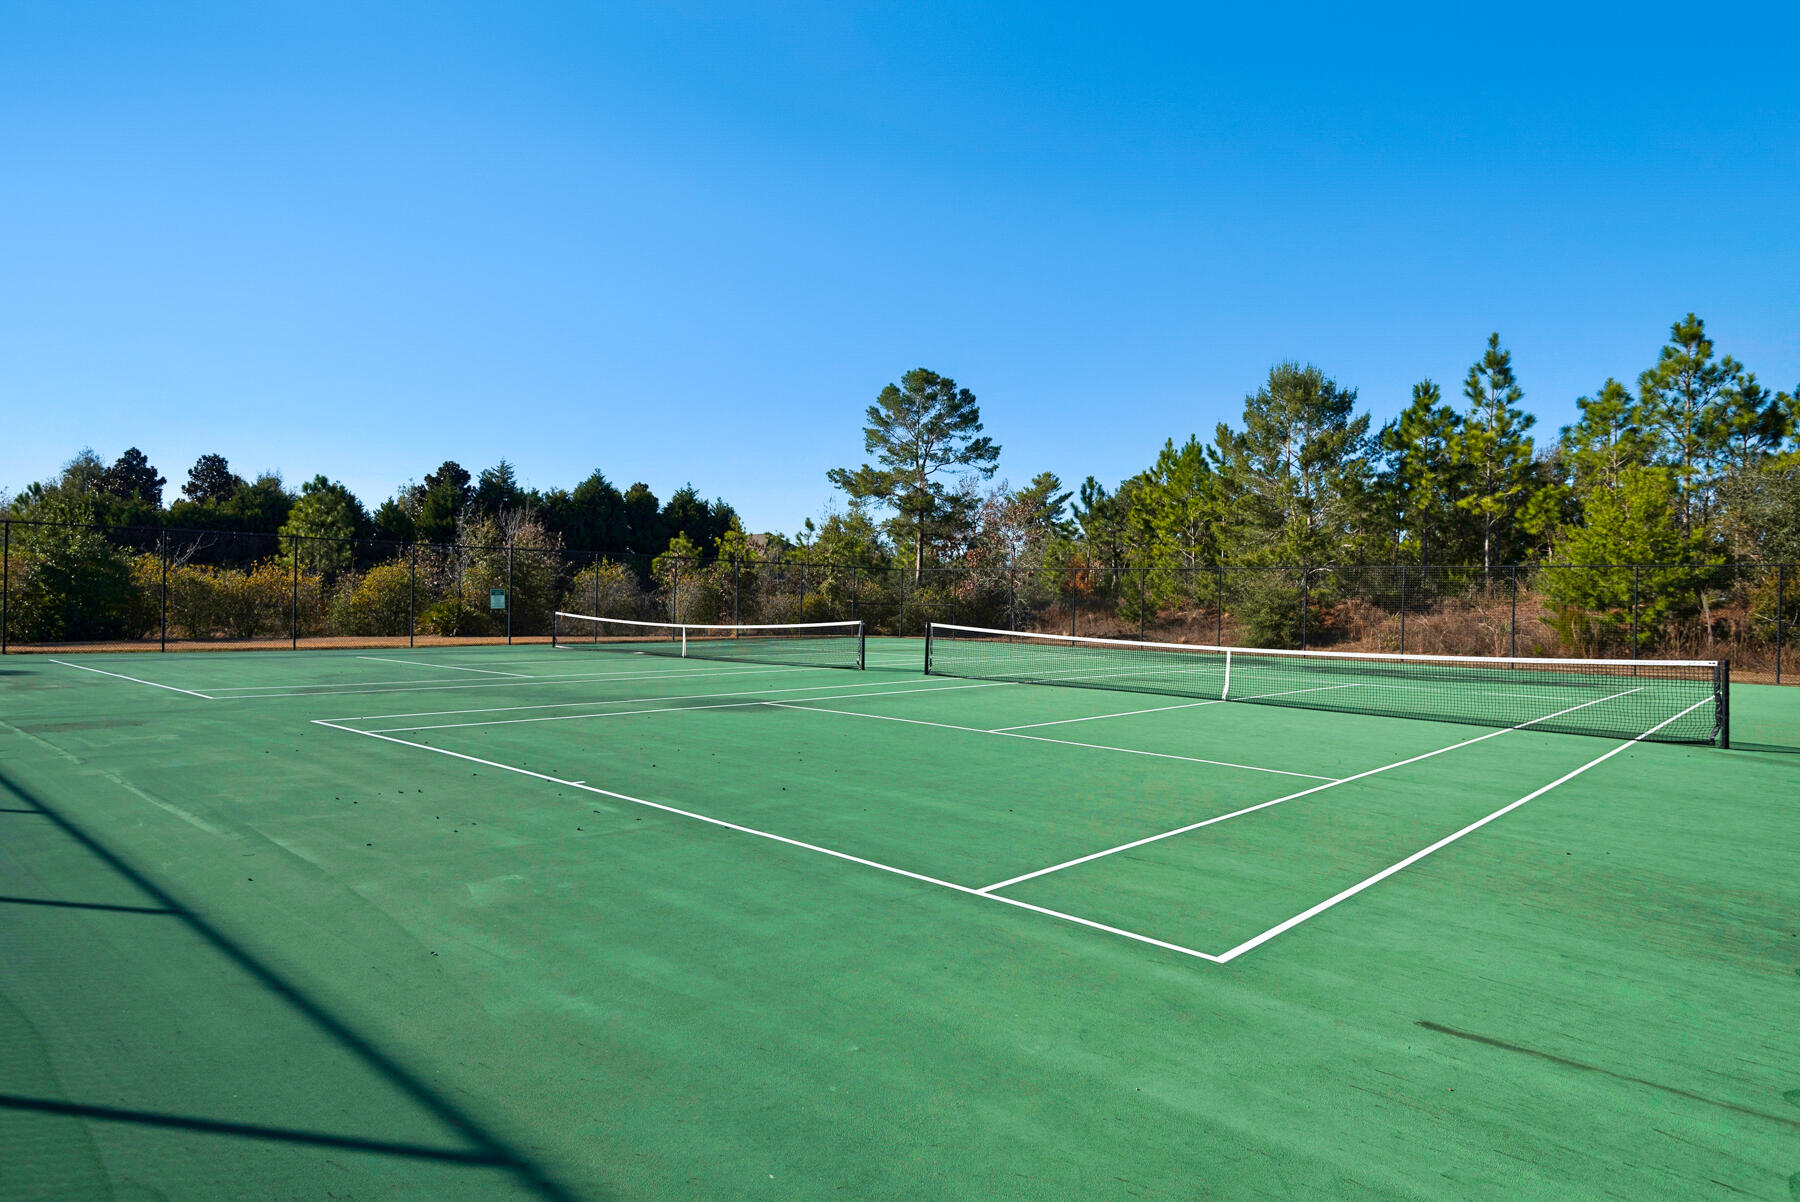
Outdoor tennis courts with green surfaces, two nets, and a tree-lined fence.
Community playground with yellow slides and climbing equipment beside a fenced tennis court.
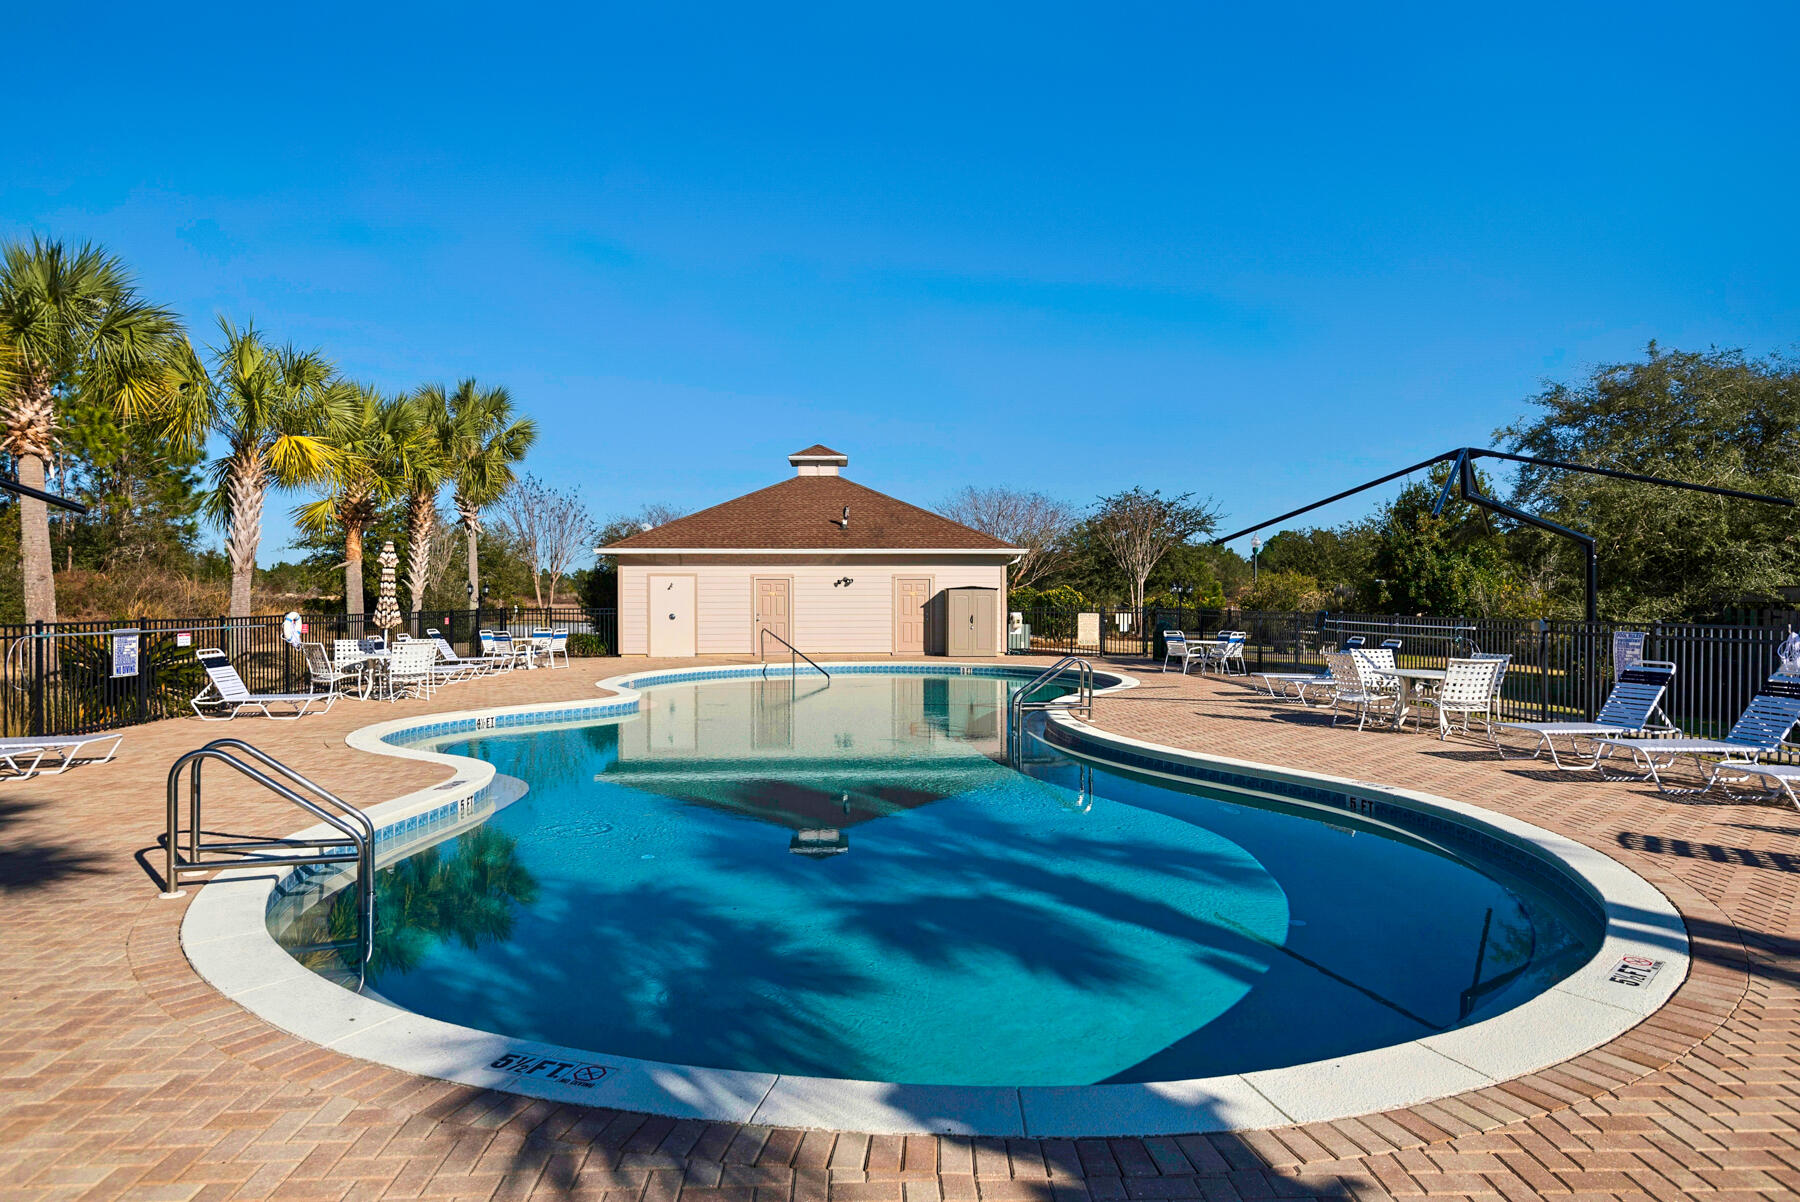
Outdoor swimming pool with curved turquoise water, brick deck, lounge chairs, palm trees, and a small pool house.
SEE ALL PHOTOS
Aerial view of homes beside a golf course with green fairways and sand bunkers.
Brick house with a covered entry, curved sidewalk, landscaped lawn, and tall pine trees.
Brick home with a multi-gabled roof, curved walkway, broad lawn, and surrounding pine trees.
Aerial view of the marked home beside an open grassy lot, with forest and water on the horizon.
Unfurnished open-plan living area with a coffered ceiling, tiled floors, fireplace, and kitchen island.
Vacant living room with a built-in wood fireplace wall, coffered ceiling, and glass doors to the yard.
Open living room and kitchen with tiled floors, a coffered ceiling, and a built-in fireplace.
Empty tiled room with a ceiling fan and multiple glass doors overlooking a grassy yard.
Open living and dining area with a coffered ceiling, tiled floors, and glass doors to the yard.
Empty dining room with decorative white wainscoting, gray tile flooring, and a chandelier.
Spacious kitchen with warm wood cabinets, granite island, double ovens, and a round window.
Kitchen with wood cabinets, granite island, gas cooktop, and a round window above the sink.
Kitchen with wood cabinetry, granite counters, a central island, and glass doors opening to a green yard.
Empty dining area with tiled floor, three-light fixture, and two large windows overlooking greenery.
Empty living room with vaulted ceiling, wood-look flooring, and windows overlooking greenery.
Empty room with plank flooring, a ceiling fan, and large windows overlooking a green yard.
Bathroom with wood cabinetry, granite double vanity, soaking tub, and glass-enclosed shower.
Empty walk-in closet with white wire shelving and wood-look flooring.
Vacant room with wood-look flooring, tray ceiling, and ceiling fan; bathroom visible through doorway.
Empty bedroom with wood-look floors, two yard-facing windows, white closet doors, and a ceiling fan.
Empty bedroom with wood-look floors, two windows, an open closet, and a ceiling fan.
Bathroom with a wood vanity and granite countertop beside a tiled tub-shower.
Brick home with a covered patio, ceiling fan, and multiple glass French doors.
Walk-in closet with wooden cabinets, a sink countertop, wire shelving, and tile floor.
Vacant garage with a concrete floor, closed segmented door, and window with white blinds.
Brick home with glass doors beyond a broad lawn, surrounded by mature trees.
Aerial view of homes beside a golf course with green fairways and sand bunkers.
Golf course fairway with a curving paved path, sand bunker, and pine trees.
Golf course fairway bordered by pine trees and a sandy path.
Outdoor basketball court and fenced playground with swings among pine trees.
Community playground with yellow slides and climbing structures beside a fenced pool.
Outdoor tennis courts with green surfaces, two nets, and a tree-lined fence.
Community playground with yellow slides and climbing equipment beside a fenced tennis court.
Outdoor swimming pool with curved turquoise water, brick deck, lounge chairs, palm trees, and a small pool house.
For Sale

155 E Club House Drive

155 E Club House Drive, Freeport, FL 32439

$625,000
This 3-bedroom, 2-bathroom home is located on the 18th hole of the Windswept Estates gated, golf course community, sitting on a private .92-acre lot.. This single-story home is move-in ready with a new roof 2025, newer AC, water heater, LVP flooring and tile throughout, and new paint throughout. The spacious kitchen is the heart of the home, while the living room features 14-foot ceilings, a fireplace, and flows into a formal dining room, ideal for family gatherings. The primary bedroom offers a large in-suite bath and oversized walk-in closet. Both the living room and primary bedroom have direct access to a covered patio and large, private backyard perfect for outdoor entertaining.

3
beds

2
baths

2,886 Sq.Ft. LIVING AREA

0.92 Acres lot

Brick house with a covered entry, curved sidewalk, landscaped lawn, and tall pine trees.

Schedule a Showing

We would love to show you our beautiful property. Please select your preferred date and time below. An agent will be in touch shortly to confirm your appointment.

Schedule a Showing

We would love to show you our beautiful property. Please select your preferred date and time below. An agent will be in touch shortly to confirm your appointment.
Thank you for your interest in 155 E Club House Drive, Freeport, FL 32439. We are reviewing your request and will be in touch shortly!
Caryl Gibson

Caryl Gibson

Features & Amenities

Interior

  • total bedrooms3
  • Total bathrooms2
  • full bathrooms2
  • APPLIANCES Cooktop, Dishwasher, Disposal, Water Heater - Gas
  • other interior Features Breakfast Bar, Built-In Bookcases, Ceiling Crwn Molding, Ceiling Tray/Cofferd, Kitchen Island, Lighting Recessed, Split Bedroom, Washer/Dryer Hookup

Area & Lot

  • Status For Sale
  • Living Area2,886 Sq.Ft.
  • Total Area2,886 Sq.Ft.
  • Lot Area0.92 Acres
  • MLS® ID979235
  • TypeResidential
  • YEAR BUILT2005
  • Architecture StylesTraditional
  • Elementary SchoolFreeport
  • Middle SchoolFreeport
  • High SchoolFreeport

Exterior

  • STORIES1
  • Garage Space2.0
  • utilitiesElectric, Gas - Natural, Public Water, Sewer Available, TV Cable
  • PoolPool Type
  • lot featuresGolf Course, Interior, Sidewalk, See Remarks
  • HEAT TYPENatural Gas
  • AIR CONDITIONINGCeiling Fans, Central Air
  • other exterior FeaturesLawn Pump, Sprinkler System

Financial

  • Sales Price$625,000
  • Real Estate Tax $3,313/yr
  • Zoning Resid Single Family

Work With Us

We are here 24/7 to assist you with your home buying and selling needs from start to finish.